Vender tu casa
Valoración gratuita de tu hogar
Contacto
Cuéntenos sobre sus necesidades
1002 S HARBOUR ISLAND BOULEVARD UNIT 1302

Condo / Coop En Venta
$625,000

BTC: 7.38596077

ETH: 235.84905660

2 días
3 camas
2 baños
1,368 sqft

Visión general

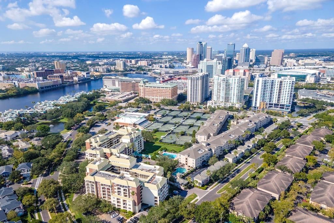
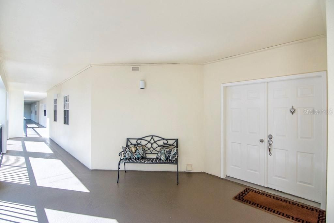
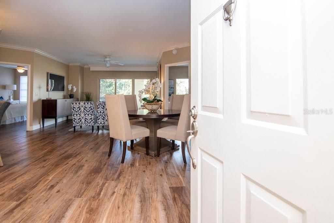
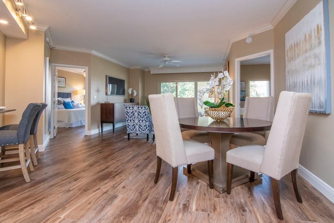
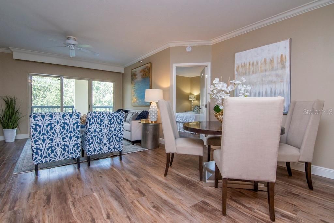
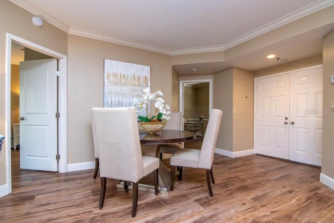
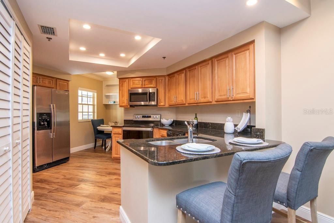
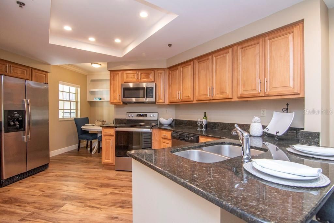
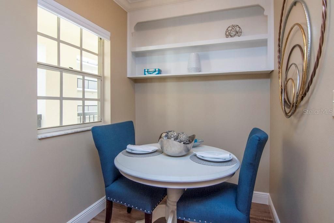
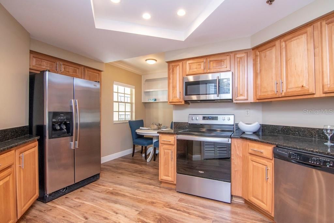
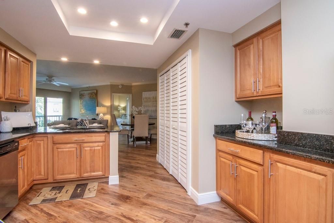
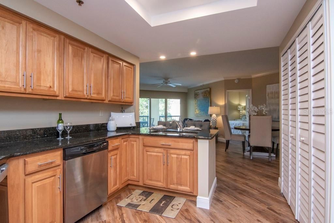
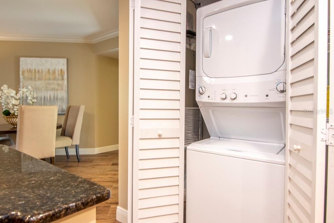
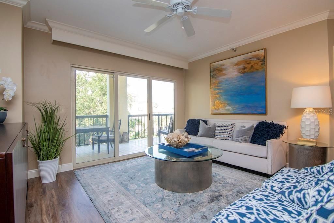
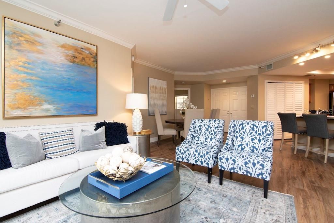
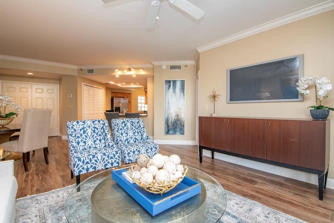
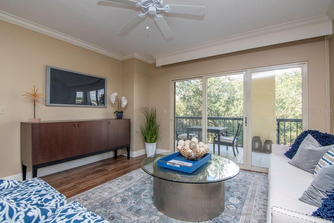
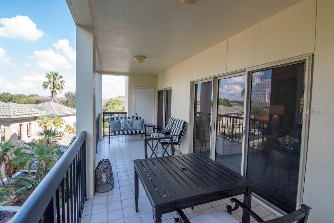
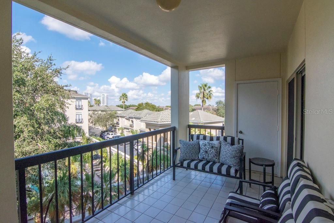
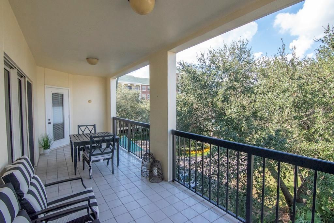
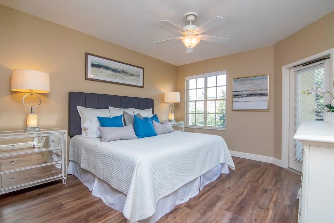
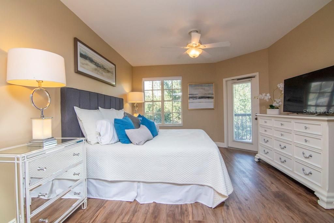
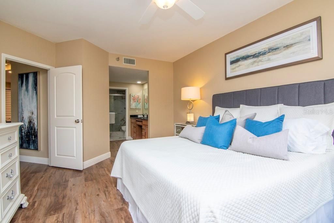
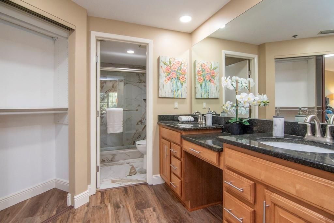
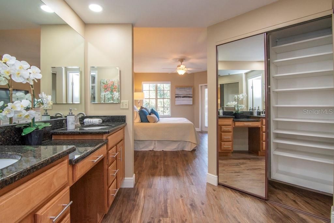
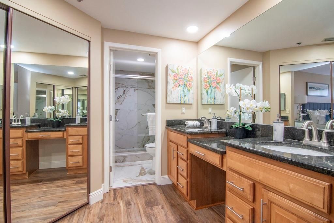
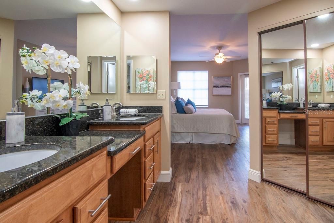
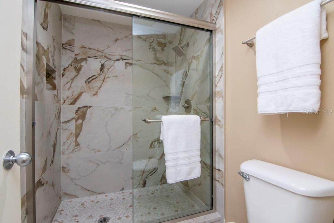
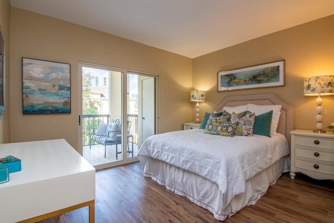
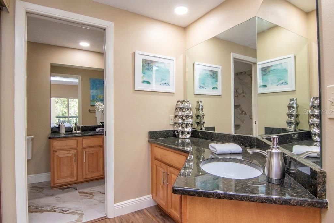
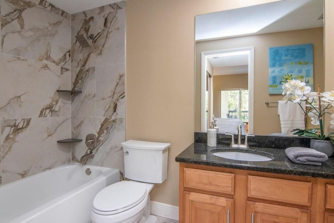
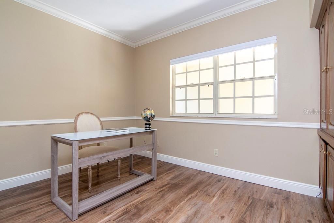
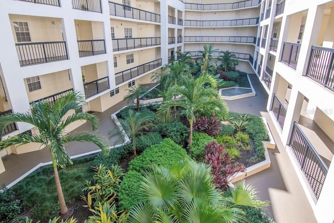
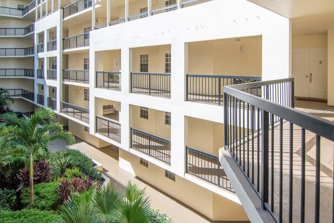
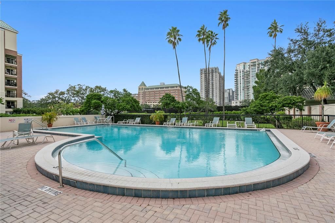
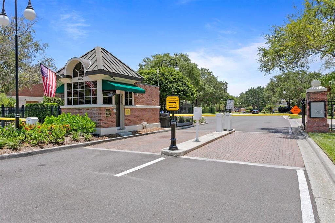
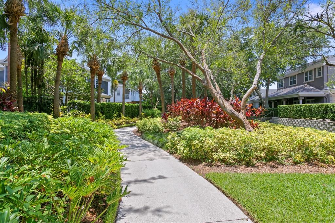
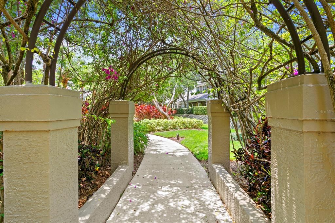
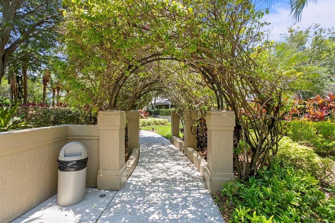
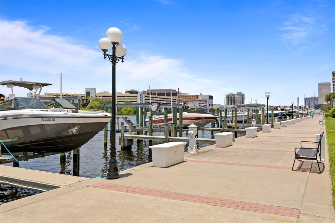
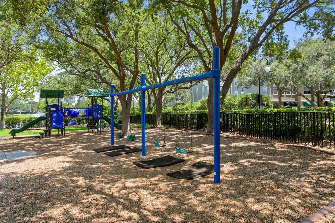
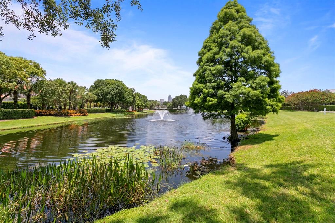
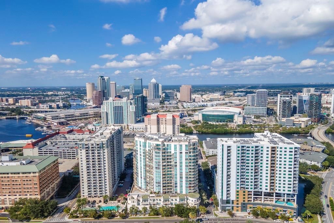
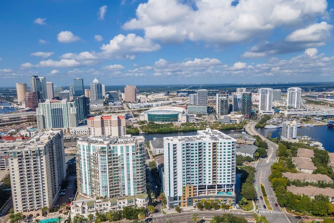
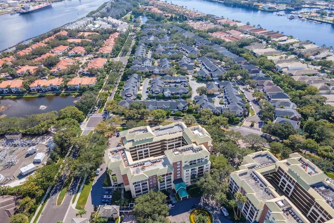
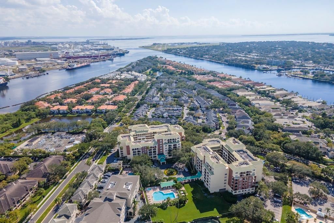
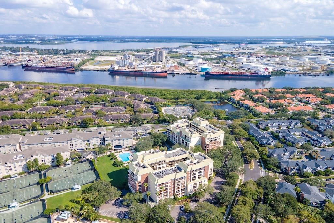
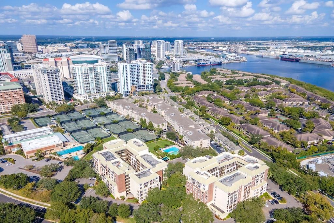
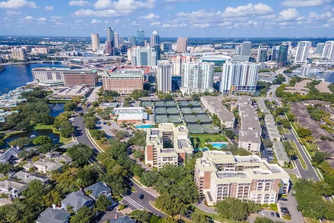
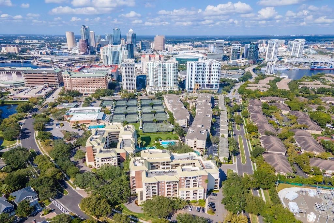
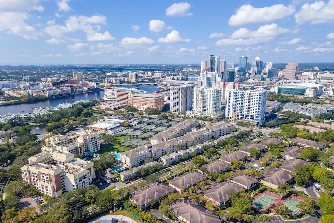
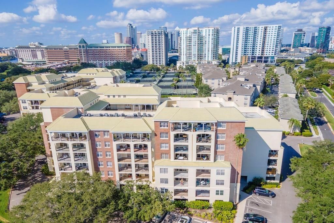
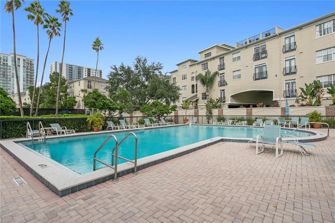
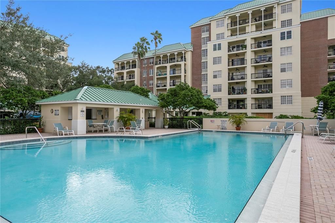
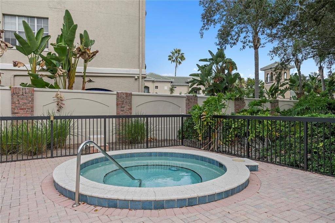
A beautifully upgraded condominium on prestigious Harbour Island presents an exceptional opportunity for enhanced city living. This thoughtfully updated third-floor residence features a smart split-bedroom layout with a generously scaled primary suite and a fully remodeled walk-in shower, a second bedroom positioned across the unit with direct access to a beautifully appointed guest bathroom, and a versatile third bedroom currently configured as a den/study with a tranquil courtyard view. Natural light fills the open living spaces and flows onto an expanded balcony offering morning sun and serene evenings, accessible from the living room, primary suite, and second bedroom. The kitchen includes a distinct eat-in area that easily converts to additional pantry and storage space to suit your lifestyle. Recent tasteful upgrades include gorgeous new flooring, smooth ceilings, crisp crown and base moldings, new interior doors and hardware, fresh window treatments, and contemporary light fixtures—delivering a turnkey presentation with thoughtful designer touches. You’ll enjoy convenient assigned garage parking near the building’s entryway plus storage off your balcony. Located in Harbour Court within the island’s private, master-planned 24-gated community, residents enjoy immediate access to Lifetime Fitness, five island restaurants, a marina, and a central park just steps away. Excellent proximity to Sparkman Wharf, Water Street, Tampa’s Riverwalk, and Benchmark International Arena, excellent dining, entertainment, and downtown conveniences within easy reach. Experience resort-style living in the heart of the city—Life is Good on Harbour Island.
Ubicación

Detalles

Tipo:
Residential
Estacionamiento:
Assigned / Common / Covered / Ground Level / Guest / Reserved / Under Building
Año de construcción:
1987
Lote:
2 Pies Cuadrados
Calefacción:
Central
precio por sq. medidor:
$457
Enfriamiento:
Central Air
HOA:
Sin datos

Valuation

Our model vs. what's actually selling nearby.
Estimate
$409,450
$238K – $648K
Confidence Low
List vs. estimate
$215K above estimate
List $625,000 · +52.6%
Our model says this listing is priced above recent comparable activity. Room to negotiate.
Price per sq ft
$456
+96.2% vs. city median $232
Based on
60 MLS comparables
Median of recent comparable listings. Sold comps use closing price, active listings use list price.

Destacados

Annual tax
$9,728
2025
Pool
Gunite
View
City, Pool
Garage
1 car garage
Pets
Allowed
Más hechos y características
  • Piso

    • Tile

    Calefacción

    • Central

    Enfriamiento

    • Central Air

    Accesorios

    • Dishwasher

    • Disposal

    • Dryer

    • Freezer

    • Ice Maker

    • Microwave

    • Range

    • Refrigerator

    • Washer

    Otras características interiores

    • Built-in Features

    • Ceiling Fan(s)

    • Crown Molding

    • Eating Space In Kitchen

    • Open Floorplan

    • Solid Surface Counters

    Dormitorios y baños

    • Dormitorios: 3

    • Baños completos: 2

  • Estacionamiento

    • Assigned

    • Common

    • Covered

    • Ground Level

    • Guest

    • Reserved

    • Under Building

    Propiedad

    • Pisos: One

    • Características Exteriores: Balcony / Lighting / Sidewalk / Sliding Doors

    Lote

    • Lote: 2 Pies Cuadrados

    Otra Información de Propiedad

    • Número de Parcela: A30291952D00000101302.0

    • Zonificación: PD

  • Tipo y estilo

    • Tipo de propiedad: Residential

    • Subtipo de propiedad: Condominium

  • Utilidad

    • Cable Available

    • Electricity Connected

    • Sewer Connected

    • Street Lights

    • Underground Utilities

    • Water Connected

  • Otra información financiera

    • Frecuencia HOA: Monthly

    • Importe anual de impuestos: $9,728

  • Detalles de la fuente

    • MLS ID: TB8553329

    Otros hechos

    • Materiales de construcción: Block / Brick / Stucco / Wood Frame

    • Detalles de la fundación: Slab

    • Características de lavandería: In Kitchen / Laundry Closet

    • Características del lote: Flood Insurance Required / FloodZone / City Lot / Near Marina / Near Public Transit / Sidewalk

    • Características del patio y el porche: Covered

    • Características de la piscina: Gunite / In Ground

    • Características de la ventana: Blinds

    • Caras de dirección: North

    • Estilo arquitectónico: Florida / Traditional

    • Espacios de garaje: 1

    • Garaje adjunto: Si

    • Garaje: Si

    • Salón: 1368

    • Fuente de agua: Public

    • Nombre de subdivisión: HARBOUR COURT A CONDO

Consulta privada
Habla con el asesor de este inmueble.
Planos, documentos del HOA, comparables off-market, agendar una visita privada — un solo mensaje directo al especialista local.

Más como esta

En Venta
$495,000
Condo / Coop
2 camas · 2 baños · 1,121 sqft
HARBOUR COURT A CONDO, TAMPA
1000 S HARBOUR ISLAND BOULEVARD UNIT 2306
En Venta
$440,000
Casa
4 camas · 2 baños · 1,460 sqft
WEST NAPLES, TAMPA
2908 W ARCH STREET
En Venta
$565,000
Casa
3 camas · 2 baños · 1,441 sqft
MAC FARLANES REV MAP OF ADD, TAMPA
2725 W GREEN STREET
Nuevo
En Venta
$470,000
Condo / Coop
2 camas · 2 baños · 1,104 sqft
HARBOUR HOUSE CONDO, TAMPA
2401 BAYSHORE BOULEVARD UNIT 203
Nuevo
En Venta
$599,000
Casa
6 camas · 3 baños · 1,785 sqft
Canning Subdivision, Tampa
3411 N 12 Street, Tampa FL 33605
Nuevo
En Venta
$777,000
Condo / Coop
2 camas · 2 baños · 1,157 sqft
SKYPOINT A CONDO, TAMPA
777 N ASHLEY DRIVE UNIT 1203
Nuevo
En Venta
$589,999
Casa
3 camas · 3 baños · 1,572 sqft
TERRYS SUB, TAMPA
3006 N JEFFERSON STREET
Nuevo
En Venta
$489,900
Casa
3 camas · 2 baños · 1,200 sqft
DREWS JOHN H SUB BLKS 1 TO 10, TAMPA
2711 W CORDELIA STREET

Mercado cerca de esta dirección

Conteos en vivo en la misma zona.
Ver todo

The multiple listing information is provided by the Stellar MLS from a copyrighted compilation of listings. The compilation of listings and each individual listing are ©2026-present Stellar MLS. All Rights Reserved. The information provided is for consumers' personal, noncommercial use and may not be used for any purpose other than to identify prospective properties consumers may be interested in purchasing. All properties are subject to prior sale or withdrawal. All information provided is deemed reliable but is not guaranteed accurate, and should be independently verified. Listing courtesy of: SMITH & ASSOCIATES REAL ESTATE