Vender tu casa
Valoración gratuita de tu hogar
Contacto
Cuéntenos sobre sus necesidades

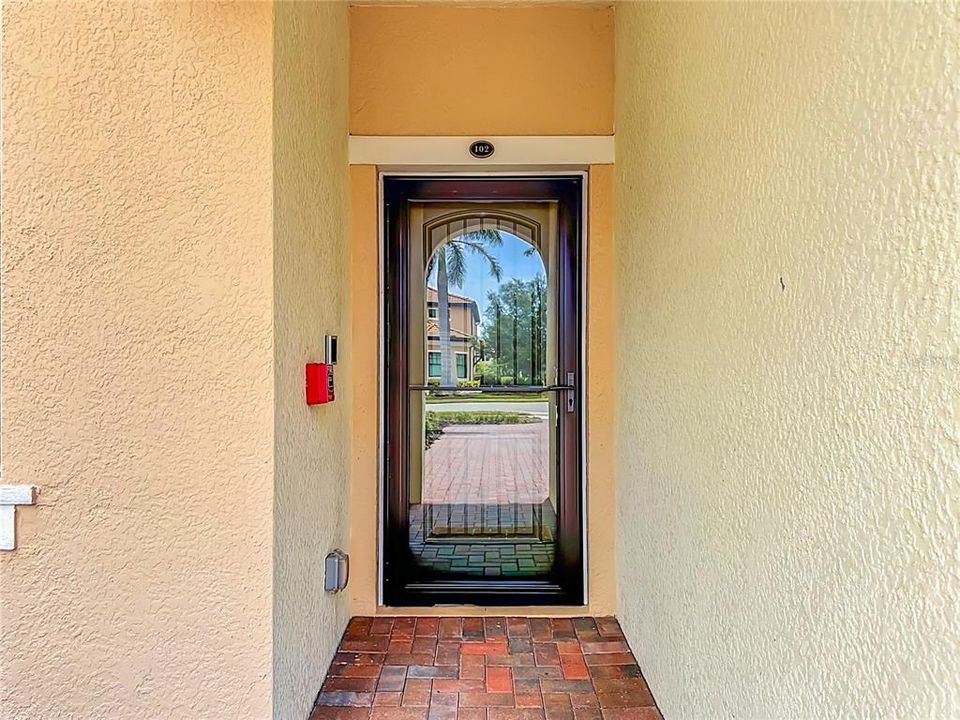
10051 CROOKED CREEK DRIVE UNIT 102

Condo / Coop En Venta
$429,500

BTC: 6.71093750

ETH: 269.33134340

10 días
2 camas
2 baños
1,379 sqft

Visión general

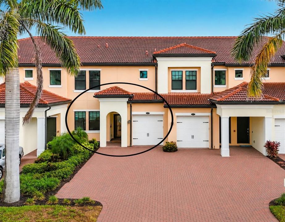
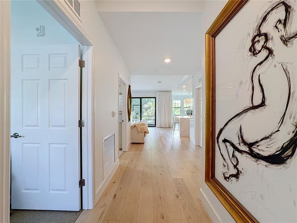
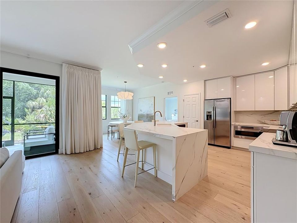
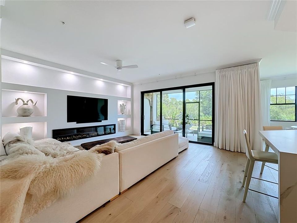
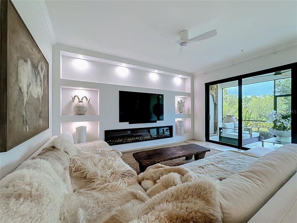
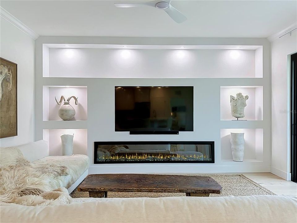
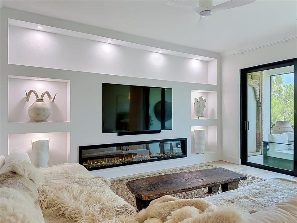
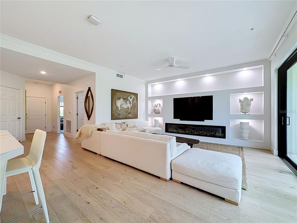
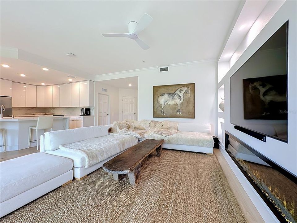
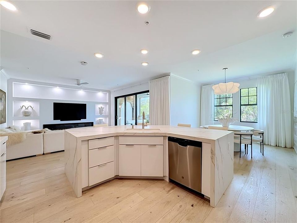
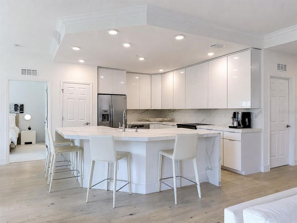
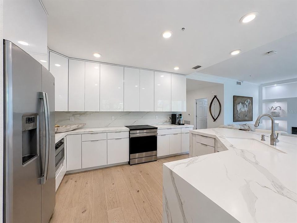
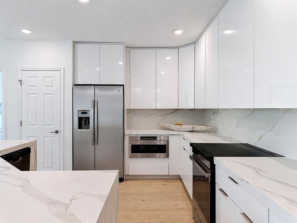
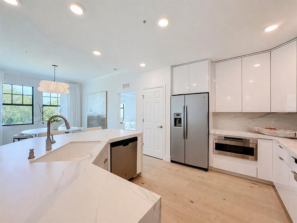
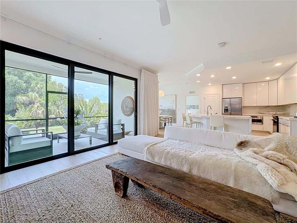
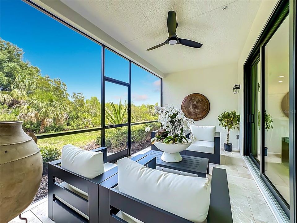
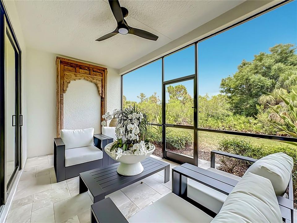
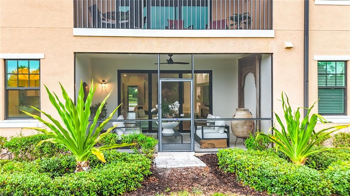
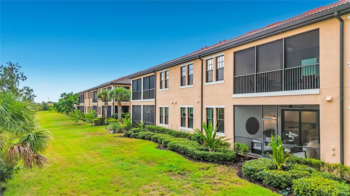
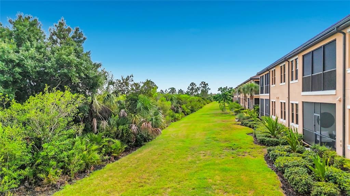
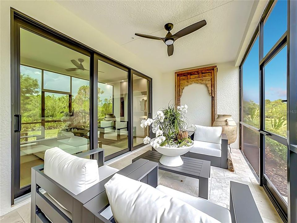
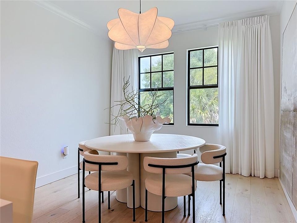
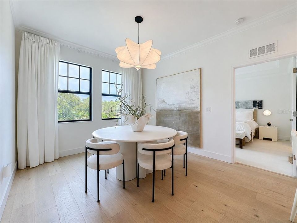
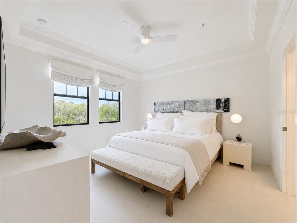
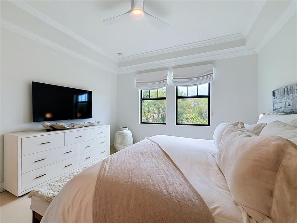
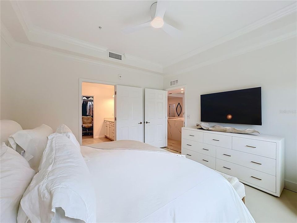
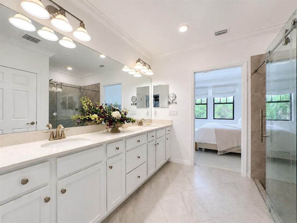
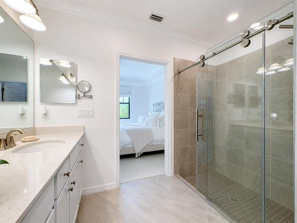
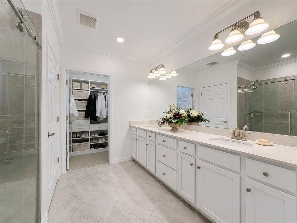
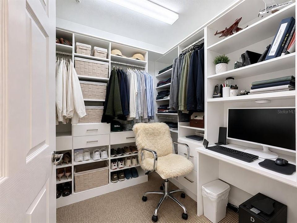
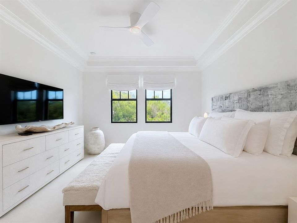
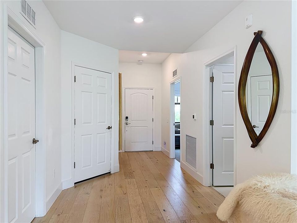
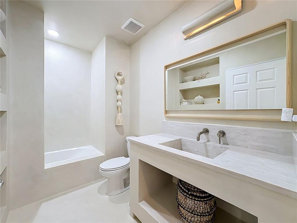
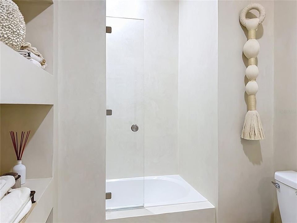
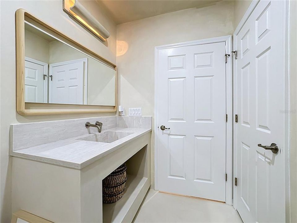
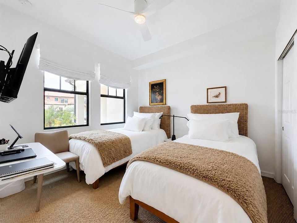
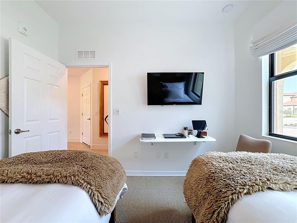
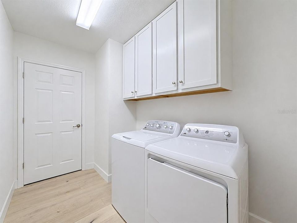
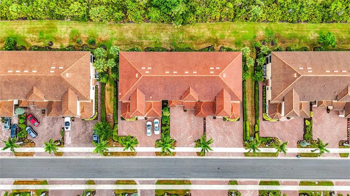
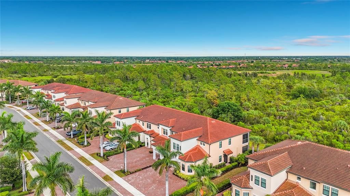
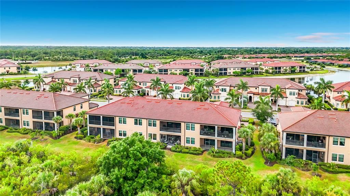
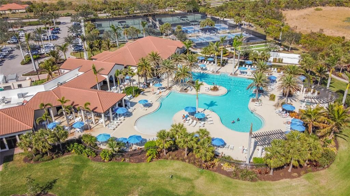
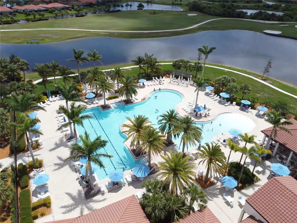
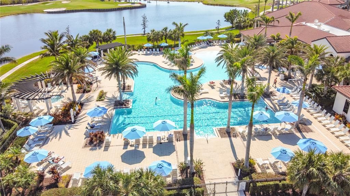
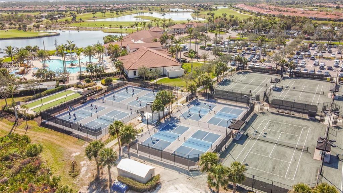
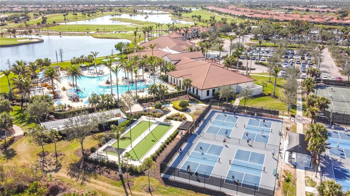
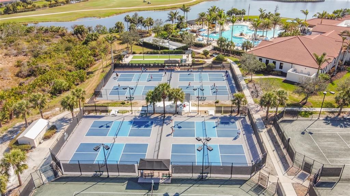
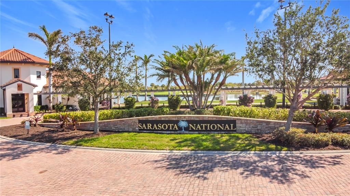
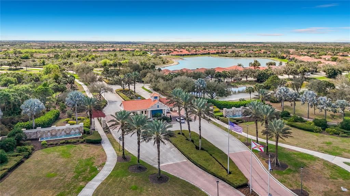
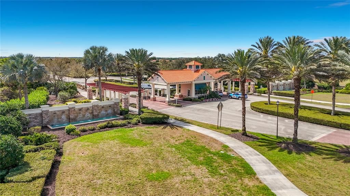
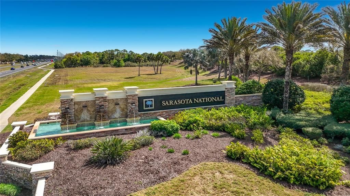
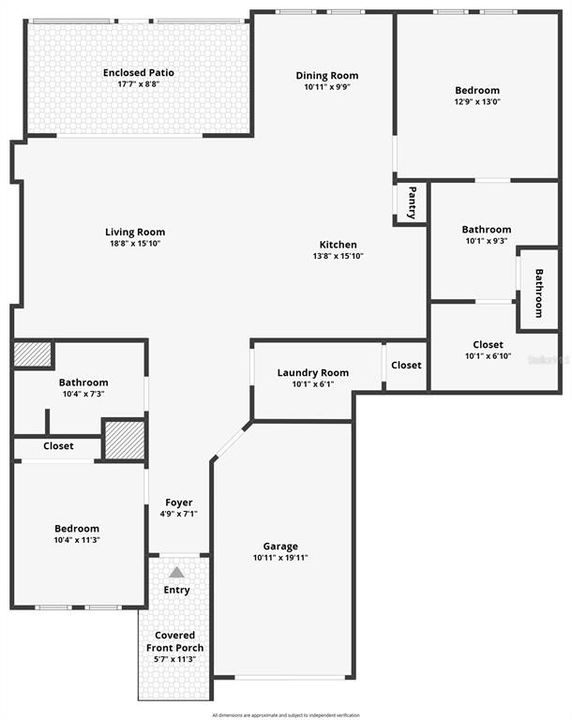
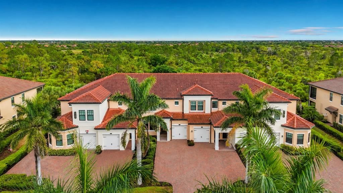
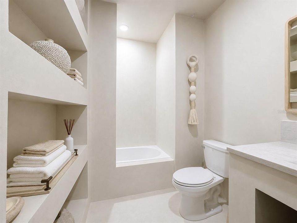
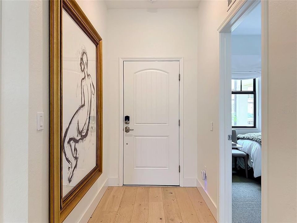
Quiet Luxury, Exceptionally Curated. Welcome to a home where elevated design and impeccable craftsmanship converge. Tucked away on a quiet cul-de-sac street within the sought-after community of Sarasota National, this extraordinary ground-floor condominium has been meticulously reimagined with an uncompromising commitment to quality, creating a home that is as timeless as it is distinctive. Offering two bedrooms, two bathrooms, and a one-car garage, the open-concept floor plan is enhanced by volume ceilings, crown molding throughout, and an abundance of natural light. At the heart of the home is the completely redesigned chef's kitchen - a true masterpiece. Rich porcelain countertops cascade into a dramatic waterfall island with a matching full-height backsplash, creating a striking focal point for everyday living and entertaining alike. A composite sink, Samsung induction range, slide-out cabinet drawers, and soft-close doors and drawers complete this luxurious yet functional space. The main living area has been elevated with a custom-built media wall featuring an elegant LED electric fireplace and shelf accent lighting, providing warmth, architectural interest, and a polished centerpiece. Throughout the main living areas, you'll find Robb & Stuckey "Duchateau" engineered hardwood flooring complemented by 5-inch baseboards, exemplifying timeless beauty, while the California Closets-designed primary walk-in closet maximizes both organization and style. The primary suite continues the home's contemporary aesthetic with luxurious micro-cement flooring that creates a clean, seamless ambiance. The primary en suite bathroom features a dual-sink vanity with quartz countertops and a spacious walk-in shower with a sleek, frameless glass door. The guest bathroom is equally impressive, showcasing an elegant micro-cement finish throughout the floor, shower walls, and built-in shelves. It is complemented by an Olive & David light fixture, a glass tub enclosure door, and an integrated granite sink that evokes the feel of a boutique luxury hotel. Beyond the interior, the home's peaceful preserve view provides a private backdrop for ideal Florida outdoor living. The screened lanai is finished with travertine flooring, creating the perfect place to enjoy the tranquil natural surroundings. Practical luxuries have not been overlooked. The spacious laundry room has been thoughtfully enhanced with additional cabinetry above the washer and dryer, along with an oversized storage closet that provides exceptional organization. Impact windows and slider provide peace of mind, complemented by the home's desirable Flood Zone 'X' location. In the garage you'll discover an electric panel surge protector, insulated garage door, and an EV charger which adds modern convenience. Every inch of this residence reflects thoughtful design, understated elegance, and exceptional attention to detail. Located within the amenity-rich, gated community of Sarasota National, residents enjoy an exceptional lifestyle featuring a resort-style pool, state-of-the-art fitness center, pickleball and tennis courts, tiki bar & dining, numerous social activities, dog park, and miles of scenic walking and biking trails - all just minutes from the Gulf beaches, Downtown Venice, Wellen Park, shopping, dining, and everyday conveniences. This is a rare opportunity to own a truly one-of-a-kind residence where luxury is defined by thoughtful design, timeless materials, and uncompromising quality.

Ubicación

Detalles

Tipo:
Residential
Estacionamiento:
Sin datos
Año de construcción:
2020
Lote:
Sin datos
Calefacción:
Electric
precio por sq. medidor:
$311
Enfriamiento:
Central Air
HOA:
$1,206

Valuation

Our model vs. what's actually selling nearby.
Estimate
$375,000
$336K – $429K
Confidence Medium
List vs. estimate
$54K above estimate
List $429,500 · +14.5%
Our model says this listing is priced above recent comparable activity. Room to negotiate.
Price per sq ft
$311
+30.2% vs. city median $239
Based on
23 MLS comparables
Median of recent comparable listings. Sold comps use closing price, active listings use list price.

Destacados

Annual tax
$4,159
2025
HOA
$1,206/qtr
Cable TV, Community Pool, Escrow Reserves Fund
View
Park/Greenbelt, Trees/Woods
Garage
1 car garage
Furnished
Negotiable
Pets
Number Limit, Size Limit
Más hechos y características
  • Piso

    • Carpet

    • Concrete

    • Engineered Hardwood

    Calefacción

    • Electric

    Enfriamiento

    • Central Air

    Accesorios

    • Convection Oven

    • Dishwasher

    • Dryer

    • Microwave

    • Range

    • Refrigerator

    • Washer

    Otras características interiores

    • Ceiling Fan(s)

    • Crown Molding

    • Eating Space In Kitchen

    • High Ceilings

    • Kitchen/Family Room Combo

    • Open Floorplan

    • Primary Bedroom Main Floor

    • Solid Surface Counters

    • Stone Counters

    • Tray Ceiling(s)

    • Walk-In Closet(s)

    Dormitorios y baños

    • Dormitorios: 2

    • Baños completos: 2

  • Propiedad

    • Pisos: One

    • Características Exteriores: Irrigation System / Private Entrance / Sidewalk / Sliding Doors

    Otra Información de Propiedad

    • Número de Parcela: 0463151026

    • Zonificación: RE1

  • Tipo y estilo

    • Tipo de propiedad: Residential

    • Subtipo de propiedad: Condominium

  • Utilidad

    • Cable Connected

    • Electricity Connected

    • Public

    • Sewer Connected

    • Underground Utilities

    • Water Connected

  • Otra información financiera

    • HOA: $1,206

    • Frecuencia HOA: Quarterly

    • Importe anual de impuestos: $4,159

  • Detalles de la fuente

    • MLS ID: N6144902

    Otros hechos

    • Materiales de construcción: Block

    • Detalles de la fundación: Slab

    • Características de la chimenea: Electric / Insert

    • Características de lavandería: Inside / Laundry Room

    • Características del patio y el porche: Covered / Screened

    • Características de la ventana: Storm Window(s)

    • Caras de dirección: West

    • Hogar: Si

    • Espacios de garaje: 1

    • Garaje adjunto: Si

    • Garaje: Si

    • Salón: 1379

    • Fuente de agua: Public

    • Nombre de subdivisión: SARASOTA NATIONAL

Consulta privada
Habla con el asesor de este inmueble.
Planos, documentos del HOA, comparables off-market, agendar una visita privada — un solo mensaje directo al especialista local.

Más como esta

En Venta
$400,000
Casa
3 camas · 3 baños · 1,612 sqft
SOUTH VENICE, VENICE
5981 MARIGOLD ROAD
En Venta
$539,900
Casa
3 camas · 2 baños · 1,910 sqft
ISLANDWALK AT THE WEST VILLAGE, VENICE
19690 QUISTO STREET
Nuevo
En Venta
$369,900
Casa
3 camas · 2 baños · 1,417 sqft
SOUTH VENICE, VENICE
262 PALMETTO DRIVE
Nuevo
En Venta
$539,800
Casa
4 camas · 2 baños · 2,202 sqft
WOODMERE LAKES, VENICE
4327 MANFIELD DRIVE
Nuevo
En Venta
$449,000
Casa
3 camas · 2 baños · 1,584 sqft
SOUTH VENICE, VENICE
895 E BAFFIN DRIVE
Nuevo
En Venta
$339,000
Casa
3 camas · 2 baños · 1,508 sqft
SOUTH VENICE, VENICE
459 E BAFFIN DRIVE
-$10K
En Venta
$354,900
Casa
2 camas · 2 baños · 1,116 sqft
SOUTH VENICE, VENICE
386 CABANA ROAD
Nuevo
En Venta
$330,000
Casa
3 camas · 2 baños · 1,716 sqft
SOUTHWOOD SEC C, VENICE
4825 TAMARACK TRAIL

Mercado cerca de esta dirección

Conteos en vivo en la misma zona.
Ver todo

The multiple listing information is provided by the Stellar MLS from a copyrighted compilation of listings. The compilation of listings and each individual listing are ©2026-present Stellar MLS. All Rights Reserved. The information provided is for consumers' personal, noncommercial use and may not be used for any purpose other than to identify prospective properties consumers may be interested in purchasing. All properties are subject to prior sale or withdrawal. All information provided is deemed reliable but is not guaranteed accurate, and should be independently verified. Listing courtesy of: NEXTHOME EXCELLENCE