Vender tu casa
Valoración gratuita de tu hogar
Contacto
Cuéntenos sobre sus necesidades

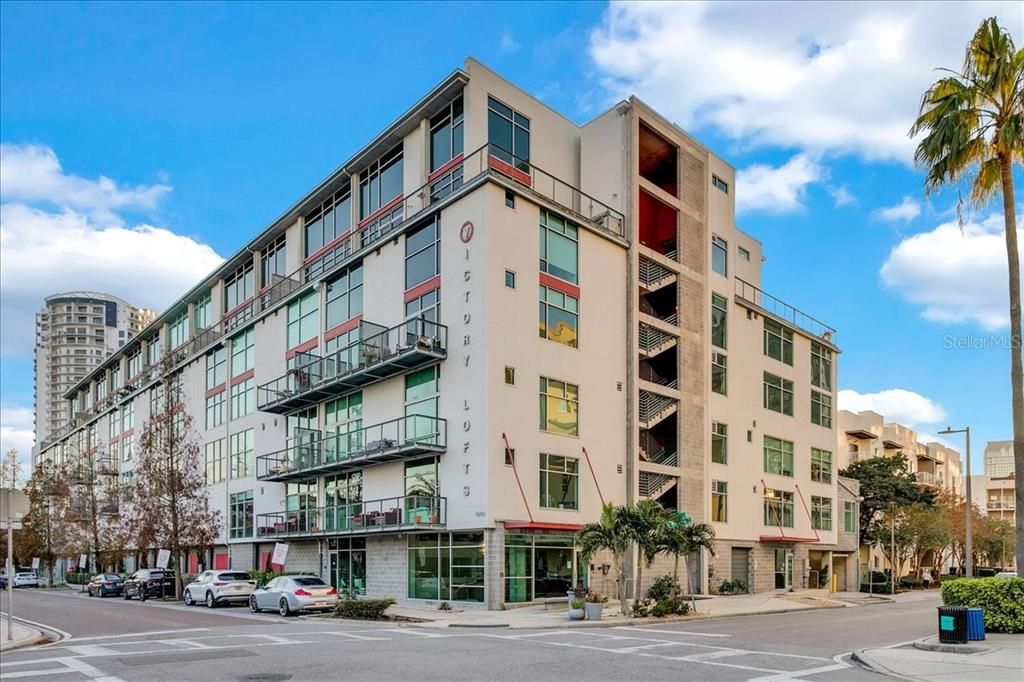
101 S 12TH STREET UNIT 407

Condo / Coop Activo con contrato
$1,100,000

BTC: 13.25301205

ETH: 452.30263158

Nuevo
3 camas
2 baños
2,527 sqft

Visión general

Under contract-accepting backup offers. Spacious two-story urban loft in Victory Lofts, located in Tampa’s Channel District! This 2,527-square-foot condo features 3 bedrooms, 2 bathrooms, soaring 18-foot ceilings, polished concrete floors, and floor-to-ceiling windows. The open kitchen offers maple cabinetry, quartz countertops, and Viking stainless steel appliances, including a natural gas range. Enjoy multiple living areas and an oversized 12' x 18' balcony with electric, water, and natural gas connections—ideal for outdoor entertaining. The upper level features a generous primary suite with downtown Tampa views, sitting area, and large walk-in closet, plus a second guest bedroom currently configured as an open loft office. An adjoining flex room offers potential for additional storage, an upstairs laundry room, or a third bathroom. Two assigned spaces in the gated garage and a secured storage unit are included. Community amenities include a fitness room, club room, rooftop terrace with BBQ grill, package room, and fenced dog park. HOA fees include water, sewer, trash, natural gas, basic cable and internet, building insurance, management, maintenance, and reserves. Victory Lofts has completed its SIRS and milestone inspections, with no special assessments currently due or pending. Walk to Sparkman Wharf, Water Street, Benchmark International Arena, the Florida Aquarium, restaurants, bars, Publix, and everyday conveniences. Experience spacious loft living with the convenience of condo ownership in one of downtown Tampa’s most walkable urban neighborhoods.

Ubicación

Detalles

Tipo:
Residential
Estacionamiento:
Assigned
Año de construcción:
2005
Lote:
4 Pies Cuadrados
Calefacción:
Central
precio por sq. medidor:
$435
Enfriamiento:
Central Air
HOA:
Sin datos

Valuation

Our model vs. what's actually selling nearby.
Estimate
$1,475,000
$1.2M – $2.4M
Confidence Low
List vs. estimate
$375K below estimate
List $1,100,000 · -25.4%
Our model says this listing is priced below recent comparable activity. Expect competition.
Price per sq ft
$435
+88.5% vs. city median $230
Based on
8 MLS comparables
Median of recent comparable listings. Sold comps use closing price, active listings use list price.

Destacados

Annual tax
$4,702
2025
View
City, Garden
Garage
2 car garage
Pets
Allowed
Más hechos y características
  • Piso

    • Concrete

    Calefacción

    • Central

    Enfriamiento

    • Central Air

    Accesorios

    • Dishwasher

    • Disposal

    • Dryer

    • Microwave

    • Range

    • Refrigerator

    • Washer

    Otras características interiores

    • High Ceilings

    • Kitchen/Family Room Combo

    • Living Room/Dining Room Combo

    • Open Floorplan

    • PrimaryBedroom Upstairs

    • Solid Wood Cabinets

    • Stone Counters

    • Walk-In Closet(s)

    Dormitorios y baños

    • Dormitorios: 3

    • Baños completos: 2

  • Estacionamiento

    • Assigned

    Propiedad

    • Pisos: Two

    • Características Exteriores: Balcony / Dog Run / Outdoor Grill / Sidewalk

    Lote

    • Lote: 4 Pies Cuadrados

    Otra Información de Propiedad

    • Número de Parcela: A19291979H000000V0407.0

    • Zonificación: CD-3

  • Tipo y estilo

    • Tipo de propiedad: Residential

    • Subtipo de propiedad: Condominium

  • Utilidad

    • BB/HS Internet Available

    • Cable Connected

    • Electricity Connected

    • Natural Gas Connected

    • Public

    • Sewer Connected

    • Water Connected

  • Otra información financiera

    • Importe anual de impuestos: $4,703

  • Detalles de la fuente

    • MLS ID: TB8559143

    Otros hechos

    • Materiales de construcción: Block

    • Detalles de la fundación: Block

    • Características de lavandería: Laundry Closet

    • Características del patio y el porche: Covered

    • Características de la ventana: Aluminum Frames / Thermal Windows / Tinted Windows

    • Caras de dirección: West

    • Estilo arquitectónico: Contemporary

    • Espacios de garaje: 2

    • Garaje: Si

    • Salón: 2527

    • Fuente de agua: Public

    • Nombre de subdivisión: VICTORY LOFTS A CONDO

Consulta privada
Habla con el asesor de este inmueble.
Planos, documentos del HOA, comparables off-market, agendar una visita privada — un solo mensaje directo al especialista local.

Más como esta

Activo con contrato
$1,000,000
Casa
2 camas · 2 baños · 1,563 sqft
DAVIS ISLANDS PB10 PG52 TO 57, TAMPA
524 CHANNEL DRIVE
Activo con contrato
$1,175,000
Lotes / Tierras
0.21 acres
DAVIS ISLANDS, TAMPA
540 SEVERN AVENUE
Nuevo
Activo con contrato
$825,000
Casa
4 camas · 2 baños · 2,304 sqft
SUBURB ROYAL, TAMPA
912 W WEST STREET
Nuevo
Activo con contrato
$795,000
Condo / Coop
2 camas · 2 baños · 1,634 sqft
GRAND CENTRAL AT KENNEDY RESID, TAMPA
1120 E KENNEDY BOULEVARD UNIT 319
Nuevo
Activo con contrato
$1,250,000
Casa
4 camas · 3 baños · 2,031 sqft
OSCAWANA, TAMPA
211 S ALBANY AVENUE
Nuevo
Activo con contrato
$829,000
Casa
4 camas · 2 baños · 1,890 sqft
WOODLAWN PARK REV, TAMPA
809 N OREGON AVENUE
Nuevo
Activo con contrato
$775,000
Casa
4 camas · 3 baños · 2,432 sqft
OSCAWANA, TAMPA
109 S WESTLAND AVENUE
Activo con contrato
$850,000
Casa
5 camas · 3 baños · 2,650 sqft
BUFFALO HEIGHTS, TAMPA
820 W WOODLAWN AVENUE

Mercado cerca de esta dirección

Conteos en vivo en la misma zona.
Ver todo

The multiple listing information is provided by the Stellar MLS from a copyrighted compilation of listings. The compilation of listings and each individual listing are ©2026-present Stellar MLS. All Rights Reserved. The information provided is for consumers' personal, noncommercial use and may not be used for any purpose other than to identify prospective properties consumers may be interested in purchasing. All properties are subject to prior sale or withdrawal. All information provided is deemed reliable but is not guaranteed accurate, and should be independently verified. Listing courtesy of: URBAN LIVING TAMPA BAY REALTY