Vender tu casa
Valoración gratuita de tu hogar
Contacto
Cuéntenos sobre sus necesidades

1010 CENTRAL AVENUE UNIT 413

Condo / Coop En Venta
$639,900

BTC: 9.84461538

ETH: 336.32216289

8 días
2 camas
2 baños
1,442 sqft

Visión general

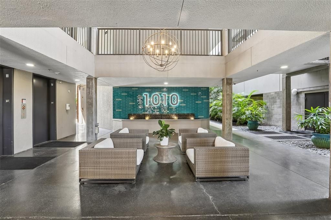
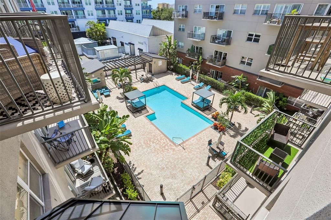
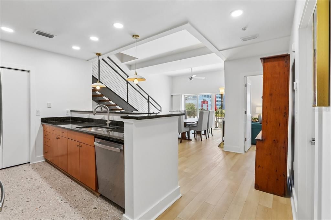
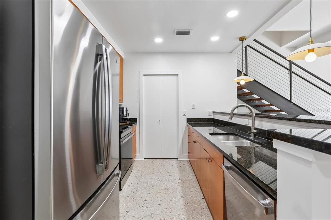
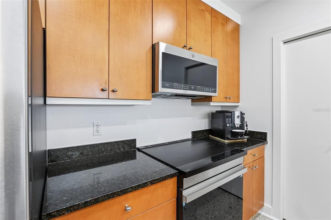
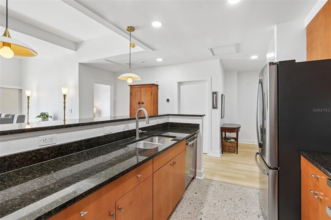
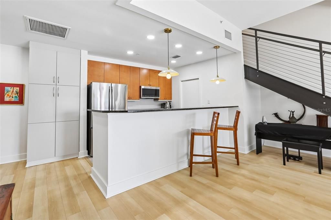
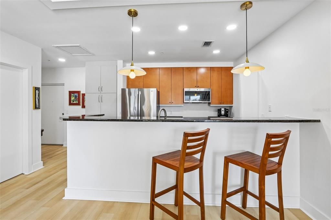
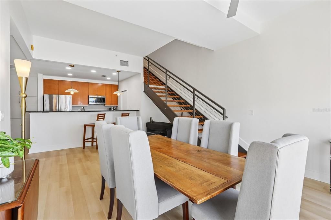
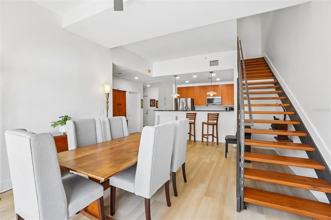
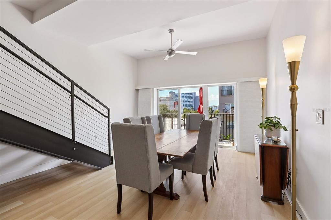
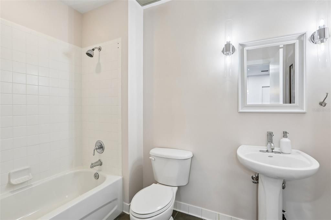
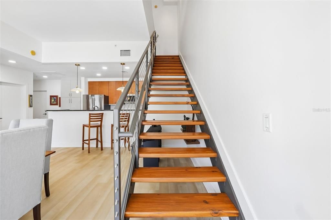
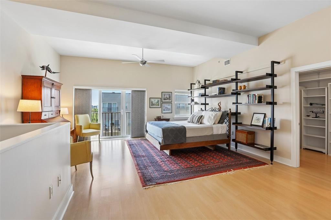
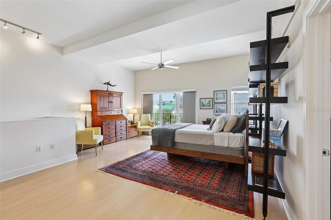
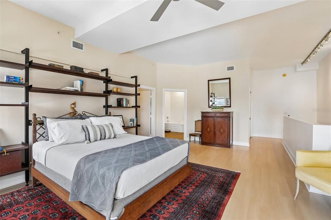
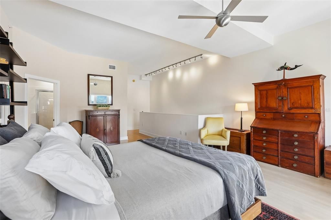
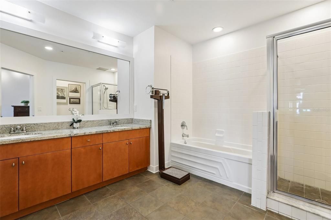
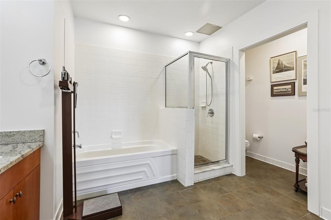
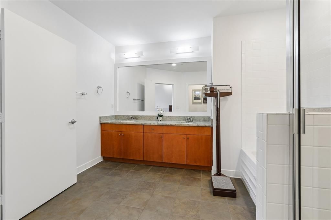
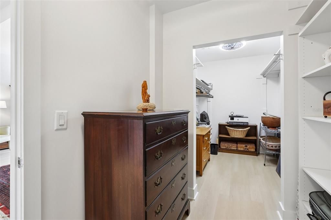
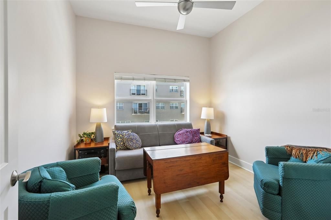
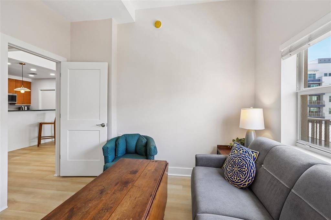
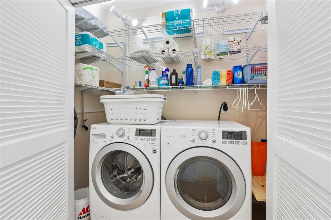

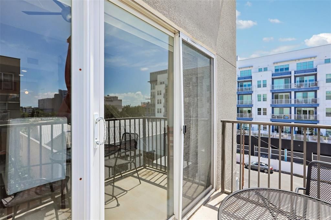
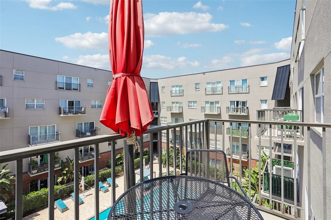
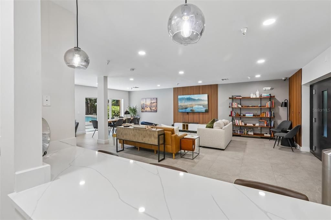
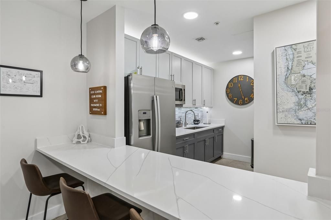
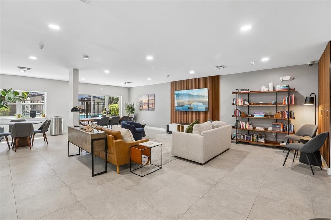
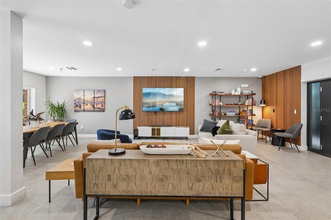
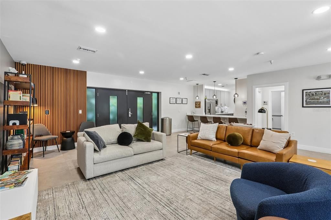
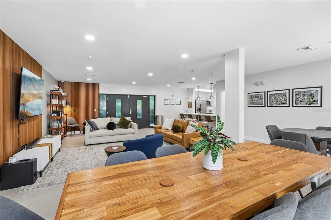
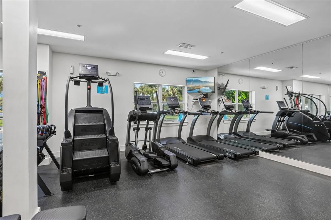
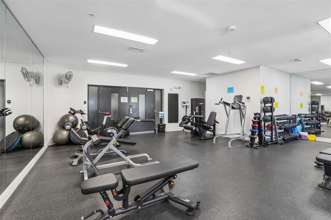
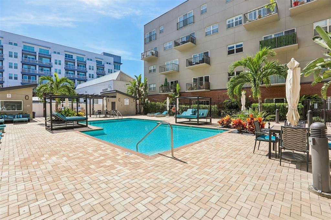
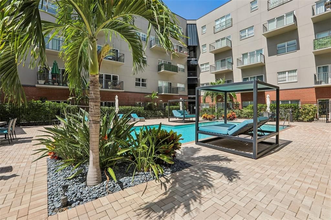
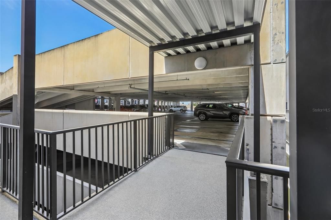
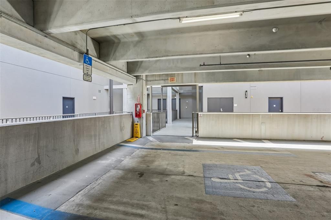
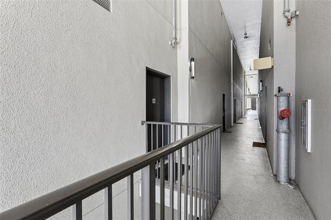
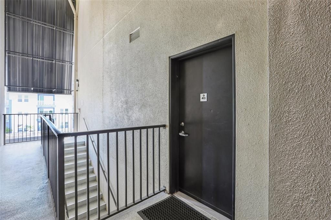
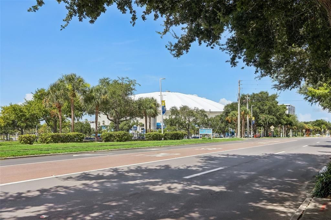
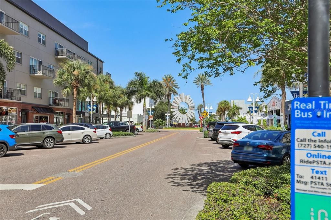
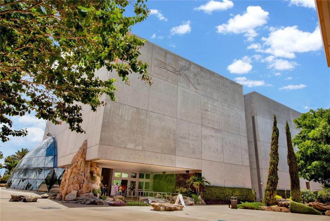
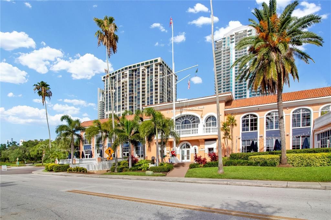
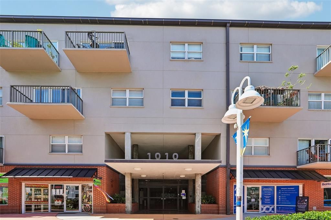
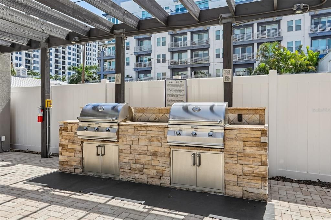
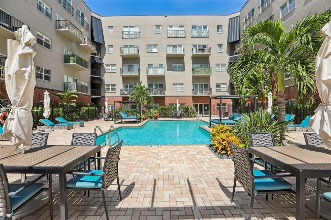
1010 Central is a stylishly designed complex with convenience in mind. Located in the vibrant Edge District in Downtown St Petersburg, everything is at your fingertips by just a short walk or bike ride. This rare two-story, urban design condo is a quiet interior unit offering views of the tropical courtyard pool, and city from every window, and the balcony. With an abundance of natural light, this 2-bedroom/2-bathroom condo offers a spacious open-split floor plan featuring 10’ ceilings, a great room, kitchen, a main-floor guest bedroom, and the primary suite on the second floor. The updated kitchen boasts wood cabinetry, granite counters, and stainless appliances, including a 2025 induction range. The entire second floor is dedicated to the private primary suite, hosting a resort-style bathroom, a large walk-in closet, and a convenient laundry closet. This unit has been meticulously maintained and updated by the current owners over the years, including painting the walls before selling this unit. System updates provide total peace of mind, including a 2026 HVAC and a space-saving tankless water heater. Enjoy same-floor parking for effortless grocery, luggage, or sports gear unloading with 2 assigned spaces. This secure complex offers a tropical courtyard swimming pool with cabanas, a grilling area, a nice club house off the pool area with a kitchen for holding parties, bike storage rooms, and a fitness room that is equipped with updated equipment. Step out for a stroll, entertainment, restaurants, galleries, or go to a Rays Baseball game. The Edge District is centrally located for an easy commute to Tampa, schools, parks, beaches, shopping, and medical facilities.

Ubicación

Detalles

Tipo:
Residential
Estacionamiento:
Assigned / Covered / Deeded / Garage Door Opener / Guest / On Street
Año de construcción:
2007
Lote:
1.72 Hectáreas
Calefacción:
Central / Electric
precio por sq. medidor:
$444
Enfriamiento:
Central Air
HOA:
$821

Valuation

Our model vs. what's actually selling nearby.
Estimate
$532,500
$384K – $619K
Confidence Low
List vs. estimate
$107K above estimate
List $639,900 · +20.2%
Our model says this listing is priced above recent comparable activity. Room to negotiate.
Price per sq ft
$443
+89.8% vs. city median $233
Based on
6 MLS comparables
Median of recent comparable listings. Sold comps use closing price, active listings use list price.

Destacados

Annual tax
$2,576
2025
HOA
$821/mo
Cable TV, Community Pool, Maintenance Structure
View
City, Pool
Garage
2 car garage
Pets
Allowed
Más hechos y características
  • Piso

    • Tile

    • Vinyl

    Calefacción

    • Central

    • Electric

    Enfriamiento

    • Central Air

    Accesorios

    • Bar Fridge

    • Dishwasher

    • Disposal

    • Dryer

    • Electric Water Heater

    • Microwave

    • Range

    • Refrigerator

    • Tankless Water Heater

    • Washer

    Otras características interiores

    • Ceiling Fan(s)

    • High Ceilings

    • PrimaryBedroom Upstairs

    • Solid Wood Cabinets

    • Split Bedroom

    • Stone Counters

    • Walk-In Closet(s)

    Dormitorios y baños

    • Dormitorios: 2

    • Baños completos: 2

  • Estacionamiento

    • Assigned

    • Covered

    • Deeded

    • Garage Door Opener

    • Guest

    • On Street

    Propiedad

    • Pisos: Two

    • Características Exteriores: Balcony / Courtyard / Garden / Lighting / Outdoor Grill / Rain Gutters / Sidewalk / Sliding Doors / Storage

    Lote

    • Lote: 1.72 Hectáreas

    Otra Información de Propiedad

    • Número de Parcela: 243116639810004130

    • Zonificación: RES

  • Tipo y estilo

    • Tipo de propiedad: Residential

    • Subtipo de propiedad: Condominium

  • Utilidad

    • Cable Connected

    • Electricity Connected

    • Public

    • Sewer Connected

    • Street Lights

    • Water Connected

  • Otra información financiera

    • HOA: $821

    • Frecuencia HOA: Monthly

    • Importe anual de impuestos: $2,576

  • Detalles de la fuente

    • MLS ID: TB8532245

    Otros hechos

    • Materiales de construcción: Block / Concrete / Stucco

    • Detalles de la fundación: Slab

    • Características de lavandería: Electric Dryer Hookup / Inside / Laundry Closet / Upper Level / Washer Hookup

    • Características del lote: City Lot / Level / Near Public Transit / Sidewalk

    • Características del patio y el porche: Rear Porch

    • Características de la ventana: Blinds

    • Caras de dirección: North

    • Estilo arquitectónico: Contemporary

    • Espacios de garaje: 2

    • Garaje adjunto: Si

    • Garaje: Si

    • Salón: 1442

    • Fuente de agua: Public

    • Tamaño de la parcela: 339' x 221'

    • Nombre de subdivisión: 1010 CENTRAL CONDO

Consulta privada
Habla con el asesor de este inmueble.
Planos, documentos del HOA, comparables off-market, agendar una visita privada — un solo mensaje directo al especialista local.

Más como esta

Nuevo
En Venta
$740,000
0 room(s) · 3,188 sqft
LEWIS & BURKHARD, ST PETERSBURG
1619 9TH AVENUE N
Nuevo
En Venta
$575,000
Casa
5 camas · 2 baños · 1,890 sqft
NORTONS SUB 2, ST PETERSBURG
2853 35TH AVENUE N
Nuevo
En Venta
$750,000
Casa
4 camas · 3 baños · 1,680 sqft
ST JULIEN SUB, ST PETERSBURG
2462 14TH AVENUE N
Nuevo
En Venta
$500,000
Casa
3 camas · 2 baños · 1,523 sqft
FRUITLAND HEIGHTS, ST PETERSBURG
1827 16TH STREET S
Nuevo
En Venta
$670,000
Casa
3 camas · 2 baños · 1,283 sqft
CRESCENT LAKE REV, ST PETERSBURG
450 13TH AVENUE N
Nuevo
En Venta
$495,000
Casa
3 camas · 2 baños · 1,224 sqft
KENWOOD SUB, ST PETERSBURG
2850 9TH AVENUE N
Nuevo
En Venta
$740,000
Casa
8 camas · 8 baños · 3,188 sqft
LEWIS & BURKHARD, ST PETERSBURG
1619 9TH AVENUE N
En Venta
$750,000
Multifamiliar
4 camas · 1,736 sqft
GLOVERS THOS, ST PETERSBURG
626 HIGHLAND STREET N

Mercado cerca de esta dirección

Conteos en vivo en la misma zona.
Ver todo

The multiple listing information is provided by the Stellar MLS from a copyrighted compilation of listings. The compilation of listings and each individual listing are ©2026-present Stellar MLS. All Rights Reserved. The information provided is for consumers' personal, noncommercial use and may not be used for any purpose other than to identify prospective properties consumers may be interested in purchasing. All properties are subject to prior sale or withdrawal. All information provided is deemed reliable but is not guaranteed accurate, and should be independently verified. Listing courtesy of: COASTAL PROPERTIES GROUP INTERNATIONAL