Vender tu casa
Valoración gratuita de tu hogar
Contacto
Cuéntenos sobre sus necesidades
1013 BAY COLONY Drive S, Juno Beach FL 33408

Condo / Coop En Venta
$750,000

BTC: 8.98203593

ETH: 283.01886792

56 días
Frente al mar
2 camas
2 baños
1,598 sqft

Visión general

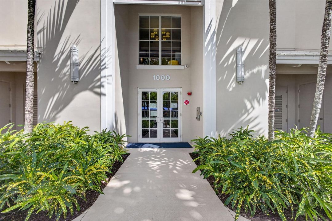
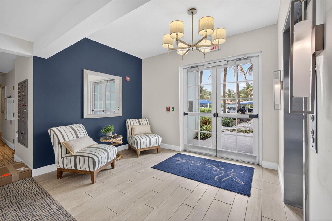
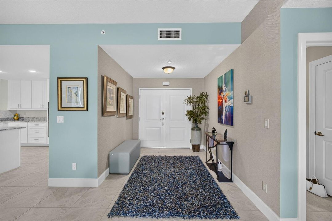
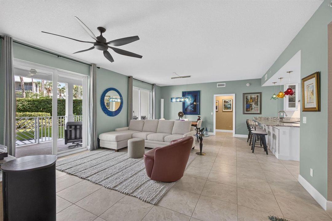
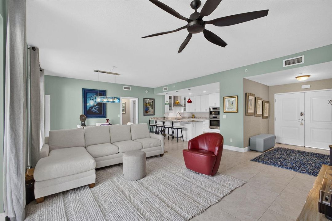
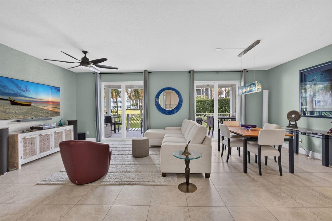
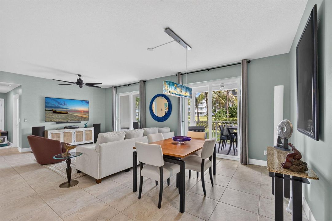
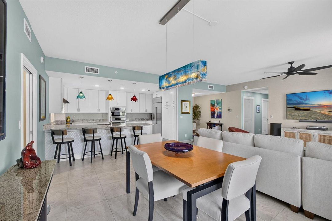
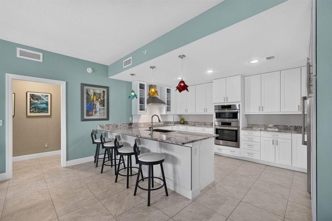
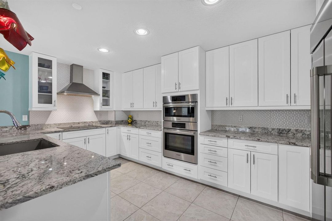
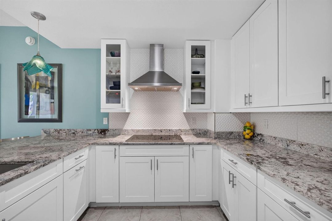
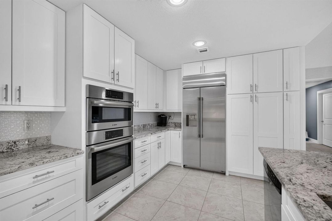
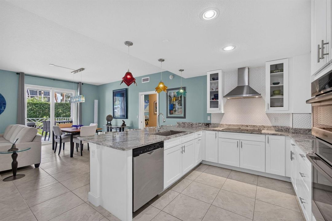
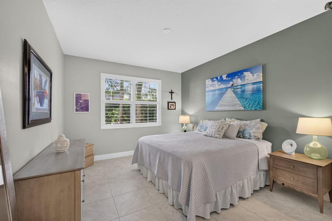
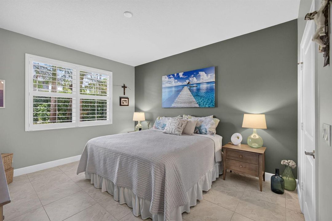
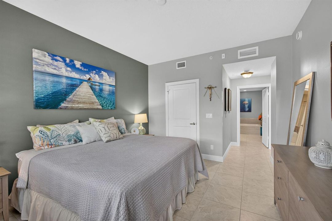
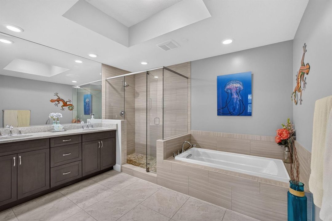
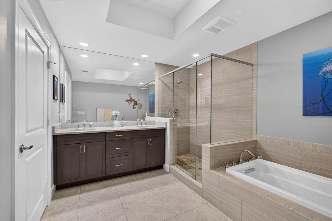
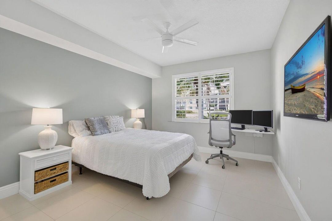
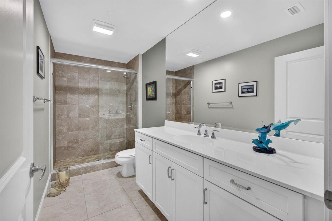
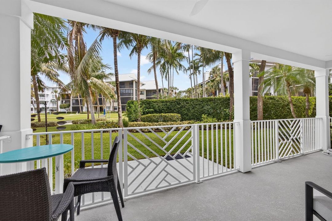
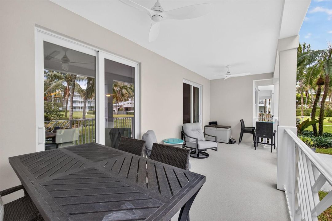
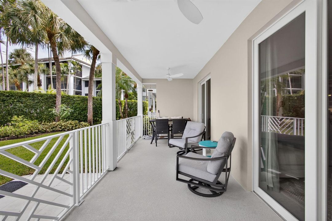
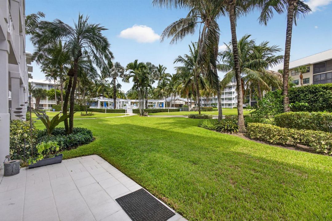
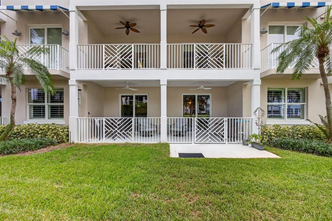
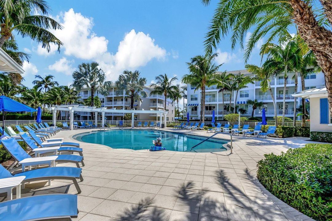
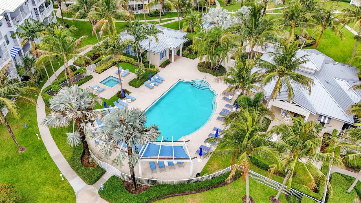
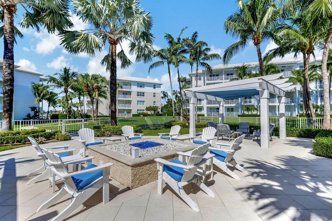
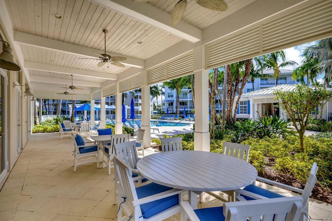
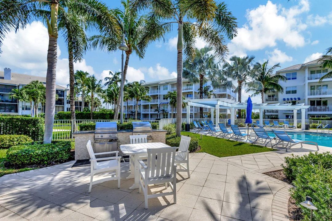
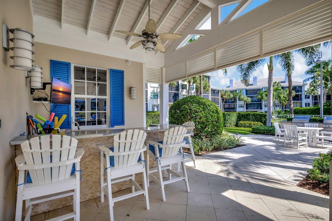
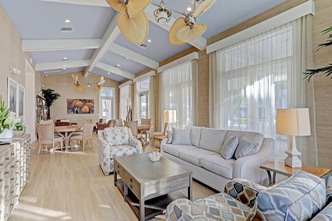
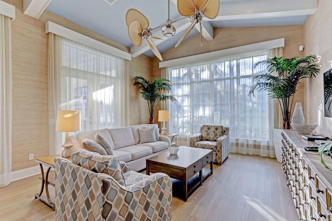
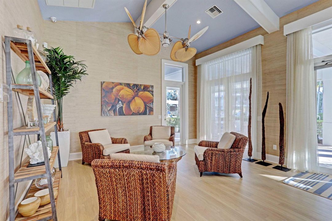
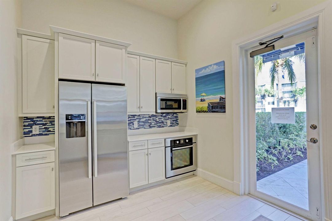
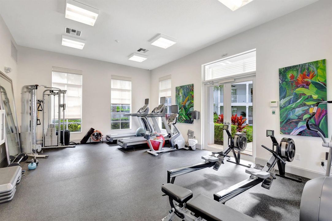
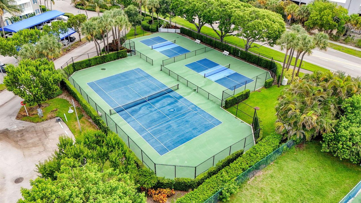
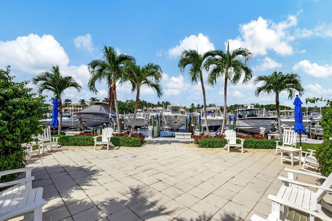
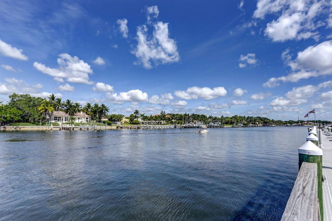
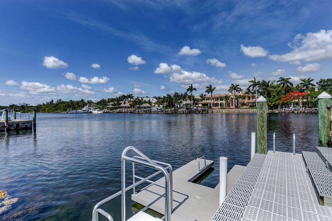
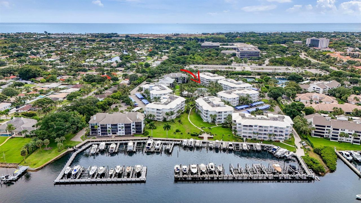
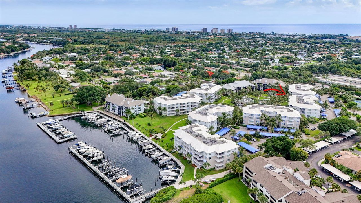
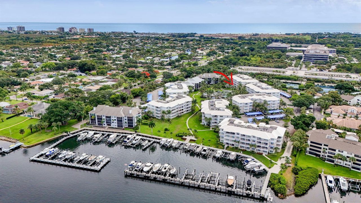
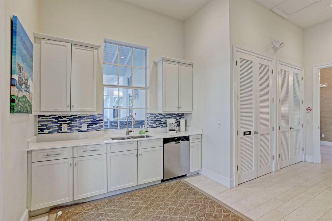
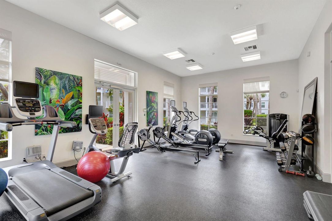
Nestled in an exclusive Intracoastal community in Juno Beach, 1013 Bay Colony Drive offers resort style living. just minutes from the beach. This impeccably clean, move-in-ready unit features a brilliantly bright, well-appointed kitchen with premium appliances, granite counters, and custom cabinetry tailored for effortless culinary experiences. Tile flooring throughout, impact windows and doors, water filtration system and A/C w/ UV light. Spacious split floor plan and a generous, private patio. Heated pool and spa, fitness center, clubhouse, a firepit area, bocce ball, tennis/pickleball courts and paddleboard/kayak launch. Close to dining/shopping/I-95 and the Turnpike. Come live the Florida dream.
Ubicación

Detalles

Tipo:
Residential
Estacionamiento:
1 Space / Assigned / Awning / Covered / Guest / No Boats / No Rv/Boats
Año de construcción:
2016
Lote:
Sin datos
Calefacción:
Central Individual A/C / Central / Electric
precio por sq. medidor:
$469
Enfriamiento:
Ceiling Fan(s) / Central Individual A/C / Central Air / Exhaust Fan
HOA:
$1,550

Valuation

Our model vs. what's actually selling nearby.
Estimate
$1,200,000
$779K – $2.4M
Confidence Low
List vs. estimate
$450K below estimate
List $750,000 · -37.5%
Our model says this listing is priced below recent comparable activity. Expect competition.
Price per sq ft
$469
-34.5% vs. city median $717
Based on
7 MLS comparables
+ 25 public-records sales within 0.5 mi
Median actual sale: $1.0M
Median of recent comparable listings. Sold comps use closing price, active listings use list price.

Destacados

Annual tax
$7,361
2025
HOA
$1,550/mo
Pool
Community
View
Garden
Waterfront
Ocean Access
Parking
1 spaces
Pets
Allowed
Más hechos y características
  • Piso

    • Tile

    • Wood

    Calefacción

    • Central Individual A/C

    • Central

    • Electric

    Enfriamiento

    • Ceiling Fan(s)

    • Central Individual A/C

    • Central Air

    • Exhaust Fan

    Accesorios

    • Electric Water Heater

    • Dishwasher

    • Disposal

    • Dryer

    • Free-Standing Freezer

    • Ice Maker

    • Microwave

    • Water Purifier

    • Electric Range

    • Refrigerator

    • Self Cleaning Oven

    • Wall Oven

    • Washer

    • Water Softener Owned

    Otras características interiores

    • Interior Hall

    • Built-in Features

    • Entrance Foyer

    • Roman Tub

    • Split Bedroom

    • Volume Ceilings

    • Great Room

    • Other

    • Storage

    Dormitorios y baños

    • Dormitorios: 2

    • Baños completos: 2

  • Estacionamiento

    • 1 Space

    • Assigned

    • Awning

    • Covered

    • Guest

    • No Boats

    • No Rv/Boats

    Propiedad

    • Pisos: 1

    • Piscina Privada: Si

    • Características Exteriores: West Of Us1 / Barbeque / Built-In Grill / Tennis Court(s)

    Otra Información de Propiedad

    • Número de Parcela: 28434132330010130

    • Zonificación: PUD/RM-2 (city)

  • Tipo y estilo

    • Tipo de propiedad: Residential

    • Subtipo de propiedad: Condominium

  • Utilidad

    • Cable Connected

    • Natural Gas Connected

    • Underground Utilities

    • Cable Available

    • Electricity Available

    • Natural Gas Available

    • Sewer Available

    • Water Available

  • Otra información financiera

    • HOA: $1,550

    • Frecuencia HOA: Monthly

    • Importe anual de impuestos: $7,361

  • Detalles de la fuente

    • MLS ID: B26059783

    Otros hechos

    • Materiales de construcción: Concrete Block Construction / Stucco

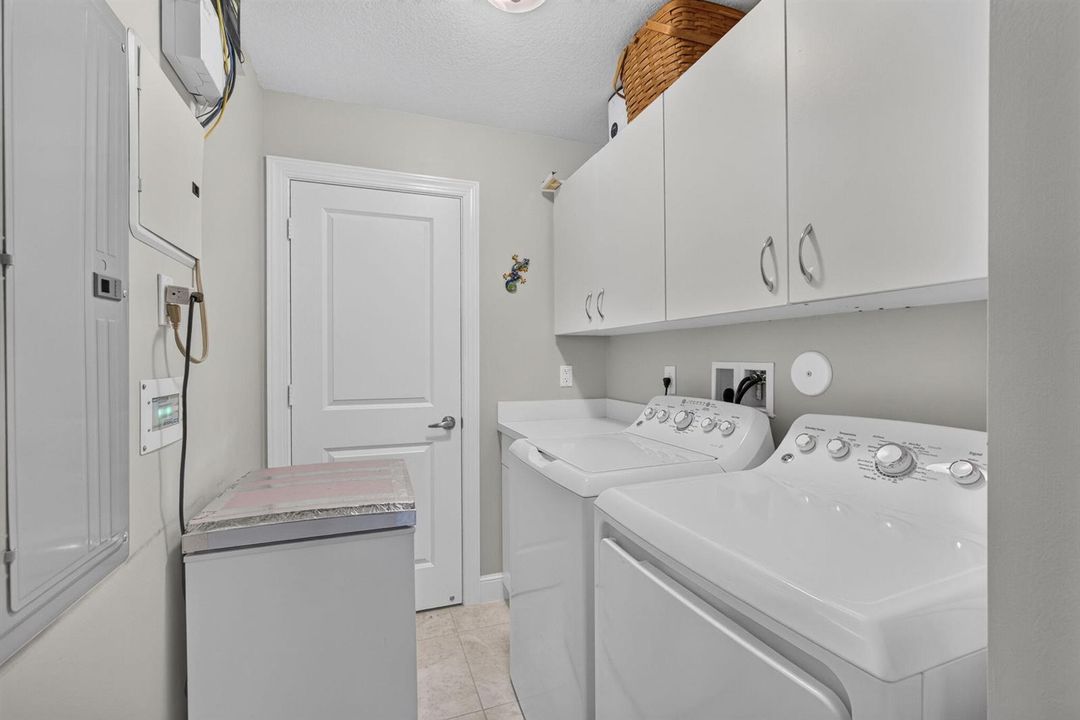
    • Características de lavandería: Washer Hookup

    • Características del lote: West Of US 1 / No Bldg Included

    • Características del patio y el porche: Patio

    • Características de la piscina: Community

    • Características de la ventana: Complete Impact Glass / Blinds / Plantation Shutters / Sliding / Verticals

    • Caras de dirección: South

    • Otras estructuras: Livable / None / Other Bldg Incl

    • Estilo arquitectónico: Garden Apartment / One Story

    • Frente al mar: Si

    • Salón: 1598

    • Fuente de agua: Public

    • Nombre de subdivisión: JUNO BAY COLONY CONDO,Bay Colony

Consulta privada
Habla con el asesor de este inmueble.
Planos, documentos del HOA, comparables off-market, agendar una visita privada — un solo mensaje directo al especialista local.

Más como esta

Nuevo
En Venta
$940,000
Casa
3 camas · 2 baños · 1,741 sqft
NEWHAVEN 7B PH 1,Abacoa, Jupiter
254 Marlberry Circle, Jupiter FL 33458
Nuevo
En Venta
$850,000
Casa
3 camas · 2 baños · 1,170 sqft
N/A, Palm Beach Gardens
2350 NIKI JO Lane, Palm Beach Gardens FL 33410
Nuevo
En Venta
$545,000
Condo / Coop
2 camas · 2 baños · 1,209 sqft
OLD PORT COVE CONDO ONE,OLD PORT COVE ADMIRA, North Palm Beach
1200 Marine Way # 803B, North Palm Beach FL 33408
Nuevo
En Venta
$819,000
Casa
3 camas · 3 baños · 1,951 sqft
EVERGRENE PCD 3,Evergrene, Palm Beach Gardens
379 Columbus Street, Palm Beach Gardens FL 33410
Nuevo
En Venta
$599,999
Casa
3 camas · 2 baños · 1,581 sqft
SIENA OAKS, Palm Beach Gardens
10144 Aspen Way, Palm Beach Gardens FL 33410
Nuevo
En Venta
$815,000
Casa
3 camas · 2 baños · 1,609 sqft
EVERGRENE, Palm Beach Gardens
443 Pumpkin Drive, Palm Beach Gardens FL 33410
En Venta
$759,990
Adosados
3 camas · 2 baños · 1,766 sqft
OAK HARBOUR 4,OAK HARBOUR, North Palm Beach
412 Coral Cove Drive, North Palm Beach FL 33408
En Venta
$525,000
Casa
3 camas · 2 baños · 1,456 sqft
Highland, North Palm Beach
1963 HIGHLAND Drive, North Palm Beach FL 33408

Mercado cerca de esta dirección

Conteos en vivo en la misma zona.
Ver todo

The multiple listing information is provided by the Miami Association of REALTORS® from a copyrighted compilation of listings. The compilation of listings and each individual listing are ©2026-present Miami Association of REALTORS®. All Rights Reserved. The information provided is for consumers' personal, noncommercial use and may not be used for any purpose other than to identify prospective properties consumers may be interested in purchasing. All properties are subject to prior sale or withdrawal. All information provided is deemed reliable but is not guaranteed accurate, and should be independently verified. Listing courtesy of: Keyes Platinum Group