Vender tu casa
Valoración gratuita de tu hogar
Contacto
Cuéntenos sobre sus necesidades
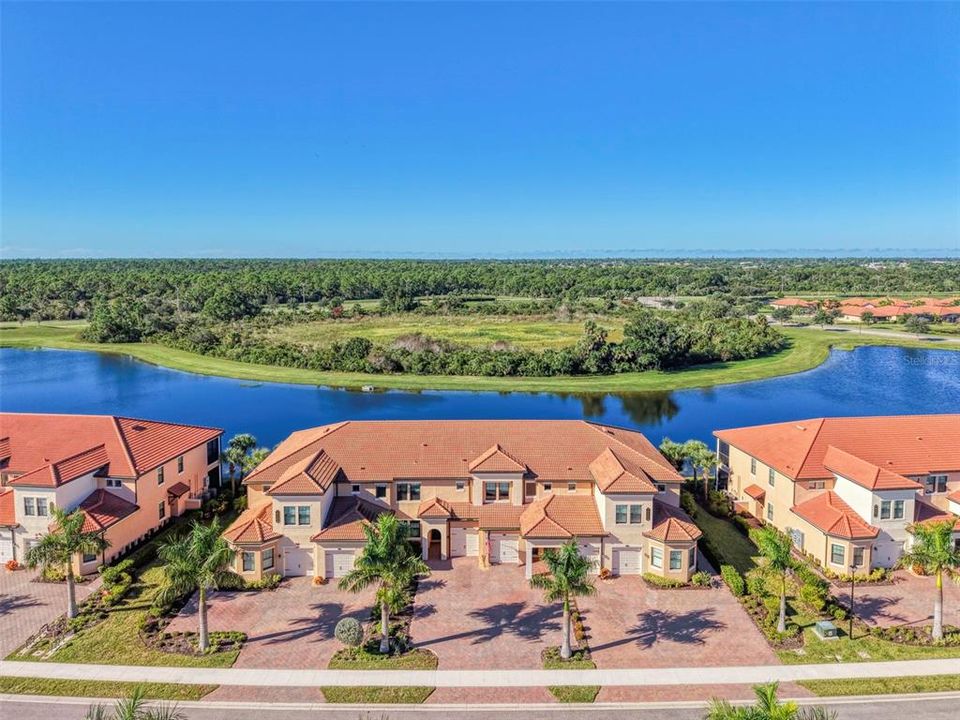
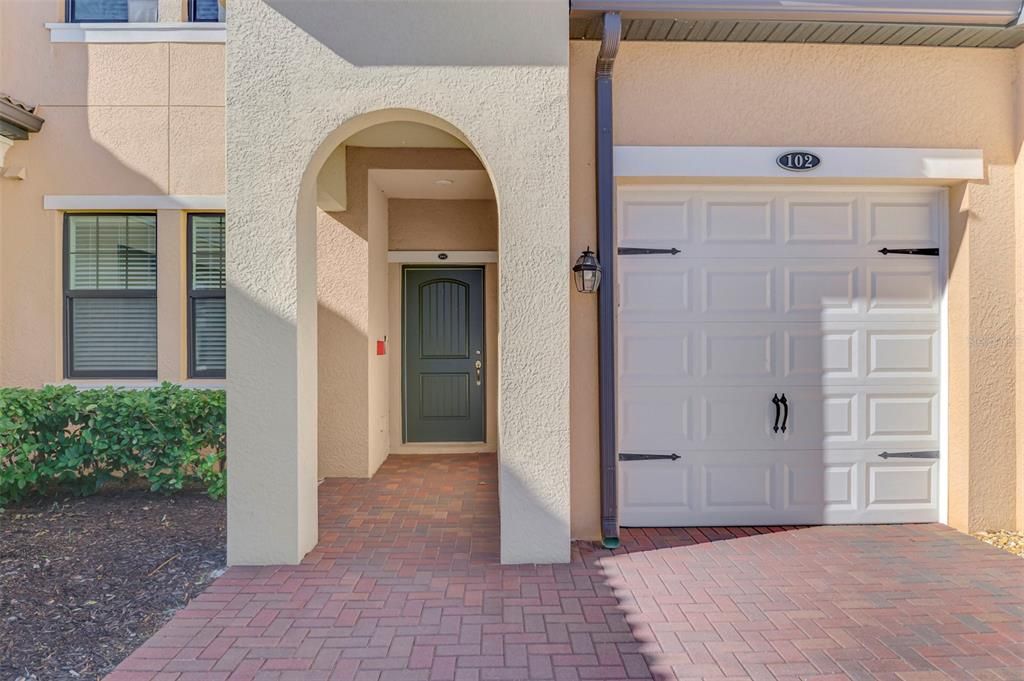
10205 STAGGERBUSH DRIVE UNIT 102

Condo / Coop En Venta
$374,900

BTC: 4.48337718

ETH: 154.15296053

Nuevo
2 camas
2 baños
1,379 sqft

Visión general

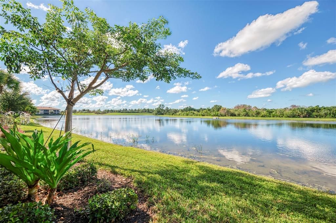
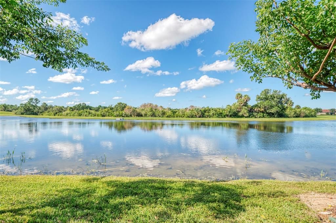
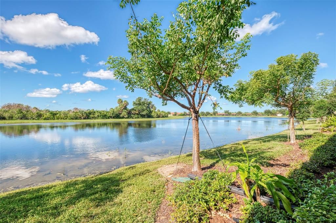
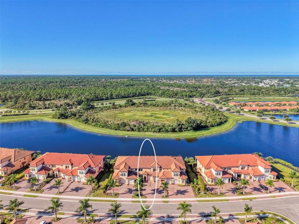
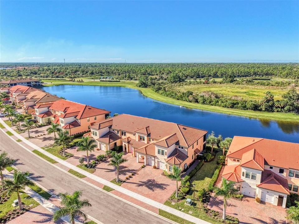
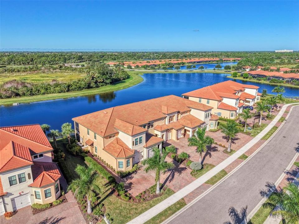
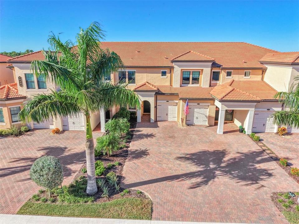
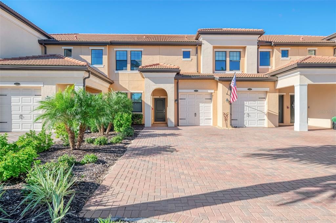
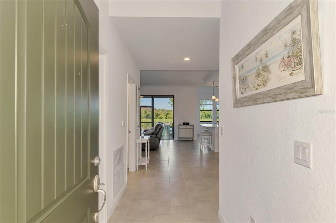
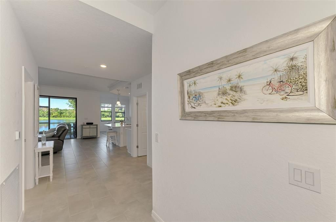
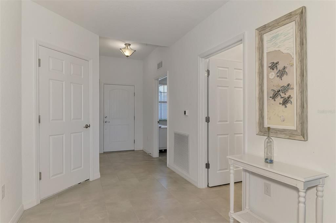
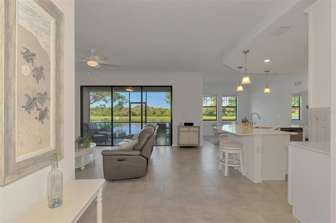
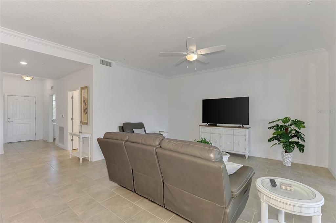
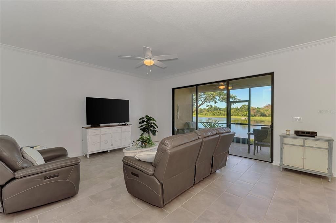
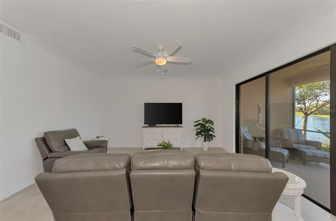
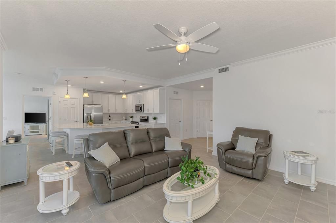
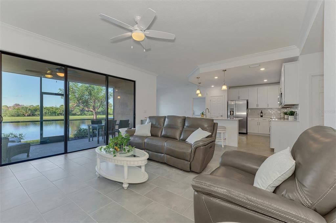
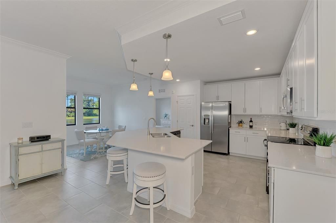
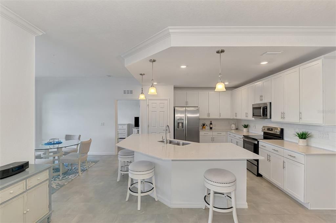
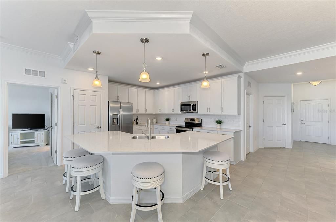
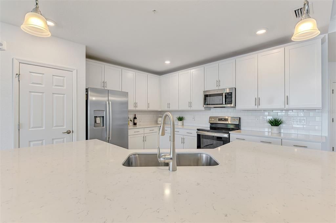
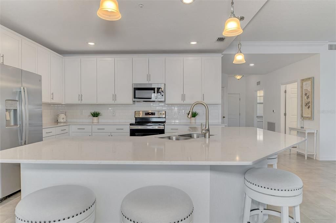
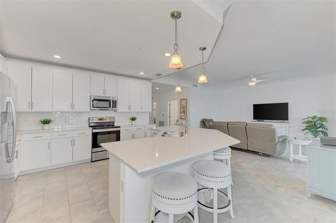
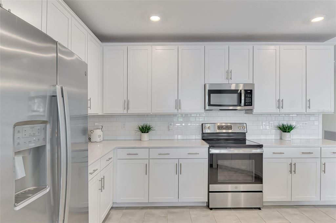
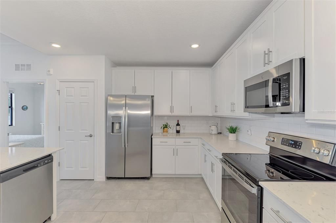
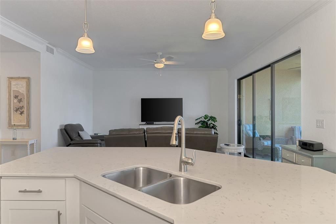
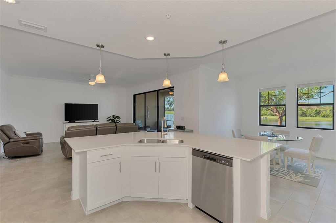
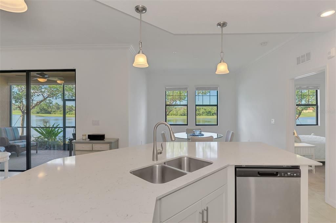
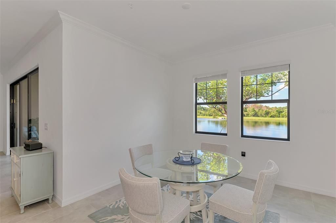
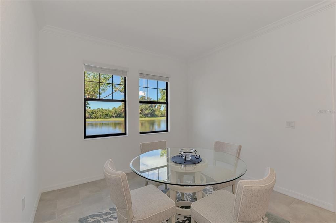
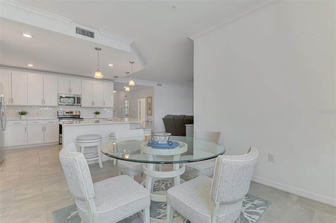
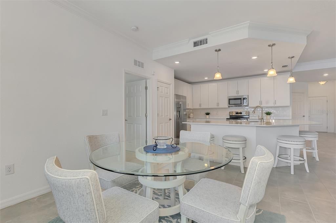
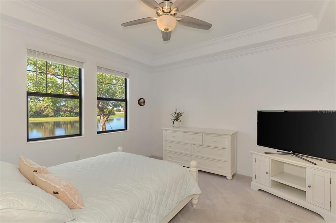
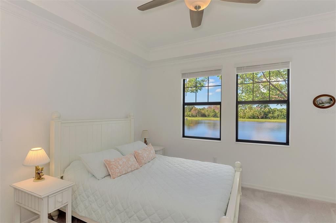
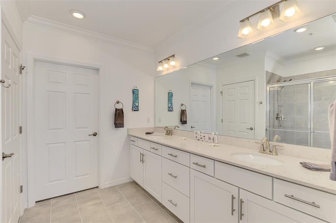
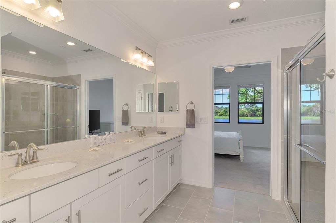
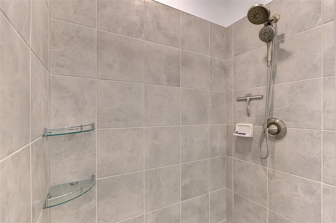
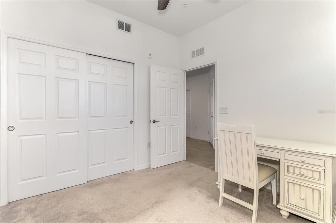
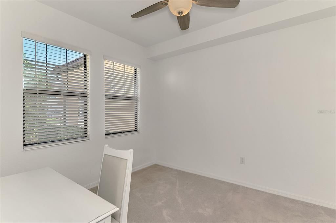
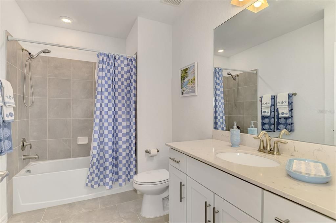
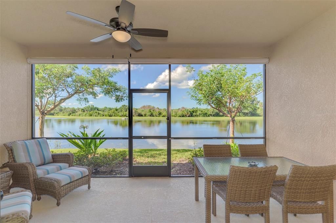
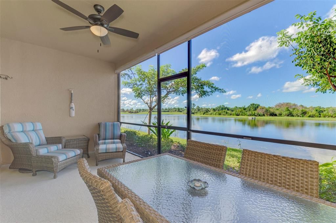
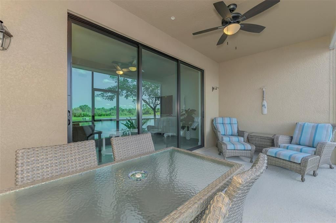
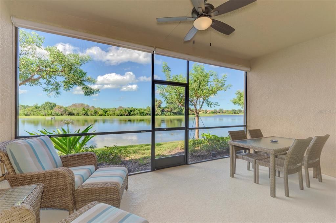
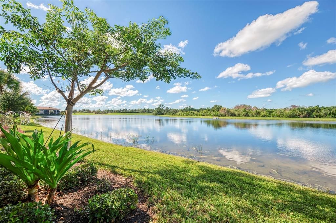
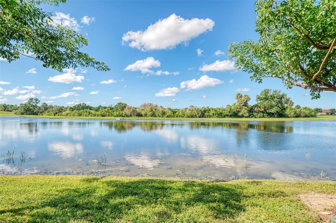
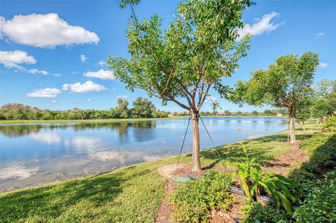
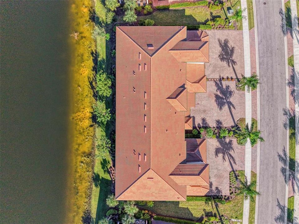
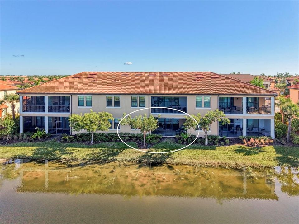
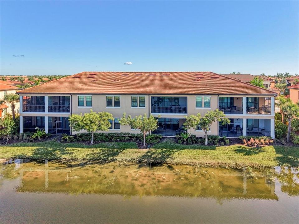
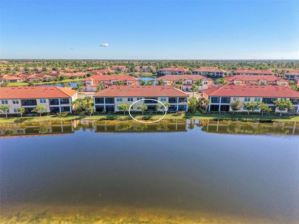
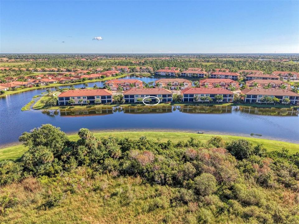
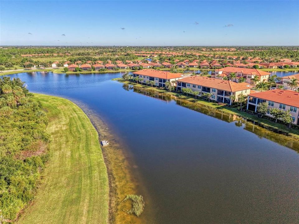
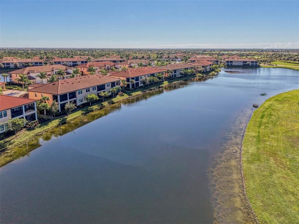
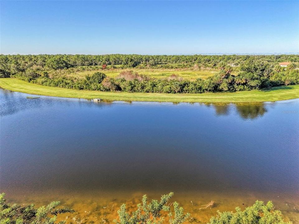
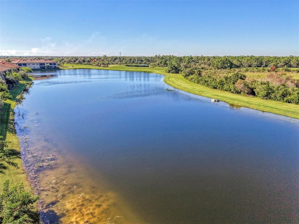
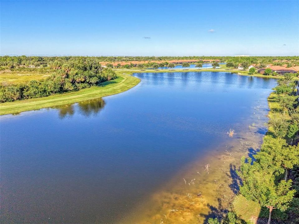
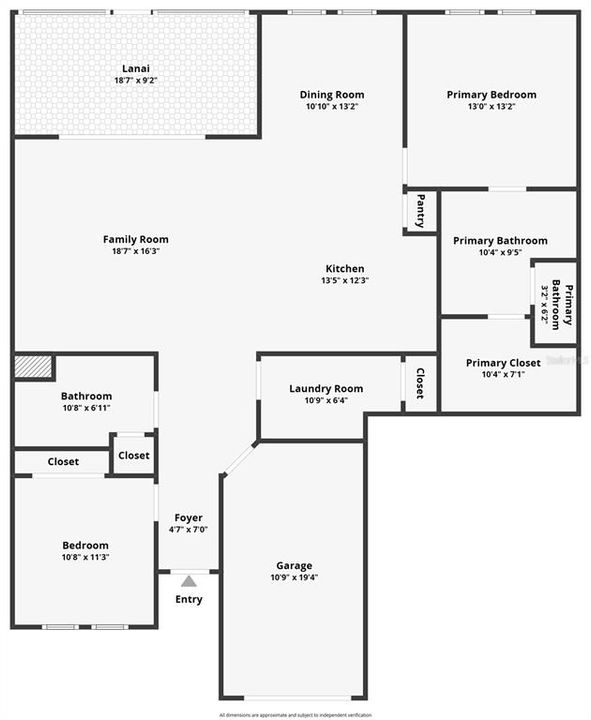
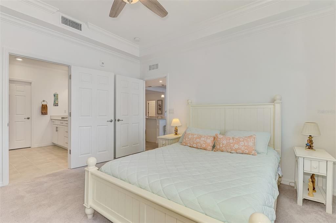
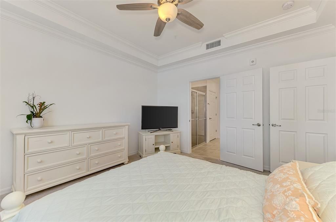
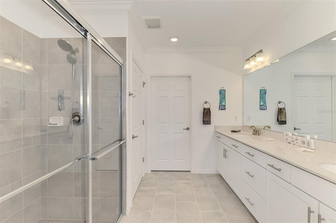
Stunning Water Views & Resort Style Living! Enjoy exceptional water views from nearly every room in this beautiful two-bedroom, two-bath condo! The desirable split-bedroom floor plan offers added privacy, while tile flooring throughout the main living areas and carpeting in the bedrooms provide comfort and style. The gourmet kitchen features quartz countertops, 42 in cabinets, stainless steel appliances, subway tile backsplash, a breakfast bar and designer lighting. A separate dining room provides the perfect setting for entertaining family and friends. The spacious primary suite is a true retreat, complete with elegant coffered ceilings and a walk-in closet. The en-suite bath offers dual sinks and a glass-enclosed walk-in shower. The home has High Wind Impact windows and Beautiful furnishings are negotiable. Located in a guard-gated golf course community, residents enjoy an impressive array of resort-style amenities, including two restaurants and a pool side Tiki Bar a heated swimming pool, lap pool, tennis and pickleball courts, bocce ball, a fitness center with classes, and a variety of social activities and clubs. Conveniently located near shopping, dining, and the beautiful Gulf Coast beaches, this condo offers the perfect blend of comfort, recreation, and Florida lifestyle living. Come enjoy the views, the amenities, and the lifestyle you've been looking for!
Ubicación

Detalles

Tipo:
Residential
Estacionamiento:
Driveway / Garage Door Opener
Año de construcción:
2017
Lote:
Sin datos
Calefacción:
Central / Electric
precio por sq. medidor:
$272
Enfriamiento:
Central Air
HOA:
Sin datos

Valuation

Our model vs. what's actually selling nearby.
Estimate
$387,400
$337K – $430K
Confidence Medium
List vs. estimate
$12K below estimate
List $374,900 · -3.2%
Our model says this listing is priced below recent comparable activity. Expect competition.
Price per sq ft
$271
+17.6% vs. city median $231
Based on
6 MLS comparables
Median of recent comparable listings. Sold comps use closing price, active listings use list price.

Destacados

Annual tax
$4,202
2025
View
Water
Garage
1 car garage
Furnished
Negotiable
Pets
Allowed
Más hechos y características
  • Piso

    • Carpet

    • Porcelain Tile

    • Tile

    Calefacción

    • Central

    • Electric

    Enfriamiento

    • Central Air

    Accesorios

    • Dishwasher

    • Disposal

    • Dryer

    • Electric Water Heater

    • Microwave

    • Range

    • Refrigerator

    • Washer

    Otras características interiores

    • Ceiling Fan(s)

    • Coffered Ceiling(s)

    • Crown Molding

    • Kitchen/Family Room Combo

    • Open Floorplan

    • Solid Surface Counters

    • Split Bedroom

    • Tray Ceiling(s)

    • Walk-In Closet(s)

    • Window Treatments

    Dormitorios y baños

    • Dormitorios: 2

    • Baños completos: 2

  • Estacionamiento

    • Driveway

    • Garage Door Opener

    Propiedad

    • Pisos: One

    • Características Exteriores: Lighting / Sliding Doors / Sprinkler Metered

    Otra Información de Propiedad

    • Número de Parcela: 0463152020

    • Zonificación: RE1

  • Tipo y estilo

    • Tipo de propiedad: Residential

    • Subtipo de propiedad: Condominium

  • Utilidad

    • Cable Connected

    • Electricity Connected

    • Fiber Optics

    • Public

    • Sewer Connected

    • Street Lights

    • Water Connected

  • Otra información financiera

    • Importe anual de impuestos: $4,202

  • Detalles de la fuente

    • MLS ID: N6146026

    Otros hechos

    • Materiales de construcción: Block / Stucco

    • Detalles de la fundación: Slab

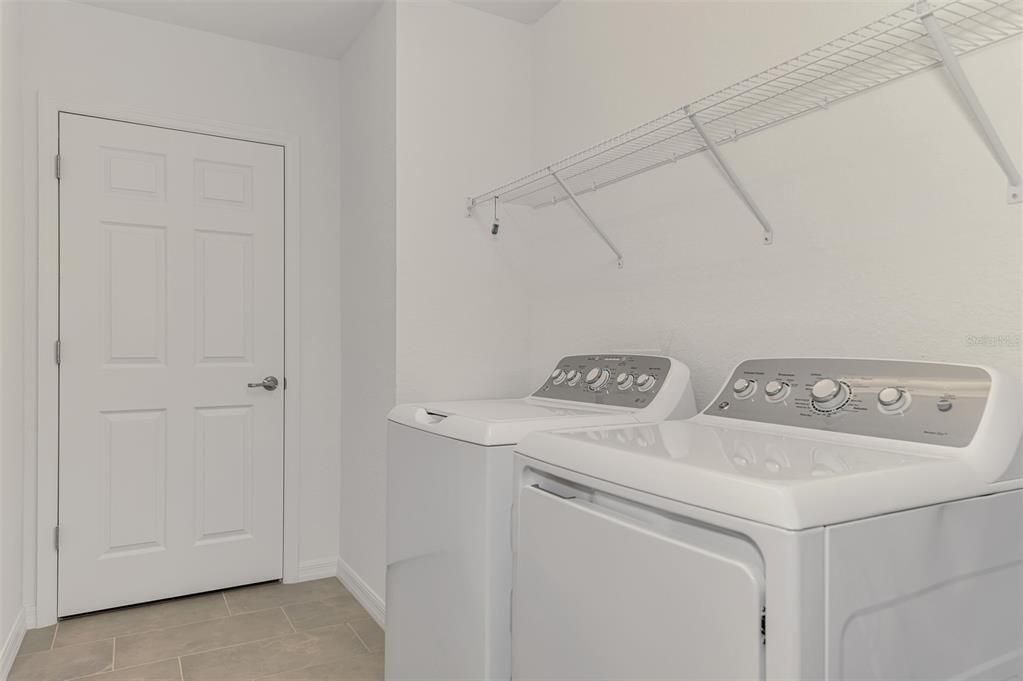
    • Características de lavandería: Inside / Laundry Room / Same Floor As Condo Unit

    • Características del lote: Cul-De-Sac / In County / Landscaped / Near Golf Course

    • Características del patio y el porche: Covered / Screened

    • Características de la ventana: Blinds / Storm Window(s) / Tinted Windows

    • Caras de dirección: Southwest

    • Estilo arquitectónico: Contemporary / Florida / Mediterranean

    • Espacios de garaje: 1

    • Garaje adjunto: Si

    • Garaje: Si

    • Salón: 1379

    • Fuente de agua: Canal/Lake For Irrigation / Public

    • Nombre de subdivisión: SARASOTA NATIONAL

Consulta privada
Habla con el asesor de este inmueble.
Planos, documentos del HOA, comparables off-market, agendar una visita privada — un solo mensaje directo al especialista local.

Más como esta

En Venta
$369,000
Casa
2 camas · 2 baños · 1,735 sqft
CLUBSIDE VILLAS, VENICE
522 CLUBSIDE CIRCLE UNIT 10
En Venta
$439,000
Condo / Coop
2 camas · 2 baños · 1,665 sqft
ENGLEWOOD ISLES, ENGLEWOOD
21 OAKWOOD DRIVE N UNIT 21
En Venta
$419,900
Casa
3 camas · 2 baños · 1,602 sqft
BEACHWALK BY MANASOTA KEY PH 1, ENGLEWOOD
25912 BIMINI SANDS COURT
En Venta
$395,000
Casa
3 camas · 2 baños · 2,120 sqft
GRAND PALM PH 1A, VENICE
12196 ALACHUA LANE
Nuevo
En Venta
$339,900
Casa
3 camas · 2 baños · 1,597 sqft
WEXFORD ON THE GREEN, VENICE
174 BRAEMAR AVENUE
Nuevo
En Venta
$345,000
Casa
2 camas · 2 baños · 1,657 sqft
OVERBROOK GARDENS, ENGLEWOOD
1881 NEPTUNE DRIVE
Nuevo
En Venta
$420,000
Casa
2 camas · 2 baños · 1,706 sqft
ISLANDWALK, VENICE
13478 DIMARCO STREET
-$100
En Venta
$399,900
Lotes / Tierras
1.00 acres
NOT PART OF A SUBDIVISION, VENICE
4800 STATE ROAD 776

Mercado cerca de esta dirección

Conteos en vivo en la misma zona.
Ver todo

The multiple listing information is provided by the Stellar MLS from a copyrighted compilation of listings. The compilation of listings and each individual listing are ©2026-present Stellar MLS. All Rights Reserved. The information provided is for consumers' personal, noncommercial use and may not be used for any purpose other than to identify prospective properties consumers may be interested in purchasing. All properties are subject to prior sale or withdrawal. All information provided is deemed reliable but is not guaranteed accurate, and should be independently verified. Listing courtesy of: MICHAEL SAUNDERS & COMPANY