Vender tu casa
Valoración gratuita de tu hogar
Contacto
Cuéntenos sobre sus necesidades

1025 CASUARINA Road # 7, Delray Beach FL 33483

Condo / Coop En Venta
$1,195,000

BTC: 15.16497462

ETH: 487.95426705

Nuevo
2 camas
2 baños
880 sqft

Visión general

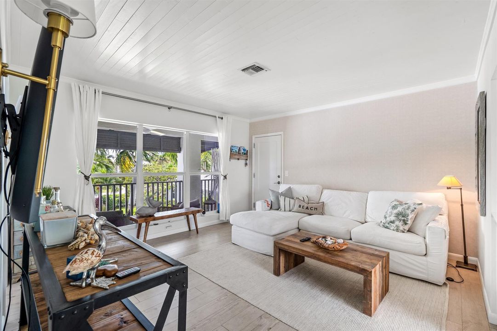
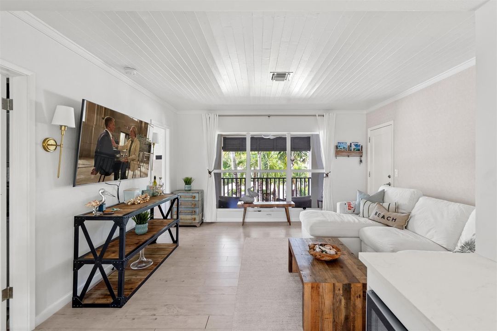
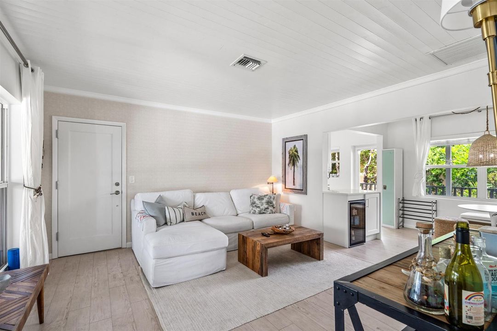
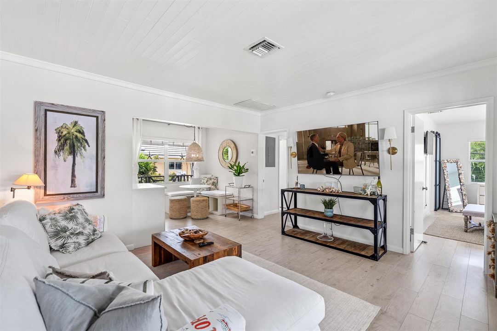
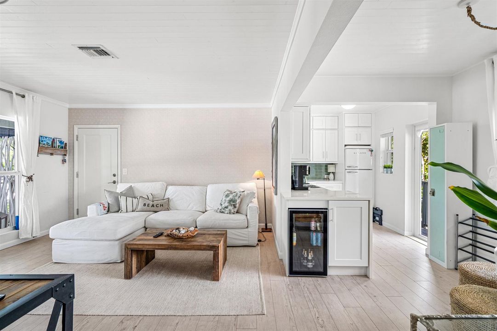
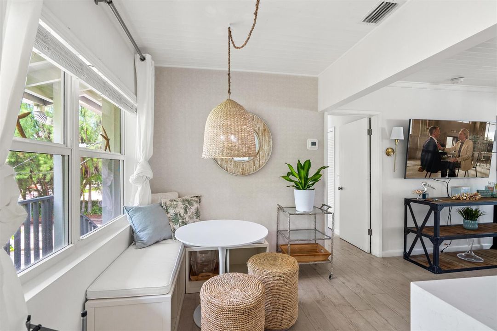
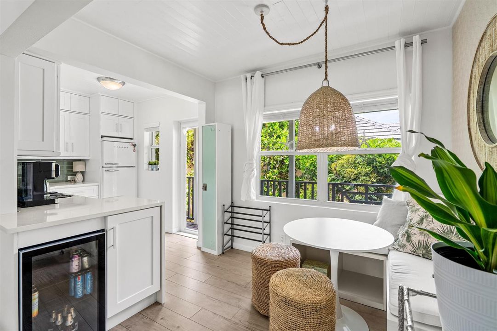
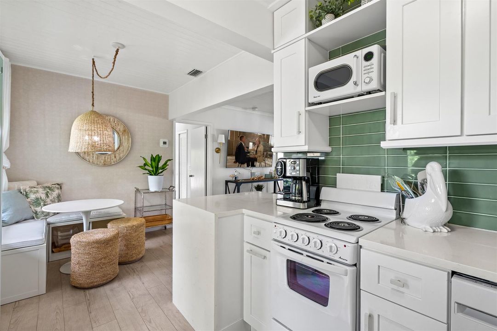
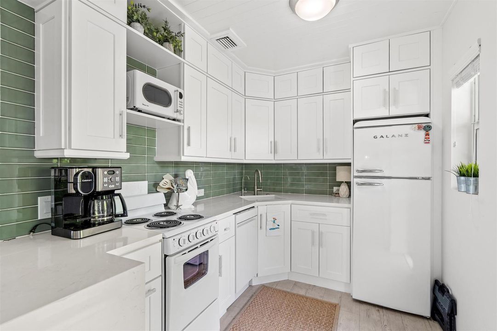
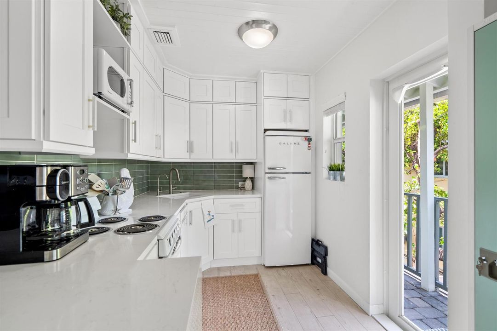
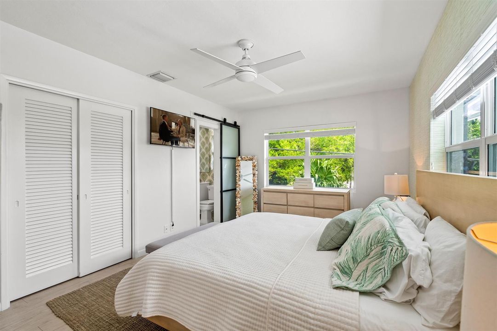
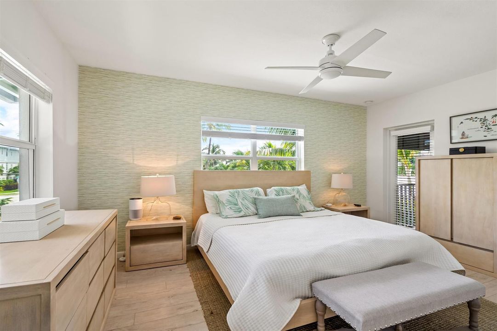
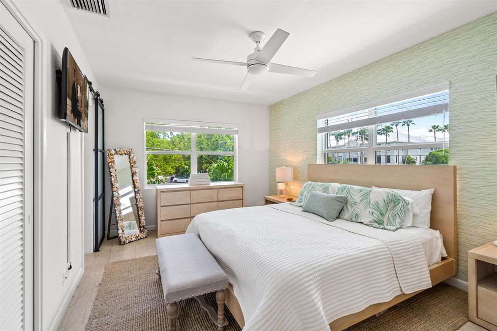
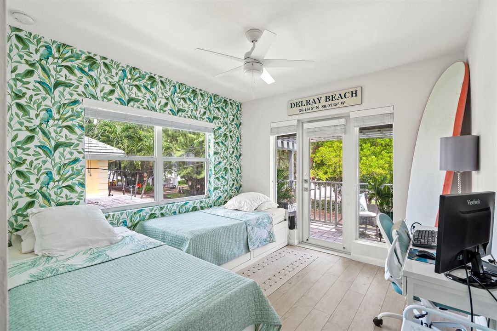
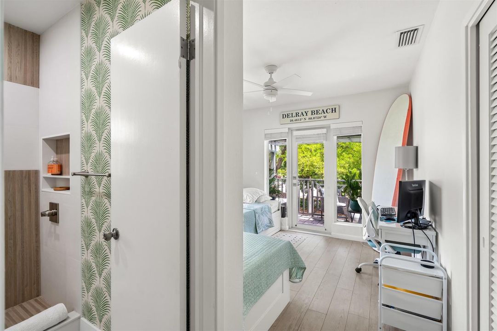
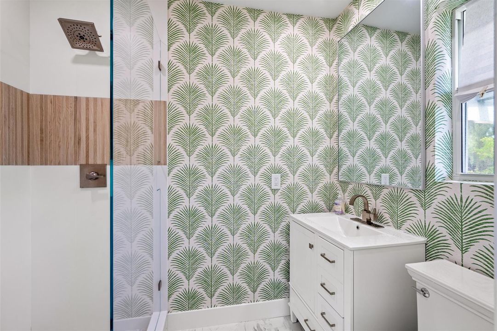
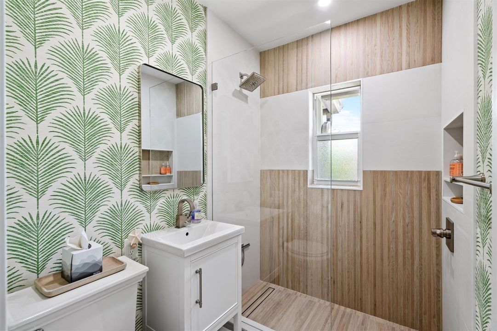
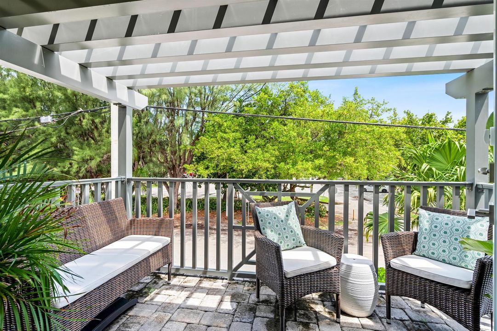
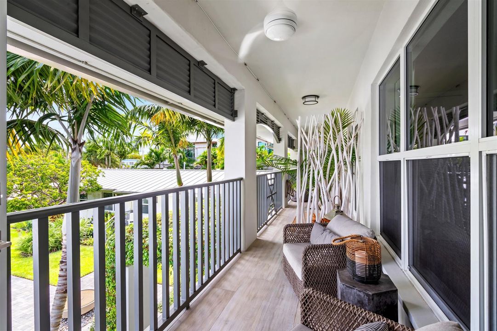
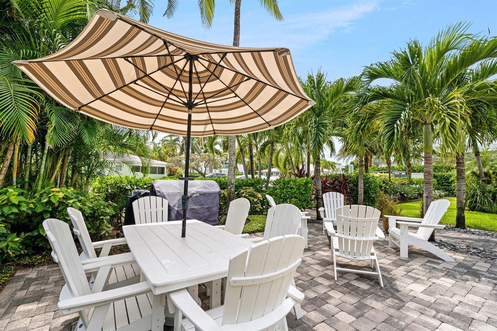
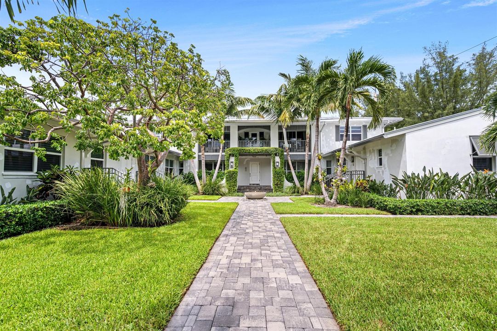
Updated beach-chic second-floor two-bedroom condominium, at the six-unit Casuarina complex in Delray Beach's coveted Seagate neighborhood, is in a prime location one block from the beach. Details include tongue-and-groove-paneled ceilings, two garden-view balconies, wood flooring, built-in banquette seating in the dining area, and a Galanz Art Deco-style refrigerator in the kitchen. 1025 Casuarina Road, Delray Beach, Florida. Fringed by the ocean's sugar sands in Old Florida beauty, Seagate is a sought-after beachside neighborhood located only about a mile south of famous Atlantic Avenue, the centerpiece of historic downtown Delray Beach's vibrant shopping, dining, and culture. In the heart of South Florida's Gold Coast, between Boca Raton and Palm Beach, Delray Beach is known as a charming village-by-the-sea and a resort destination featuring pristine "Blue Wave" beaches. PROPERTY: One block from beach in Delray Beach's Seagate area, residences of the six-condominium complex Casuarina at Delray center on a courtyard with a dining area, grill and gas firepit. RESIDENCE: Picture yourself in this delightful beach-chic bungalow enjoying balmy sea breezes and Delray Beach's award-winning beachfront just a block away! A Seagate classic, this two-bedroom, 880± square-foot casual-contemporary condominium, with hurricane windows and door, wood flooring and two balconies, charms. Both topped with tongue-and-groove paneled ceiling, the living room overlooks the landscaped courtyard, while the dining area offers a garden view. Just adjacent, the galley kitchen is finished with white cabinetry, quartz counters, glass-tile backsplashes and appliances that include a Galanz Art Deco-style refrigerator. Both bedrooms comprise a closet and an updated ensuite bathroom with a shower. The primary suite is highlighted by a door that opens to the courtyard-facing balcony, while the guest bedroom features a door that leads to a side balcony. Completing the layout is an ensuite stackable washer/dryer and coming with this condominium are two assigned open parking spots. DISCLAIMER: Information published or otherwise provided by the listing company and its representatives including but not limited to prices, measurements, square footages, lot sizes, calculations, statistics, and videos are deemed reliable but are not guaranteed and are subject to errors, omissions or changes without notice. All such information should be independently verified by any prospective purchaser or seller. Parties should perform their own due diligence to verify such information prior to a sale or listing. Listing companies expressly disclaims any warranty or representation regarding such information. Prices published are either list price, sold price, and/or last asking price. The listing company participates in the Multiple Listing Service and IDX. The properties published as listed and sold are not necessarily exclusive to listing company and may be listed or have sold with other members of the Multiple Listing Service. Transactions where listing company represented both buyers and sellers are calculated as two sales. "No payments made until title passes" Some affiliations may not be applicable to certain geographic areas. If your property is currently listed with another broker, please disregard any solicitation for services. Information published or otherwise provided by seller, listing company or its representatives is deemed reliable but are not guaranteed and subject to errors, omissions, or changes without notice. Copyright 2026 by the listing company. All Rights Reserved.

Ubicación

Detalles

Tipo:
Residential
Estacionamiento:
Assigned
Año de construcción:
1969
Lote:
Sin datos
Calefacción:
Central
precio por sq. medidor:
$1,358
Enfriamiento:
Ceiling Fan(s) / Central Air
HOA:
$1,800

Valuation

Our model vs. what's actually selling nearby.
Estimate
$159,900
$92K – $399K
Confidence Low
List vs. estimate
$1.0M above estimate
List $1,195,000 · +647.3%
Our model says this listing is priced above recent comparable activity. Room to negotiate.
Price per sq ft
$1,357
+651.9% vs. city median $180
Based on
135 MLS comparables
+ 30 public-records sales within 0.5 mi
Median actual sale: $1.2M
Median of recent comparable listings. Sold comps use closing price, active listings use list price.

Destacados

Annual tax
$8,678
2025
HOA
$1,800/mo
View
Garden
Parking
1 spaces
Pets
Allowed
Más hechos y características
  • Piso

    • Ceramic Floor

    Calefacción

    • Central

    Enfriamiento

    • Ceiling Fan(s)

    • Central Air

    Accesorios

    • Electric Water Heater

    • Dishwasher

    • Dryer

    • Microwave

    • Refrigerator

    • Washer

    Otras características interiores

    • No Interior Features

    • Utility Room/Laundry

    Dormitorios y baños

    • Dormitorios: 2

    • Baños completos: 2

  • Estacionamiento

    • Assigned

    Propiedad

    • Pisos: 1

    • Características Exteriores: Balcony / Built-In Grill / Open Balcony

    Otra Información de Propiedad

    • Número de Parcela: 12434616880000070

    • Zonificación: RM

  • Tipo y estilo

    • Tipo de propiedad: Residential

    • Subtipo de propiedad: Condominium

  • Utilidad

    • Cable Connected

    • Sewer Connected

    • Water Connected

    • Cable Available

    • Sewer Available

    • Water Available

  • Otra información financiera

    • HOA: $1,800

    • Frecuencia HOA: Monthly

    • Importe anual de impuestos: $8,678

  • Detalles de la fuente

    • MLS ID: B26068572

    Otros hechos

    • Materiales de construcción: CBS Construction

    • Características de lavandería: Laundry Room / Utility Room/Laundry

    • Características del patio y el porche: Open Balcony

    • Características de la ventana: Complete Impact Glass / Blinds / Verticals

    • Caras de dirección: South

    • Otras estructuras: Livable

    • Estilo arquitectónico: Corner Unit

    • Salón: 880

    • Fuente de agua: Public

    • Nombre de subdivisión: BROOK HAVEN CONDO,BROOK HAVEN

Consulta privada
Habla con el asesor de este inmueble.
Planos, documentos del HOA, comparables off-market, agendar una visita privada — un solo mensaje directo al especialista local.

Más como esta

En Venta
$1,125,000
Condo / Coop
1 camas · 1 baños · 1,066 sqft
BANYAN HOUSE CONDO,Banyan House, Delray Beach
1225 S Ocean Boulevard # 404, Delray Beach FL 33483
Nuevo
En Venta
$888,000
Condo / Coop
2 camas · 2 baños · 1,270 sqft
ROYAL ATLANTIC IN DELRAY B, Delray Beach
12 SE 1ST Avenue # 201, Delray Beach FL 33444
Nuevo
En Venta
$1,495,000
Casa
3 camas · 3 baños · 1,828 sqft
Bonniecrest, Delray Beach
124 Bonnie Briar Lane, Delray Beach FL 33444
Nuevo
En Venta
$1,175,000
Condo / Coop
2 camas · 3 baños · 2,240 sqft
TOWNHOUSES OF HIGHLAND BE, Highland Beach
2565 S Ocean Blvd # 112N, Highland Beach FL 33487
Nuevo
En Venta
$1,100,000
Lotes / Tierras
0.16 acres
SNOW HILL, Delray Beach
630 ALLEN Avenue, Delray Beach FL 33483
Nuevo
En Venta
$1,250,000
Adosados
3 camas · 3 baños · 1,873 sqft
MALLORY SQUARE,Mallory Square, Delray Beach
365 W Mallory Circle, Delray Beach FL 33483
Nuevo
En Venta
$975,000
Comercial
0 room(s)
OSCEOLA PARK, Delray Beach
310 SE 8TH Street, Delray Beach FL 33483
En Venta
$849,900
Condo / Coop
2 camas · 2 baños · 1,434 sqft
DELRAY SUMMIT CONDO,Delray Summit Inc, Delray Beach
1000 LOWRY Street # 1F, Delray Beach FL 33483

Mercado cerca de esta dirección

Conteos en vivo en la misma zona.
Ver todo

The multiple listing information is provided by the Miami Association of REALTORS® from a copyrighted compilation of listings. The compilation of listings and each individual listing are ©2026-present Miami Association of REALTORS®. All Rights Reserved. The information provided is for consumers' personal, noncommercial use and may not be used for any purpose other than to identify prospective properties consumers may be interested in purchasing. All properties are subject to prior sale or withdrawal. All information provided is deemed reliable but is not guaranteed accurate, and should be independently verified. Listing courtesy of: Premier Estate Properties, Inc