Vender tu casa
Valoración gratuita de tu hogar
Contacto
Cuéntenos sobre sus necesidades
10310 BLUE FIELD CT

Condo / Coop En Venta
$159,000

BTC: 2.47470817

ETH: 83.56809486

-$10K (2026/07/27)
45 días
2 camas
1 baños
794 sqft

Visión general

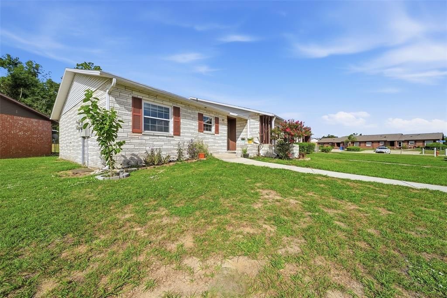
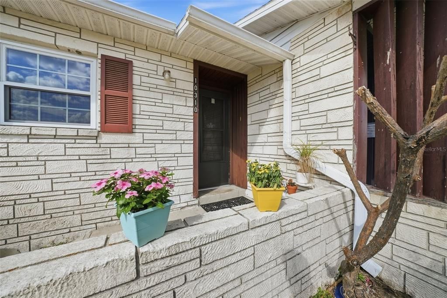
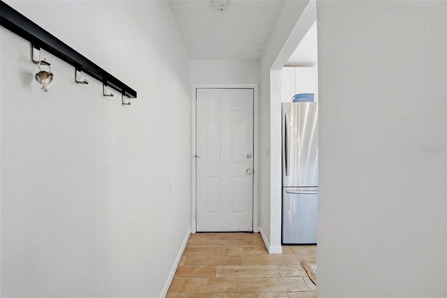
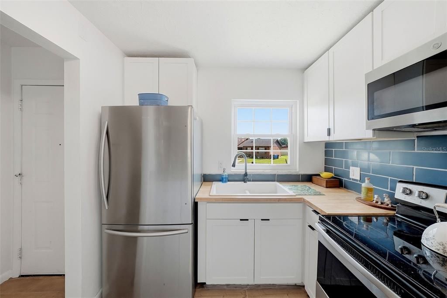
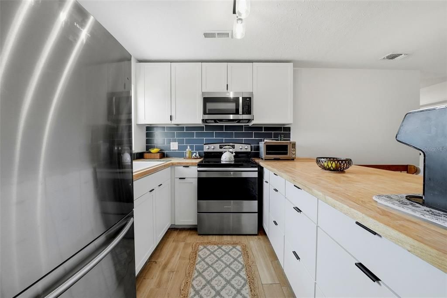
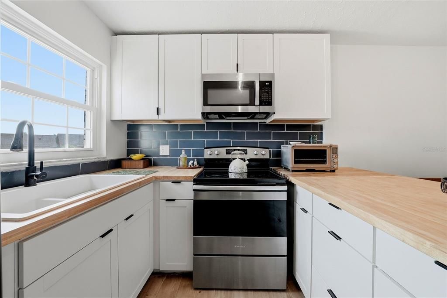
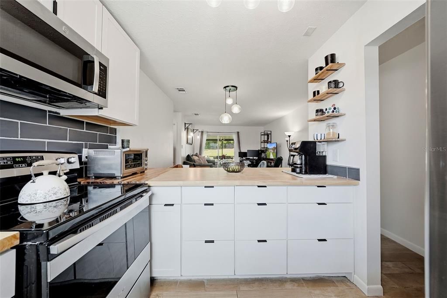
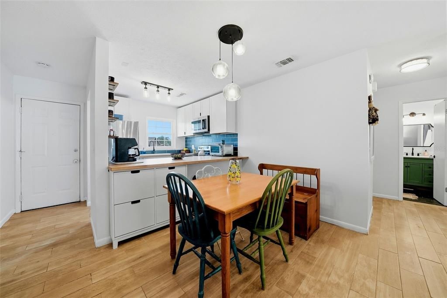
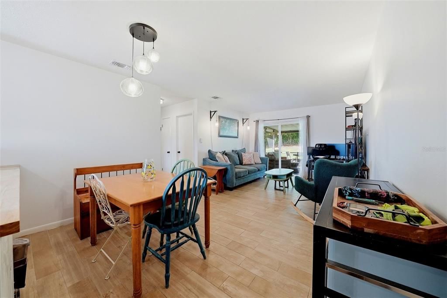
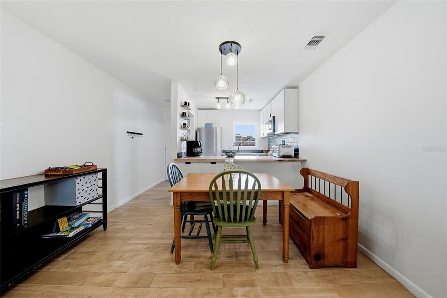
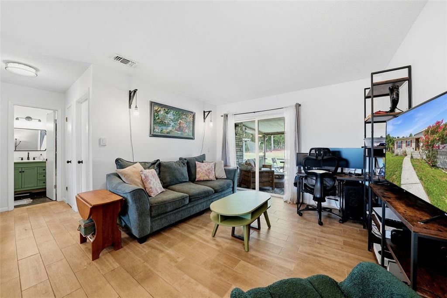
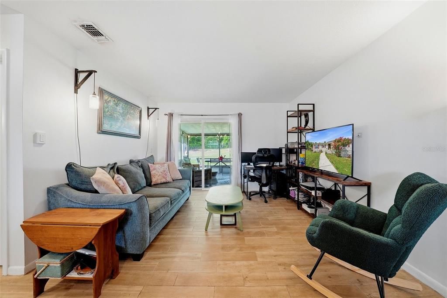
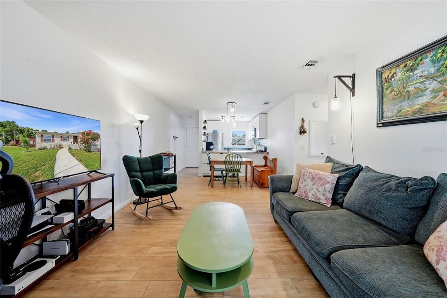
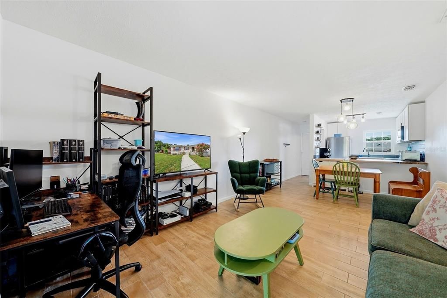
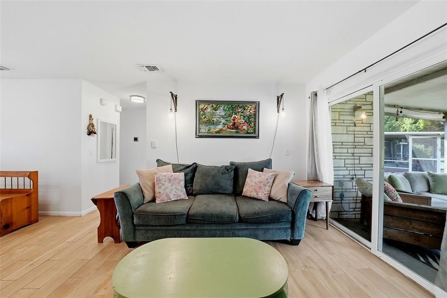
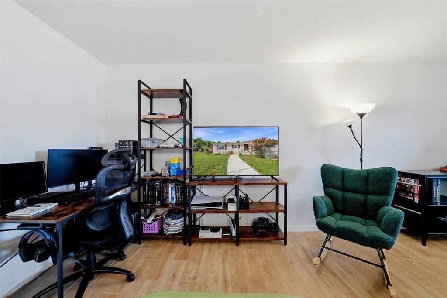
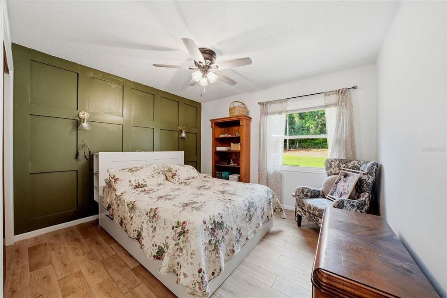
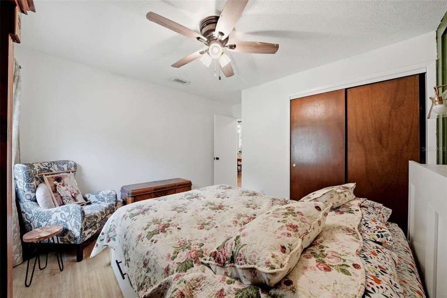
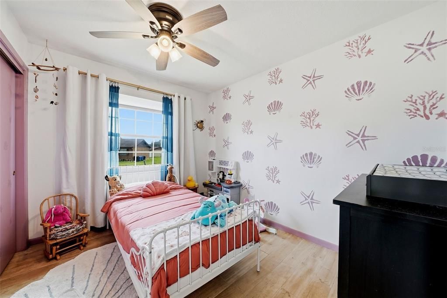
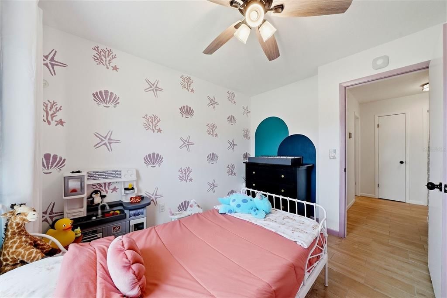
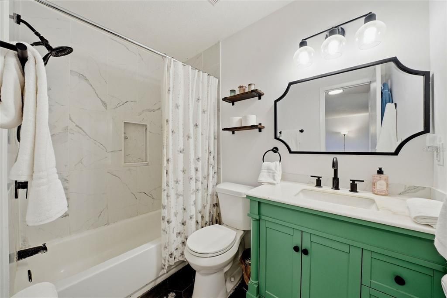
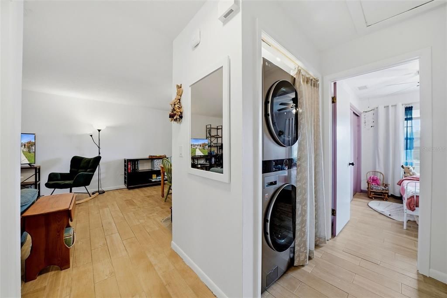
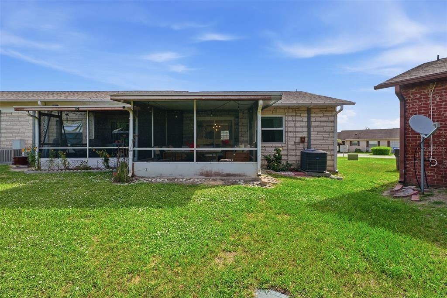
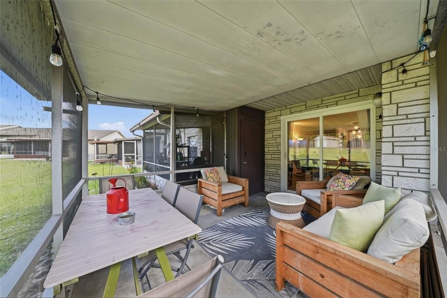
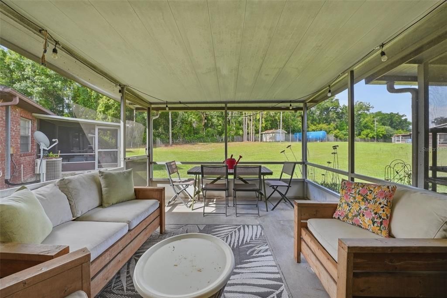
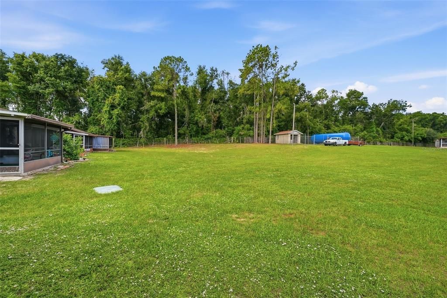
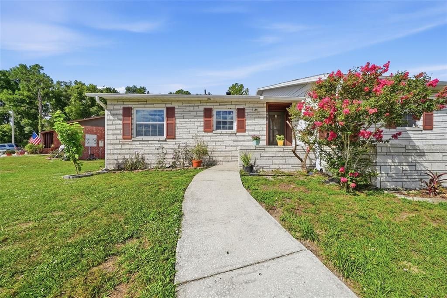
100% financing is available for this home!! Affordable, Adorable & Move-In Ready! This charming 2-bedroom, 1-bath villa-styled condo in a convenient East Tampa location. Whether you're a first-time homebuyer, downsizing, or looking for a smart investment opportunity, this beautifully updated home offers exceptional value with low HOA fees and numerous recent upgrades. Step inside to discover stylish and durable wood-look porcelain tile flooring (2025), an updated kitchen with maximized storage, butcher block countertops (2023), and a renovated bathroom (2023) designed for modern living. Sunlight floods through the open kitchen into the dining/living areas. Major system improvements provide peace of mind, including all new windows (2023), washer and dryer (2024), tankless water heater (2025), and air handler replacement (2025). Enjoy the convenience of two dedicated parking spaces, a screened in rear porch, and low-maintenance living. The HOA is just $195 a month and covers water, trash, exterior maintenance, roof, and lawn care, making homeownership both simple and effortless. The community has also invested in its future with a new well pump installed in 2024 and a new well reservoir completed in 2026. The building's roof was replaced by HOA in 2020. Don't miss this opportunity to own an updated, affordable villa in a central location that is just 15mins away to shopping, dining, major highways, and everything Tampa has to offer. All this and a non-flood zone area. Call your agent now and schedule your viewing today!

Ubicación

Detalles

Tipo:
Residential
Estacionamiento:
Sin datos
Año de construcción:
1983
Lote:
0.02 Hectáreas
Calefacción:
Central
precio por sq. medidor:
$200
Enfriamiento:
Central Air
HOA:
$195

Valuation

Our model vs. what's actually selling nearby.
Estimate
$145,000
$88K – $168K
Confidence Low
List vs. estimate
$14K above estimate
List $159,000 · +9.7%
Our model says this listing is priced above recent comparable activity. Room to negotiate.
Price per sq ft
$200
+0.5% vs. city median $199
Based on
22 MLS comparables
Median of recent comparable listings. Sold comps use closing price, active listings use list price.

Destacados

Annual tax
$1,876
2025
HOA
$195/mo
Common Area Taxes, Escrow Reserves Fund, Maintenance Structure
Pool
In Ground
View
Trees/Woods
Pets
Allowed
Más hechos y características
  • Piso

    • Porcelain Tile

    Calefacción

    • Central

    Enfriamiento

    • Central Air

    Accesorios

    • Disposal

    • Dryer

    • Microwave

    • Range

    • Refrigerator

    • Tankless Water Heater

    • Washer

    Otras características interiores

    • Ceiling Fan(s)

    • Living Room/Dining Room Combo

    • Open Floorplan

    • Primary Bedroom Main Floor

    • Solid Wood Cabinets

    • Thermostat

    Dormitorios y baños

    • Dormitorios: 2

    • Baños completos: 1

  • Propiedad

    • Pisos: One

    • Características Exteriores: Private Entrance / Sidewalk / Sliding Doors / Storage

    Lote

    • Lote: 0.02 Hectáreas

    Otra Información de Propiedad

    • Número de Parcela: U17282025A000021D0000.0

    • Zonificación: RMC-12

  • Tipo y estilo

    • Tipo de propiedad: Residential

    • Subtipo de propiedad: Condominium

  • Utilidad

    • Cable Available

    • Electricity Connected

    • Sewer Connected

    • Street Lights

    • Underground Utilities

    • Water Connected

  • Otra información financiera

    • HOA: $195

    • Frecuencia HOA: Monthly

    • Importe anual de impuestos: $1,876

  • Detalles de la fuente

    • MLS ID: TB8520044

    Otros hechos

    • Materiales de construcción: Block / Brick

    • Detalles de la fundación: Slab

    • Características de lavandería: Laundry Closet

    • Características del patio y el porche: Rear Porch / Screened

    • Características de la piscina: In Ground

    • Características de la ventana: Blinds / Insulated Windows

    • Caras de dirección: Northwest

    • Estilo arquitectónico: Ranch / Traditional

    • Salón: 794

    • Fuente de agua: Public / Well

    • Nombre de subdivisión: EASTFIELD SLOPES PH II A CO

Consulta privada
Habla con el asesor de este inmueble.
Planos, documentos del HOA, comparables off-market, agendar una visita privada — un solo mensaje directo al especialista local.

Más como esta

-$5K
En Venta
$194,999
3 camas · 2 baños · 1,869 sqft
CAUSEY-ROWLAND SUB UNI, THONOTOSASSA
9818 REYLINDA AVENUE
En Venta
$125,000
Condo / Coop
2 camas · 1 baños · 1,102 sqft
MEADOWOOD CONDOMINIUM VILLAGE THREE, TAMPA
8014 PEACH DRIVE UNIT 99
En Venta
$120,000
Casa
2 camas · 1 baños · 684 sqft
UNPLATTED, THONOTOSASSA
10803 TUCKAWAY DRIVE
En Venta
$155,000
Adosados
2 camas · 2 baños · 1,250 sqft
MEADOWOOD CONDO VILLAGE, TAMPA
7907 TANGERINE DRIVE
En Venta
$130,000
2 camas · 2 baños · 784 sqft
UNPLATTED, THONOTOSASSA
11811 HAZEN AVENUE
En Venta
$175,000
Condo / Coop
2 camas · 2 baños · 1,036 sqft
MEADOWOOD CONDO VILLAGE, TAMPA
7807 AMBERLEA COURT UNIT 7807
En Venta
$169,900
Condo / Coop
2 camas · 1 baños · 1,160 sqft
MEADOWOOD CONDO VILLAGE, TAMPA
7906 TANGERINE DRIVE
-$14K
En Venta
$185,000
Condo / Coop
2 camas · 1 baños · 1,102 sqft
MEADOWOOD CONDO VILLAGE, TAMPA
8003 JASMINE DRIVE UNIT 8003

Mercado cerca de esta dirección

Conteos en vivo en la misma zona.
Ver todo

The multiple listing information is provided by the Stellar MLS from a copyrighted compilation of listings. The compilation of listings and each individual listing are ©2026-present Stellar MLS. All Rights Reserved. The information provided is for consumers' personal, noncommercial use and may not be used for any purpose other than to identify prospective properties consumers may be interested in purchasing. All properties are subject to prior sale or withdrawal. All information provided is deemed reliable but is not guaranteed accurate, and should be independently verified. Listing courtesy of: DALTON WADE INC