
Vender tu casa
Valoración gratuita de tu hogar
Contacto
Cuéntenos sobre sus necesidades
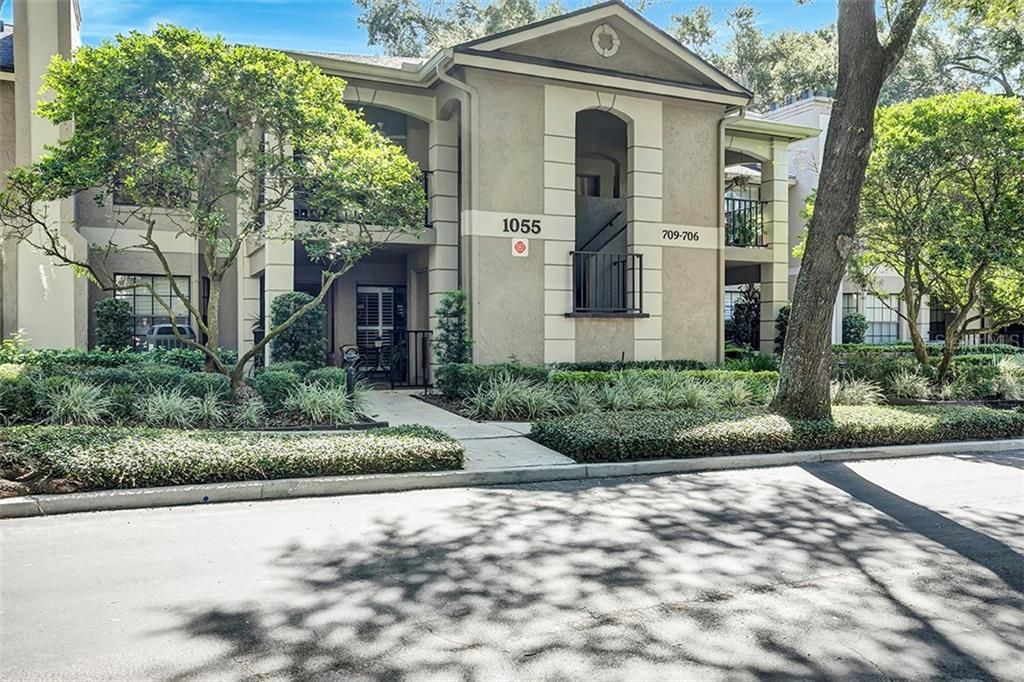
1055 KENSINGTON PARK DRIVE UNIT 709

Condo / Coop Vendido Recientemente
$225,000

BTC: 2.70627857

ETH: 84.90566038

Fecha de venta: 2020-01-06
55 días
2 camas
2 baños
1,518 sqft

Visión general

Price improvement on this beautiful condo. Stunning updates on this 2 bedroom 2 bath condo set this unit apart. Solid wood custom cabinetry with granite counter tops, tons of storage including a matching built in pantry and island with bonus storage! Kitchen includes updated stainless steel appliances. Designer sinks in kitchen and bath. Plantation shutters allow for extra privacy to front porch area. Kitchen transitions to dining and living areas with a built in curio under the granite counter. Vaulted ceilings throughout are showcased with a spectacular chandelier in the dining area. Living room boasts a wood burning brick fireplace, and is open to the enclosed balcony. Bedroom #2 has a great built in shelving system and bay window. Master bedroom has walk in closet, 3 piece master with extra counter space and sliding doors to balcony. Gated community includes Pools,tennis courts,racquetball, fitness center, meeting room and more. Near shopping, restaurants, banking, schools, and major roads. Schedule a private showing today!

Ubicación

Detalles

Tipo:
Residential
Estacionamiento:
Assigned / Covered / Guest
Año de construcción:
1986
Lote:
0.02 Hectáreas
Calefacción:
Central
precio por sq. medidor:
$148
Enfriamiento:
Central Air
HOA:
$380

Valuation

Our model vs. what's actually selling nearby.
Estimate
$181,500
$154K – $225K
Confidence Low
List vs. estimate
$43K above estimate
List $225,000 · +24.0%
Our model says this listing is priced above recent comparable activity. Room to negotiate.
Price per sq ft
$148
Based on
6 MLS comparables
Median of recent comparable listings. Sold comps use closing price, active listings use list price.

Destacados

Annual tax
$814
2018
HOA
$380/mo
Community Pool, Escrow Reserves Fund, Insurance
View
Garden, Pool
Pets
Breed Restrictions, Number Limit
Más hechos y características
  • Piso

    • Carpet

    • Ceramic Tile

    • Hardwood

    Calefacción

    • Central

    Enfriamiento

    • Central Air

    Accesorios

    • Convection Oven

    • Dishwasher

    • Disposal

    • Dryer

    • Electric Water Heater

    • Microwave

    • Range

    • Refrigerator

    • Washer

    Otras características interiores

    • Built-in Features

    • Cathedral Ceiling(s)

    • Ceiling Fan(s)

    • Crown Molding

    • Eating Space In Kitchen

    • High Ceilings

    • Living Room/Dining Room Combo

    • Open Floorplan

    • Solid Surface Counters

    • Solid Wood Cabinets

    • Stone Counters

    • Thermostat

    • Vaulted Ceiling(s)

    • Walk-In Closet(s)

    • Window Treatments

    Dormitorios y baños

    • Dormitorios: 2

    • Baños completos: 2

  • Estacionamiento

    • Assigned

    • Covered

    • Guest

    Propiedad

    • Pisos: Two

    • Características Exteriores: Lighting / Sidewalk / Sliding Doors / Storage

    Lote

    • Lote: 0.02 Hectáreas

    Otra Información de Propiedad

    • Número de Parcela: 03212953700007090

    • Zonificación: R-3

  • Tipo y estilo

    • Tipo de propiedad: Residential

    • Subtipo de propiedad: Condominium

  • Utilidad

    • Public

    • Street Lights

  • Otra información financiera

    • HOA: $380

    • Frecuencia HOA: Monthly

    • Importe anual de impuestos: $814

  • Detalles de la fuente

    • MLS ID: O5813780

    Otros hechos

    • Materiales de construcción: Block

    • Detalles de la fundación: Slab

    • Características de la chimenea: Living Room / Wood Burning

    • Características de lavandería: Inside / Laundry Closet

    • Características del lote: City Lot / Sidewalk

    • Características del patio y el porche: Covered / Enclosed / Front Porch / Rear Porch

    • Características de la ventana: Blinds / Drapes / Shutters

    • Caras de dirección: West

    • Otras estructuras: Greenhouse / Tennis Court(s)

    • Estilo arquitectónico: Contemporary

    • Hogar: Si

    • Salón: 1518

    • Fuente de agua: Public

    • Nombre de subdivisión: KENSINGTON PARK PH 2

Consulta privada
Habla con el asesor de este inmueble.
Planos, documentos del HOA, comparables off-market, agendar una visita privada — un solo mensaje directo al especialista local.

Más como esta

Nuevo
Vendido Recientemente
$198,000
Condo / Coop
3 camas · 2 baños · 1,365 sqft
CLUBSIDE AT SABAL POINT A CONDO, LONGWOOD
3114 CLUBSIDE DRIVE UNIT 3114
Nuevo
Vendido Recientemente
$178,000
Condo / Coop
2 camas · 2 baños · 1,365 sqft
CLUBSIDE AT SABAL POINT A CONDO, LONGWOOD
5204 CLUBSIDE DRIVE UNIT 5204
Nuevo
Vendido Recientemente
$180,500
Condo / Coop
3 camas · 2 baños · 1,340 sqft
BONA VISTA CONDO, ALTAMONTE SPRINGS
824 CAMARGO WAY UNIT 109
Vendido Recientemente
$163,000
Condo / Coop
3 camas · 2 baños
ROYAL ARMS CONDO, Other City - In The State Of Florida
546 Orange Dr # 11, Other City - In The State Of Florida FL 32701
Vendido Recientemente
$184,500
Condo / Coop
2 camas · 2 baños · 1,246 sqft
CRANES ROOST VILLAGE, ALTAMONTE SPRINGS
620 CRANES WAY UNIT 204
Vendido Recientemente
$250,000
Casa
4 camas · 2 baños · 2,200 sqft
SABAL POINT AMD, LONGWOOD
210 E HORNBEAM DRIVE
Vendido Recientemente
$158,000
Condo / Coop
2 camas · 2 baños · 1,209 sqft
BONA VISTA CONDO, ALTAMONTE SPRINGS
831 CAMARGO WAY UNIT 107
Vendido Recientemente
$155,000
Condo / Coop
3 camas · 2 baños · 1,776 sqft
KENSINGTON PARK PH 4, ALTAMONTE SPRINGS
1075 KENSINGTON PARK DRIVE UNIT 201

Mercado cerca de esta dirección

Conteos en vivo en la misma zona.
Ver todo

The multiple listing information is provided by the Stellar MLS from a copyrighted compilation of listings. The compilation of listings and each individual listing are ©2026-present Stellar MLS. All Rights Reserved. The information provided is for consumers' personal, noncommercial use and may not be used for any purpose other than to identify prospective properties consumers may be interested in purchasing. All properties are subject to prior sale or withdrawal. All information provided is deemed reliable but is not guaranteed accurate, and should be independently verified. Listing courtesy of: INNOVATIVE REALTY SOLUTIONS GR