Vender tu casa
Valoración gratuita de tu hogar
Contacto
Cuéntenos sobre sus necesidades
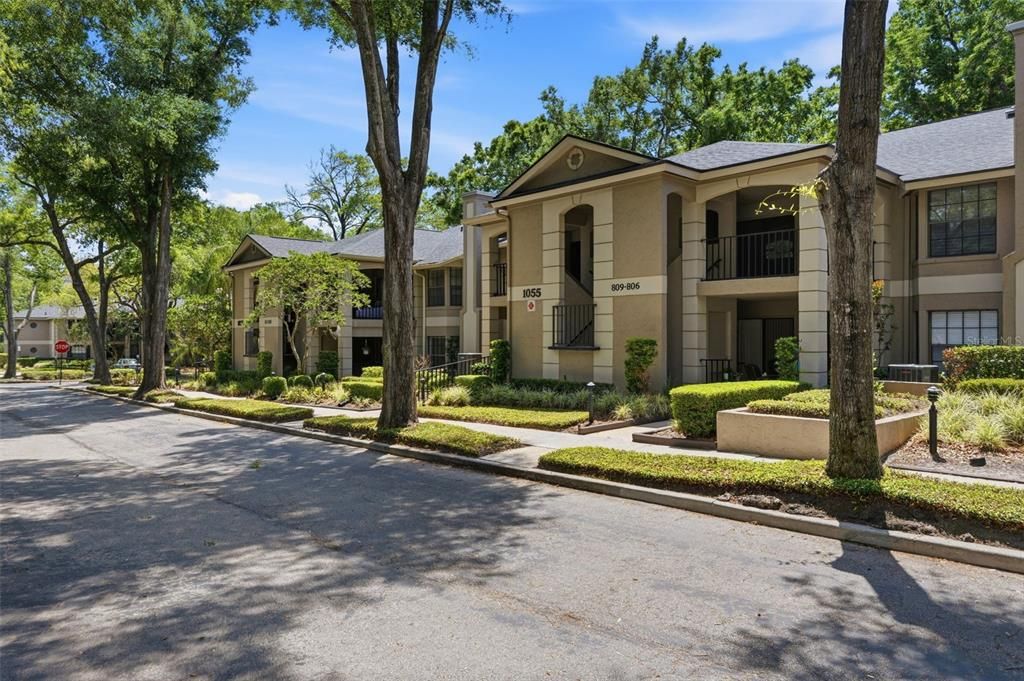
1055 KENSINGTON PARK DRIVE UNIT 808

Condo / Coop Activo con contrato
$265,000

BTC: 3.27666151

ETH: 106.00000000

-$25K (2026/06/22)
72 días
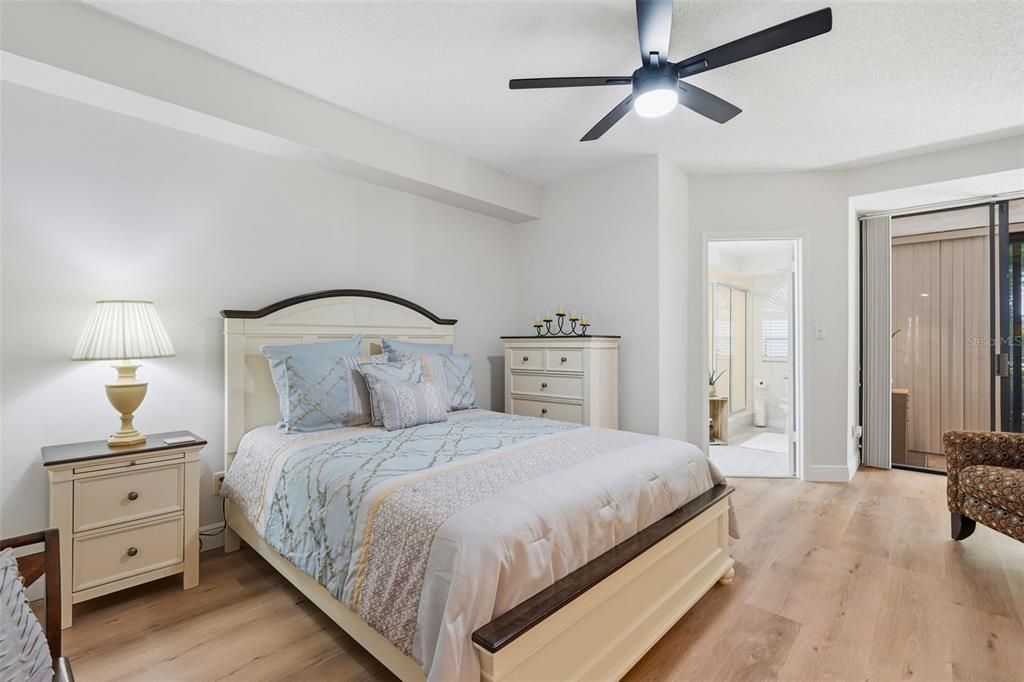
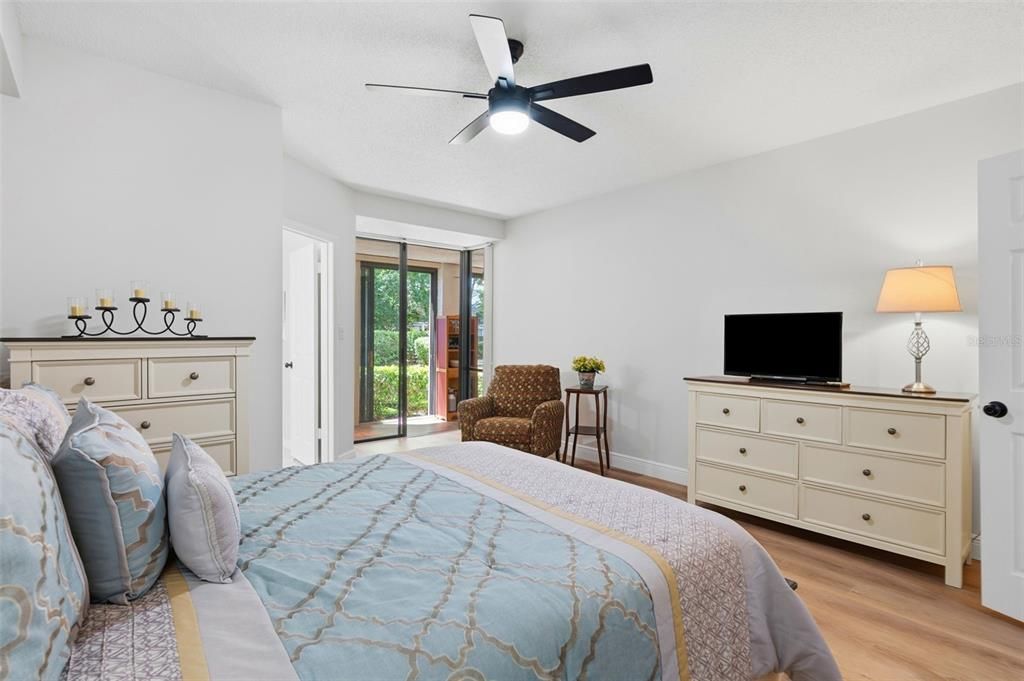
2 camas
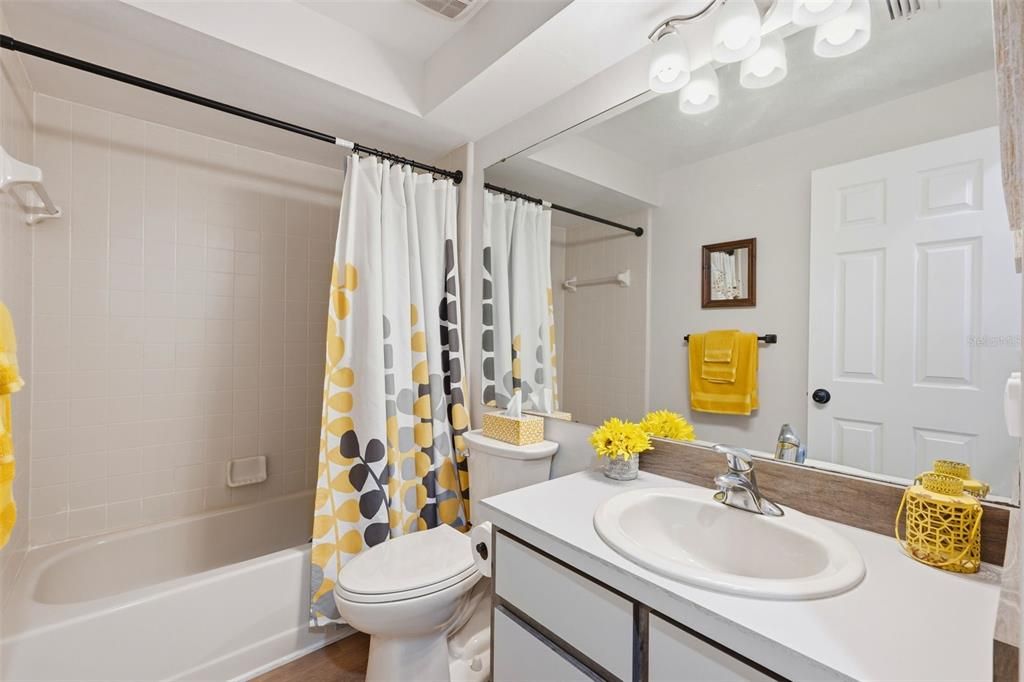
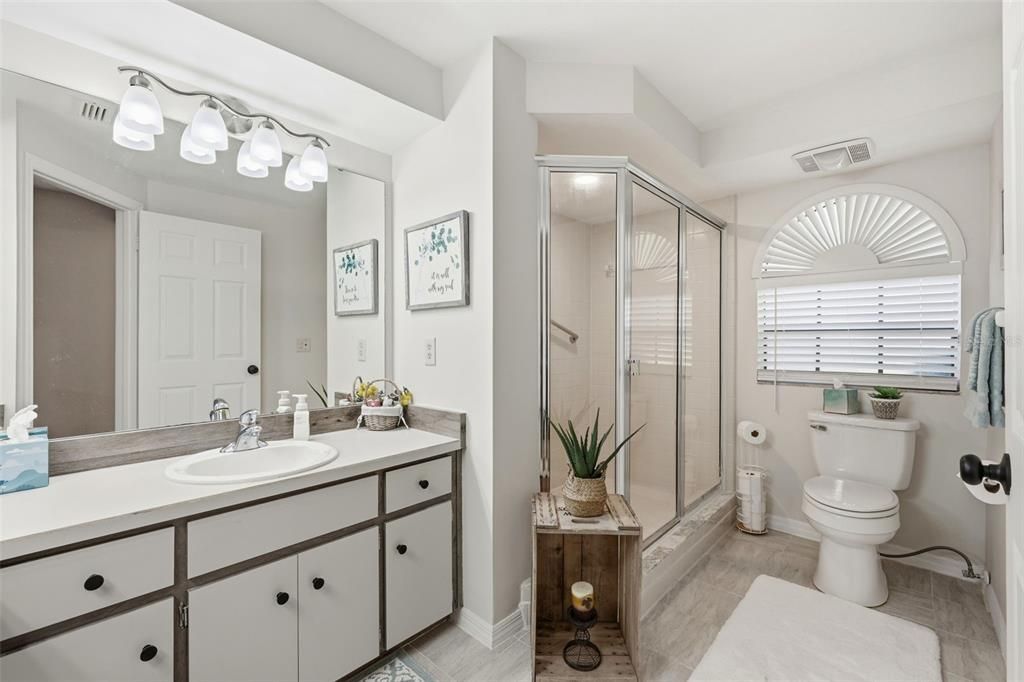
2 baños
1,394 sqft

Visión general

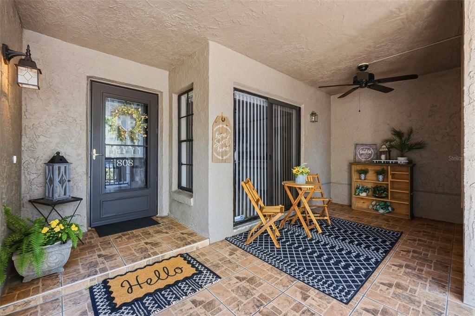
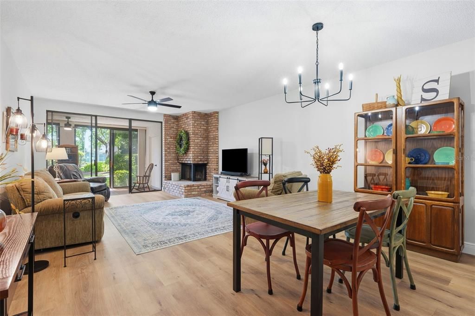
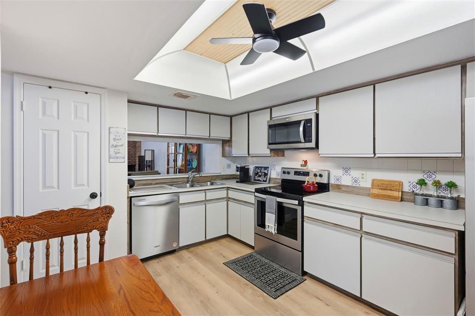
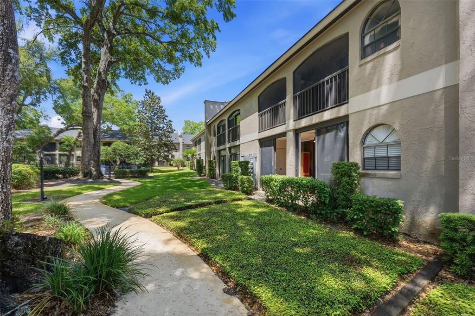
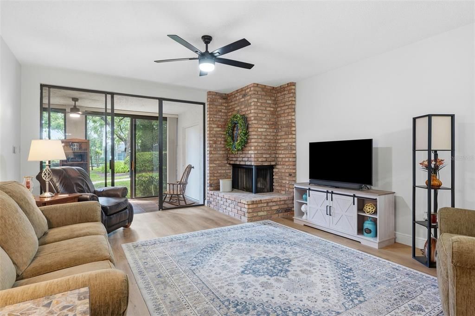
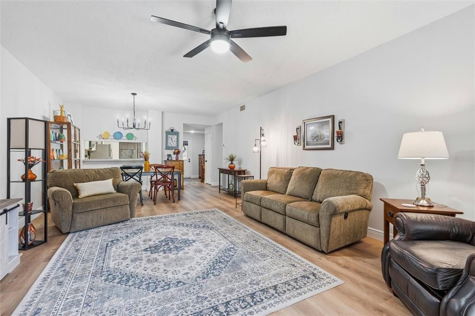
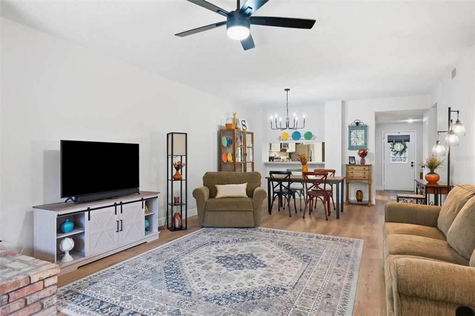
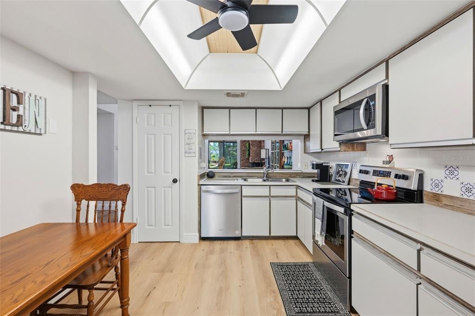
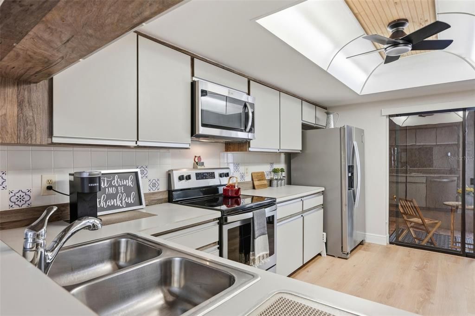
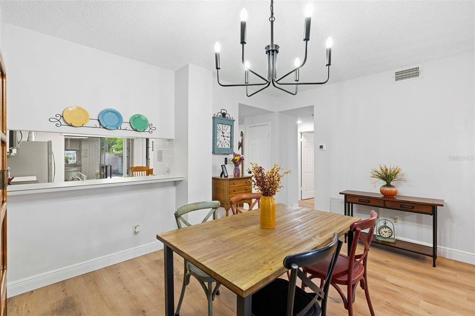
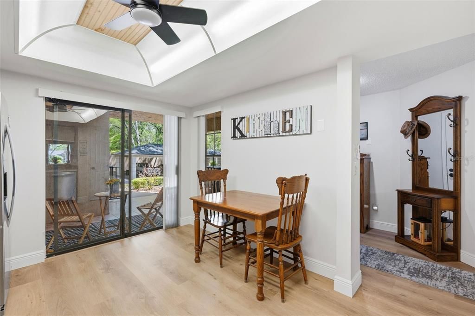
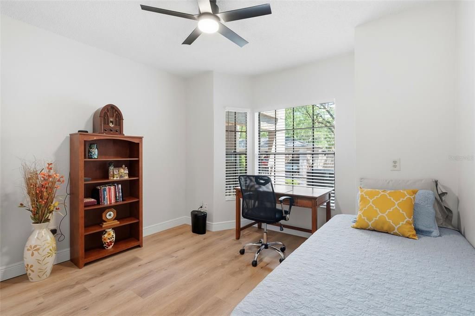
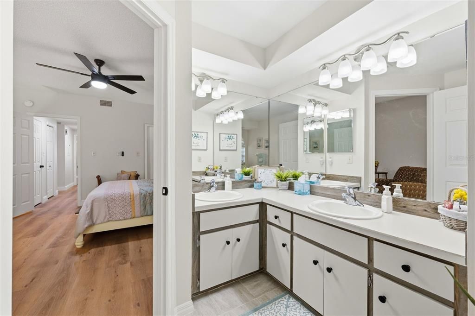
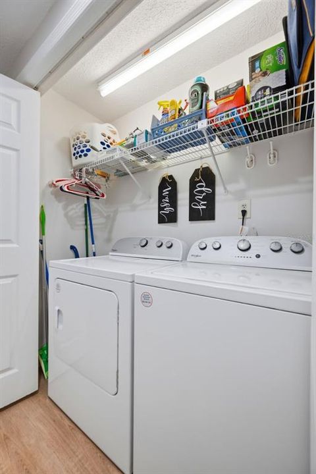
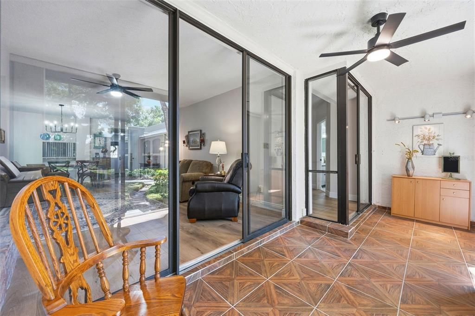
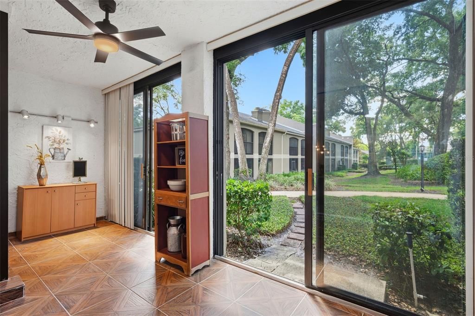
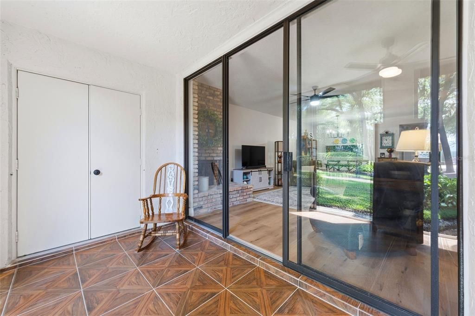
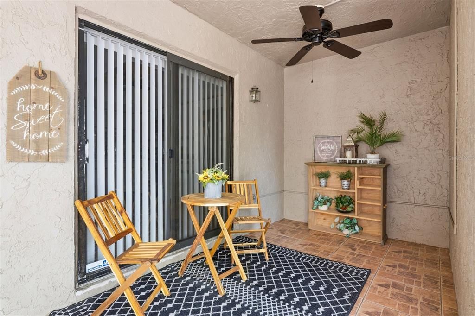
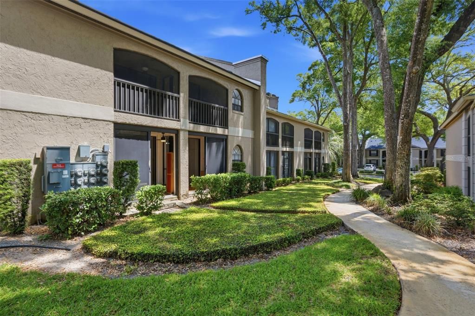
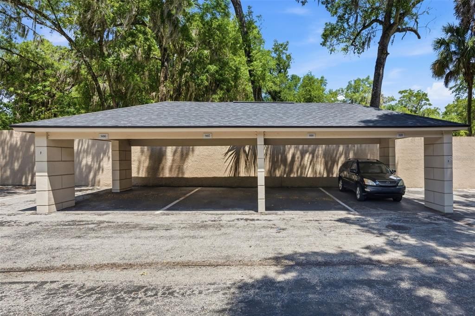
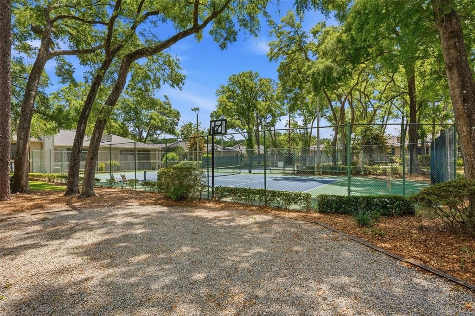
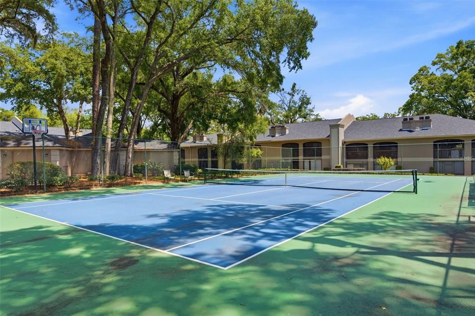
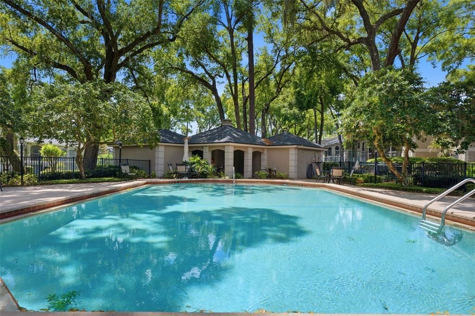
Under contract-accepting backup offers. PRICED FOR A QUICK SALE!!! Beautiful, MOVE-IN ready 2 Bedroom, 2 Bath condo in the desired gated community of Kensington Park - where thoughtful updates, peaceful surroundings, and community amenities come together effortlessly. From the moment you step inside, you’ll notice the bright, inviting atmosphere enhanced by fresh interior paint, new luxury vinyl plank flooring, updated lighting, and stylish 5-inch baseboards. Attention to detail was carefully considered, including new door hardware and remote-controlled ceiling fans, creating a cohesive and modern living space that feels both warm and refined. The heart of the home offers comfort and functionality, featuring an oversized pantry, a cozy fireplace perfect for relaxing evenings, and newer appliances. Enjoy serene views from your living space or unwind on the enclosed porch and covered front patio—ideal for morning coffee or quiet evenings. Additional conveniences such as two storage closets and dedicated covered parking provide effortless day-to-day living. Kensington Park offers a private, quiet lifestyle within a secure gated setting, complete with a convenient secondary 'Resident Only' access gate for easy access to Montgomery Rd. Come enjoy beautifully maintained grounds, scenic walking paths, two sparkling pools, and tennis and pickleball courts. With its prime location, you’re just minutes from shopping, dining, and major roadways—yet tucked away in a tranquil community that feels like a retreat. This is more than a home—it’s a sanctuary designed for comfort, ease, and connection. Great Opportunity. CALL TODAY to schedule your private Showing.

Ubicación

Detalles

Tipo:
Residential
Estacionamiento:
Sin datos
Año de construcción:
1986
Lote:
0.02 Hectáreas
Calefacción:
Central / Electric
precio por sq. medidor:
$190
Enfriamiento:
Central Air
HOA:
Sin datos

Valuation

Our model vs. what's actually selling nearby.
Estimate
$226,500
$162K – $299K
Confidence Low
List vs. estimate
$38K above estimate
List $265,000 · +17.0%
Our model says this listing is priced above recent comparable activity. Room to negotiate.
Price per sq ft
$190
+17.0% vs. city median $162
Based on
76 MLS comparables
Median of recent comparable listings. Sold comps use closing price, active listings use list price.

Destacados

Annual tax
$2,991
2025
View
Garden
Pets
Breed Restrictions, Number Limit
Más hechos y características
  • Piso

    • Luxury Vinyl

    Calefacción

    • Central

    • Electric

    Enfriamiento

    • Central Air

    Accesorios

    • Dishwasher

    • Disposal

    • Dryer

    • Electric Water Heater

    • Microwave

    • Range

    • Refrigerator

    • Washer

    Otras características interiores

    • Ceiling Fan(s)

    • Eating Space In Kitchen

    • Living Room/Dining Room Combo

    • Open Floorplan

    • Primary Bedroom Main Floor

    • Walk-In Closet(s)

    • Window Treatments

    Dormitorios y baños

    • Dormitorios: 2

    • Baños completos: 2

  • Propiedad

    • Pisos: One

    • Características Exteriores: Sidewalk / Sliding Doors

    Lote

    • Lote: 0.02 Hectáreas

    Otra Información de Propiedad

    • Número de Parcela: 03212953700008080

    • Zonificación: R-3

  • Tipo y estilo

    • Tipo de propiedad: Residential

    • Subtipo de propiedad: Condominium

  • Utilidad

    • Cable Available

    • Cable Connected

    • Electricity Connected

    • Sewer Connected

    • Water Connected

  • Otra información financiera

    • Frecuencia HOA: Monthly

    • Importe anual de impuestos: $2,992

  • Detalles de la fuente

    • MLS ID: O6401662

    Otros hechos

    • Materiales de construcción: Block / Stucco

    • Detalles de la fundación: Slab

    • Características de la chimenea: Family Room / Wood Burning

    • Características de lavandería: Inside / Laundry Closet

    • Características del lote: City Lot

    • Características del patio y el porche: Screened

    • Caras de dirección: North

    • Hogar: Si

    • Salón: 1394

    • Fuente de agua: Public

    • Nombre de subdivisión: KENSINGTON PARK PH 2

Consulta privada
Habla con el asesor de este inmueble.
Planos, documentos del HOA, comparables off-market, agendar una visita privada — un solo mensaje directo al especialista local.

Más como esta

Activo con contrato
$285,000
Condo / Coop
3 camas · 2 baños · 1,314 sqft
MONTGOMERY CLUB CONDO, ALTAMONTE SPRINGS
155 OLIVE TREE CIRCLE UNIT 0
Activo con contrato
$195,000
Adosados
2 camas · 2 baños · 1,033 sqft
MONTGOMERY SQUARE, ALTAMONTE SPRINGS
520 MANSFIELD DRIVE
Nuevo
Activo con contrato
$239,900
Adosados
3 camas · 2 baños · 1,159 sqft
OAKLAND VILLAGE SEC 2, ALTAMONTE SPRINGS
505 TANOAK COURT
Nuevo
Activo con contrato
$259,000
Adosados
3 camas · 2 baños · 1,159 sqft
OAKLAND VILLAGE SEC 3, ALTAMONTE SPRINGS
508 BOXELDER AVENUE
Nuevo
Activo con contrato
$249,500
Casa
2 camas · 1 baños · 874 sqft
LITTLE WASHINGTON ESTATES, ALTAMONTE SPRINGS
2581 JANS WAY
Nuevo
Activo con contrato
$340,000
Casa
4 camas · 3 baños · 1,954 sqft
FOREST SLOPES-505, LONGWOOD
2610 SAND LAKE ROAD
Nuevo
Activo con contrato
$309,000
Casa
3 camas · 1 baños · 1,646 sqft
SANLANDO, ALTAMONTE SPRINGS
520 OAKHURST STREET
Nuevo
Activo con contrato
$305,000
Adosados
2 camas · 2 baños · 1,122 sqft
CRANES ROOST VILLAS, ALTAMONTE SPRINGS
204 TERN LANE

Mercado cerca de esta dirección

Conteos en vivo en la misma zona.
Ver todo

The multiple listing information is provided by the Stellar MLS from a copyrighted compilation of listings. The compilation of listings and each individual listing are ©2026-present Stellar MLS. All Rights Reserved. The information provided is for consumers' personal, noncommercial use and may not be used for any purpose other than to identify prospective properties consumers may be interested in purchasing. All properties are subject to prior sale or withdrawal. All information provided is deemed reliable but is not guaranteed accurate, and should be independently verified. Listing courtesy of: COLDWELL BANKER REALTY