Vender tu casa
Valoración gratuita de tu hogar
Contacto
Cuéntenos sobre sus necesidades
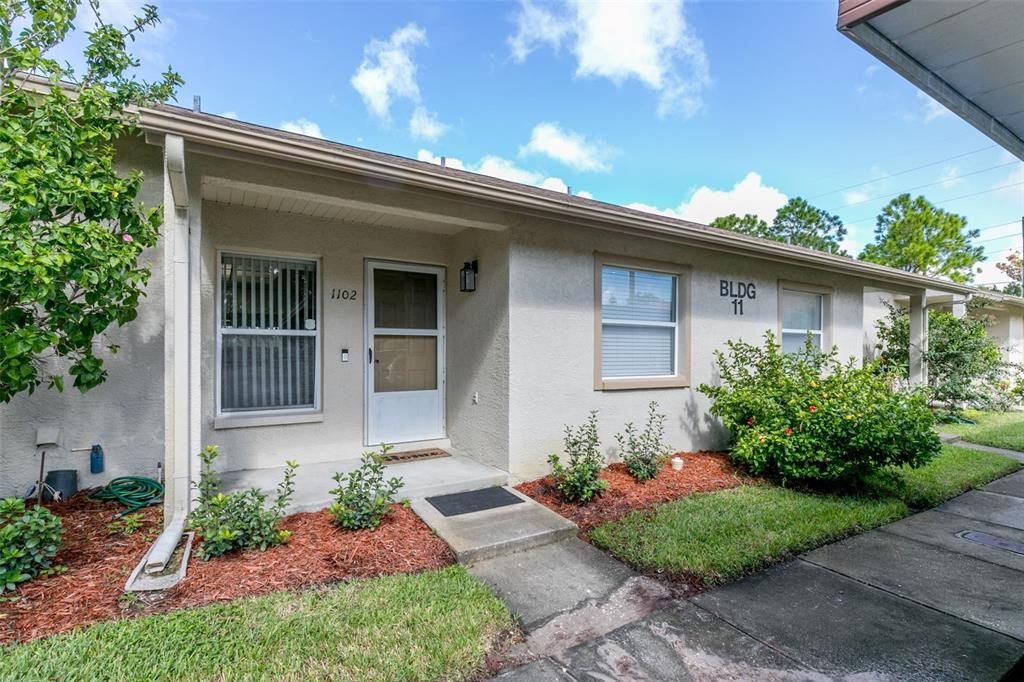
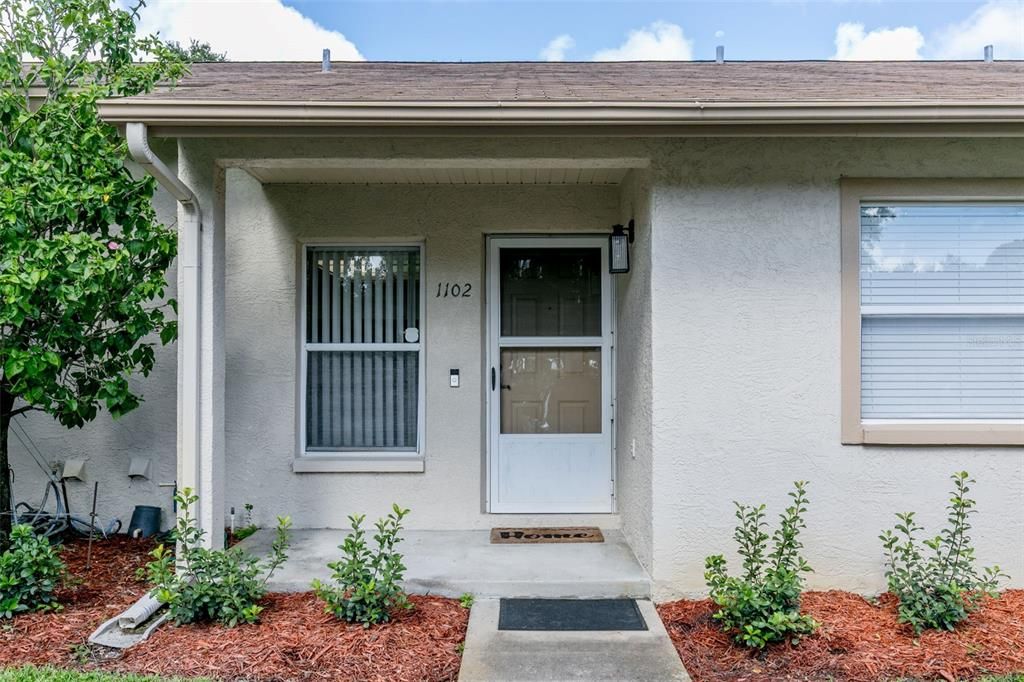
10853 43RD STREET N UNIT 1102

Condo / Coop Activo con contrato
$179,900

BTC: 2.16382006

ETH: 67.88679245

6 días
2 camas
2 baños
1,020 sqft

Visión general

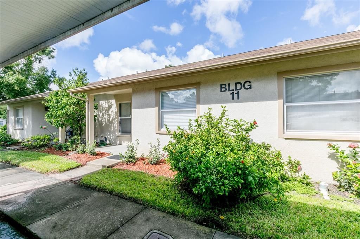
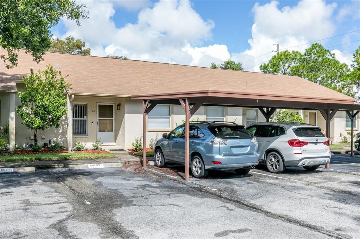
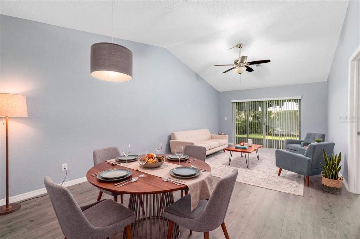
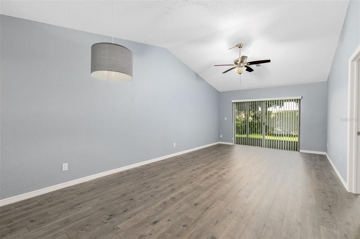
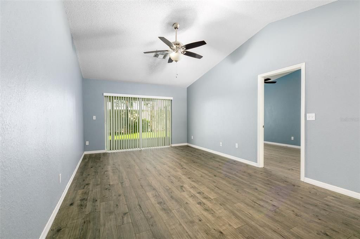
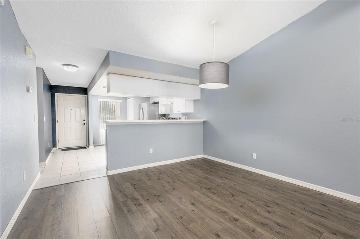
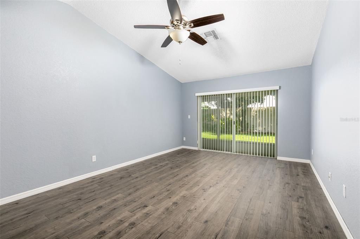
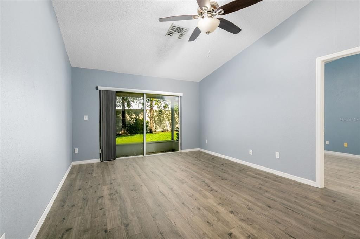
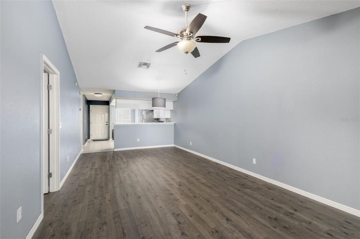
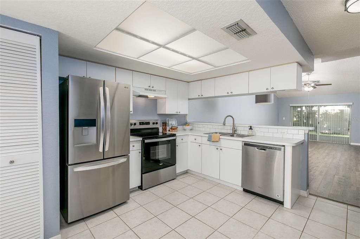
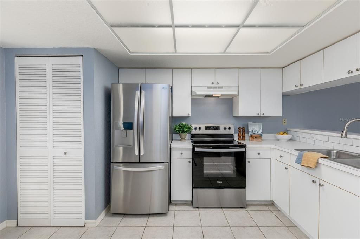
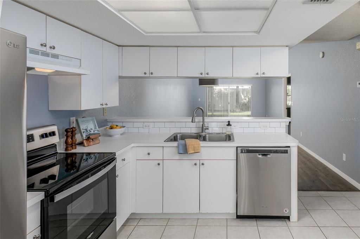
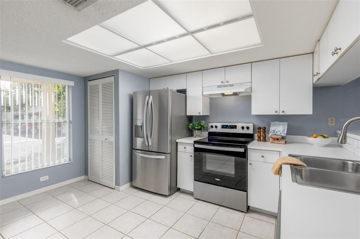
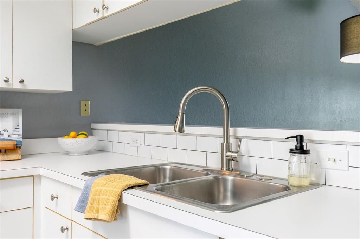
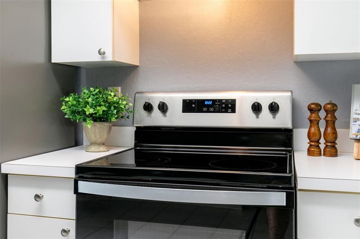
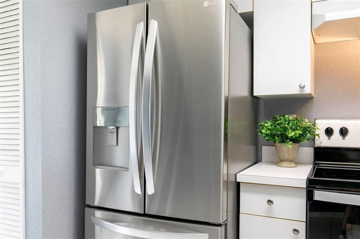
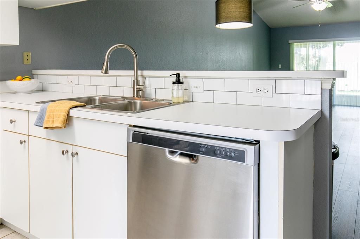
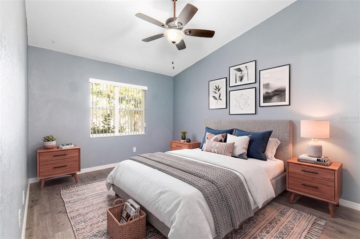
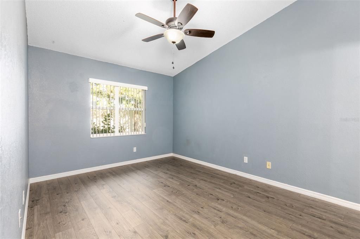
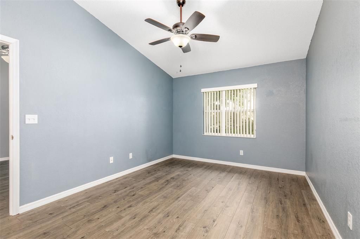
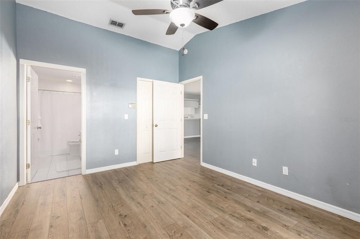
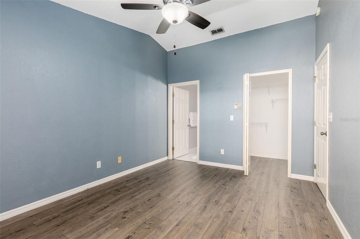
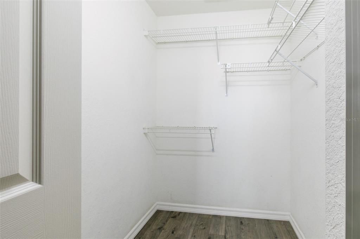
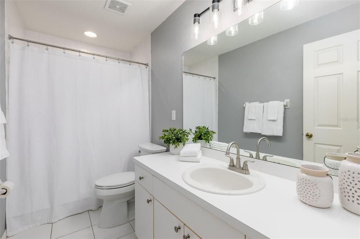
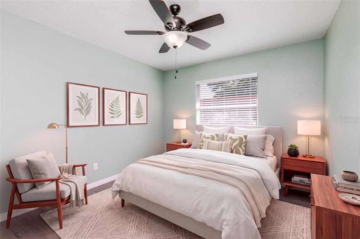
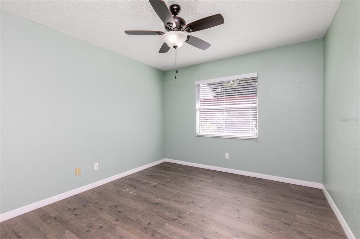
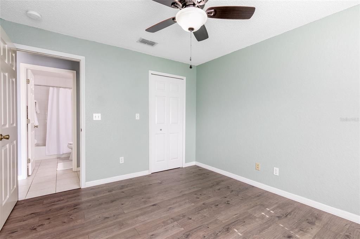
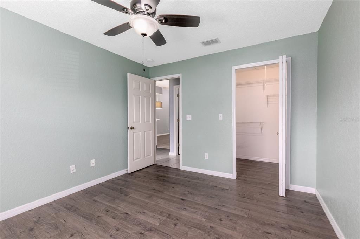
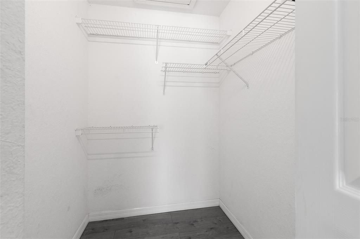
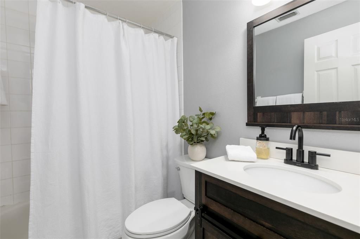
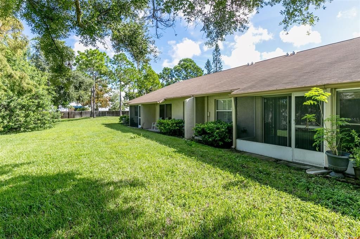
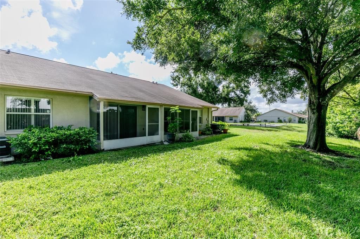
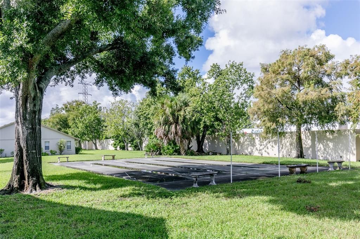
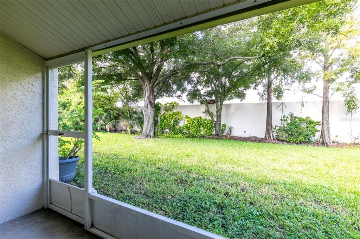
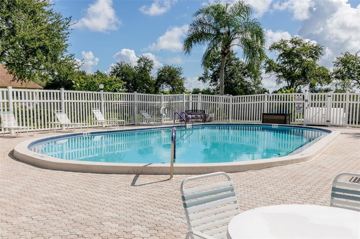
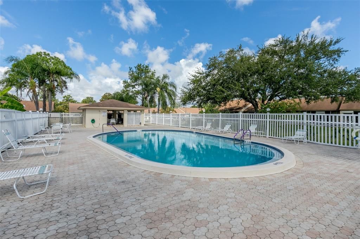
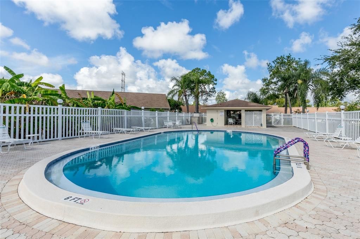
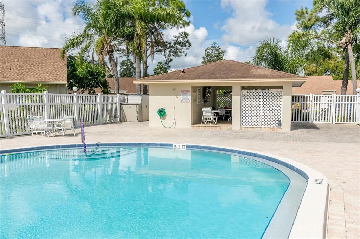
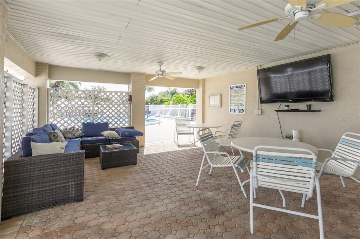
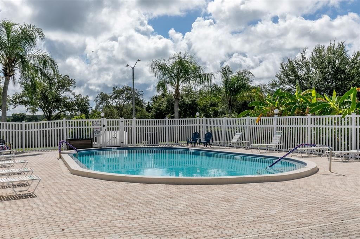
Under contract-accepting backup offers. Virtually Staged. Desirable location in The Lakes of Summertree for all ages!! Super affordable, pet-friendly 2-bedroom, 2-bathroom condo offering 1,020 square feet of comfortable living space. The inviting open-concept living and dining room combination features soaring cathedral ceilings, creating a bright and airy atmosphere that makes the home feel even more spacious. The light and bright kitchen features sleek stainless-steel appliances, ample cabinetry, and a convenient breakfast bar—perfect for casual dining or entertaining. An in-unit laundry closet adds everyday convenience, making this kitchen both stylish and functional. The generously sized primary bedroom provides a relaxing retreat and features a walk-in closet and private ensuite bathroom with a convenient step-in shower. The guest bedroom also offers a walk-in closet, providing excellent storage space. A hall bathroom with a tub/shower combination conveniently serves the guest bedroom and living areas. Enjoy the screened in back patio for those quiet mornings. An assigned covered parking space just steps to your front door add everyday convenience and peace of mind. Residents also enjoy access to a community pool and shuffleboard courts located within easy walking distance, perfect for relaxing and enjoying sunny days. Ideally situated close to shopping, restaurants, entertainment, and everyday conveniences, this condo offers a wonderful combination of comfort, convenience, and low-maintenance living for all ages. HOA covers sewer, water, trash, cable and yard maintenance. This home is ready to welcome its new owner.
Ubicación

Detalles

Tipo:
Residential
Estacionamiento:
Assigned / Covered
Año de construcción:
1997
Lote:
Sin datos
Calefacción:
Central
precio por sq. medidor:
$176
Enfriamiento:
Central Air
HOA:
$435

Valuation

Our model vs. what's actually selling nearby.
Estimate
$192,500
$158K – $254K
Confidence Low
List vs. estimate
$12K below estimate
List $179,900 · -6.5%
Our model says this listing is priced below recent comparable activity. Expect competition.
Price per sq ft
$176
-14.8% vs. city median $207
Based on
22 MLS comparables
Median of recent comparable listings. Sold comps use closing price, active listings use list price.

Destacados

Annual tax
$1,014
2025
HOA
$435/mo
Cable TV, Community Pool, Maintenance Grounds
Pool
In Ground
Pets
Allowed
Más hechos y características
  • Piso

    • Luxury Vinyl

    • Porcelain Tile

    Calefacción

    • Central

    Enfriamiento

    • Central Air

    Accesorios

    • Dishwasher

    • Disposal

    • Dryer

    • Exhaust Fan

    • Freezer

    • Range Hood

    • Refrigerator

    • Washer

    Otras características interiores

    • Ceiling Fan(s)

    • Living Room/Dining Room Combo

    • Thermostat

    • Vaulted Ceiling(s)

    • Walk-In Closet(s)

    • Window Treatments

    Dormitorios y baños

    • Dormitorios: 2

    • Baños completos: 2

  • Estacionamiento

    • Assigned

    • Covered

    Propiedad

    • Pisos: One

    • Piscina Privada: Si

    • Características Exteriores: Sidewalk

    Otra Información de Propiedad

    • Número de Parcela: 153016487790111102

  • Tipo y estilo

    • Tipo de propiedad: Residential

    • Subtipo de propiedad: Condominium

  • Utilidad

    • Cable Available

    • Electricity Available

    • Public

    • Sewer Available

    • Water Available

  • Otra información financiera

    • HOA: $435

    • Frecuencia HOA: Monthly

    • Importe anual de impuestos: $1,014

  • Detalles de la fuente

    • MLS ID: TB8544148

    Otros hechos

    • Materiales de construcción: Block

    • Detalles de la fundación: Slab

    • Características de lavandería: Inside / Laundry Closet

    • Características de la piscina: In Ground

    • Caras de dirección: East

    • Salón: 1020

    • Fuente de agua: Public

    • Nombre de subdivisión: LAKES UNIT 2 PH 4

Consulta privada
Habla con el asesor de este inmueble.
Planos, documentos del HOA, comparables off-market, agendar una visita privada — un solo mensaje directo al especialista local.

Más como esta

Nuevo
Activo con contrato
$174,500
Condo / Coop
2 camas · 1 baños · 1,218 sqft
VIA VERDE CONDO, CLEARWATER
6262 142ND AVENUE N UNIT 709
Nuevo
Activo con contrato
$150,000
Condo / Coop
1 camas · 1 baños · 721 sqft
AUDUBON CONDO AT FEATHER SOUND, CLEARWATER
2400 FEATHER SOUND DRIVE UNIT 1426
Nuevo
Activo con contrato
$199,900
Condo / Coop
2 camas · 2 baños · 1,037 sqft
AUDUBON CONDO AT FEATHER SOUND, CLEARWATER
2400 FEATHER SOUND DRIVE UNIT 328
Activo con contrato
$215,000
Adosados
2 camas · 2 baños · 1,089 sqft
PINEBROOK ESTATES, LARGO
6710 121ST AVENUE UNIT 11
Activo con contrato
$229,000
Condo / Coop
3 camas · 2 baños · 1,620 sqft
LAKE FOREST CONDO, PINELLAS PARK
6334 92ND PLACE N UNIT 2401
Activo con contrato
$200,000
3 camas · 2 baños · 1,404 sqft
GOLDEN GATE MOBILE HOME PARK UNREC, PINELLAS PARK
82221 F STREET N UNIT 221
-$5K
Activo con contrato
$209,900
Condo / Coop
2 camas · 2 baños · 984 sqft
AUDUBON CONDO AT FEATHER SOUND, CLEARWATER
2400 FEATHER SOUND DRIVE UNIT 914
-$5K
Activo con contrato
$159,900
Casa
2 camas · 2 baños · 975 sqft
PARK EAST CONDO, PINELLAS PARK
5130 70TH PLACE N

Mercado cerca de esta dirección

Conteos en vivo en la misma zona.
Ver todo

The multiple listing information is provided by the Stellar MLS from a copyrighted compilation of listings. The compilation of listings and each individual listing are ©2026-present Stellar MLS. All Rights Reserved. The information provided is for consumers' personal, noncommercial use and may not be used for any purpose other than to identify prospective properties consumers may be interested in purchasing. All properties are subject to prior sale or withdrawal. All information provided is deemed reliable but is not guaranteed accurate, and should be independently verified. Listing courtesy of: SANDCASTLE REALTY INC