Vender tu casa
Valoración gratuita de tu hogar
Contacto
Cuéntenos sobre sus necesidades

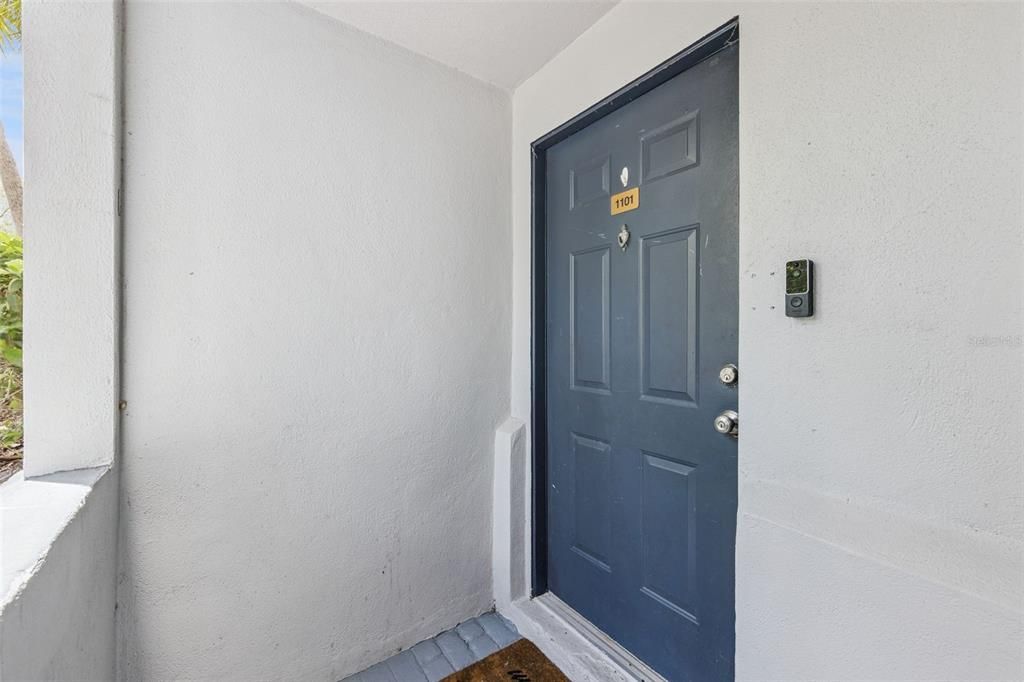
1101 CLUBSIDE DRIVE UNIT 1101

Condo / Coop Activo con contrato
$199,000

BTC: 3.10816087

ETH: 104.59151495

44 días
2 camas
2 baños
1,365 sqft

Visión general

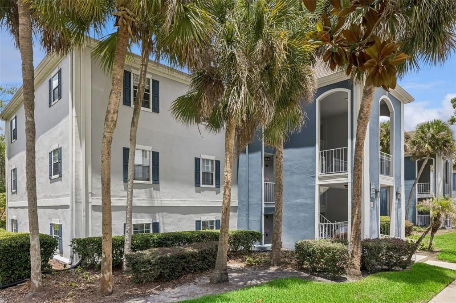
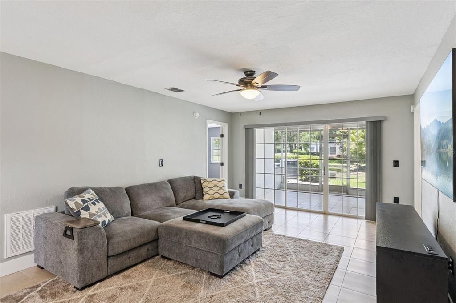
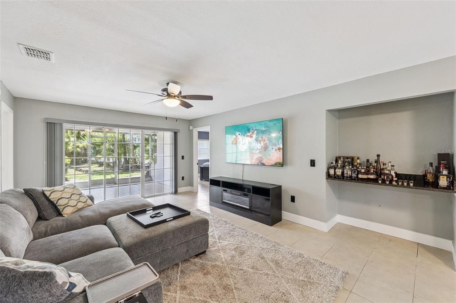
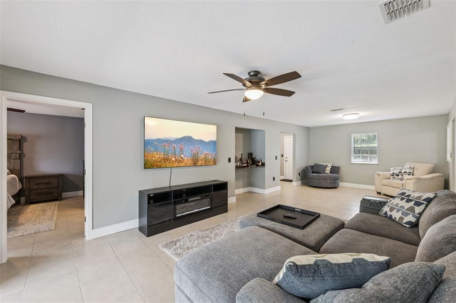
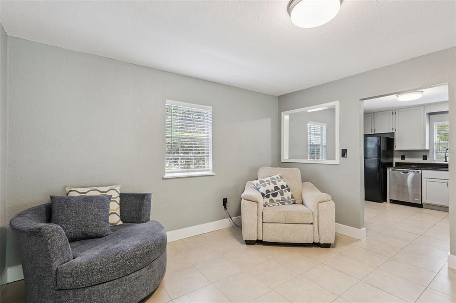
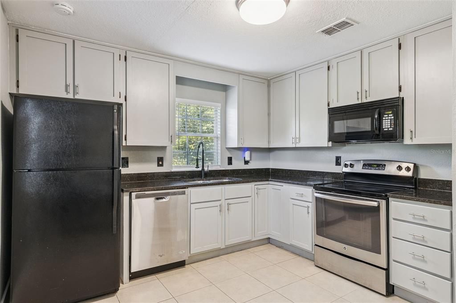
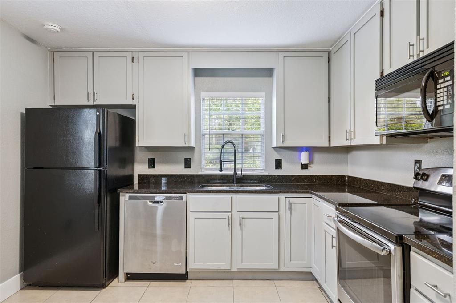
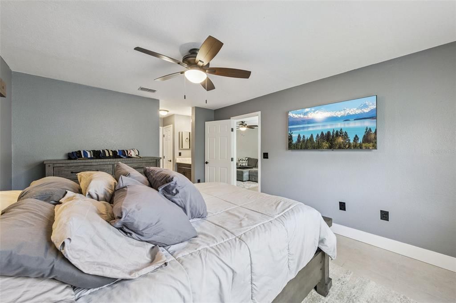
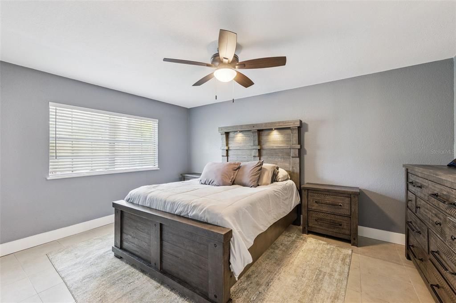
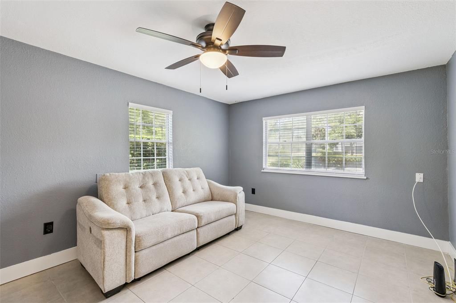
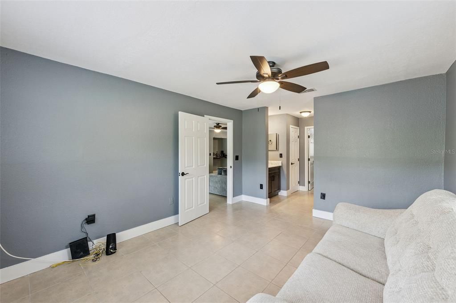
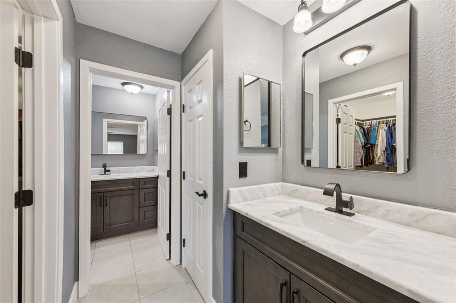
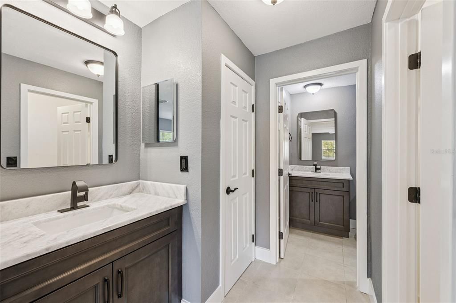
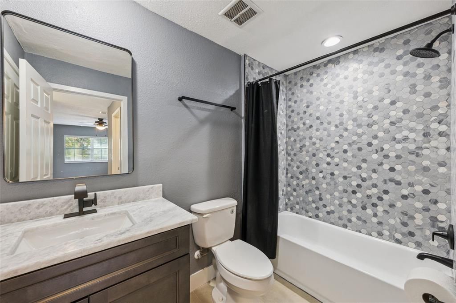
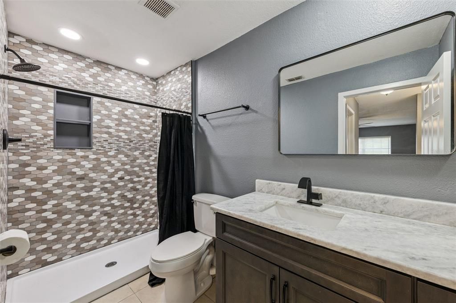
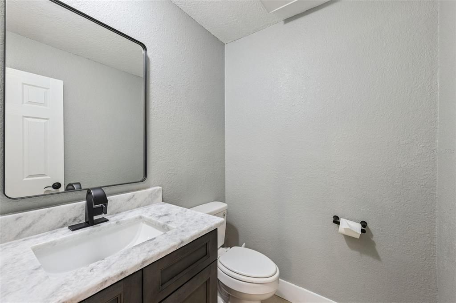
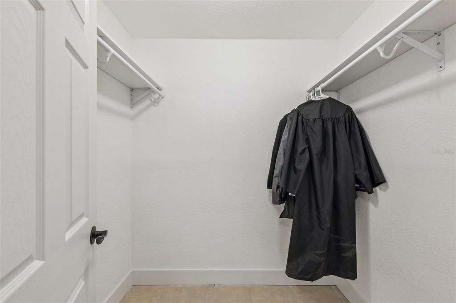
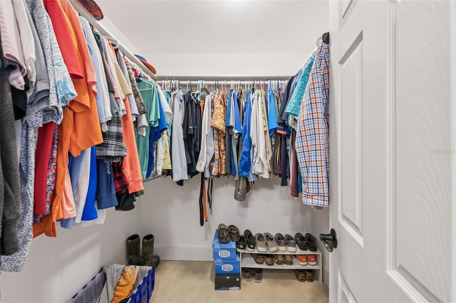
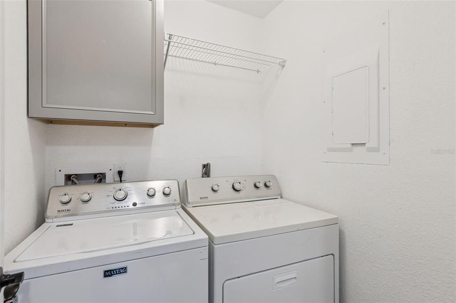
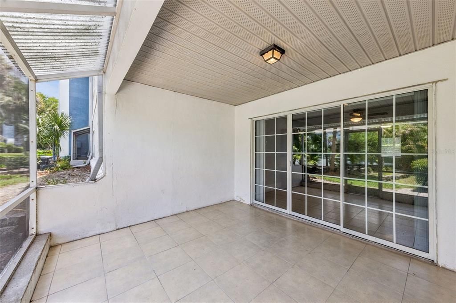
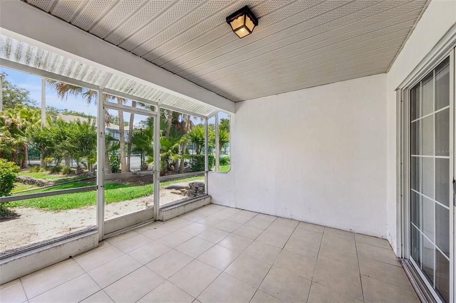
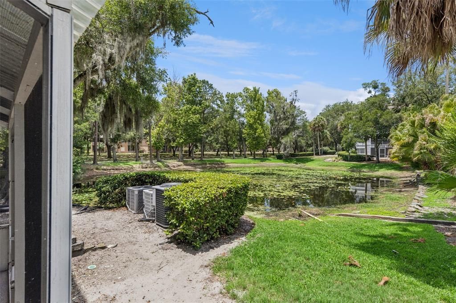
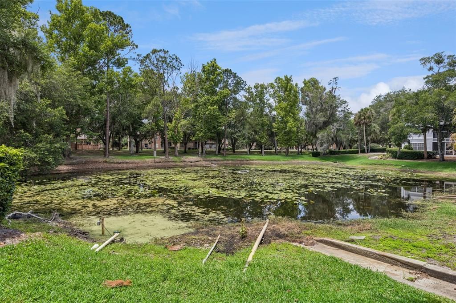
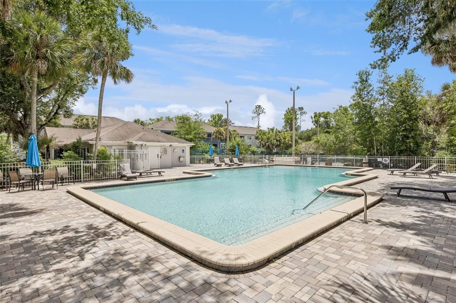
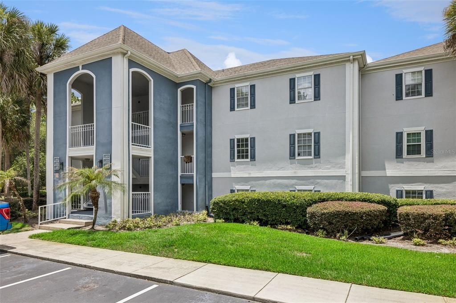
Welcome to this beautifully updated first-floor condo in the highly sought-after Clubside at Sabal Point community, where comfort, style, and tranquil pond views come together perfectly. Ideal as a primary residence, vacation retreat, or investment opportunity, this spacious 2-bedroom, 2.5-bath home offers a thoughtfully designed layout and extensive recent upgrades throughout. Step inside to an expansive open-concept living and dining area filled with natural light, creating a warm and inviting atmosphere. Sliding glass doors lead to a private screened-in patio overlooking the serene pond — the perfect spot to enjoy your morning coffee or unwind at the end of the day. Designed for both privacy and functionality, the split-bedroom floor plan features two generously sized primary suites, each complete with its own private bathroom and walk-in closet. An additional half bath provides added convenience for guests. The well-appointed kitchen offers ample cabinet space, a cozy eat-in dining area, and includes all major appliances: refrigerator, range, microwave, and dishwasher. An indoor laundry area with washer and dryer included makes everyday living even easier. This move-in-ready condo has been extensively renovated with quality updates, including complete replumbing, new shower valves, a new 40-gallon water heater, new shower pan, new hose bib, fresh interior paint, new baseboards, interior doors, hardware, and hinges. Both bathrooms have been beautifully upgraded with new tile, new cabinetry, granite countertops, and updated faucets. Additional improvements include new ceiling fans and lighting, updated light fixtures and switches, and new window blinds throughout. Located in the desirable Clubside at Sabal Point community, residents enjoy a prime location close to shopping, dining, major roadways, and everything Central Florida has to offer.

Ubicación

Detalles

Tipo:
Residential
Estacionamiento:
Sin datos
Año de construcción:
1984
Lote:
0.01 Hectáreas
Calefacción:
Central / Electric
precio por sq. medidor:
$146
Enfriamiento:
Central Air
HOA:
$528

Valuation

Our model vs. what's actually selling nearby.
Estimate
$210,000
$149K – $270K
Confidence Low
List vs. estimate
$11K below estimate
List $199,000 · -5.2%
Our model says this listing is priced below recent comparable activity. Expect competition.
Price per sq ft
$145
-7.4% vs. city median $157
Based on
118 MLS comparables
Median of recent comparable listings. Sold comps use closing price, active listings use list price.

Destacados

Annual tax
$1,193
2025
HOA
$528/yr
Community Pool, Pool Maintenance
View
Tennis Court, Water
Pets
Allowed
Más hechos y características
  • Piso

    • Ceramic Tile

    Calefacción

    • Central

    • Electric

    Enfriamiento

    • Central Air

    Accesorios

    • Dishwasher

    • Dryer

    • Electric Water Heater

    • Microwave

    • Range

    • Refrigerator

    • Washer

    Otras características interiores

    • Ceiling Fan(s)

    • Eating Space In Kitchen

    • Open Floorplan

    • Primary Bedroom Main Floor

    • Solid Surface Counters

    • Split Bedroom

    • Walk-In Closet(s)

    • Window Treatments

    Dormitorios y baños

    • Dormitorios: 2

    • Baños: 1

    • Baños completos: 2

  • Propiedad

    • Pisos: One

    • Características Exteriores: Irrigation System / Sidewalk / Sliding Doors / Tennis Court(s)

    Lote

    • Lote: 0.01 Hectáreas

    Otra Información de Propiedad

    • Número de Parcela: 3320295A803001101

    • Zonificación: PUD

  • Tipo y estilo

    • Tipo de propiedad: Residential

    • Subtipo de propiedad: Condominium

  • Utilidad

    • Electricity Connected

    • Public

    • Sewer Connected

    • Water Connected

  • Otra información financiera

    • HOA: $528

    • Frecuencia HOA: Annually

    • Importe anual de impuestos: $1,194

  • Detalles de la fuente

    • MLS ID: O6411049

    Otros hechos

    • Materiales de construcción: Block / Stucco

    • Detalles de la fundación: Slab

    • Características de lavandería: Inside / Laundry Room

    • Características del lote: Landscaped

    • Características del patio y el porche: Covered / Enclosed / Rear Porch / Screened

    • Características de la ventana: Blinds / Window Treatments

    • Caras de dirección: Southeast

    • Salón: 1365

    • Fuente de agua: Public

    • Nombre de subdivisión: CLUBSIDE AT SABAL POINT A CONDO

Consulta privada
Habla con el asesor de este inmueble.
Planos, documentos del HOA, comparables off-market, agendar una visita privada — un solo mensaje directo al especialista local.

Más como esta

Nuevo
Activo con contrato
$145,000
Condo / Coop
2 camas · 2 baños · 992 sqft
HIDDEN SPGS CONDO, ALTAMONTE SPRINGS
610 COLORADO PLACE UNIT 55
Nuevo
Activo con contrato
$175,000
Casa
3 camas · 2 baños · 1,194 sqft
BEAR LAKE HILLS, APOPKA
1201 GAY STREET
Nuevo
Activo con contrato
$249,500
Casa
2 camas · 1 baños · 874 sqft
LITTLE WASHINGTON ESTATES, ALTAMONTE SPRINGS
2581 JANS WAY
Nuevo
Activo con contrato
$169,999
Condo / Coop
2 camas · 1 baños · 1,020 sqft
SPRINGWOOD VILLAGE, LONGWOOD
116 SPRINGWOOD CIRCLE UNIT D
Nuevo
Activo con contrato
$179,900
Condo / Coop
3 camas · 2 baños · 1,162 sqft
HIDDEN SPGS CONDO, ALTAMONTE SPRINGS
696 YOUNGSTOWN PARKWAY UNIT 312
Nuevo
Activo con contrato
$180,000
Condo / Coop
2 camas · 2 baños · 1,044 sqft
HIDDEN SPGS CONDO, ALTAMONTE SPRINGS
713 SANDY COURT UNIT 371
Nuevo
Activo con contrato
$215,000
Condo / Coop
3 camas · 2 baños · 1,481 sqft
MONTGOMERY WOODS CONDO, ALTAMONTE SPRINGS
441 S NETHERWOOD CRESCENT UNIT 206
Activo con contrato
$250,000
Condo / Coop
2 camas · 2 baños · 1,153 sqft
WEKIVA VILLAS ON THE GREEN 2, LONGWOOD
340 GOLFSIDE COVE UNIT 340

Mercado cerca de esta dirección

Conteos en vivo en la misma zona.
Ver todo

The multiple listing information is provided by the Stellar MLS from a copyrighted compilation of listings. The compilation of listings and each individual listing are ©2026-present Stellar MLS. All Rights Reserved. The information provided is for consumers' personal, noncommercial use and may not be used for any purpose other than to identify prospective properties consumers may be interested in purchasing. All properties are subject to prior sale or withdrawal. All information provided is deemed reliable but is not guaranteed accurate, and should be independently verified. Listing courtesy of: COLDWELL BANKER REALTY