Vender tu casa
Valoración gratuita de tu hogar
Contacto
Cuéntenos sobre sus necesidades
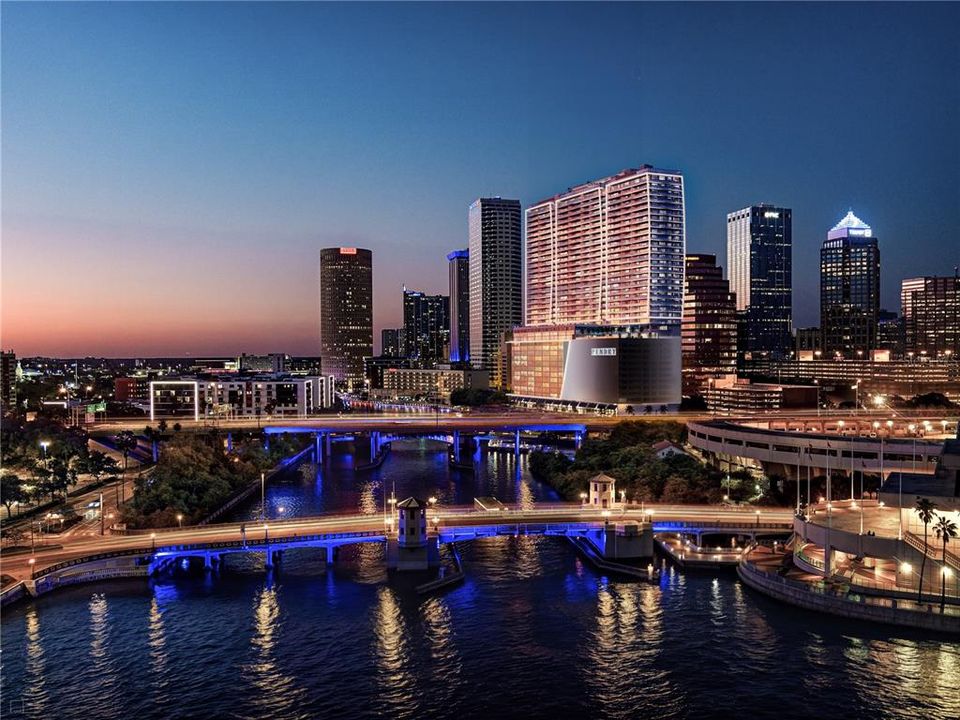
111 S ASHLEY DRIVE UNIT 3205

Condo / Coop En Venta
$2,184,000

BTC: 33.74536465

ETH: 1,147.87873691

10 días
Frente al mar
2 camas
2 baños
1,930 sqft

Visión general

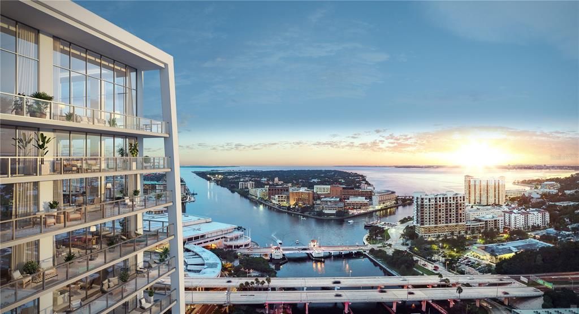
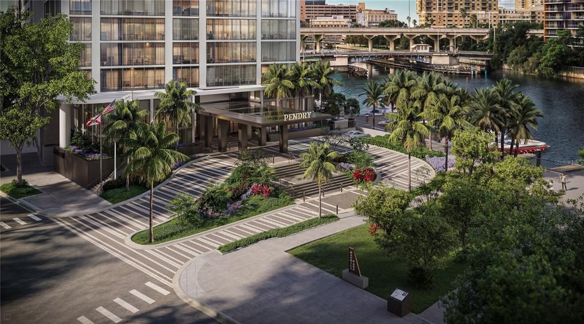
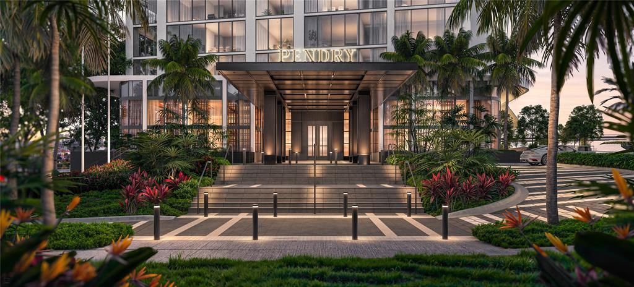
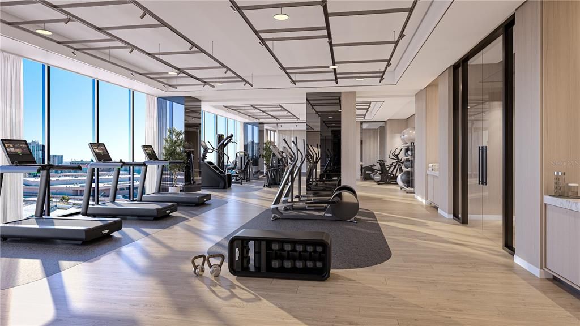
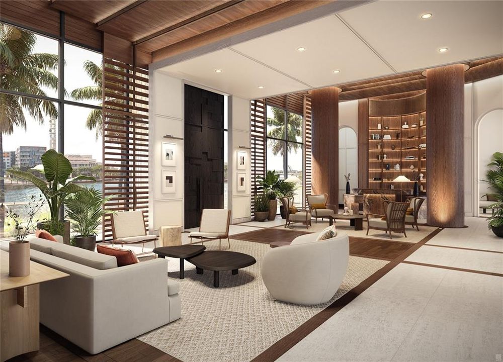
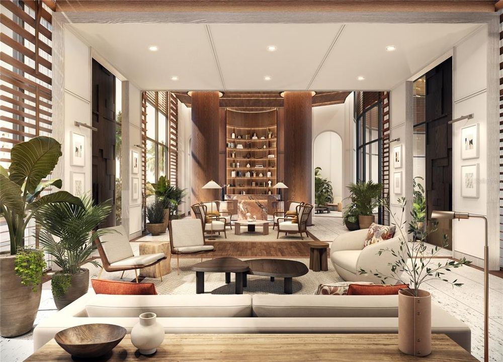
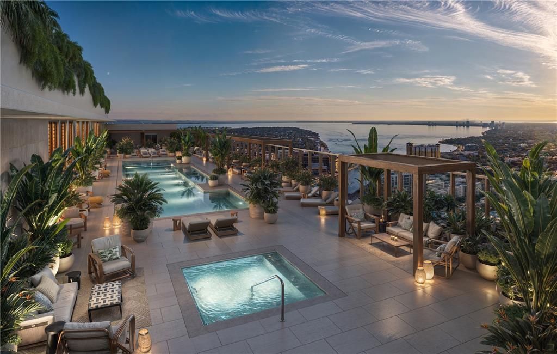
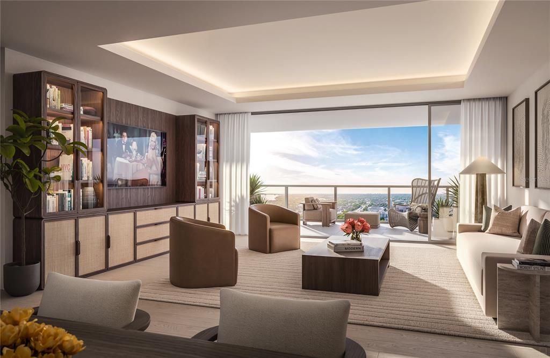
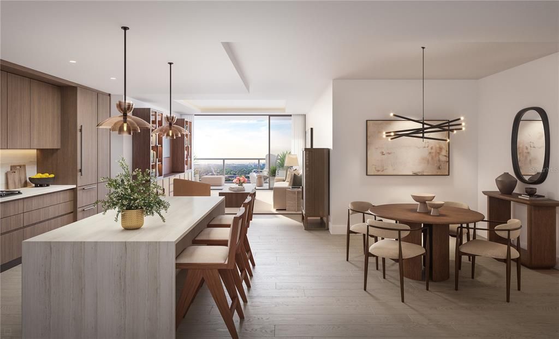

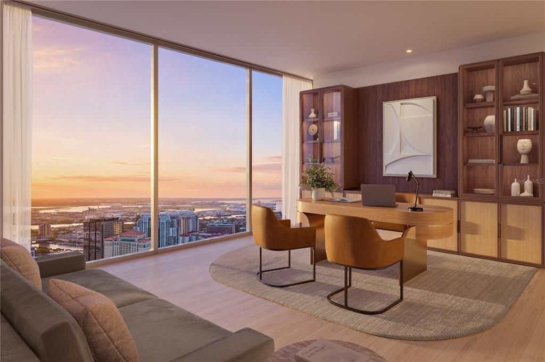
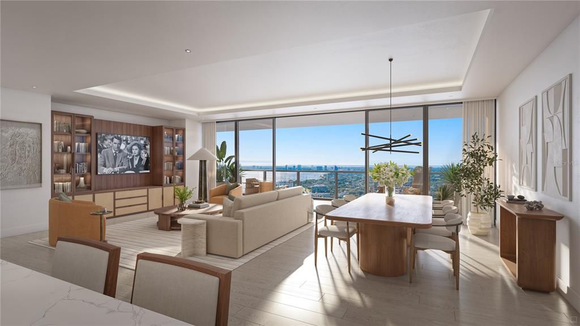
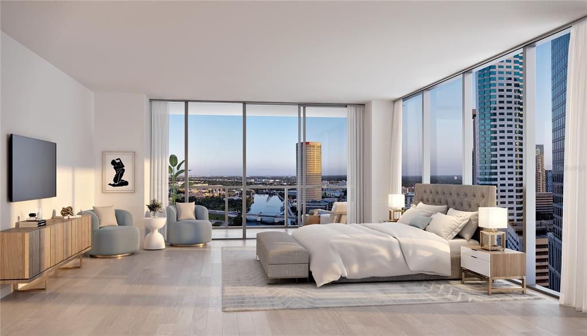
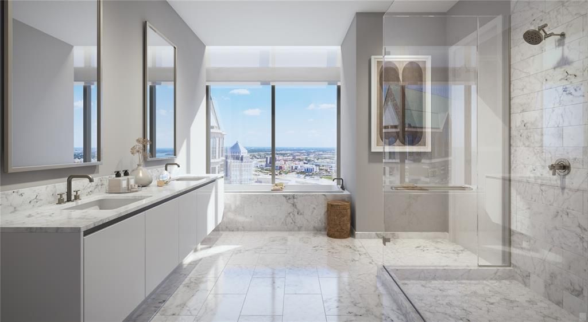
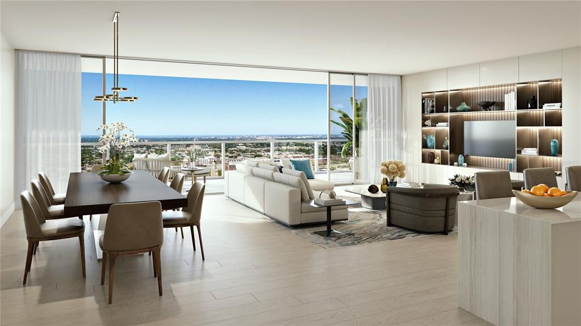
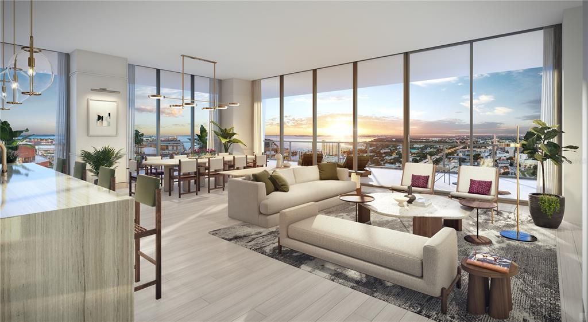
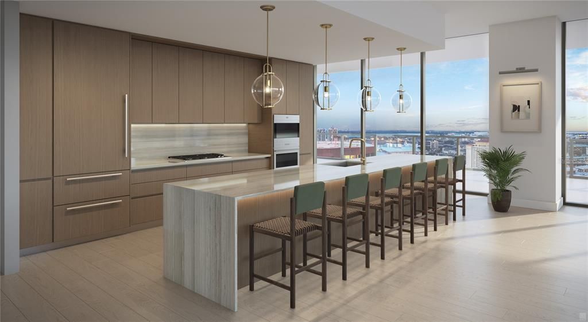
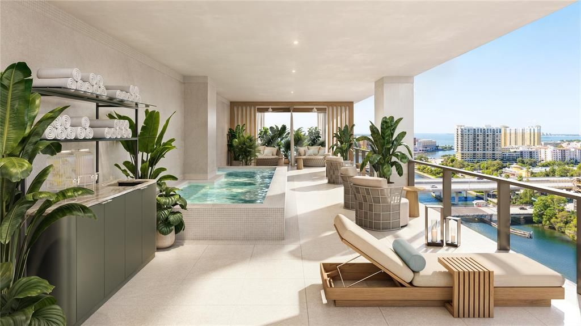
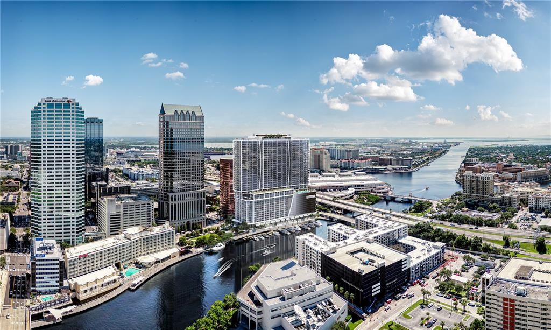
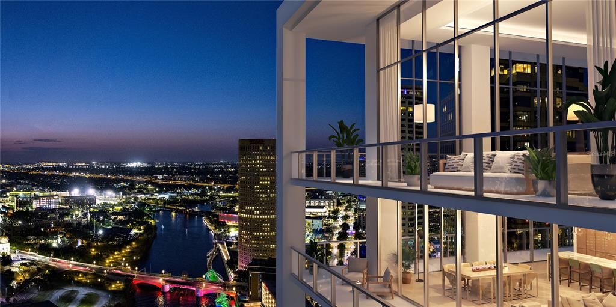
Under Construction. Pendry Residences Tampa hails the arrival of Florida’s first Pendry hotel, a new luxury offering by Montage Hotels & Resorts. An offering that combines a culture of world-class hospitality with fully-serviced residences to create a distinctive expression of luxury. Ranked among the most vibrant urban waterfront environments in the nation, downtown Pendry Residences Tampa are located above the hotel starting on level 15 through 37. Enjoy the exclusive hotel benefits and VIP access when your favorite destination is home. Residences not only get to experience the hotel daily, they have their own dedicated amenity level on the 38th floor rooftop highlighted by a resort-style pool and lounge. Residences overlook the downtown riverfront and Hillsborough Bay. Spacious one, two, and three bedroom open floorplans ranging from 1,380 to 3,200 square feet with 10’ ceilings, floor to ceiling glass.Residence F features 2 bedrooms, 2.5 baths, and 1,930 interior square feet. Featuring Quartzite waterfall edge kitchen counters, Sub-Zero & Wolf appliances, 5 burner gas stove top; porcelain flooring throughout; custom designed double vanity in Carrara marble over custom floating Italian millwork by Italkraft; designer plumbing fixtures, and deep soaking tub. Expansive terraces provide abundant outdoor living space high above the city and bay below. Convenient to the area’s finest attractions including world- famous Gulf beaches, the airport and top rated centers of healthcare, education and entertainment. Luxury is in the details, Luxury Lifestyle Living on the Riverwalk.

Ubicación

Detalles

Tipo:
Residential
Estacionamiento:
Valet
Año de construcción:
2027
Lote:
Sin datos
Calefacción:
Central / Electric
precio por sq. medidor:
$1,132
Enfriamiento:
Central Air
HOA:
Sin datos

Valuation

Our model vs. what's actually selling nearby.
Estimate
$1,880,950
$1.6M – $2.2M
Confidence Low
List vs. estimate
$303K above estimate
List $2,184,000 · +16.1%
Our model says this listing is priced above recent comparable activity. Room to negotiate.
Price per sq ft
$1,131
+383.0% vs. city median $234
Based on
20 MLS comparables
Median of recent comparable listings. Sold comps use closing price, active listings use list price.

Destacados

Pool
Gunite
View
City, Pool
Waterfront
Waterfront, River Front
Garage
1 car garage
Pets
Breed Restrictions, Number Limit
Más hechos y características
  • Piso

    • Porcelain Tile

    Calefacción

    • Central

    • Electric

    Enfriamiento

    • Central Air

    Accesorios

    • Built-In Oven

    • Cooktop

    • Dishwasher

    • Disposal

    • Dryer

    • Electric Water Heater

    • Exhaust Fan

    • Microwave

    • Range Hood

    • Refrigerator

    • Washer

    Otras características interiores

    • High Ceilings

    • Living Room/Dining Room Combo

    • Open Floorplan

    • Stone Counters

    • Thermostat

    • Walk-In Closet(s)

    Dormitorios y baños

    • Dormitorios: 2

    • Baños: 1

    • Baños completos: 2

  • Estacionamiento

    • Valet

    Propiedad

    • Pisos: One

    • Características Exteriores: Balcony / Sliding Doors

    Otra Información de Propiedad

    • Número de Parcela: 111 S. ASHLEY DR #3205

    • Zonificación: PD

  • Tipo y estilo

    • Tipo de propiedad: Residential

    • Subtipo de propiedad: Condominium

  • Utilidad

    • Public

  • Otra información financiera

    • Frecuencia HOA: Monthly

  • Detalles de la fuente

    • MLS ID: TB8536806

    Otros hechos

    • Materiales de construcción: Concrete

    • Detalles de la fundación: Slab

    • Características de lavandería: Inside / Laundry Room

    • Características del lote: City Lot / Sidewalk

    • Características de la piscina: Gunite

    • Caras de dirección: West

    • Estilo arquitectónico: Contemporary

    • Frente al mar: Si

    • Espacios de garaje: 1

    • Garaje adjunto: Si

    • Garaje: Si

    • Salón: 1930

    • Fuente de agua: Public

    • Nombre de subdivisión: PENDRY RESIDENCES TAMPA

Consulta privada
Habla con el asesor de este inmueble.
Planos, documentos del HOA, comparables off-market, agendar una visita privada — un solo mensaje directo al especialista local.

Más como esta

Nuevo
En Venta
$2,050,000
Condo / Coop
2 camas · 2 baños · 1,960 sqft
RITZ CARLTON RESIDENCES TOWER II, TAMPA
3015 S YSABELLA AVENUE UNIT 1402
Nuevo
En Venta
$1,699,990
Casa
5 camas · 4 baños · 3,486 sqft
PALMA VISTA, TAMPA
3301 W CORONA STREET
Nuevo
En Venta
$1,795,000
Casa
5 camas · 4 baños · 3,400 sqft
RIVERSIDE NORTH, TAMPA
818 W KENTUCKY AVENUE
En Venta
$1,585,000
Condo / Coop
1 camas · 2 baños · 1,378 sqft
PENDRY RESIDENCES TAMPA, TAMPA
111 S ASHLEY DRIVE UNIT 3103
En Venta
$2,250,000
Lotes / Tierras
0.46 acres
OSCAWANA, TAMPA
2011 W PLATT STREET
En Venta
$2,400,000
Lotes / Tierras
0.41 acres
PARKLAND ESTATES REV, TAMPA
3123 W OAKLYN AVENUE
En Venta
$2,400,000
Casa
5 camas · 3 baños · 4,387 sqft
PARKLAND ESTATES REV, TAMPA
3123 W OAKLYN AVENUE
En Venta
$1,595,000
Casa
3 camas · 2 baños · 2,400 sqft
RIVER HEIGHTS, TAMPA
1304 W FRIBLEY STREET

Mercado cerca de esta dirección

Conteos en vivo en la misma zona.
Ver todo

The multiple listing information is provided by the Stellar MLS from a copyrighted compilation of listings. The compilation of listings and each individual listing are ©2026-present Stellar MLS. All Rights Reserved. The information provided is for consumers' personal, noncommercial use and may not be used for any purpose other than to identify prospective properties consumers may be interested in purchasing. All properties are subject to prior sale or withdrawal. All information provided is deemed reliable but is not guaranteed accurate, and should be independently verified. Listing courtesy of: SMITH & ASSOCIATES REAL ESTATE