Vender tu casa
Valoración gratuita de tu hogar
Contacto
Cuéntenos sobre sus necesidades
1111 N GULFSTREAM AVENUE UNIT PH-C

Ático En Venta
$1,880,000

BTC: 24.15986635

ETH: 783.33333333

17 días
2 camas
2 baños
1,736 sqft

Visión general

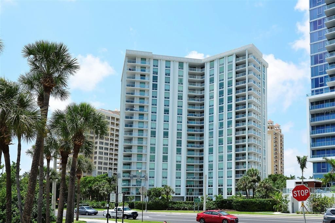
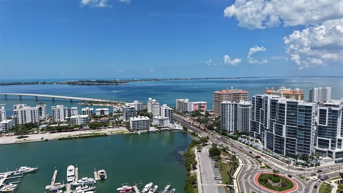
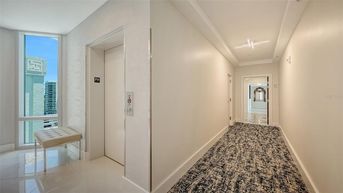
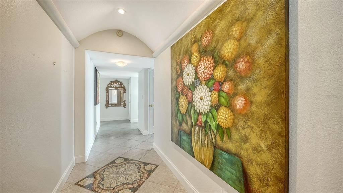
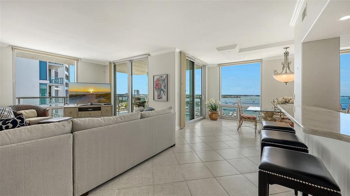
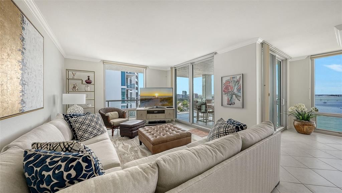
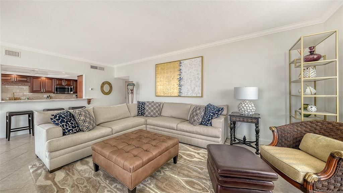
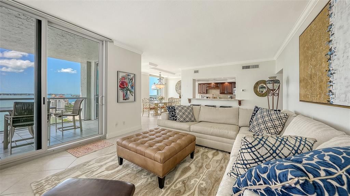
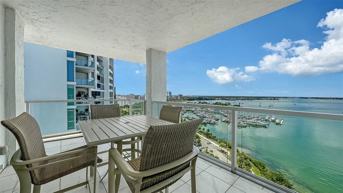
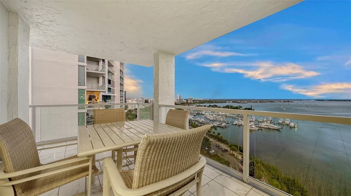
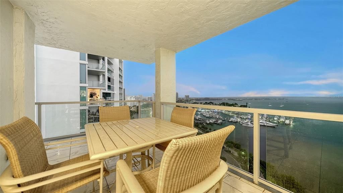
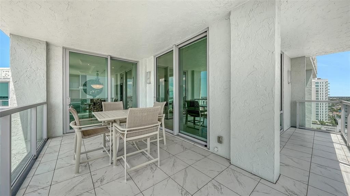
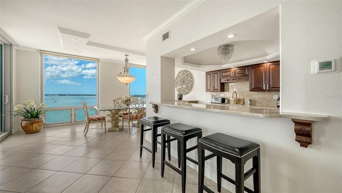
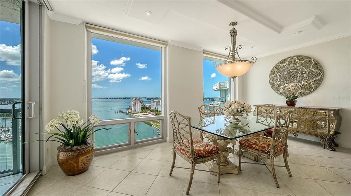
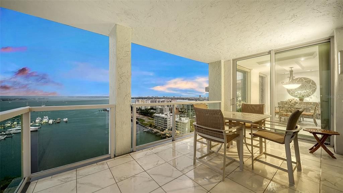
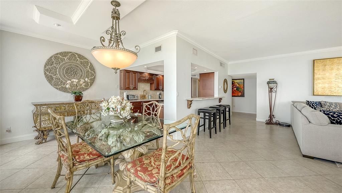
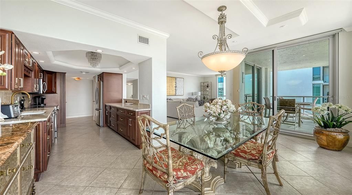
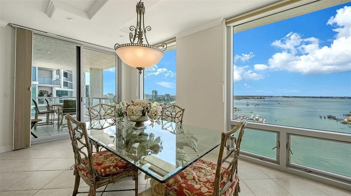
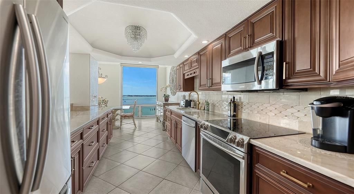
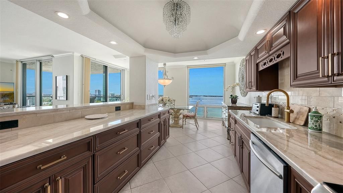
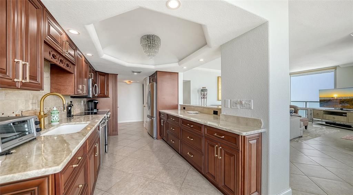
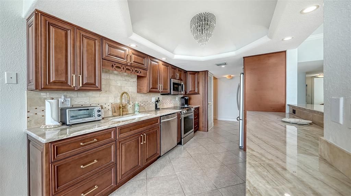
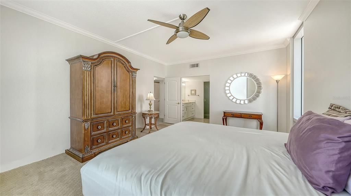
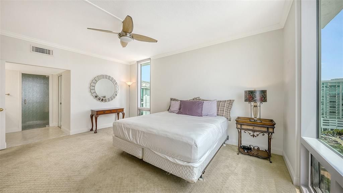
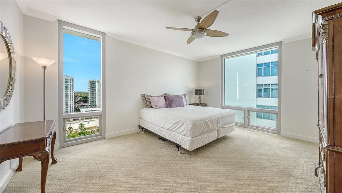
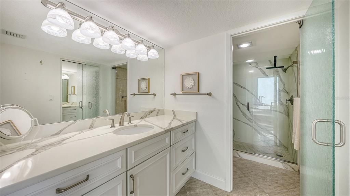
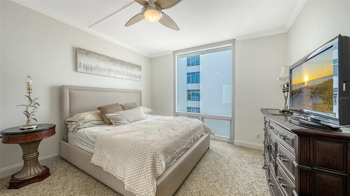
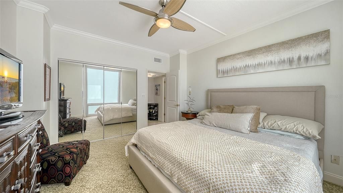
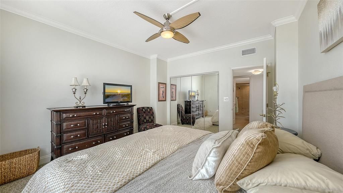
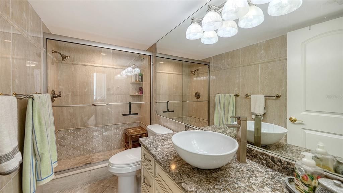
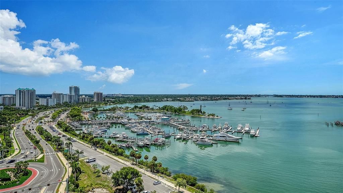
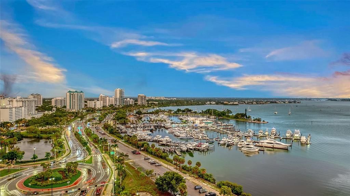
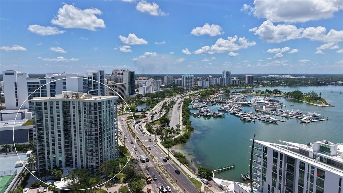
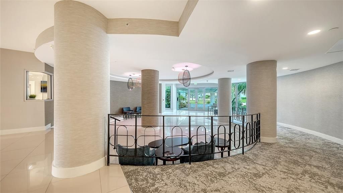
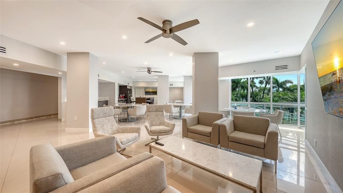
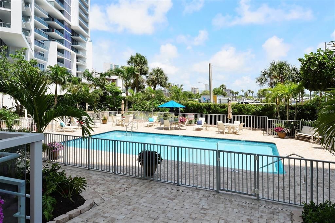
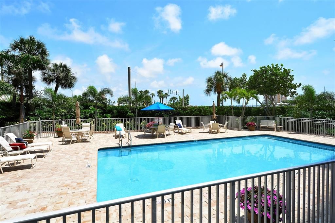
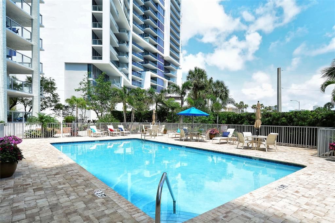
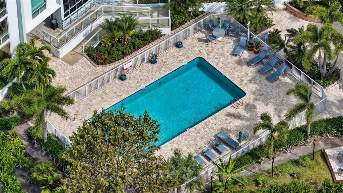
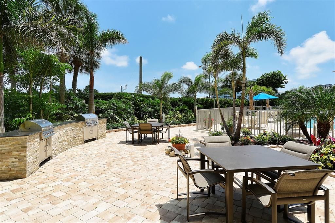
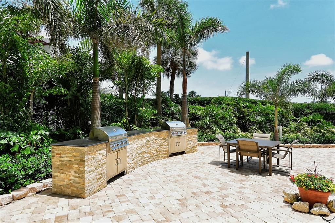
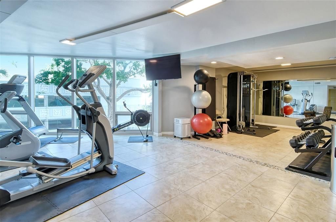
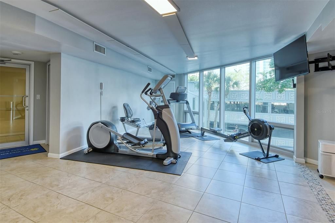
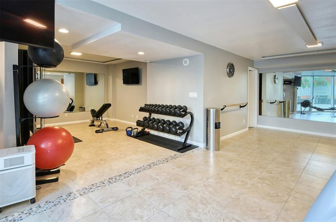
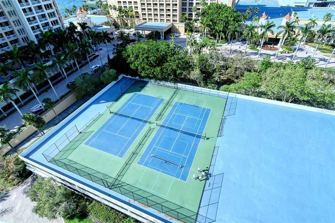
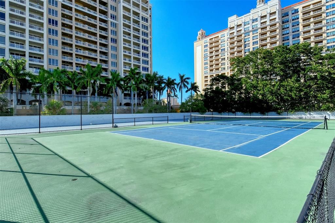
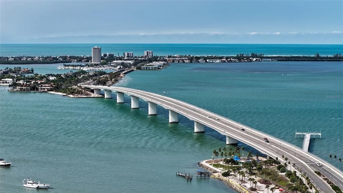
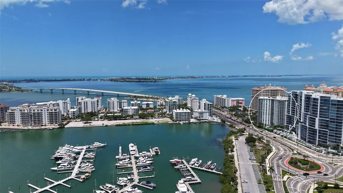
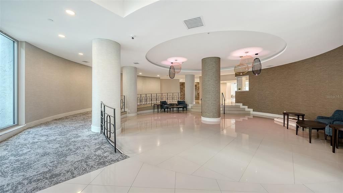
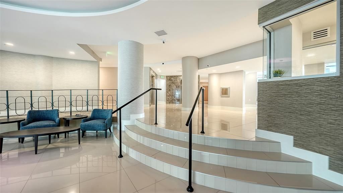
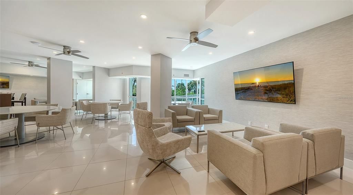
Penthouse luxury with panoramic bay views at One Watergate. Welcome to the top floor of One Watergate’s highly coveted "C" stack, this exceptional penthouse residence offers the ultimate downtown Sarasota lifestyle and amazing iconic city views. The spacious, open-concept floor plan features high ceilings, elegant crown molding, and a grand entryway that leads into a light-filled living space. Includes floor-to-ceiling windows, sliding glass doors with a corner wrap around balcony capturing breathtaking, unobstructed views of Sarasota Bay, the Ringling Bridge, Marina Jack, and the barrier islands. The tastefully designed kitchen flows seamlessly into the dining and living areas, creating an ideal setting for entertaining against a backdrop of sunrise-to-sunset vistas. The primary bedroom is very spacious with a walk-in closet, and the secondary bedroom offers privacy for relaxation, or can be a home office. This residence includes the rare convenience of three dedicated parking spaces and a large private storage unit. One Watergate has recently undergone stunning contemporary renovations to its lobby and common areas. Residents enjoy premium resort-style amenities, including a pool, tennis and pickleball courts, a fitness center, EV charging stations, and secure kayak storage. Residents also have attentive on-site management that provides an added layer of comfort and peace of mind. Located steps from world-class dining, theaters, and the Sarasota Farmers Market, with Lido Beach just over the bridge. Ready to live where every day feels like a vacation? Contact us for a private tour.
Ubicación

Detalles

Tipo:
Residential
Estacionamiento:
Assigned / Converted Garage / Garage Door Opener / Guest
Año de construcción:
1974
Lote:
Sin datos
Calefacción:
Central
precio por sq. medidor:
$1,083
Enfriamiento:
Central Air
HOA:
Sin datos

Valuation

Our model vs. what's actually selling nearby.
Estimate
$699,000
$619K – $1.8M
Confidence Low
List vs. estimate
$1.2M above estimate
List $1,880,000 · +169.0%
Our model says this listing is priced above recent comparable activity. Room to negotiate.
Price per sq ft
$1,082
+11.3% vs. city median $973
Based on
6 MLS comparables
Median of recent comparable listings. Sold comps use closing price, active listings use list price.

Destacados

Annual tax
$16,007
2025
Pool
Gunite
View
Water
Garage
3 car garage
Pets
Not allowed
Más hechos y características
  • Piso

    • Carpet

    • Ceramic Tile

    Calefacción

    • Central

    Enfriamiento

    • Central Air

    Accesorios

    • Cooktop

    • Dishwasher

    • Disposal

    • Dryer

    • Microwave

    • Range

    • Refrigerator

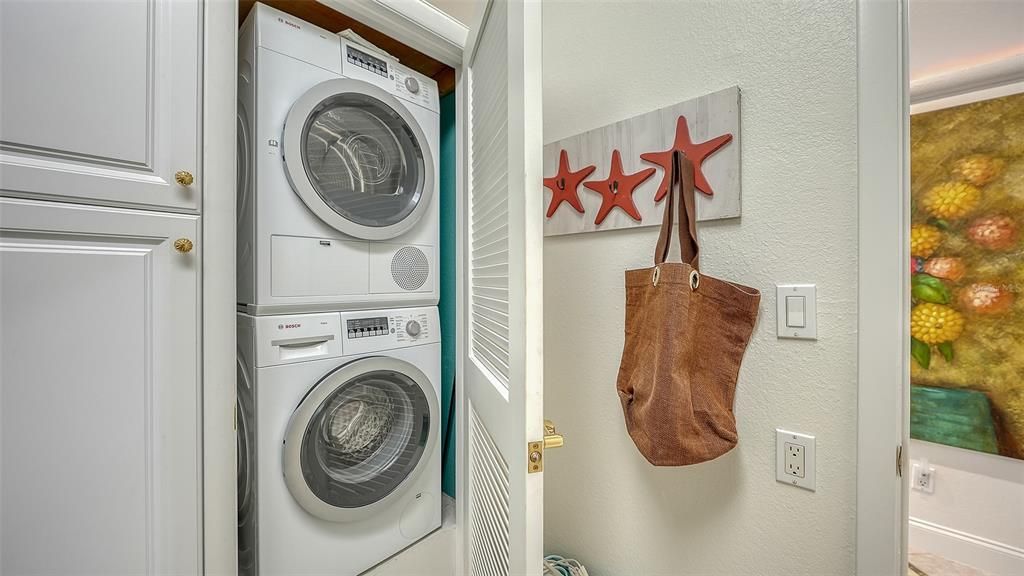
    • Washer

    Otras características interiores

    • Ceiling Fan(s)

    • Crown Molding

    • High Ceilings

    • Open Floorplan

    • Thermostat

    • Tray Ceiling(s)

    • Walk-In Closet(s)

    • Window Treatments

    Dormitorios y baños

    • Dormitorios: 2

    • Baños completos: 2

  • Estacionamiento

    • Assigned

    • Converted Garage

    • Garage Door Opener

    • Guest

    Propiedad

    • Pisos: One

    • Características Exteriores: Balcony / Lighting / Sliding Doors

    Otra Información de Propiedad

    • Número de Parcela: 2010013104

    • Zonificación: DTB

  • Tipo y estilo

    • Tipo de propiedad: Residential

    • Subtipo de propiedad: Condominium

  • Utilidad

    • BB/HS Internet Available

    • Cable Connected

    • Electricity Connected

    • Sewer Connected

    • Water Connected

  • Otra información financiera

    • Importe anual de impuestos: $16,008

  • Detalles de la fuente

    • MLS ID: A4701933

    Otros hechos

    • Materiales de construcción: Block / Concrete / Stucco

    • Detalles de la fundación: Stilt/On Piling

    • Características de lavandería: Inside / Laundry Room

    • Características del lote: FloodZone / City Lot / In County / Landscaped / Sidewalk

    • Características del patio y el porche: Wrap Around

    • Características de la piscina: Gunite / In Ground

    • Caras de dirección: Northwest

    • Espacios de garaje: 3

    • Garaje: Si

    • Salón: 1736

    • Fuente de agua: Public

    • Nombre de subdivisión: ONE WATERGATE

Consulta privada
Habla con el asesor de este inmueble.
Planos, documentos del HOA, comparables off-market, agendar una visita privada — un solo mensaje directo al especialista local.

Más como esta

En Venta
$1,525,000
Casa
3 camas · 2 baños · 1,890 sqft
WEST OF TRAIL, SARASOTA
1750 ALTA VISTA STREET
En Venta
$1,750,000
Casa
5 camas · 4 baños · 2,900 sqft
POMS PARK 3, SARASOTA
2350 BAY ST
En Venta
$2,299,000
Casa
3 camas · 3 baños · 2,700 sqft
GRANADA, SARASOTA
3606 PALONIA COURT
Nuevo
En Venta
$1,399,000
Condo / Coop
2 camas · 2 baños · 1,642 sqft
CONDO ON THE BAY TOWER I, SARASOTA
888 BLVD OF THE ARTS UNIT 1008
Nuevo
En Venta
$1,400,000
Condo / Coop
3 camas · 2 baños · 1,923 sqft
BAY PLAZA, SARASOTA
1255 N GULFSTREAM AVENUE UNIT 1101
Nuevo
En Venta
$1,700,000
Casa
3 camas · 2 baños · 1,974 sqft
MANDARIN PARK, SARASOTA
1354 TEAROSE PLACE
En Venta
$1,690,000
Casa
5 camas · 2 baños · 3,032 sqft
BAYVIEW, SARASOTA
1647 SIESTA DRIVE
En Venta
$2,190,000
Casa
5 camas · 5 baños · 3,356 sqft
RUSTIC LODGE, SARASOTA
2420 FLOYD STREET

Mercado cerca de esta dirección

Conteos en vivo en la misma zona.
Ver todo

The multiple listing information is provided by the Stellar MLS from a copyrighted compilation of listings. The compilation of listings and each individual listing are ©2026-present Stellar MLS. All Rights Reserved. The information provided is for consumers' personal, noncommercial use and may not be used for any purpose other than to identify prospective properties consumers may be interested in purchasing. All properties are subject to prior sale or withdrawal. All information provided is deemed reliable but is not guaranteed accurate, and should be independently verified. Listing courtesy of: MICHAEL SAUNDERS & COMPANY