Vender tu casa
Valoración gratuita de tu hogar
Contacto
Cuéntenos sobre sus necesidades
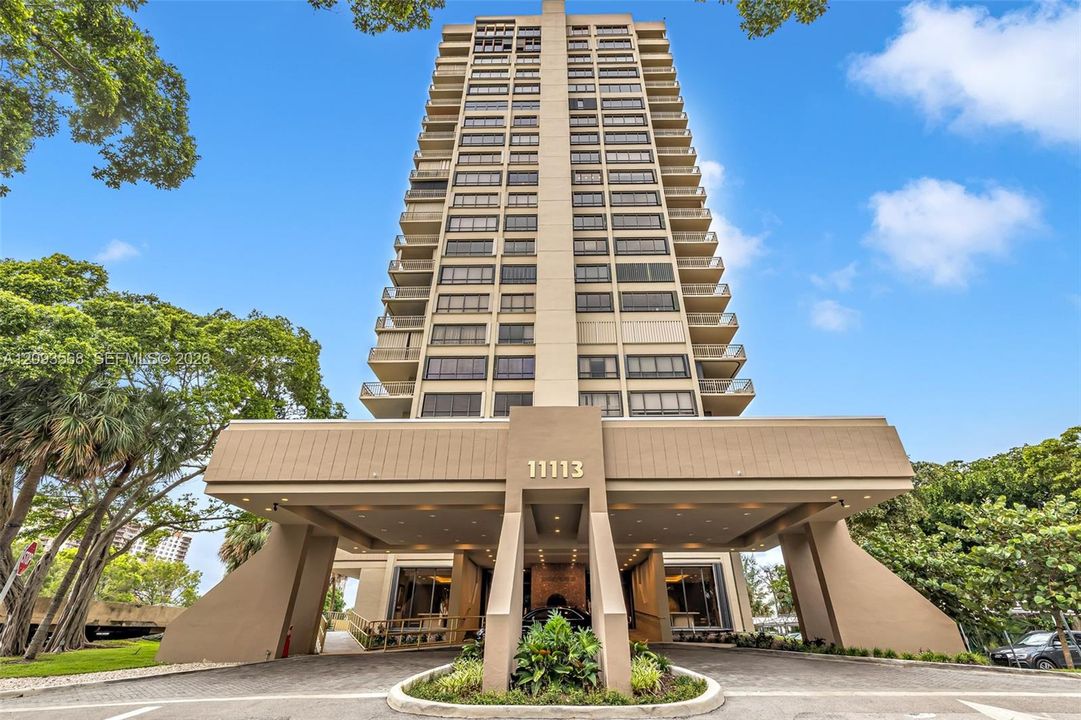
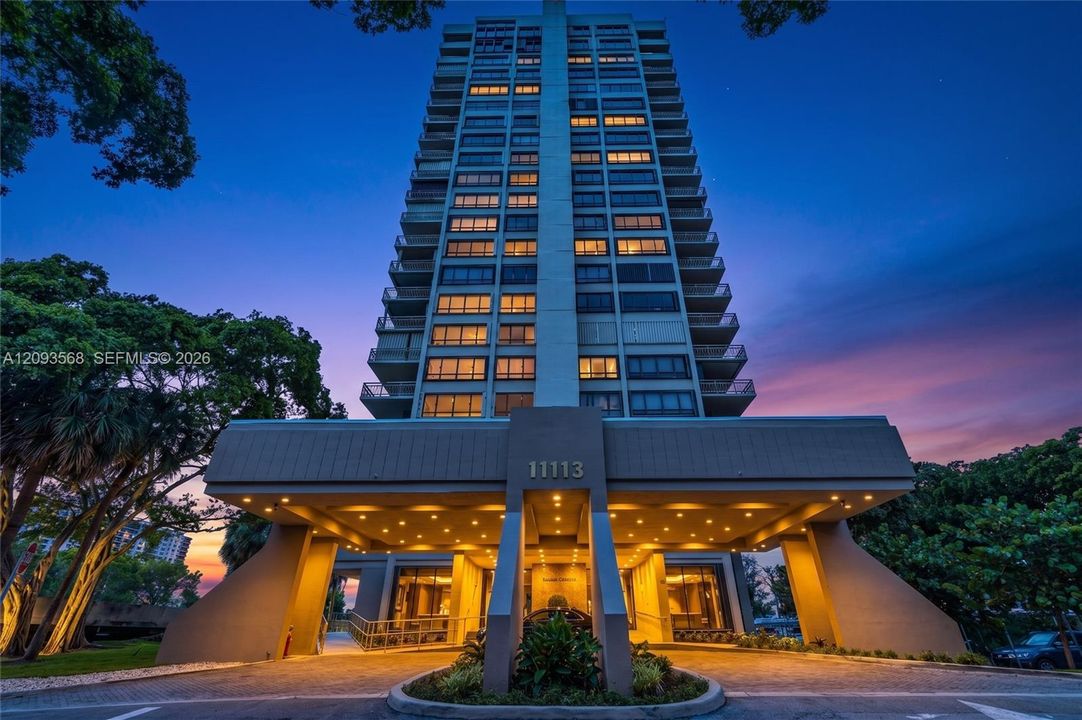
11113 Biscayne Blvd # 1258, Miami FL 33181

Condo / Coop En Venta
$759,000

BTC: 8.79490151

ETH: 303.60000000

1 días
Frente al mar
3 camas
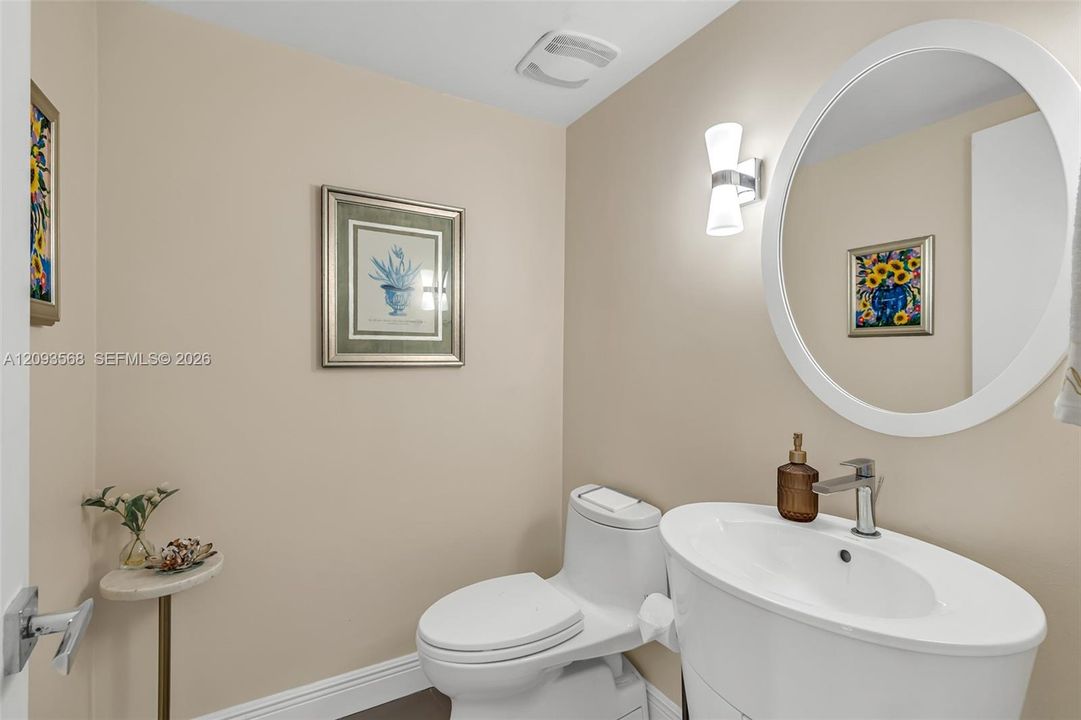
2 baños
2,749 sqft

Visión general

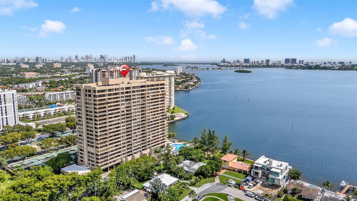
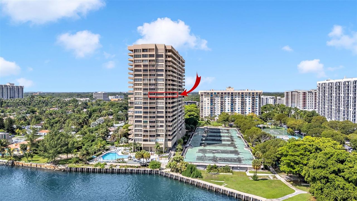
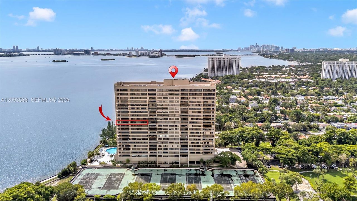
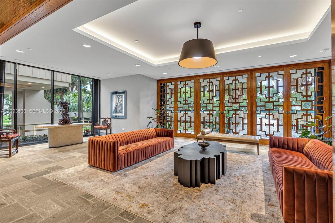
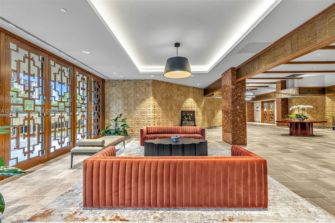
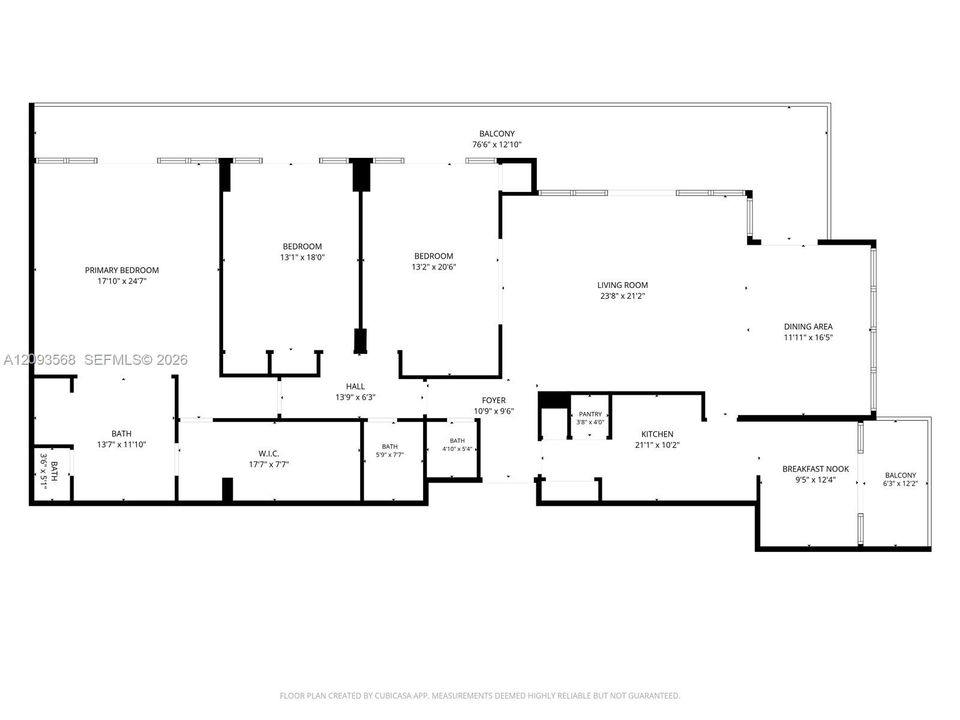
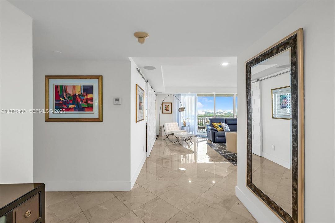
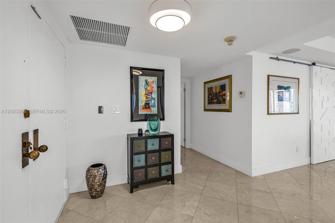
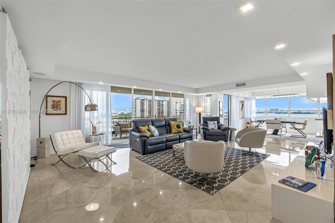
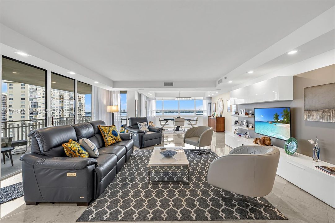
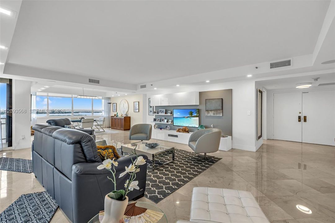
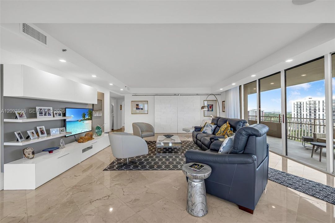
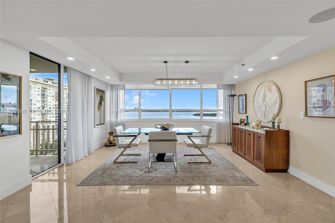
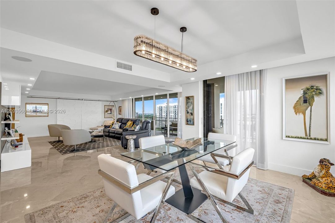
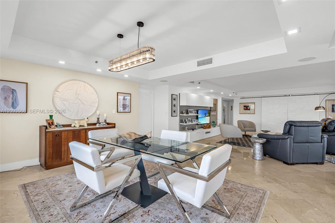
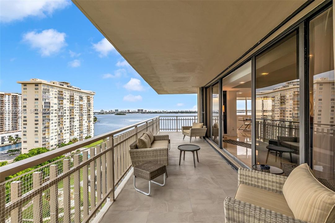
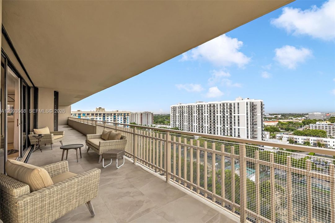
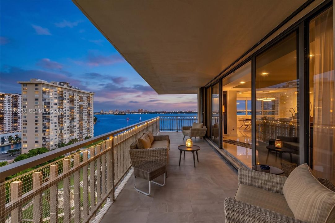
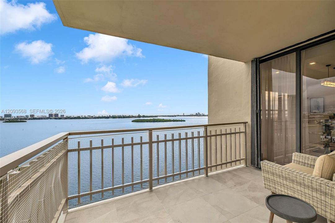
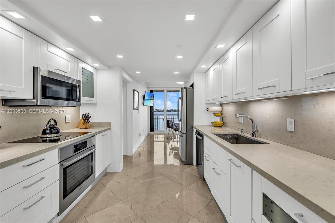
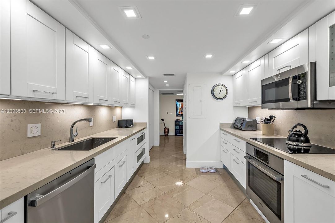
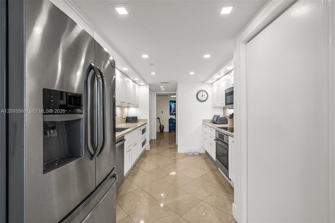
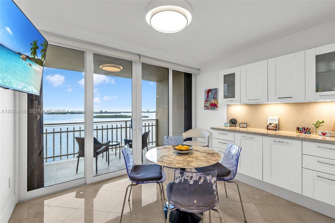
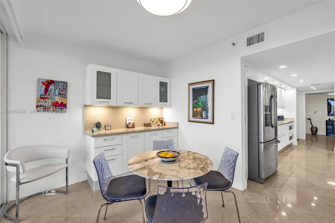
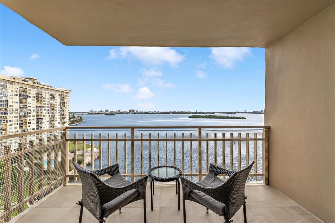
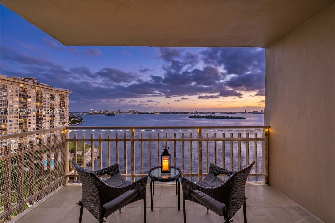
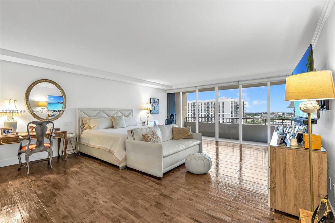
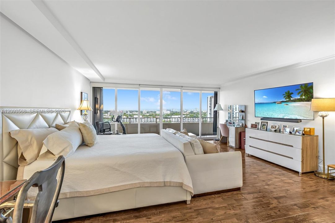
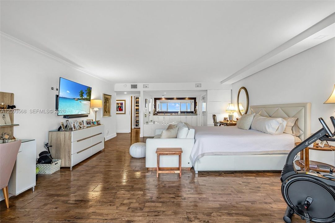
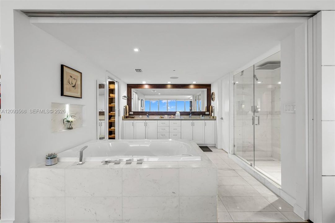
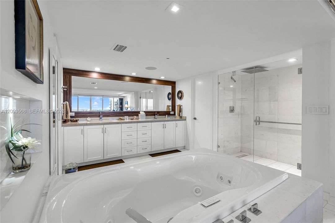
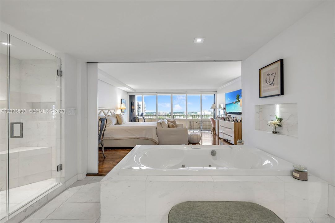
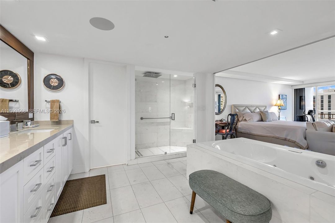
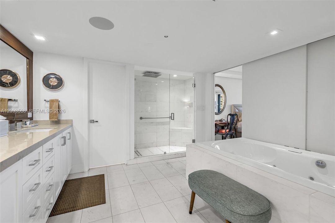
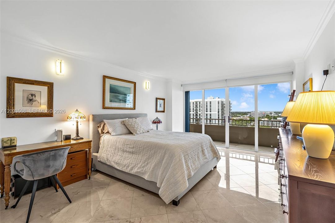
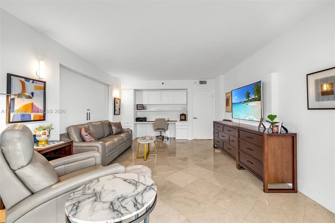
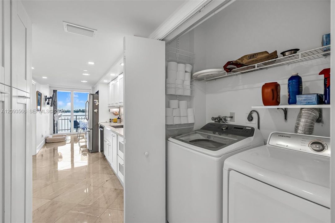
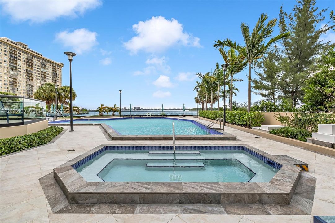
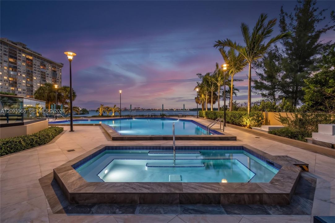
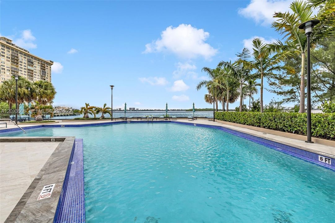
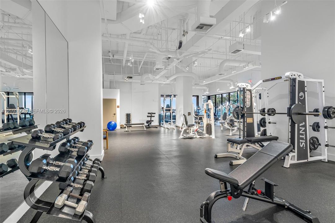
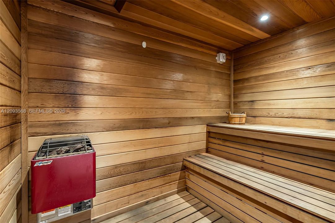
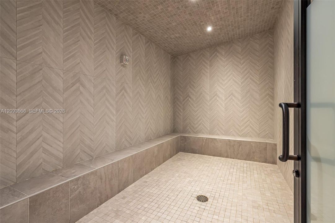
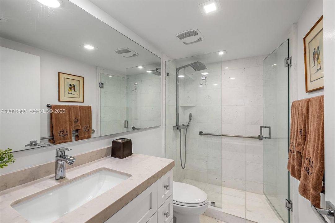
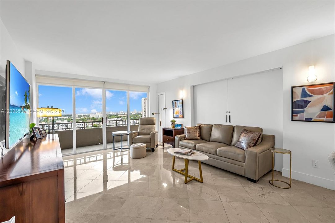
This corner unit at the Jockey Club III is truly spectacular. Completely renovated to perfection with marble flooring throughout, updated kitchen with quartz counter tops and backsplash, white shaker cabinetry, stainless steel appliances and a breakfast nook with direct bay views. Speaking of views, full bay views can be enjoyed from a 900 square foot wrap around balcony. The primary bedroom is a suite onto its own. And the primary bathroom has a floating tub, stand up shower and double vanities with a sliding wall that allows you on open concept option or complete privacy. Your living area can be made larger with sliding sugido doors that divide your third bedroom option with the rest of the living space. Even your 2nd bedroom is a separate suite. Formal dining area is perfect for any large dinner gathering. Jockey Club offers a full gym, spa, sauna, outdoor pool and jacuzzi. Building III's signature design element is its dramatic lobby, which was curated by the late, prominent Miami interior designer John Michael Telleria. His "Polynesian Modern" style created a unique tropical-yet-stately entrance meant to evoke an immediate sense of scale and drama. If you want a move-in ready condo, located near fine dining, entertainment, downtown and the beaches, this one is it!
Ubicación

Detalles

Tipo:
Residential
Estacionamiento:
1 Space / Assigned / Covered / Limited # Of Vehicle / No Rv/Boats / No Trucks/Trailers
Año de construcción:
1982
Lote:
Sin datos
Calefacción:
Central / Electric
precio por sq. medidor:
$276
Enfriamiento:
Central Air / Electric
HOA:
$2,948

Valuation

Our model vs. what's actually selling nearby.
Estimate
$725,000
$671K – $935K
Confidence Low
List vs. estimate
$34K above estimate
List $759,000 · +4.7%
Our model says this listing is priced above recent comparable activity. Room to negotiate.
Price per sq ft
$276
-51.0% vs. city median $563
Based on
17 MLS comparables
+ 30 public-records sales within 0.5 mi
Median actual sale: $387K
Median of recent comparable listings. Sold comps use closing price, active listings use list price.

Destacados

Annual tax
$8,601
2025
HOA
$2,948/mo
View
Bay, Pool Area View
Waterfront
Yes
Garage
1 car garage
Más hechos y características
  • Piso

    • Marble

    • Wood

    Calefacción

    • Central

    • Electric

    Enfriamiento

    • Central Air

    • Electric

    Accesorios

    • Dishwasher

    • Disposal

    • Dryer

    • Electric Range

    • Ice Maker

    • Microwave

    • Refrigerator

    • Self Cleaning Oven

    • Washer

    Otras características interiores

    • Interior Hall

    • First Floor Entry

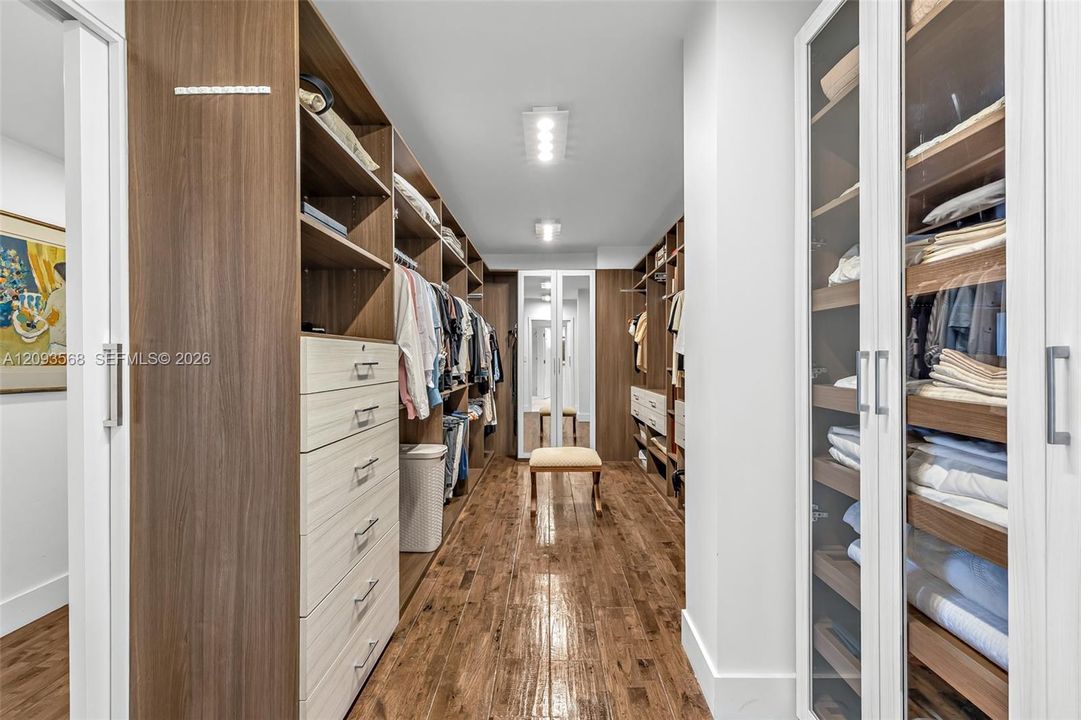
    • Closet Cabinetry

    • Entrance Foyer

    • Pantry

    • Roman Tub

    • Stacked Bedroom

    • Walk-In Closet(s)

    • Den/Library/Office

    Dormitorios y baños

    • Dormitorios: 3

    • Baños: 1

    • Baños completos: 2

  • Estacionamiento

    • 1 Space

    • Assigned

    • Covered

    • Limited # Of Vehicle

    • No Rv/Boats

    • No Trucks/Trailers

    Propiedad

    • Pisos: 1

    • Características Exteriores: Open Balcony

    Otra Información de Propiedad

    • Número de Parcela: 30-22-32-075-1370

  • Tipo y estilo

    • Tipo de propiedad: Residential

    • Subtipo de propiedad: Condominium

  • Otra información financiera

    • HOA: $2,948

    • Frecuencia HOA: Monthly

    • Importe anual de impuestos: $8,601

  • Detalles de la fuente

    • MLS ID: A12093568

    Otros hechos

    • Materiales de construcción: Concrete Block Construction / CBS Construction

    • Características del patio y el porche: Open Balcony

    • Características de la ventana: Complete Accordian Shutters / Hurricane Shutters / Blinds / Drapes

    • Estilo arquitectónico: Corner Unit

    • Frente al mar: Si

    • Espacios de garaje: 1

    • Garaje adjunto: Si

    • Garaje: Si

    • Salón: 2749

    • Nombre de subdivisión: JOCKEY CLUB III CONDO

Consulta privada
Habla con el asesor de este inmueble.
Planos, documentos del HOA, comparables off-market, agendar una visita privada — un solo mensaje directo al especialista local.

Más como esta

+$1K
En Venta
$729,000
Condo / Coop
2 camas · 2 baños · 1,325 sqft
ISLAND PLACE AT BAY HARBO, Bay Harbor Islands
9721 E Bay Harbor Dr # 5A, Bay Harbor Islands FL 33154
En Venta
$660,000
Casa
4 camas · 3 baños · 2,193 sqft
BREEZESWEPT ESTATES 2ND A, North Miami
50 NE 132nd Ter, North Miami FL 33161
En Venta
$800,000
Casa
5 camas · 4 baños · 1,979 sqft
OVERBROOK SHORES NO-2, North Miami
12040 N Miami Av, North Miami FL 33168
En Venta
$724,900
Casa
3 camas · 2 baños · 1,740 sqft
WEST MIAMI SHORES SEC D, Miami
335 NW 108th St, Miami FL 33168
Nuevo
En Venta
$935,000
Casa
2 camas · 1 baños · 1,089 sqft
1ST ADDN BISCAYNE LAWN, Biscayne Park
1107 NE 117th St, Biscayne Park FL 33161
Nuevo
En Venta
$870,000
Multifamiliar
0 room(s) · 3,079 sqft
BISCAYNE BLVD PARK, Miami
11330 Peachtree Dr, Miami FL 33161
Nuevo
En Venta
$850,000
Multifamiliar
0 room(s) · 2,246 sqft
BISCAYNE SHORES UNIT 4, Miami
1551 NE 117th St, Miami FL 33161
118 NE 118th St, Miami FL 33161
Nuevo
En Venta
$625,000
Multifamiliar
0 room(s) · 1,593 sqft
LA PALOMA, Miami
118 NE 118th St, Miami FL 33161

Mercado cerca de esta dirección

Conteos en vivo en la misma zona.
Ver todo

The multiple listing information is provided by the Miami Association of REALTORS® from a copyrighted compilation of listings. The compilation of listings and each individual listing are ©2026-present Miami Association of REALTORS®. All Rights Reserved. The information provided is for consumers' personal, noncommercial use and may not be used for any purpose other than to identify prospective properties consumers may be interested in purchasing. All properties are subject to prior sale or withdrawal. All information provided is deemed reliable but is not guaranteed accurate, and should be independently verified. Listing courtesy of: Keller Williams St Pete Realty