Vender tu casa
Valoración gratuita de tu hogar
Contacto
Cuéntenos sobre sus necesidades
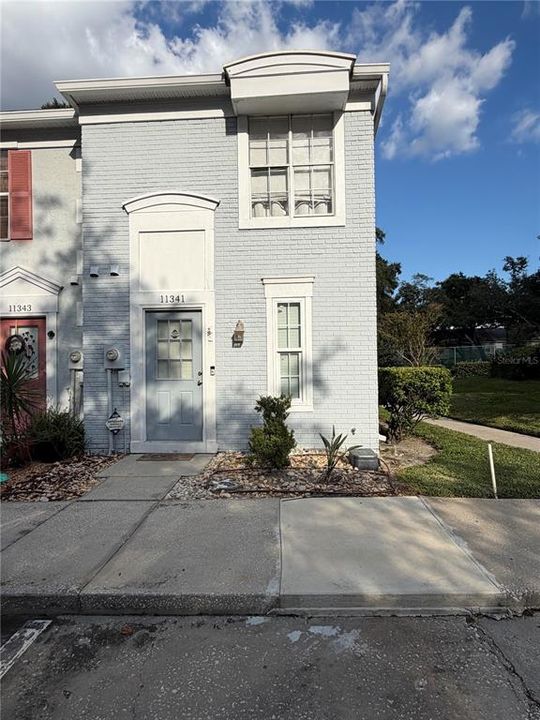
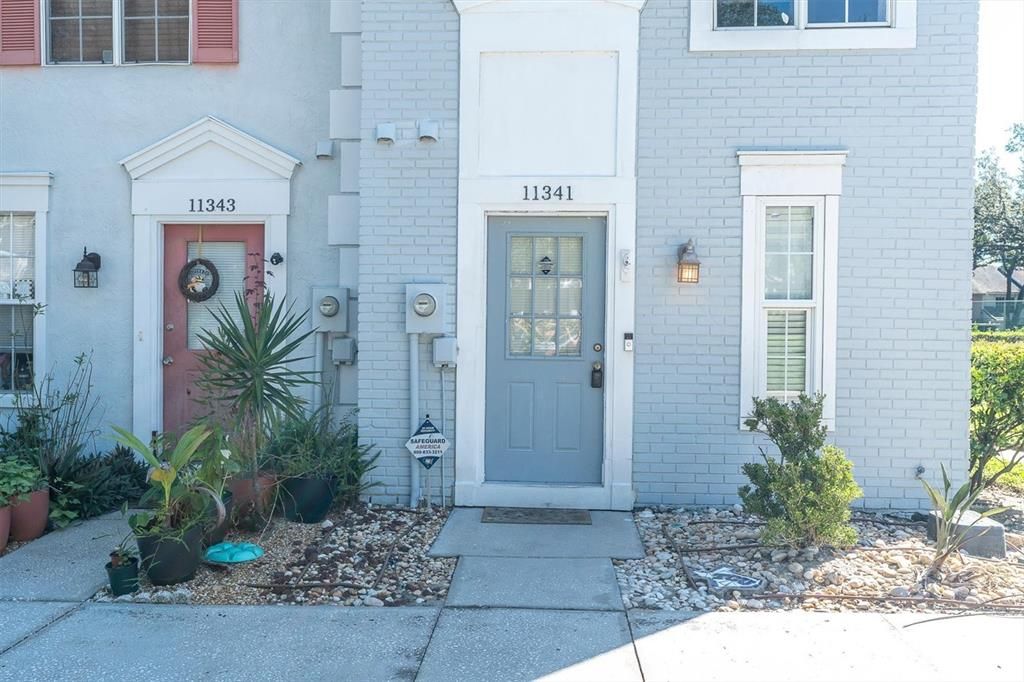
11341 STRATTON PARK DRIVE UNIT 11341

Condo / Coop
$179,990

BTC: 2.16490257

ETH: 67.92075472

Nuevo
2 camas
2 baños
1,110 sqft

Visión general

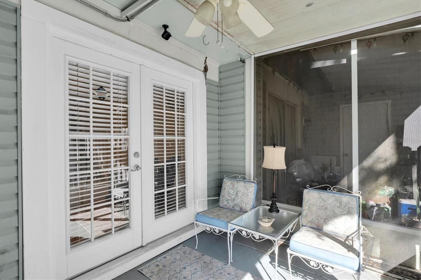
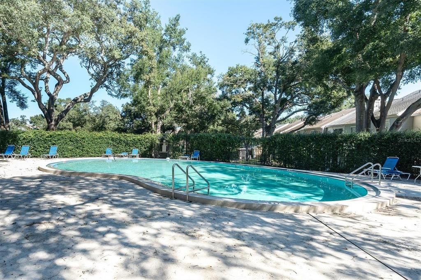
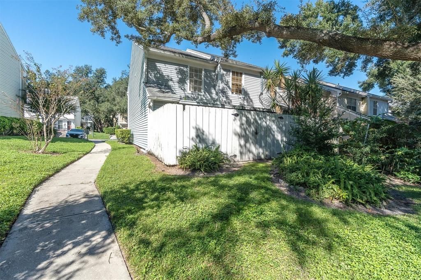
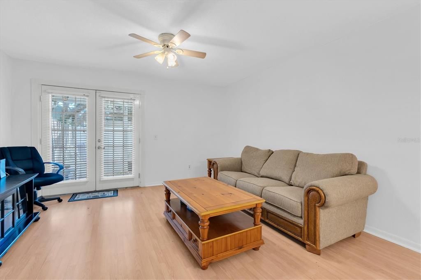
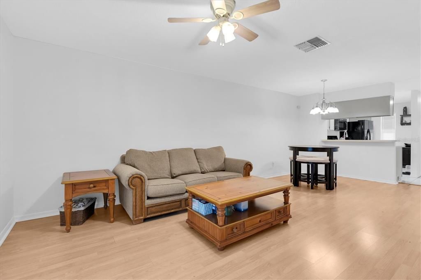
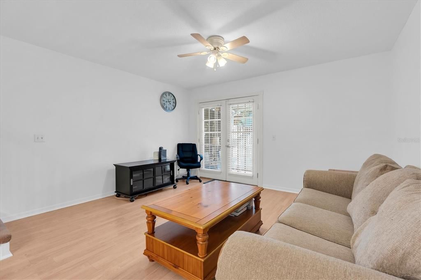
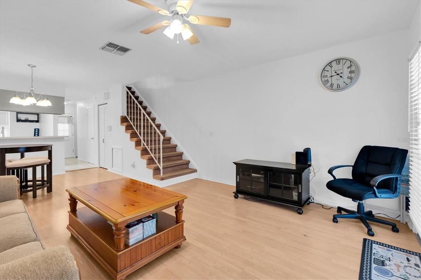
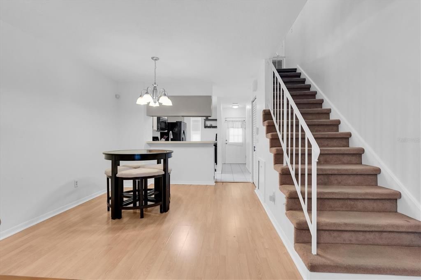
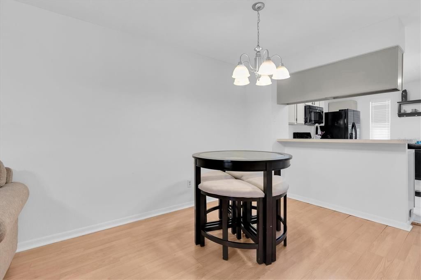
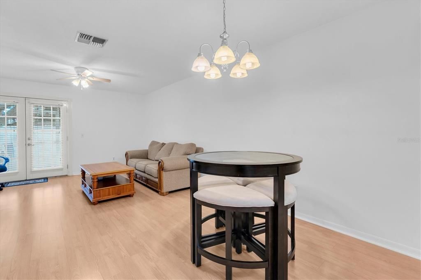
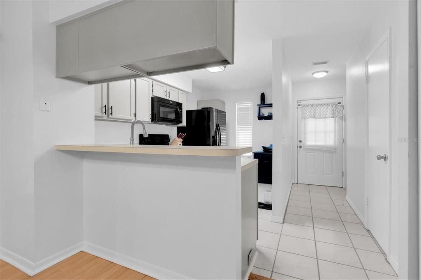
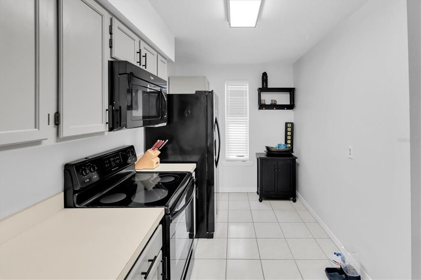
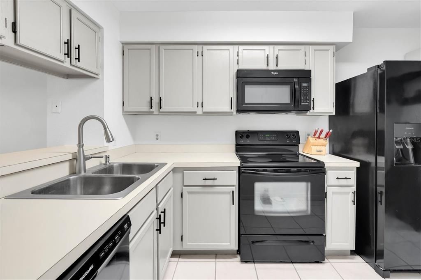
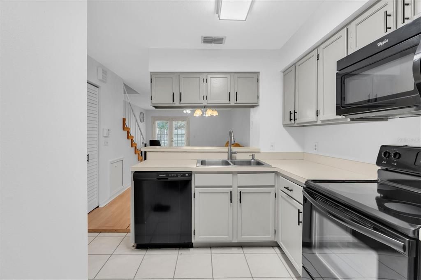
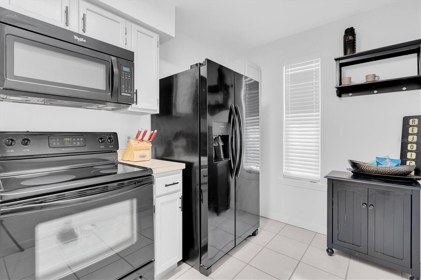
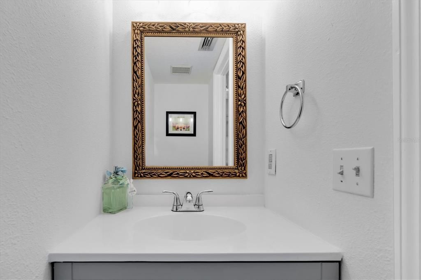
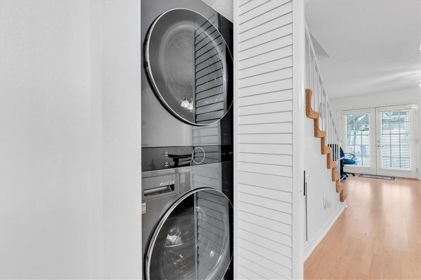
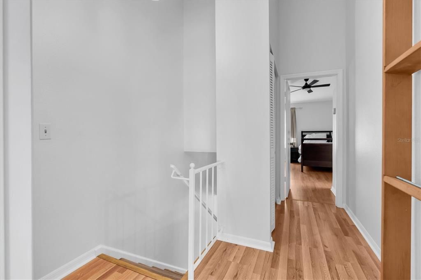
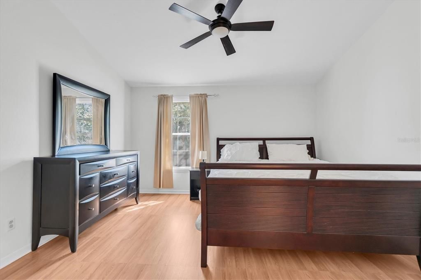
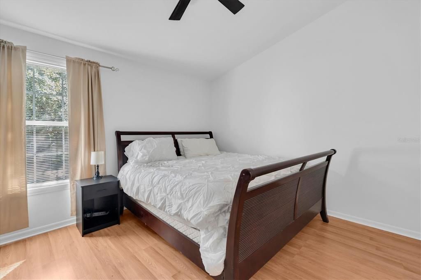
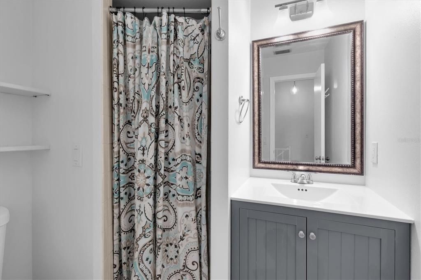
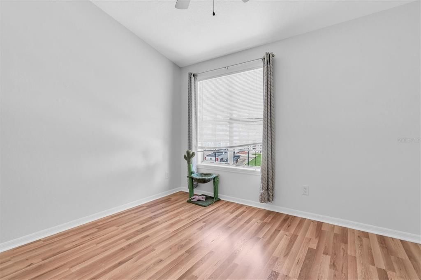
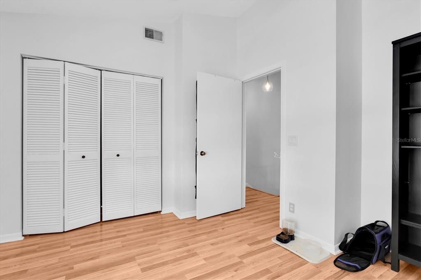
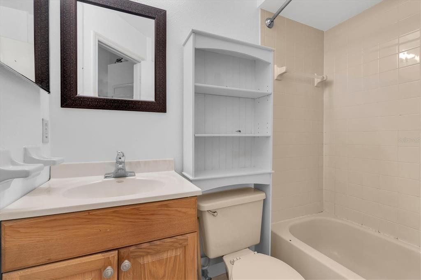
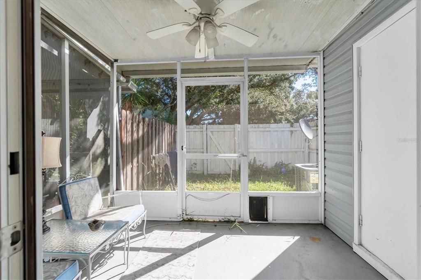
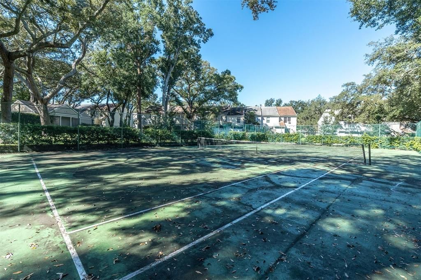
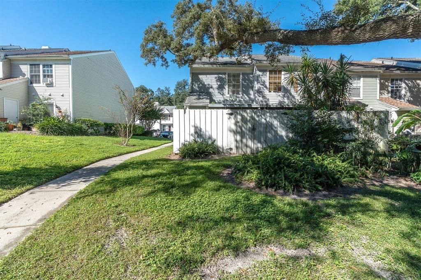
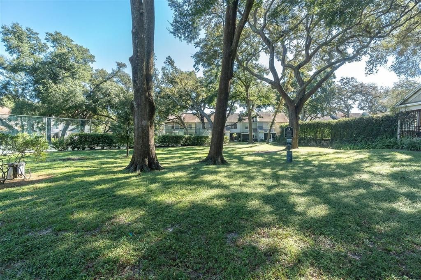
PHOTOS COMING SOON!!! Perfect for an investment, college living, or starter home! Situated in the established community of Victoria Terrace, this beloved condo is now available! Excellently maintained, home features many UPDATES AND UPGRADES INCLUDING NEW INTERIOR PAINT! Tons of natural light and a thoughtfully designed floor plan allow for an easy flow throughout. Enjoy outdoor living all year with the use of the sizeable covered, enclosed lanai! The half-bath located on the first floor adds to the convenience of entertaining. Meet neighbors and friends easily by taking advantage of the community POOL or TENNIS COURTS! NO CDD FEES and PETS WELCOME! Located in the heart of Temple Terrace, there is no shortage of access to entertainment, education, state-of-the-art healthcare, dining and recreation for all ages and lifestyles. Near highly esteemed colleges and universities such as University of South Florida and Florida College, renowned medical and VA facilities, and MOSI (Museum of Science and Industry) - proximity is perfect here. Outdoor enthusiasts can take advantage of one of the area's many parks and nature trails as well as Eureka Springs Park, Hillsborough County's only botanical garden. Temple Terrace is also host to golf courses including Temple Terrace Country Club as well as over 40 more courses less than 20 miles away. Commuting is simple with easy access to major roads and highways. Downtown Tampa, Tampa Riverwalk, Children's Museums, and more are approximately 10 miles away while Tampa International Airport, world-champion sports leagues, magical theme parks and world-famous beaches make this home centrally located to anywhere you wish to be! Take advantage of the Florida lifestyle - WELCOME HOME

Ubicación

Detalles

Tipo:
Residential
Estacionamiento:
Ground Level / Guest / Off Street / Reserved
Año de construcción:
1984
Lote:
0.01 Hectáreas
Calefacción:
Central
precio por sq. medidor:
$162
Enfriamiento:
Central Air
HOA:
$450

Valuation

Our model vs. what's actually selling nearby.
Estimate
$149,000
$98K – $276K
Confidence Low
List vs. estimate
$30K above estimate
List $179,990 · +20.8%
Our model says this listing is priced above recent comparable activity. Room to negotiate.
Price per sq ft
$162
+7.7% vs. city median $150
Based on
60 MLS comparables
Median of recent comparable listings. Sold comps use closing price, active listings use list price.

Destacados

Annual tax
$540
2025
HOA
$450/mo
Community Pool, Maintenance Structure, Pool Maintenance
Pool
In Ground
View
Trees/Woods
Pets
Allowed
Más hechos y características
  • Piso

    • Carpet

    • Laminate

    • Tile

    Calefacción

    • Central

    Enfriamiento

    • Central Air

    Accesorios

    • Dishwasher

    • Disposal

    • Dryer

    • Electric Water Heater

    • Microwave

    • Range

    • Refrigerator

    • Washer

    Otras características interiores

    • Ceiling Fan(s)

    • Kitchen/Family Room Combo

    • Living Room/Dining Room Combo

    • Vaulted Ceiling(s)

    Dormitorios y baños

    • Dormitorios: 2

    • Baños: 1

    • Baños completos: 2

  • Estacionamiento

    • Ground Level

    • Guest

    • Off Street

    • Reserved

    Propiedad

    • Pisos: Two

    • Características Exteriores: Sidewalk

    Lote

    • Lote: 0.01 Hectáreas

    Otra Información de Propiedad

    • Número de Parcela: T15281954X00001100010.0

    • Zonificación: RMF

  • Tipo y estilo

    • Tipo de propiedad: Residential

    • Subtipo de propiedad: Condominium

  • Utilidad

    • Cable Connected

    • Electricity Connected

    • Sewer Connected

    • Street Lights

    • Water Connected

  • Otra información financiera

    • HOA: $450

    • Frecuencia HOA: Monthly

    • Importe anual de impuestos: $540

  • Detalles de la fuente

    • MLS ID: TB8553040

    Otros hechos

    • Materiales de construcción: Stucco / Wood Frame

    • Detalles de la fundación: Slab

    • Características de lavandería: Inside

    • Características del patio y el porche: Covered / Enclosed / Porch / Rear Porch / Screened

    • Características de la piscina: In Ground

    • Características de la ventana: Blinds

    • Caras de dirección: West

    • Estilo arquitectónico: Cottage

    • Salón: 1110

    • Fuente de agua: Public

    • Nombre de subdivisión: VICTORIA TERRACE A CONDO

Consulta privada
Habla con el asesor de este inmueble.
Planos, documentos del HOA, comparables off-market, agendar una visita privada — un solo mensaje directo al especialista local.

Más como esta

No se han encontrado propiedades similares en la zona

Mercado cerca de esta dirección

Conteos en vivo en la misma zona.
Ver todo

The multiple listing information is provided by the Stellar MLS from a copyrighted compilation of listings. The compilation of listings and each individual listing are ©2026-present Stellar MLS. All Rights Reserved. The information provided is for consumers' personal, noncommercial use and may not be used for any purpose other than to identify prospective properties consumers may be interested in purchasing. All properties are subject to prior sale or withdrawal. All information provided is deemed reliable but is not guaranteed accurate, and should be independently verified. Listing courtesy of: PROPERTY HOLDINGS REALTY GROUP