Vender tu casa
Valoración gratuita de tu hogar
Contacto
Cuéntenos sobre sus necesidades

1148 CORINTH GREENS DRIVE

Condo / Coop En Venta
$279,000

BTC: 4.28045413

ETH: 146.63835513

15 días
2 camas
2 baños
1,610 sqft

Visión general

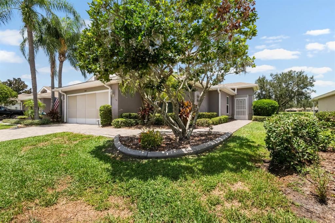
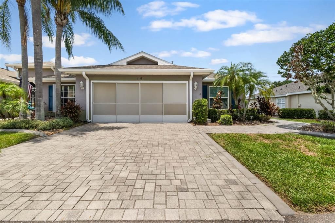
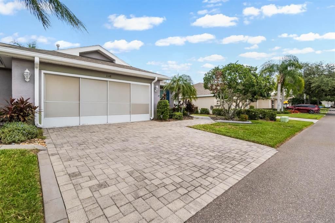
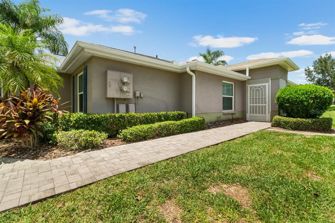
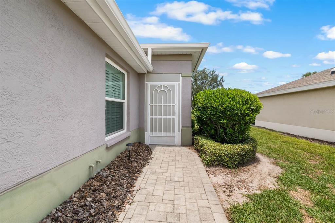
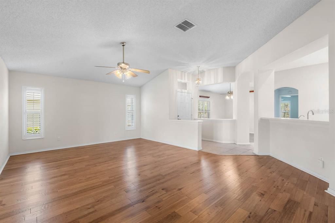
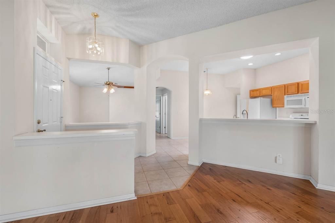
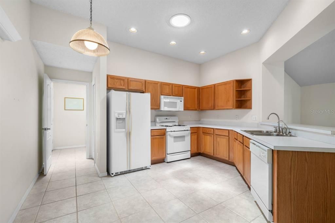
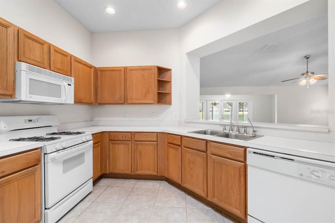
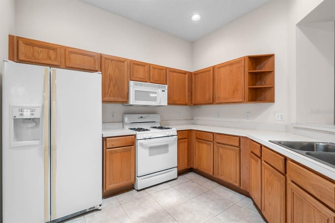
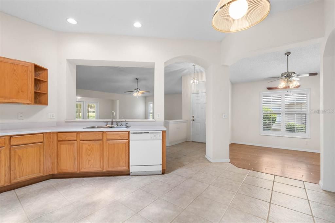
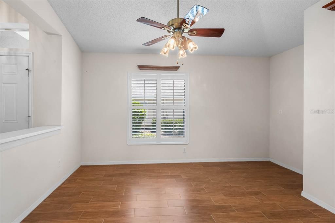
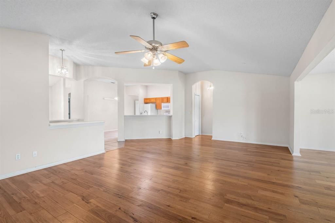
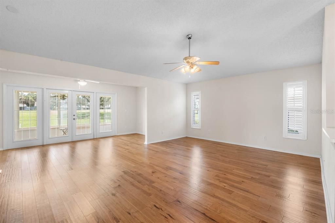
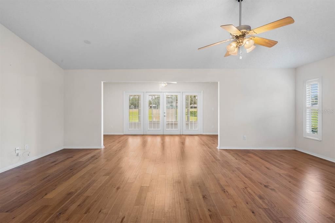
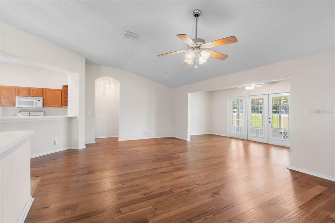
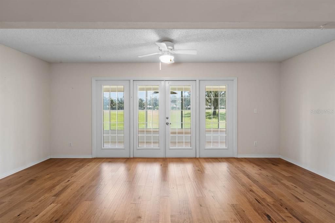
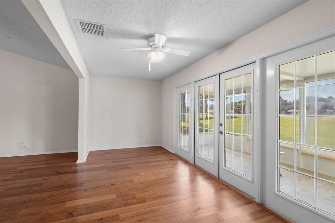
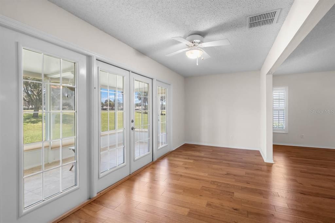
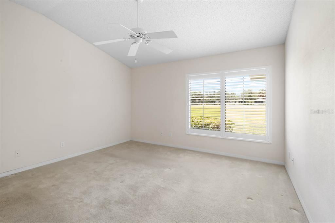
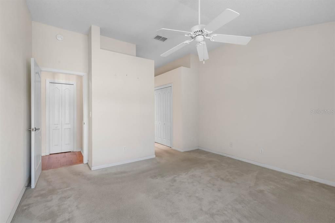
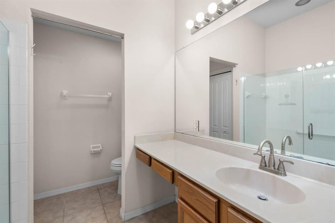
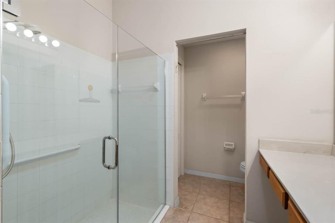
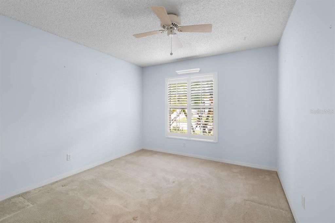
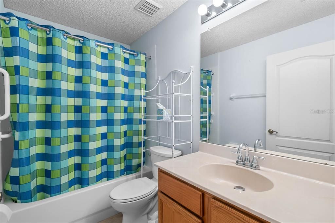
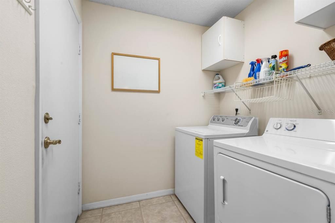
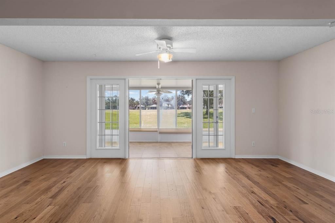
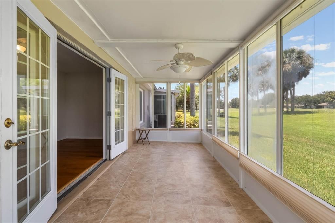
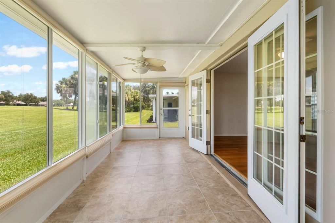
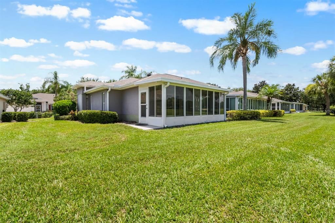
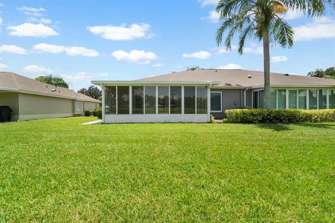
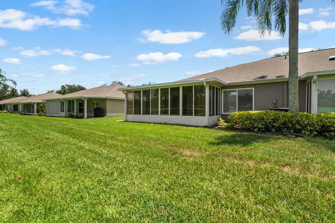
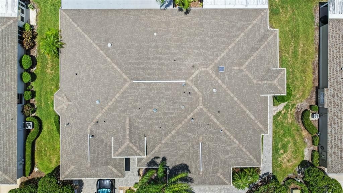
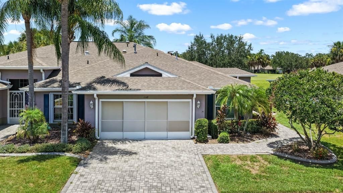
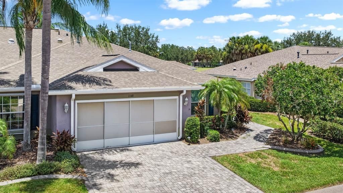
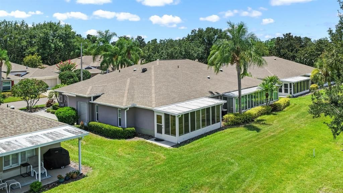
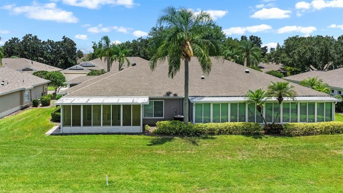
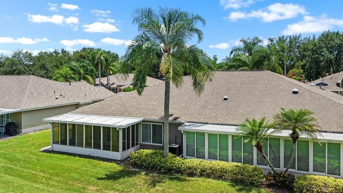
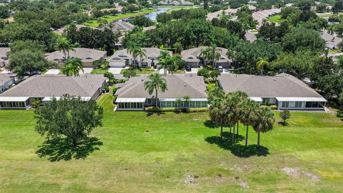
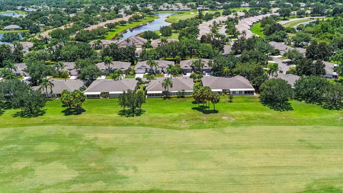
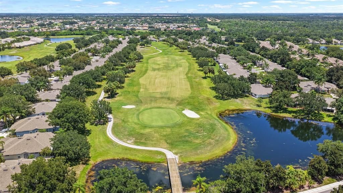
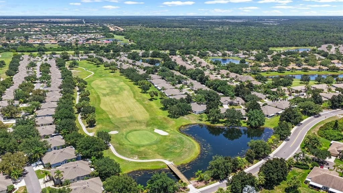
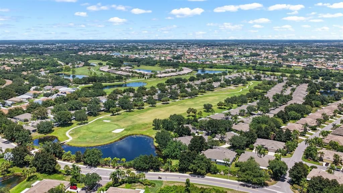
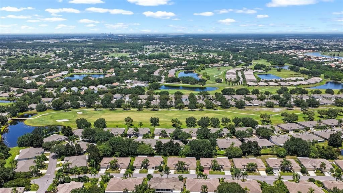
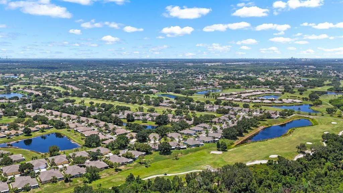
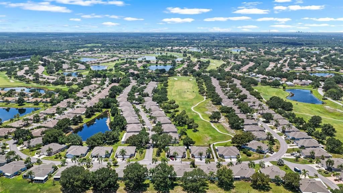
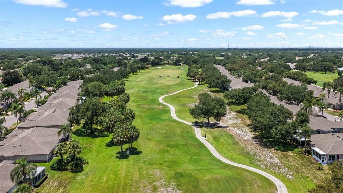
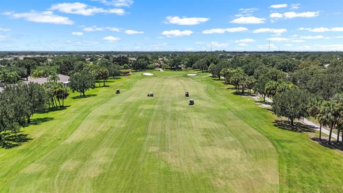
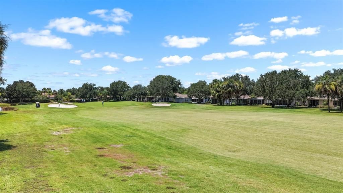
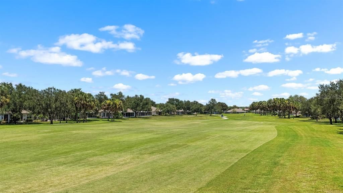
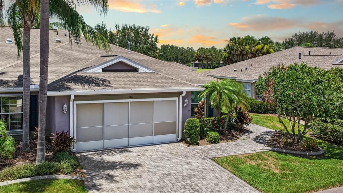
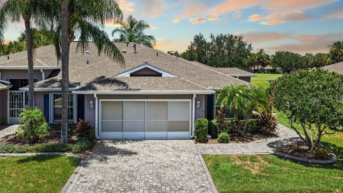
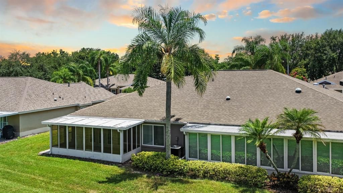
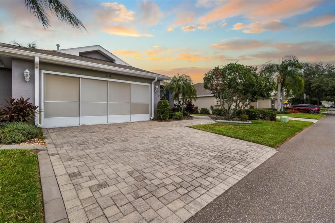
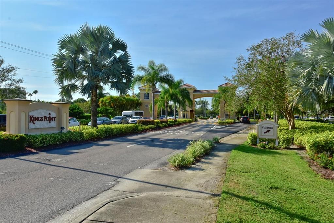
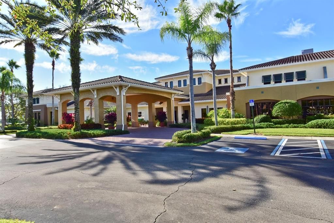
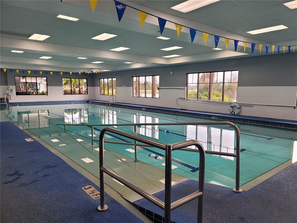
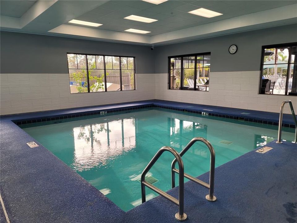
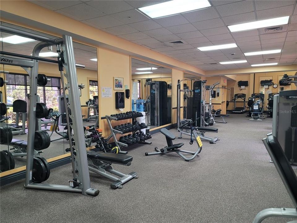
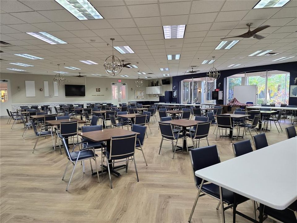
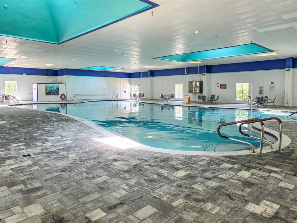
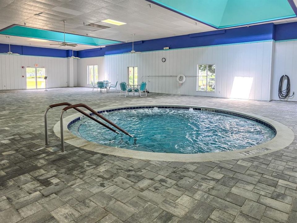
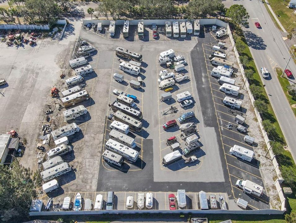
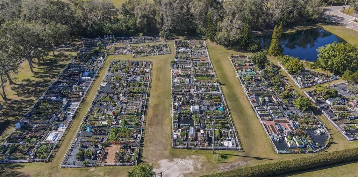
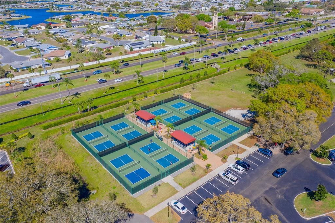
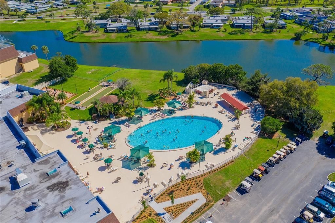
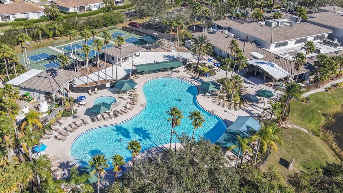
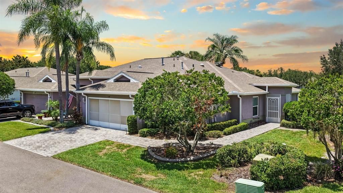
Every day could feel like a vacation in this well-maintained, MOVE-IN READY, 2-bed + FLEX SPACE, 2-bath, 2-car attached garage home for sale in the resort-style 55+ community of Kings Point! NEWER ROOF (2024) & AC (2025), mature landscaping with STAMPED CURBING, PAVER DRIVEWAY, pull-down screen on garage door, SCREENED/COVERED FRONT PORCH, ENCLOSED FLORIDA ROOM, archways throughout, PLANTATION SHUTTERS, high ceilings, SKYLIGHTS, and more. The foyer welcomes you into this OPEN CONCEPT Cimarron floor plan, where you'll find beautiful ENGINEERED HARDWOOD flooring in the combined living/dining area as well as in the flex space that could be used as a formal dining room, office, or den! The kitchen features a GAS RANGE, bistro dinette space, and a BREAKFAST BAR. Situated between the living room and Florida Room is yet another flex space, with FRENCH DOORS leading to the enclosed lanai built for year-round enjoyment. The Primary Suite has TWO WALK-IN CLOSETS and an EN-SUITE BATH, and the secondary bedroom is conveniently located near the second full bathroom for a comfortable guest stay. Even the laundry room aims to please with its built-in shelving, linen closet, and washer/dryer. Kings Point is a bustling gated and golf cart friendly community known for a myriad of recreational facilities, indoor/outdoor heated pools, a state-of-the-art fitness center, arts, crafts, tennis, pickle-ball, lawn bowling, auditorium with 800+ seating and over 200 clubs & activities. Don't miss this great opportunity; schedule your showing today!

Ubicación

Detalles

Tipo:
Residential
Estacionamiento:
Driveway
Año de construcción:
2001
Lote:
0.06 Hectáreas
Calefacción:
Central / Natural Gas
precio por sq. medidor:
$173
Enfriamiento:
Central Air
HOA:
Sin datos

Valuation

Our model vs. what's actually selling nearby.
Estimate
$272,450
$197K – $348K
Confidence Low
List vs. estimate
$6K above estimate
List $279,000 · +2.4%
Our model says this listing is priced above recent comparable activity. Room to negotiate.
Price per sq ft
$173
+28.0% vs. city median $135
Based on
104 MLS comparables
Median of recent comparable listings. Sold comps use closing price, active listings use list price.

Destacados

Annual tax
$2,335
2025
Garage
2 car garage
Pets
Allowed
Más hechos y características
  • Piso

    • Carpet

    • Ceramic Tile

    • Engineered Hardwood

    Calefacción

    • Central

    • Natural Gas

    Enfriamiento

    • Central Air

    Accesorios

    • Dishwasher

    • Disposal

    • Dryer

    • Microwave

    • Range

    • Refrigerator

    • Washer

    Otras características interiores

    • Ceiling Fan(s)

    • Eating Space In Kitchen

    • High Ceilings

    • Open Floorplan

    • Primary Bedroom Main Floor

    • Skylight(s)

    • Solid Wood Cabinets

    • Thermostat

    • Walk-In Closet(s)

    • Window Treatments

    Dormitorios y baños

    • Dormitorios: 2

    • Baños completos: 2

  • Estacionamiento

    • Driveway

    Propiedad

    • Pisos: One

    • Características Exteriores: French Doors / Irrigation System / Private Entrance / Rain Gutters

    Lote

    • Lote: 0.06 Hectáreas

    Otra Información de Propiedad

    • Número de Parcela: U2332195RR00000000012.0

    • Zonificación: PD

  • Tipo y estilo

    • Tipo de propiedad: Residential

    • Subtipo de propiedad: Condominium

  • Utilidad

    • Electricity Connected

    • Natural Gas Connected

    • Public

  • Otra información financiera

    • Importe anual de impuestos: $2,336

  • Detalles de la fuente

    • MLS ID: TB8528849

    Otros hechos

    • Materiales de construcción: Block / Stucco

    • Detalles de la fundación: Slab

    • Características de lavandería: Inside / Laundry Room

    • Características del lote: In County / Sidewalk

    • Características del patio y el porche: Covered / Enclosed / Front Porch / Rear Porch / Screened

    • Caras de dirección: South

    • Espacios de garaje: 2

    • Garaje adjunto: Si

    • Garaje: Si

    • Salón: 1610

    • Fuente de agua: Public

    • Nombre de subdivisión: DEVONSHIRE CONDO

Consulta privada
Habla con el asesor de este inmueble.
Planos, documentos del HOA, comparables off-market, agendar una visita privada — un solo mensaje directo al especialista local.

Más como esta

Nuevo
En Venta
$298,000
Casa
4 camas · 2 baños · 1,425 sqft
BAYOU PASS VILLAGE, RUSKIN
2328 PLEASURE RUN DRIVE
Nuevo
En Venta
$215,000
Casa
2 camas · 1 baños · 1,431 sqft
DEL WEBBS SUN CITY FLORIDA UN, SUN CITY CENTER
901 HACIENDA DRIVE
Nuevo
En Venta
$279,999
Casa
2 camas · 2 baños · 1,503 sqft
LA PALOMA PRESERVE, SUN CITY CENTER
3719 LAUGHING DOVE AVENUE
Nuevo
En Venta
$225,000
Condo / Coop
2 camas · 2 baños · 1,444 sqft
RADISON I CONDO, SUN CITY CENTER
2339 NANTUCKET DRIVE UNIT 34
Nuevo
En Venta
$225,000
Condo / Coop
2 camas · 2 baños · 1,564 sqft
MANCHESTER IV CONDO, SUN CITY CENTER
822 MCCALLISTER UNIT 822
Nuevo
En Venta
$279,900
Casa
2 camas · 2 baños · 1,756 sqft
SUN CITY CENTER UNIT 45, SUN CITY CENTER
907 BLUEWATER DRIVE
Nuevo
En Venta
$223,750
Casa
2 camas · 2 baños · 1,516 sqft
SUN CITY CENTER UNIT 45, SUN CITY CENTER
127 WINTERSONG LANE
Nuevo
En Venta
$250,000
Condo / Coop
2 camas · 2 baños · 1,882 sqft
WORTHINGTON CONDO, SUN CITY CENTER
2208 WORTHINGTON GREENS DRIVE UNIT 2208

Mercado cerca de esta dirección

Conteos en vivo en la misma zona.
Ver todo

The multiple listing information is provided by the Stellar MLS from a copyrighted compilation of listings. The compilation of listings and each individual listing are ©2026-present Stellar MLS. All Rights Reserved. The information provided is for consumers' personal, noncommercial use and may not be used for any purpose other than to identify prospective properties consumers may be interested in purchasing. All properties are subject to prior sale or withdrawal. All information provided is deemed reliable but is not guaranteed accurate, and should be independently verified. Listing courtesy of: KELLER WILLIAMS SOUTH SHORE