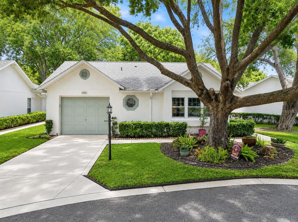
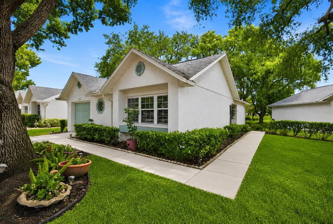
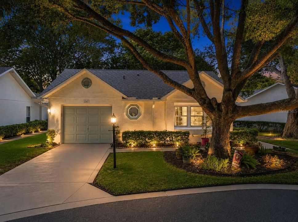
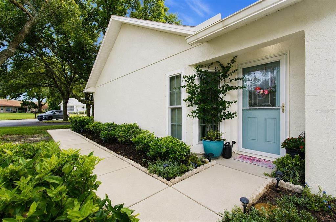
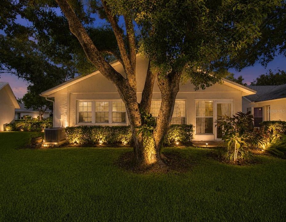
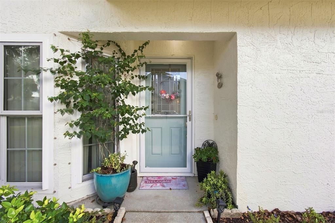
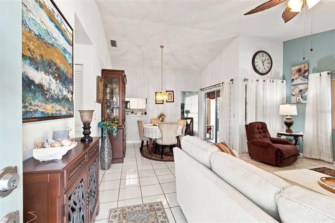
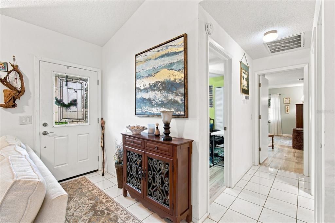
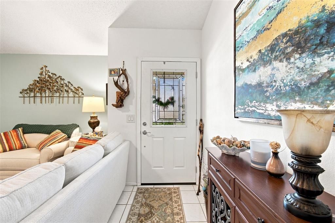
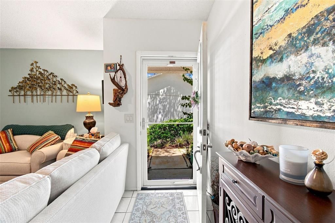
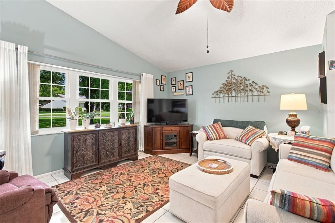
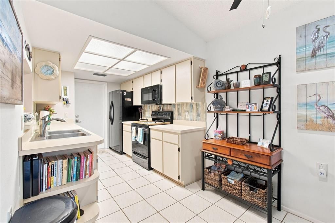
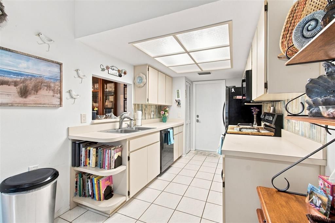
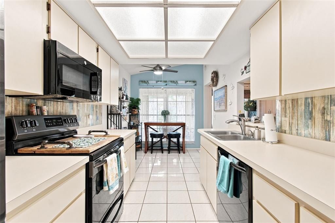
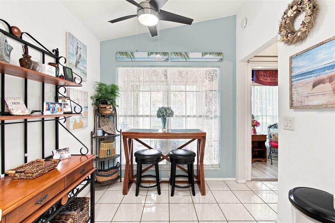
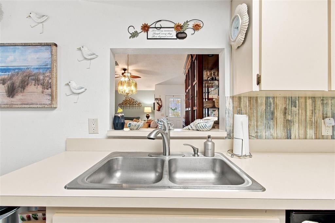
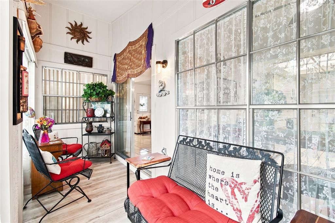
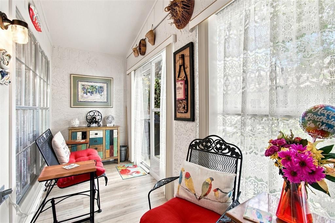
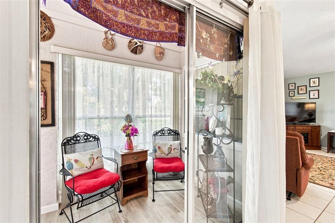
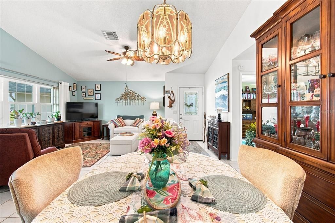
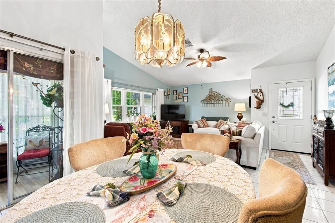
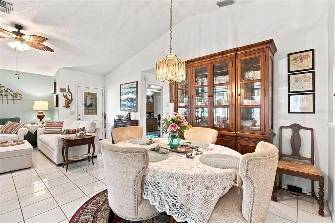
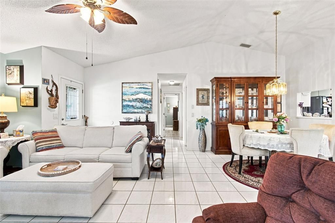
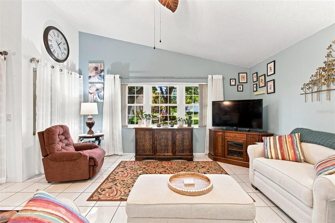
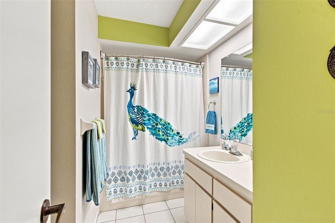
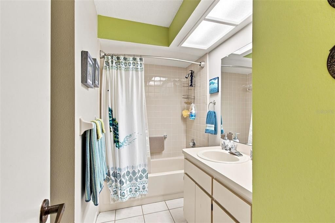
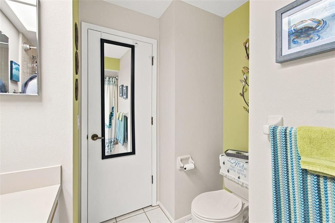
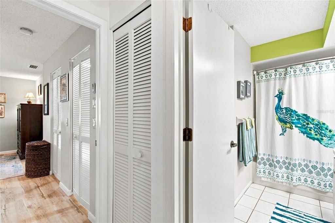
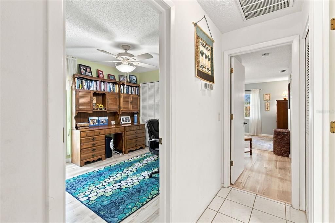
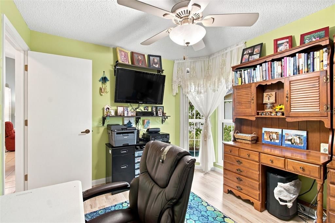
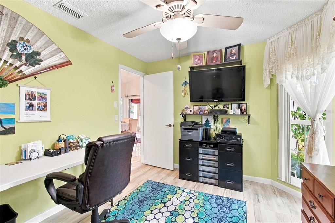
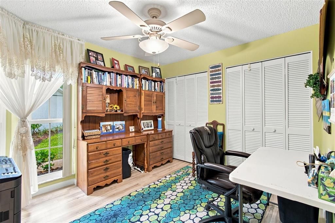
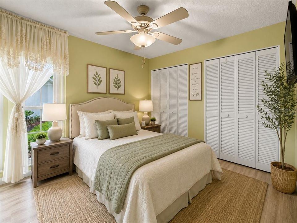
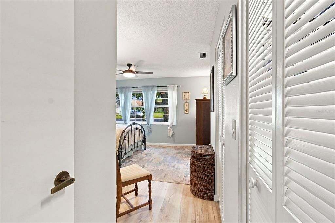
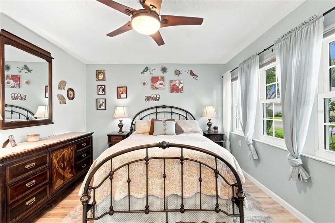
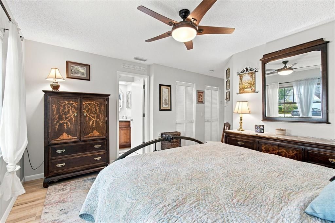
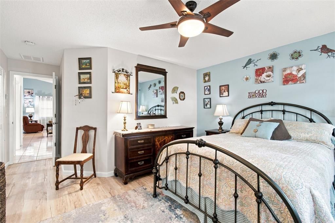
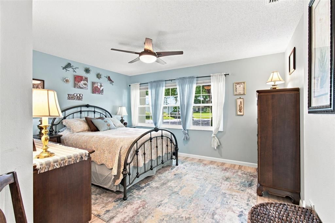
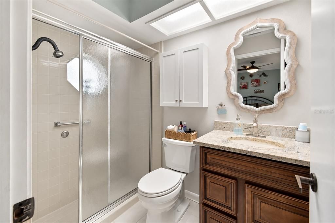
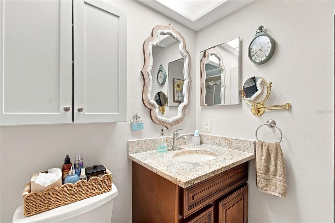
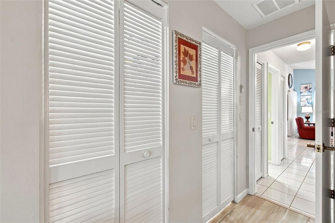
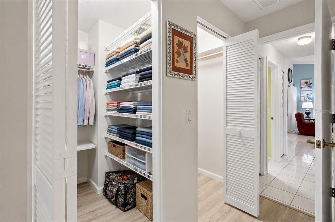
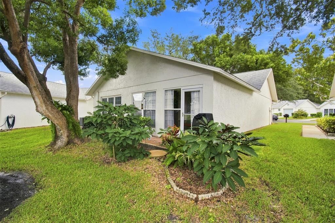
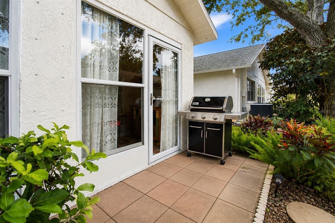
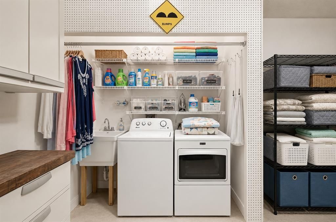
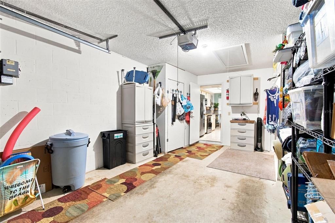
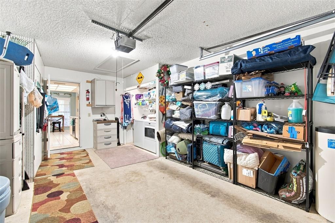
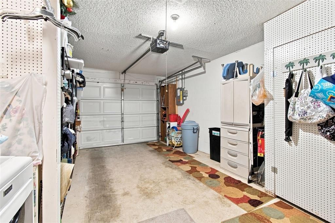
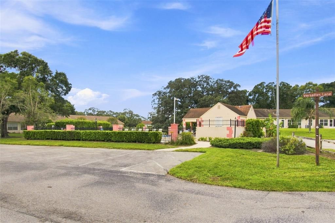
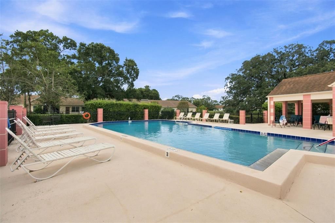
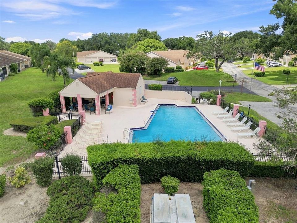
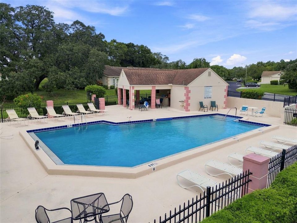
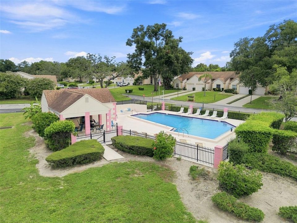
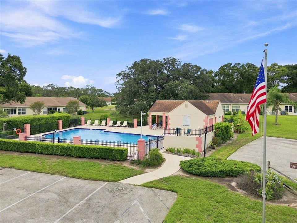
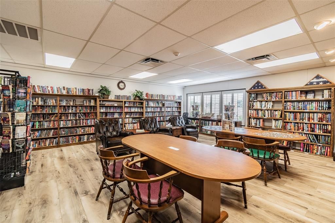
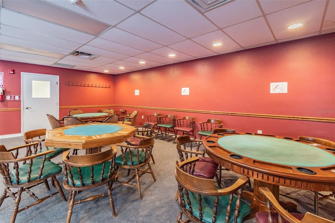
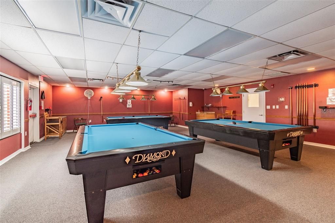
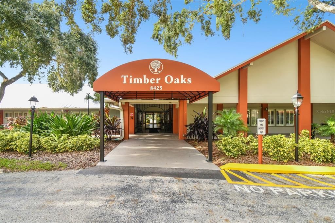
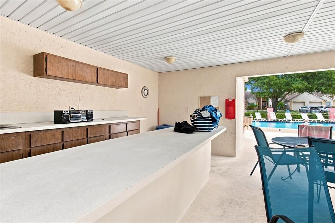
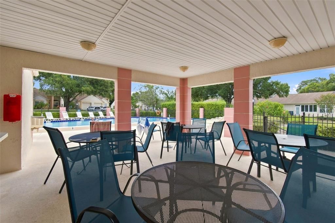
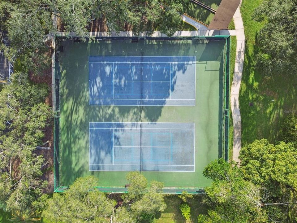
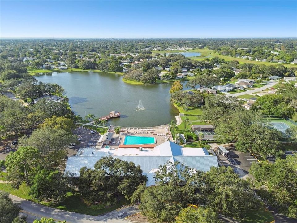
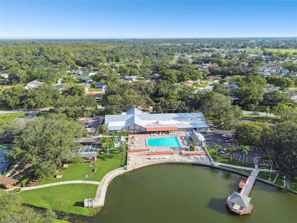
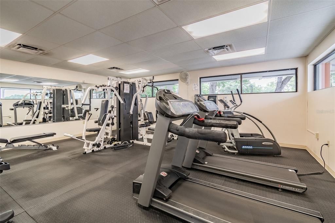
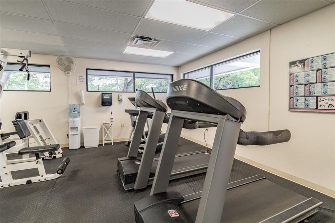
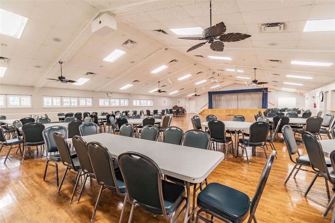
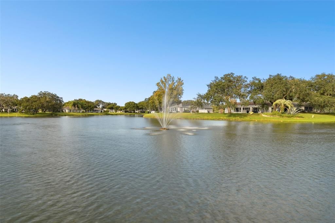
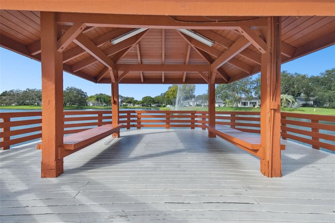
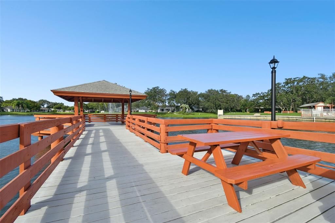
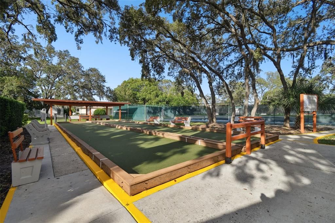
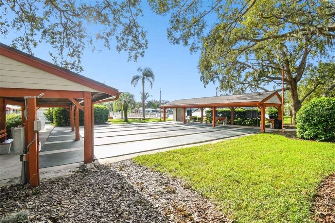
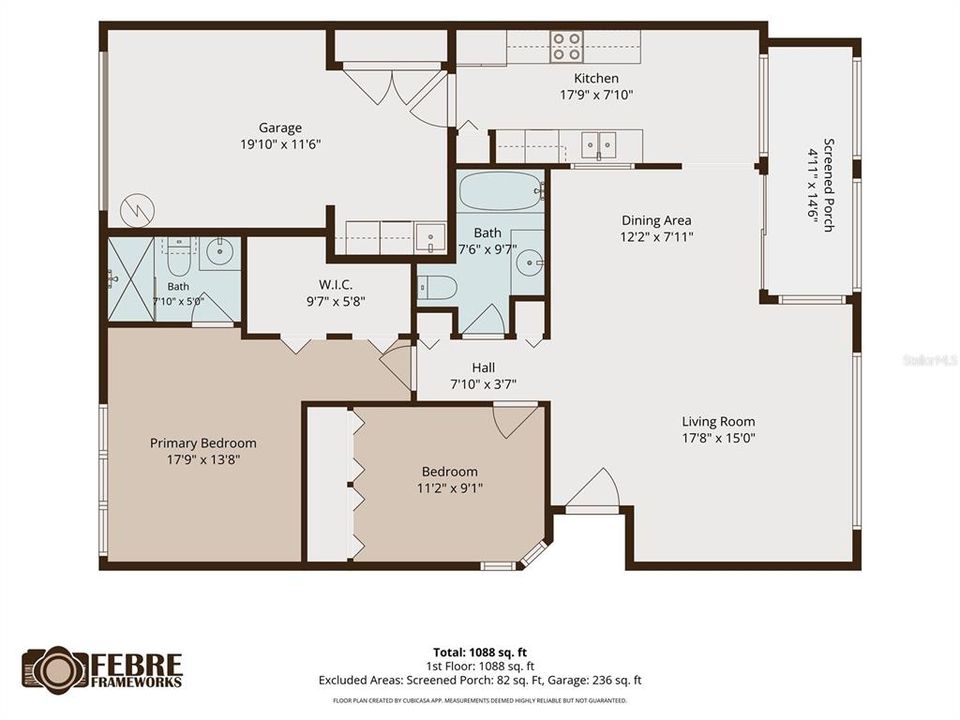
Virtually Staged. Welcome to easy Florida living in the desirable 55+ community of Timber Oaks! This beautifully maintained 2-bedroom, 2-bath condo offers nearly 1,100 sq. ft. with numerous updates and a peaceful, park-like setting. Enjoy new waterproof luxury vinyl plank flooring in the bedrooms, lanai and walk-in closets, fresh interior paint, LED lighting, new ceiling fans, updated GFCI receptacles and new smoke alarms. Additional improvements include hurricane windows (2020), roof (2020), new front door and frame, 5-inch gutters with leaf filters, newer water softener, new garage door motor and brand-new water heater. The kitchen features newer appliances plus a new garbage disposal and sink faucet, while the primary bath offers an updated vanity. Relax in the charming Florida room while enjoying views of birds and local wildlife. Timber Oaks offers a heated pool and spa, fitness center, clubhouse, auditorium, library, billiards, sewing, computer and card rooms, plus dances, potlucks and a full calendar of activities. Maintenance includes roof, exterior paint, lawn and grounds maintenance, exterior pest service and basic cable. Conveniently located near shopping, restaurants and Gulf Coast beaches, with Tampa International Airport less than an hour away. Move in, relax and start enjoying the Florida lifestyle!