
Vender tu casa
Valoración gratuita de tu hogar
Contacto
Cuéntenos sobre sus necesidades
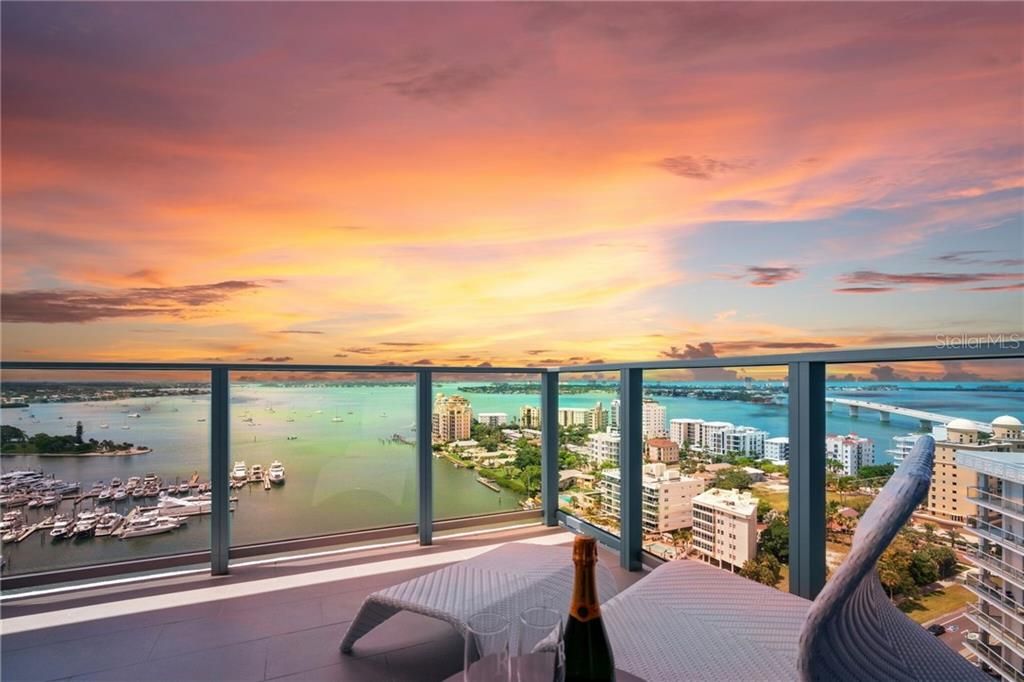
1155 N GULFSTREAM AVENUE UNIT 1801

Condo / Coop Vendido Recientemente
$3,575,000

BTC: 42.99975944

ETH: 1,349.05660377

Fecha de venta: 2020-02-07
241 días
4 camas
4 baños
3,060 sqft

Visión general

Enjoy magnificent views of Marina Jack, Sarasota Bay, Bird Key, Lido Key and beyond to the Gulf of Mexico from this end unit spectacular VUE Penthouse with many designer upgrades. This condo offers a stunning private, four-bedroom en-suite plus den with soaring front and back floor to ceiling glass windows. It boasts chic, contemporary styling, the latest in smart-home integration and far-fetching vistas. Enter a private foyer and through textured opaque glass door to 11’ ceilings, walls of glass and a mesmerizing backdrop of blue from the Bay and marina. The sun lights every inch of the residence, providing both southern and westerly panoramic views from a 35’ terrace with gas grill and outdoor kitchen and westerly and northern views from the den and several bedroom suites. The modern luxury kitchen is equipped with Nolte Kütchen European cabinetry, white Quartz countertops, upgraded Sub-Zero refrigerator, wine cooler and 36” gas Jenn-Air cooktop. The large shared space with the kitchen, dining and living rooms, touts a waterfront backdrop. The master suite seems to hover above the Ringling Bridge and has been adapted to broaden the doorway into a large custom walk-thru closet with built-ins. Its en-suite bath is a study in serenity with oversized walk-in shower and double vanity. Owners of this residence enjoy a fully-equipped laundry room with upgraded appliances, three parking spaces, optional valet parking, 24-hr concierge, climate-controlled storage, amenities, pool, fitness center and dog park.

Ubicación

Detalles

Tipo:
Residential
Estacionamiento:
Assigned / Under Building / Valet
Año de construcción:
2017
Lote:
Sin datos
Calefacción:
Central
precio por sq. medidor:
$1,168
Enfriamiento:
Central Air
HOA:
Sin datos

Valuation

Our model vs. what's actually selling nearby.
Estimate
$3,295,000
$2.1M – $4.4M
Confidence Low
List vs. estimate
$280K above estimate
List $3,575,000 · +8.5%
Our model says this listing is priced above recent comparable activity. Room to negotiate.
Price per sq ft
$1,168
+247.6% vs. city median $336
Based on
5 MLS comparables
Median of recent comparable listings. Sold comps use closing price, active listings use list price.

Destacados

Annual tax
$31,133
2018
View
City, Water
Garage
3 car garage
Pets
Breed Restrictions, Number Limit
Más hechos y características
  • Piso

    • Carpet

    • Ceramic Tile

    Calefacción

    • Central

    Enfriamiento

    • Central Air

    Accesorios

    • Built-In Oven

    • Convection Oven

    • Dishwasher

    • Disposal

    • Dryer

    • Ice Maker

    • Microwave

    • Range

    • Range Hood

    • Refrigerator

    • Washer

    • Wine Refrigerator

    Otras características interiores

    • Built-in Features

    • Ceiling Fan(s)

    • High Ceilings

    • Living Room/Dining Room Combo

    • Open Floorplan

    • Solid Surface Counters

    • Walk-In Closet(s)

    • Window Treatments

    Dormitorios y baños

    • Dormitorios: 4

    • Baños: 1

    • Baños completos: 4

  • Estacionamiento

    • Assigned

    • Under Building

    • Valet

    Propiedad

    • Pisos: One

    • Características Exteriores: Balcony / Dog Run / Outdoor Grill / Outdoor Kitchen / Sidewalk / Sliding Doors / Storage

    Otra Información de Propiedad

    • Número de Parcela: 2010016130

    • Zonificación: DTB

  • Tipo y estilo

    • Tipo de propiedad: Residential

    • Subtipo de propiedad: Condominium

  • Utilidad

    • BB/HS Internet Available

    • Cable Available

    • Electricity Connected

    • Public

    • Sewer Connected

    • Street Lights

  • Otra información financiera

    • Importe anual de impuestos: $31,133

  • Detalles de la fuente

    • MLS ID: A4436335

    Otros hechos

    • Materiales de construcción: Concrete

    • Detalles de la fundación: Stilt/On Piling

    • Características de lavandería: Inside / Laundry Room

    • Características del patio y el porche: Deck

    • Características de la ventana: Shades / Shutters / Window Treatments

    • Caras de dirección: North

    • Nombre del cuerpo de agua: SARASOTA BAY, GULF OF MEXICO

    • Espacios de garaje: 3

    • Garaje: Si

    • Salón: 3060

    • Fuente de agua: Public

    • Nombre de subdivisión: VUE SARASOTA BAY

Consulta privada
Habla con el asesor de este inmueble.
Planos, documentos del HOA, comparables off-market, agendar una visita privada — un solo mensaje directo al especialista local.

Más como esta

Vendido Recientemente
$2,780,000
Condo / Coop
3 camas · 3 baños · 2,263 sqft
THE OWEN GOLDEN GATE POINT, SARASOTA
325 GOLDEN GATE POINT UNIT 602
Vendido Recientemente
$2,650,000
Condo / Coop
3 camas · 3 baños · 3,900 sqft
BLVD SARASOTA, SARASOTA
540 N BLVD OF THE ARTS UNIT 902
Vendido Recientemente
$2,950,000
Condo / Coop
3 camas · 3 baños · 3,900 sqft
BLVD SARASOTA, SARASOTA
540 N TAMIAMI TRAIL UNIT 1202
Vendido Recientemente
$2,550,000
Condo / Coop
3 camas · 4 baños · 3,550 sqft
BLVD SARASOTA, SARASOTA
540 N TAMIAMI TRAIL UNIT 1404
Vendido Recientemente
$2,800,000
Casa
4 camas · 4 baños · 3,161 sqft
DESOTA PARK, SARASOTA
1915 CLEMATIS STREET
Vendido Recientemente
$3,475,000
Condo / Coop
3 camas · 3 baños · 3,900 sqft
BLVD SARASOTA, SARASOTA
540 N TAMIAMI TRAIL UNIT 1802
Vendido Recientemente
$2,650,000
Condo / Coop
4 camas · 4 baños · 3,751 sqft
THE TOWER RESIDENCES, SARASOTA
35 WATERGATE DRIVE UNIT 1502
Vendido Recientemente
$3,825,000
Comercial
0 room(s) · 22,842 sqft
POS SUB, SARASOTA
650 CENTRAL AVENUE

Mercado cerca de esta dirección

Conteos en vivo en la misma zona.
Ver todo

The multiple listing information is provided by the Stellar MLS from a copyrighted compilation of listings. The compilation of listings and each individual listing are ©2026-present Stellar MLS. All Rights Reserved. The information provided is for consumers' personal, noncommercial use and may not be used for any purpose other than to identify prospective properties consumers may be interested in purchasing. All properties are subject to prior sale or withdrawal. All information provided is deemed reliable but is not guaranteed accurate, and should be independently verified. Listing courtesy of: MICHAEL SAUNDERS & COMPANY