Vender tu casa
Valoración gratuita de tu hogar
Contacto
Cuéntenos sobre sus necesidades
1155 N GULFSTREAM AVENUE UNIT 807

Condo / Coop En Venta
$1,895,000

BTC: 24.35263124

ETH: 789.58333333

20 días
2 camas
2 baños
1,580 sqft

Visión general

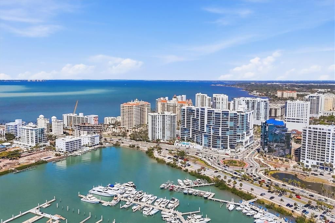
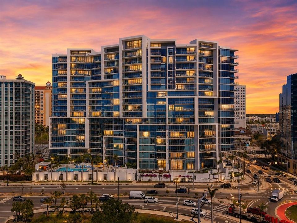
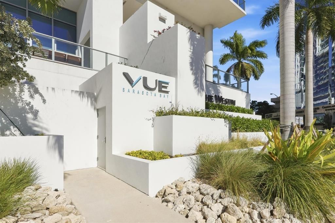
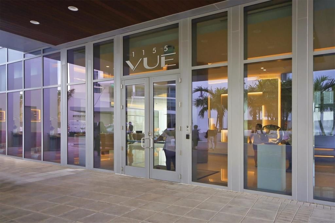
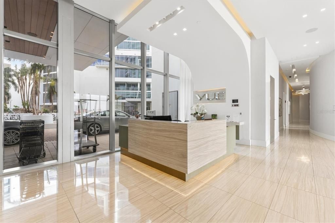
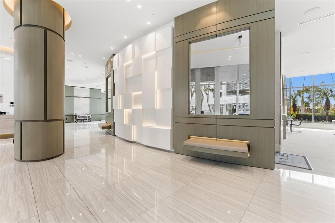
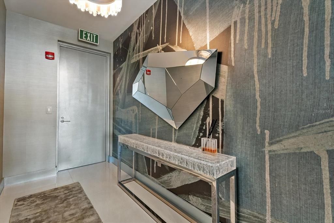
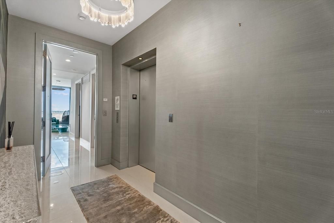
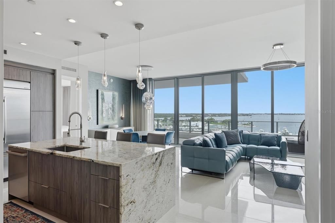
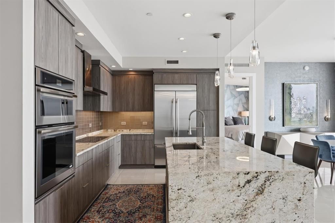
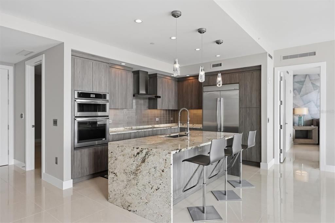
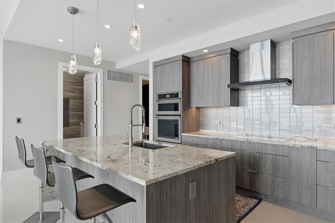
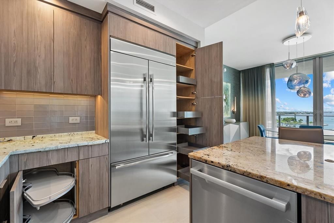
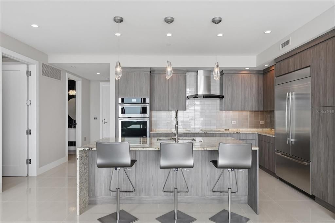
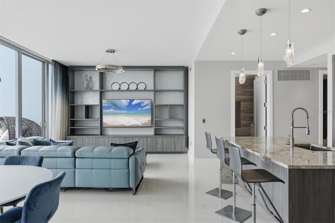
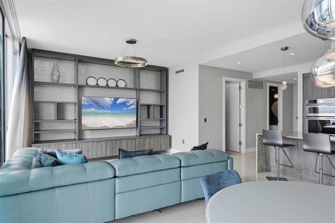
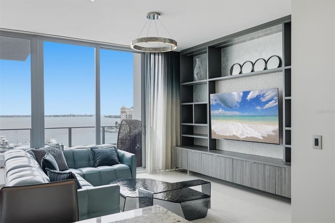
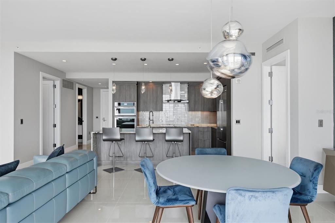
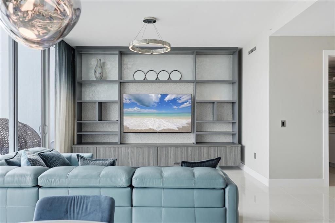
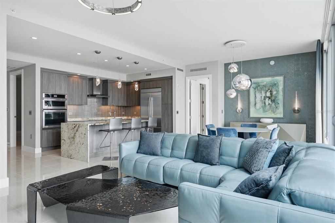
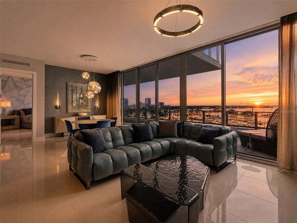
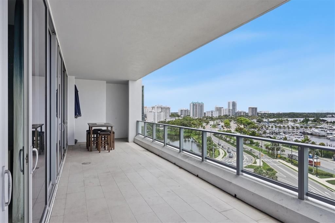
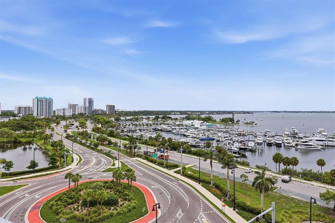
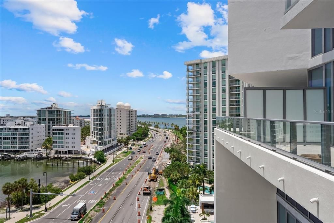
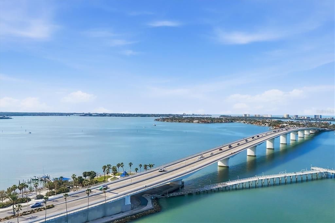
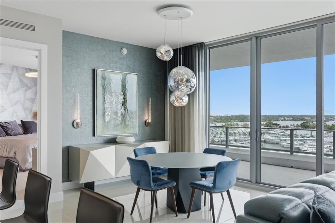
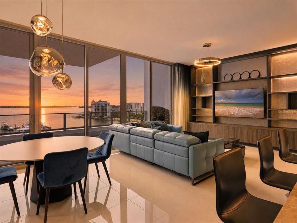
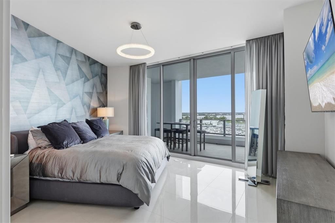
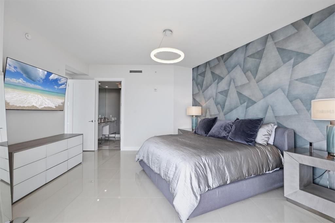
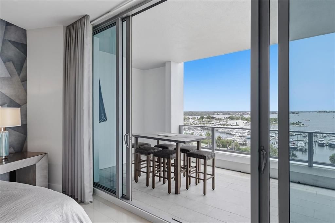
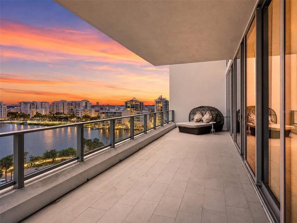
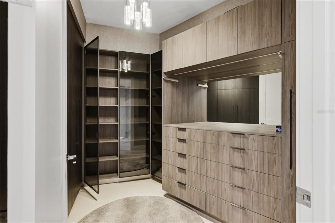
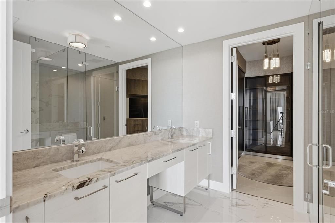
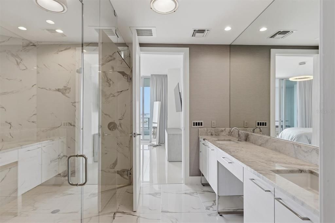
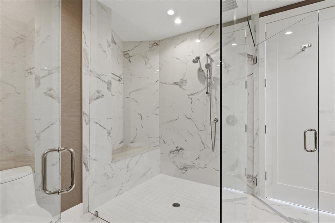
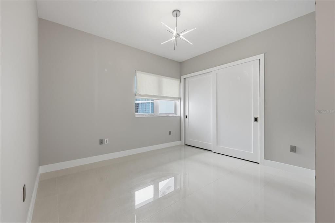
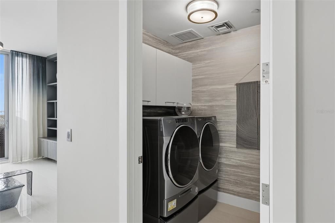
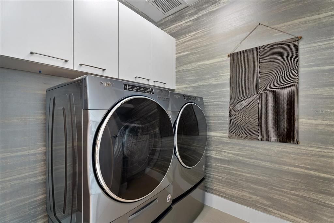
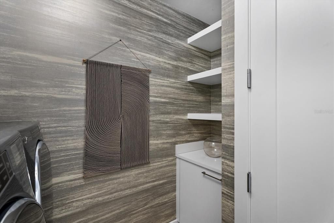
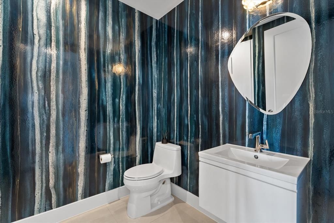
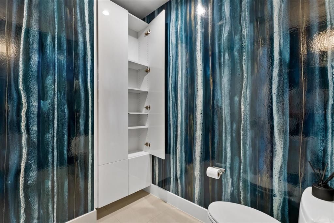
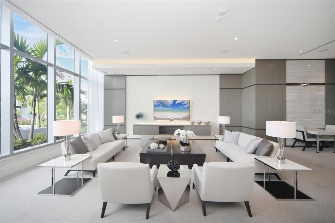
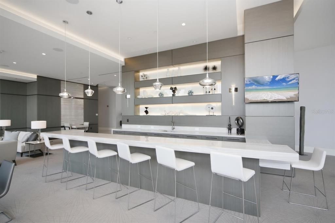
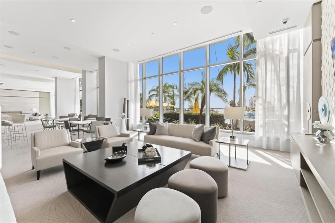
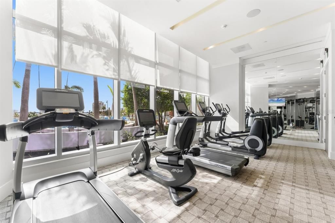
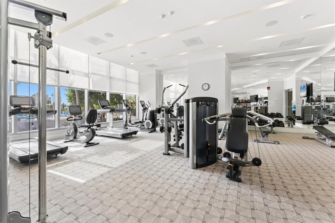
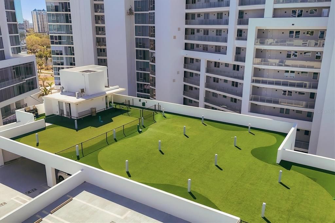
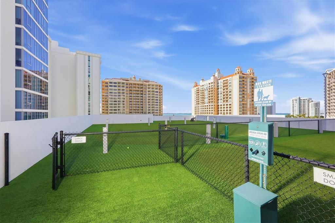
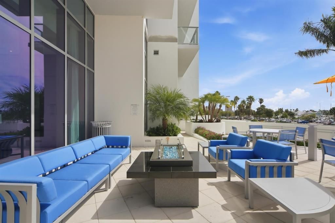
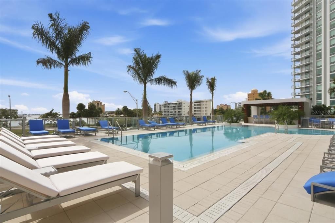
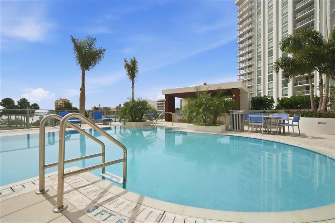
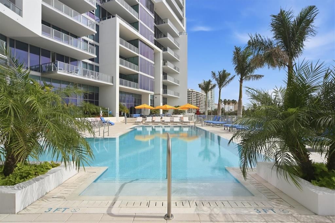
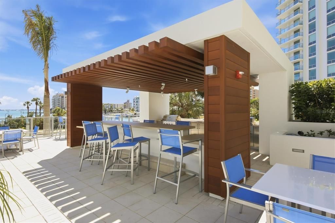
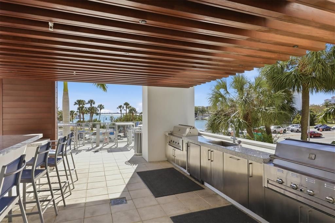
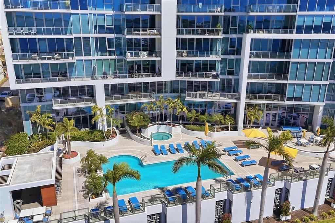
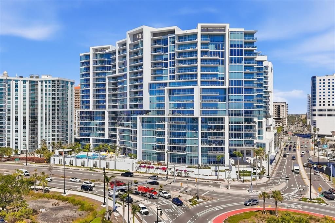
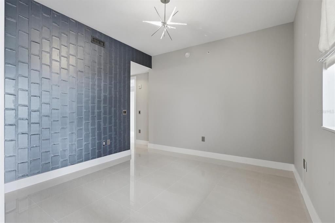
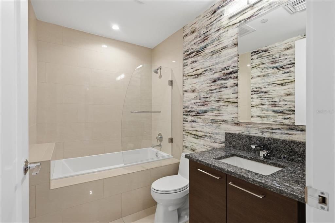
This is the iconic building everyone admires as they drive through downtown Sarasota. When the valet opens your car door and ushers you into the gorgeous lobby, you’ll know you’ve “arrived”! As you step out of your private elevator into your foyer, you’ll be greeted by the breathtaking view through floor-to-ceiling glass sliders across the full width of your condo. Unobstructed panoramic views of the city, marina and Sarasota Bay will delight you and your guests as you relax on the huge balcony (with privacy walls) watching sunsets over the water. The open floor plan features a kitchen with high-end Jenn Air appliances with induction cooking. Sparkling light fixtures, accent walls and other designer features lend a metropolitan feel to this 2BR, 2.5BA condo. The primary suite features a large walk-in closet with many practical custom built-ins and a bright, spa-like bathroom. Additional highlights include 2 parking spaces in a climate controlled garage with EV chargers and a large storage area. Residents of The Vue Sarasota enjoy the pool & spa, fitness center, club lounge with catering kitchen, fire pit, gas grills, rooftop dog park, grooming station and 24-hour concierge service. This location cannot be beat, with downtown Sarasota’s casual and fine dining, theaters, boutiques, galleries and a marina within walking distance. St. Armand’s Circle, Lido Beach and Longboat Key are a short drive over the Ringling Bridge. Don’t put off living the lifestyle you’ve been dreaming of!
Ubicación

Detalles

Tipo:
Residential
Estacionamiento:
Assigned / Covered / Electric Vehicle Charging Station(s) / Guest / Valet
Año de construcción:
2017
Lote:
1.79 Hectáreas
Calefacción:
Central
precio por sq. medidor:
$1,199
Enfriamiento:
Central Air
HOA:
Sin datos

Valuation

Our model vs. what's actually selling nearby.
Estimate
$1,500,000
$1.3M – $2.4M
Confidence Low
List vs. estimate
$395K above estimate
List $1,895,000 · +26.3%
Our model says this listing is priced above recent comparable activity. Room to negotiate.
Price per sq ft
$1,199
+209.7% vs. city median $387
Based on
7 MLS comparables
Median of recent comparable listings. Sold comps use closing price, active listings use list price.

Destacados

Annual tax
$24,776
2025
View
Water
Garage
2 car garage
Furnished
Partially
Pets
Allowed
Más hechos y características
  • Piso

    • Ceramic Tile

    Calefacción

    • Central

    Enfriamiento

    • Central Air

    Accesorios

    • Built-In Oven

    • Convection Oven

    • Cooktop

    • Dishwasher

    • Dryer

    • Microwave

    • Refrigerator

    • Washer

    Otras características interiores

    • Built-in Features

    • Coffered Ceiling(s)

    • Elevator

    • High Ceilings

    • Open Floorplan

    • Smart Home

    • Solid Surface Counters

    • Split Bedroom

    • Stone Counters

    • Walk-In Closet(s)

    • Window Treatments

    Dormitorios y baños

    • Dormitorios: 2

    • Baños: 1

    • Baños completos: 2

  • Estacionamiento

    • Assigned

    • Covered

    • Electric Vehicle Charging Station(s)

    • Guest

    • Valet

    Propiedad

    • Pisos: One

    • Características Exteriores: Balcony

    Lote

    • Lote: 1.79 Hectáreas

    Otra Información de Propiedad

    • Número de Parcela: 2010016055

    • Zonificación: DTB

  • Tipo y estilo

    • Tipo de propiedad: Residential

    • Subtipo de propiedad: Condominium

  • Utilidad

    • BB/HS Internet Available

    • Cable Available

    • Electricity Connected

    • Sewer Connected

    • Water Connected

  • Otra información financiera

    • Importe anual de impuestos: $24,777

  • Detalles de la fuente

    • MLS ID: A4701564

    Otros hechos

    • Materiales de construcción: Concrete

    • Detalles de la fundación: Stilt/On Piling

    • Características de lavandería: Inside / Laundry Room

    • Características del lote: City Lot / Near Marina

    • Características de la ventana: Window Treatments

    • Caras de dirección: West

    • Estilo arquitectónico: Contemporary

    • Nombre del cuerpo de agua: SARASOTA BAY

    • Espacios de garaje: 2

    • Garaje: Si

    • Salón: 1580

    • Fuente de agua: Public

    • Nombre de subdivisión: VUE SARASOTA BAY

Consulta privada
Habla con el asesor de este inmueble.
Planos, documentos del HOA, comparables off-market, agendar una visita privada — un solo mensaje directo al especialista local.

Más como esta

En Venta
$1,750,000
Casa
5 camas · 4 baños · 2,900 sqft
POMS PARK 3, SARASOTA
2350 BAY ST
En Venta
$1,525,000
Casa
3 camas · 2 baños · 1,890 sqft
WEST OF TRAIL, SARASOTA
1750 ALTA VISTA STREET
En Venta
$2,299,000
Casa
3 camas · 3 baños · 2,700 sqft
GRANADA, SARASOTA
3606 PALONIA COURT
Nuevo
En Venta
$1,399,000
Condo / Coop
2 camas · 2 baños · 1,642 sqft
CONDO ON THE BAY TOWER I, SARASOTA
888 BLVD OF THE ARTS UNIT 1008
Nuevo
En Venta
$1,400,000
Condo / Coop
3 camas · 2 baños · 1,923 sqft
BAY PLAZA, SARASOTA
1255 N GULFSTREAM AVENUE UNIT 1101
Nuevo
En Venta
$1,700,000
Casa
3 camas · 2 baños · 1,974 sqft
MANDARIN PARK, SARASOTA
1354 TEAROSE PLACE
En Venta
$1,690,000
Casa
5 camas · 2 baños · 3,032 sqft
BAYVIEW, SARASOTA
1647 SIESTA DRIVE
En Venta
$2,190,000
Casa
5 camas · 5 baños · 3,356 sqft
RUSTIC LODGE, SARASOTA
2420 FLOYD STREET

Mercado cerca de esta dirección

Conteos en vivo en la misma zona.
Ver todo

The multiple listing information is provided by the Stellar MLS from a copyrighted compilation of listings. The compilation of listings and each individual listing are ©2026-present Stellar MLS. All Rights Reserved. The information provided is for consumers' personal, noncommercial use and may not be used for any purpose other than to identify prospective properties consumers may be interested in purchasing. All properties are subject to prior sale or withdrawal. All information provided is deemed reliable but is not guaranteed accurate, and should be independently verified. Listing courtesy of: BERKSHIRE HATHAWAY HOMESERVICE