Vender tu casa
Valoración gratuita de tu hogar
Contacto
Cuéntenos sobre sus necesidades
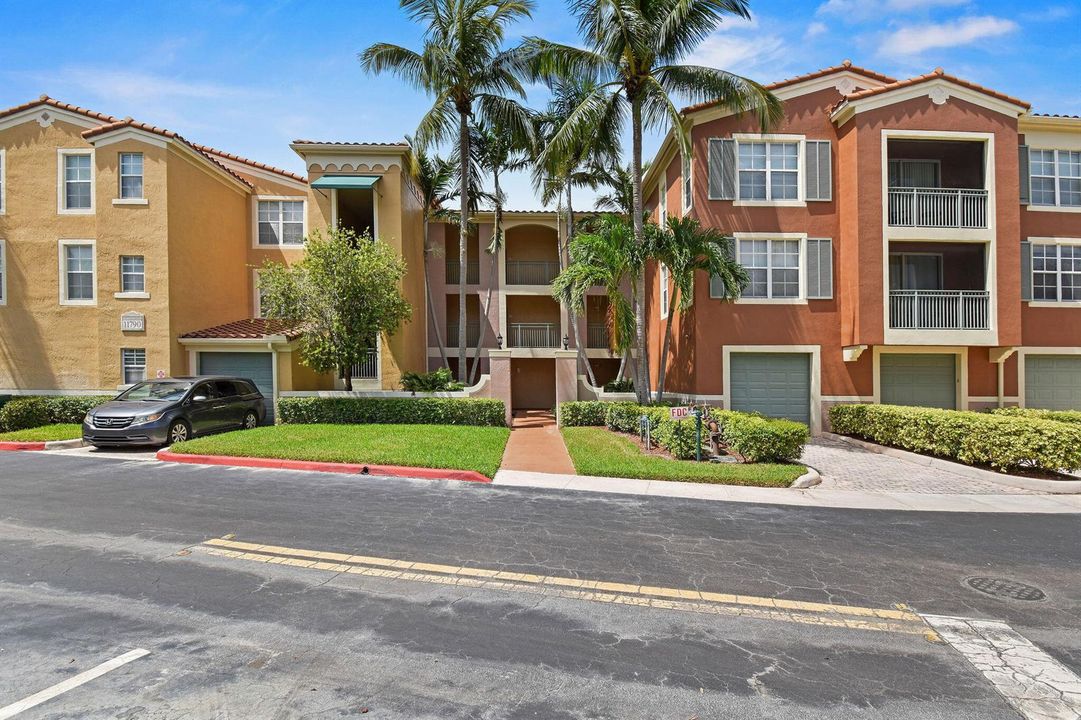
11790 SAINT ANDREWS Place # 102, Wellington FL 33414

Condo / Coop En Venta
$449,000

BTC: 5.51868240

ETH: 184.62171053

2 días
3 camas
2 baños
1,479 sqft

Visión general

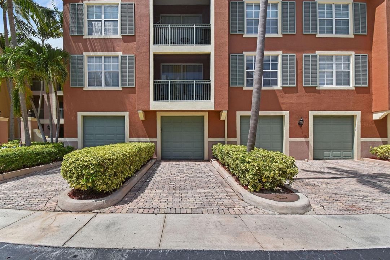
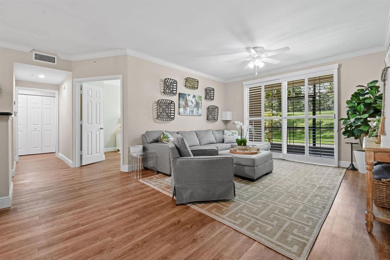
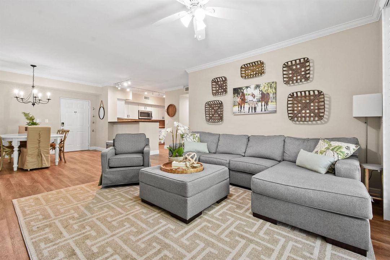
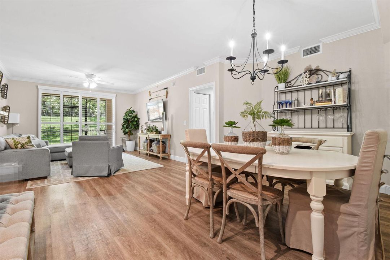
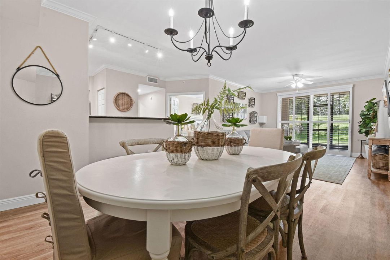
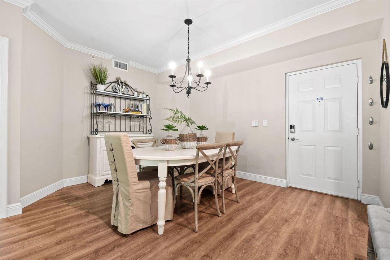
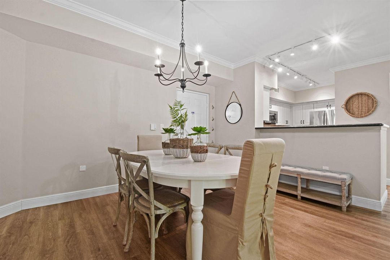
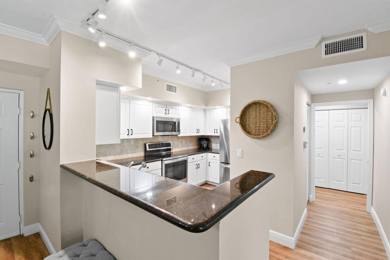
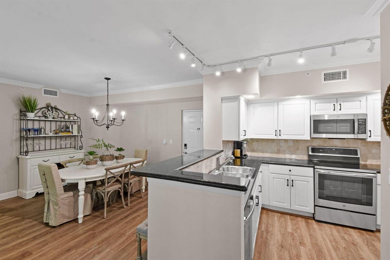
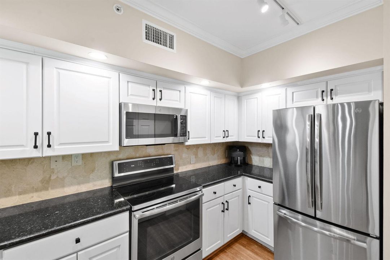
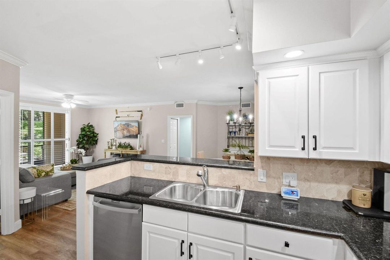
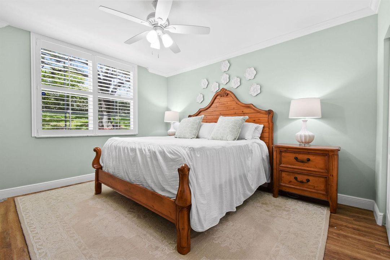
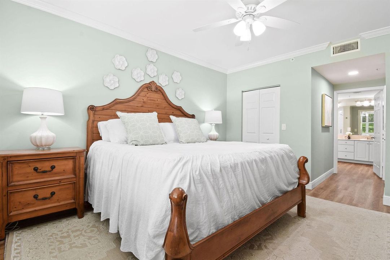
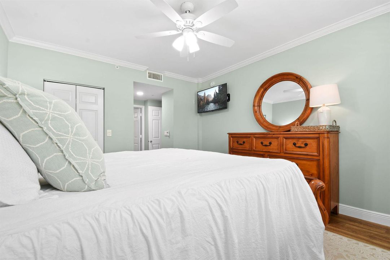
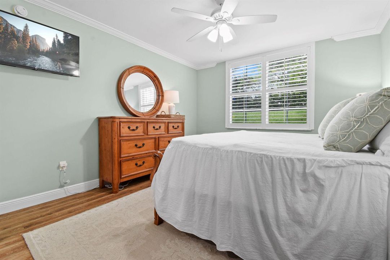
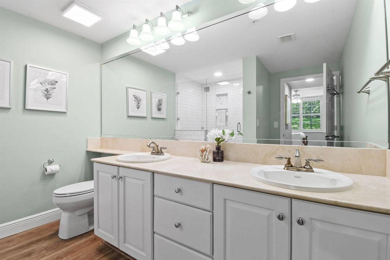
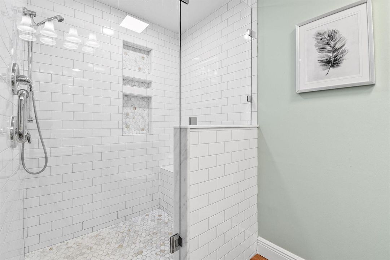
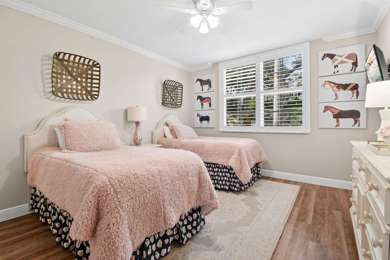
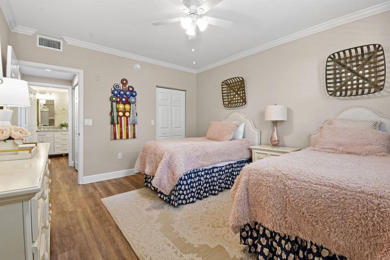
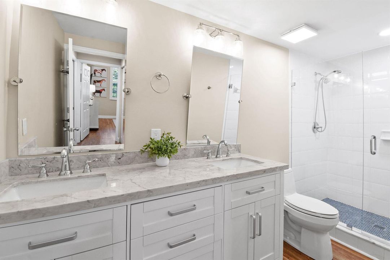
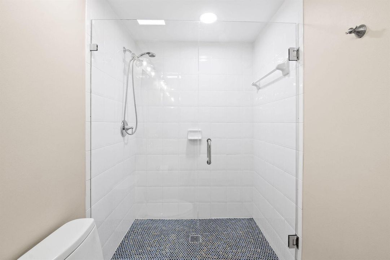
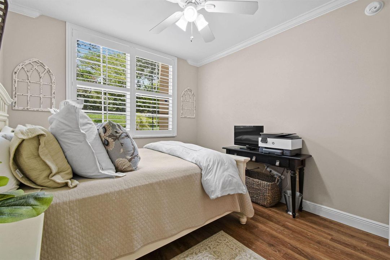
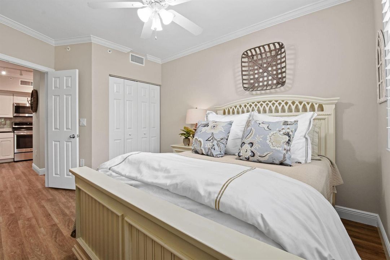
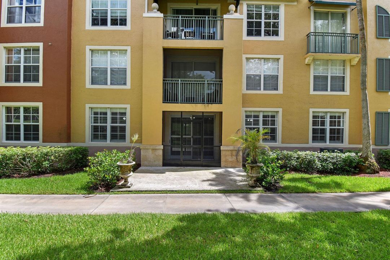
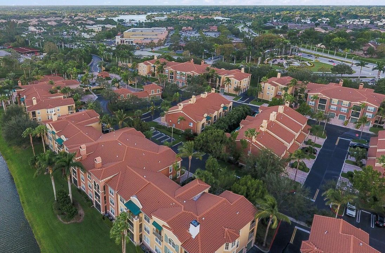
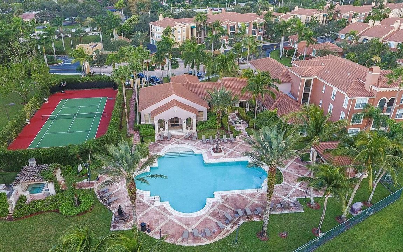
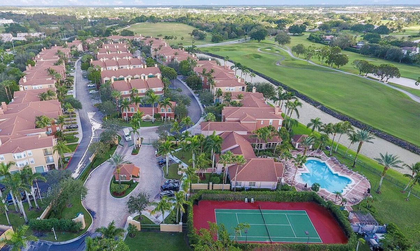
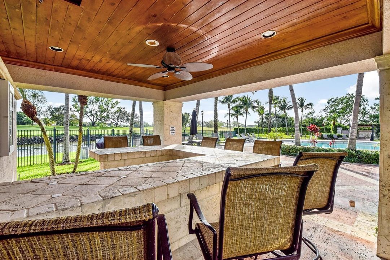
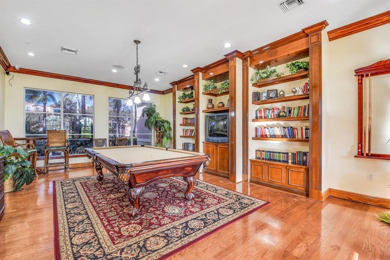
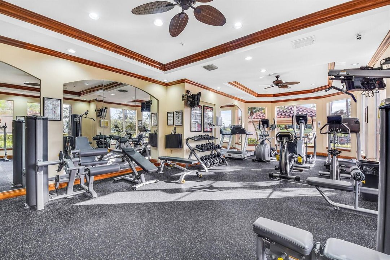
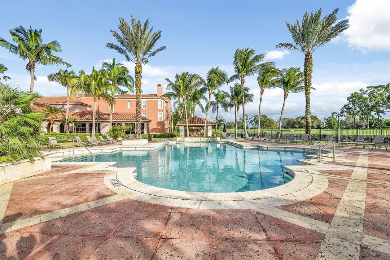
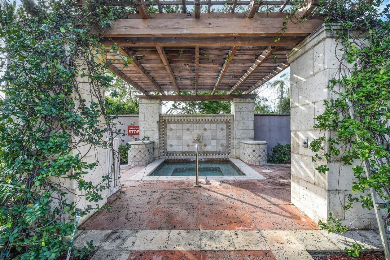
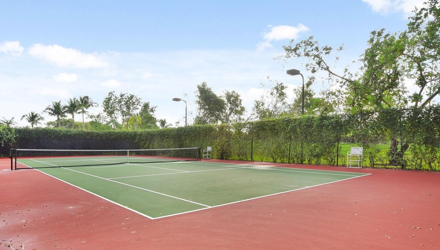
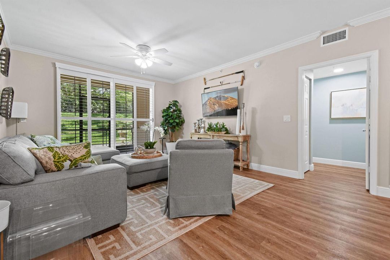
COMPLETELY UPDATED/UPGRADED GROUND FLOOR CONDO WITH PREMIUM FRONT GARAGE AND DRIVEWAY. 3 bedrooms and 2 full baths. Upgraded from floor (vinyl plank flooring) to ceiling (popcorn removed). New cabinets and fixtures in the kitchen and both baths. New shower tile and enclosures in both baths. New double vanities in both baths. New AC in 2026. Plantation shutters throughout. Custom baseboards and crown molding. Screened porch plus an open patio leading to the paved and lit sidewalk. One-car garage with a private driveway for a second vehicle. One of the closest buildings to the fabulous amenities (heated pool, spa, lighted tennis, fitness center, and more). Walking distance to restaurants and shops, and just minutes from all equestrian events.

Ubicación

Detalles

Tipo:
Residential
Estacionamiento:
1 Space / Detached / Driveway / Limited # Of Vehicle / Parking Garage
Año de construcción:
2001
Lote:
Sin datos
Calefacción:
Central / Electric
precio por sq. medidor:
$304
Enfriamiento:
Ceiling Fan(s) / Central Air / Electric
HOA:
$848

Valuation

Our model vs. what's actually selling nearby.
Estimate
$325,000
$286K – $449K
Confidence Low
List vs. estimate
$124K above estimate
List $449,000 · +38.2%
Our model says this listing is priced above recent comparable activity. Room to negotiate.
Price per sq ft
$303
-1.3% vs. city median $307
Based on
13 MLS comparables
+ 29 public-records sales within 0.5 mi
Median actual sale: $395K
Median of recent comparable listings. Sold comps use closing price, active listings use list price.

Destacados

Annual tax
$7,177
2025
HOA
$848/mo
Pool
Community
View
Garden
Garage
1 car garage
Furnished
Furnished,Furniture Only
Pets
Allowed
Más hechos y características
  • Piso

    • Vinyl

    Calefacción

    • Central

    • Electric

    Enfriamiento

    • Ceiling Fan(s)

    • Central Air

    • Electric

    Accesorios

    • Electric Water Heater

    • Dishwasher

    • Disposal

    • Dryer

    • Ice Maker

    • Microwave

    • Electric Range

    • Refrigerator

    • Washer

    Otras características interiores

    • Custom Mirrors

    • Fire Sprinklers

    • Pantry

    • Split Bedroom

    • Walk-In Closet(s)

    • Great Room

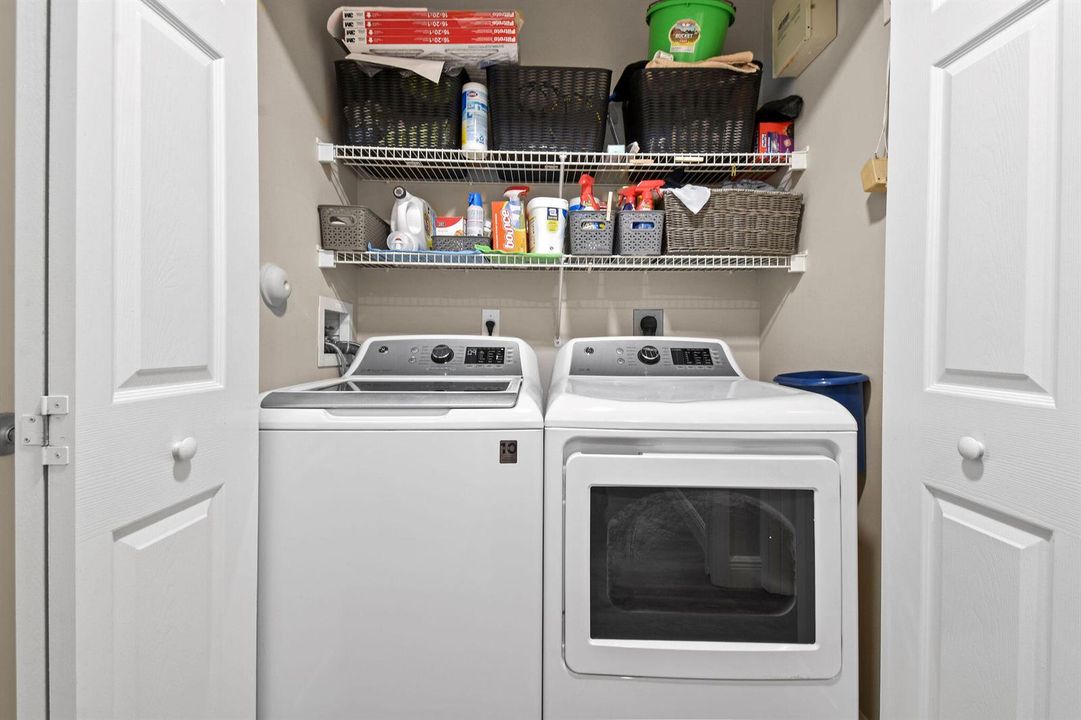
    • Utility Room/Laundry

    Dormitorios y baños

    • Dormitorios: 3

    • Baños completos: 2

  • Estacionamiento

    • 1 Space

    • Detached

    • Driveway

    • Limited # Of Vehicle

    • Parking Garage

    Propiedad

    • Pisos: 1

    • Piscina Privada: Si

    Otra Información de Propiedad

    • Número de Parcela: 73414414460091020

    • Zonificación: WELL_PUD (city)

  • Tipo y estilo

    • Tipo de propiedad: Residential

    • Subtipo de propiedad: Condominium

  • Utilidad

    • Sewer Connected

    • Underground Utilities

    • Water Connected

    • Cable Available

    • Electricity Available

    • Sewer Available

    • Water Available

  • Otra información financiera

    • HOA: $848

    • Frecuencia HOA: Monthly

    • Importe anual de impuestos: $7,177

  • Detalles de la fuente

    • MLS ID: B26087448

    Otros hechos

    • Materiales de construcción: CBS Construction

    • Características de lavandería: Laundry Room / Utility Room/Laundry / Washer Hookup

    • Características del lote: Sidewalk

    • Características del patio y el porche: Patio / Screened Porch

    • Características de la piscina: Community

    • Características de la ventana: Complete Other Protection / Complete Panel Shutters/Awnings / Hurricane Shutters / Plantation Shutters

    • Caras de dirección: South

    • Otras estructuras: Livable

    • Estilo arquitectónico: One Story

    • Espacios de garaje: 1

    • Garaje: Si

    • Salón: 1479

    • Fuente de agua: Public

    • Nombre de subdivisión: ST ANDREWS AT POLO CLUB CO,ST ANDREWS

Consulta privada
Habla con el asesor de este inmueble.
Planos, documentos del HOA, comparables off-market, agendar una visita privada — un solo mensaje directo al especialista local.

Más como esta

En Venta
$550,000
Casa
4 camas · 2 baños · 2,165 sqft
EMERALD FOREST OF WELLINGT, Wellington
1015 LAKE BREEZE Drive, Wellington FL 33414
Nuevo
En Venta
$319,000
Adosados
2 camas · 2 baños · 1,272 sqft
STURBRIDGE VILLAGE, Wellington
11872 STURBRIDGE Lane, Wellington FL 33414
Nuevo
En Venta
$410,000
Adosados
3 camas · 2 baños · 1,935 sqft
SAG HARBOR TRACE, Wellington
12228 SAG HARBOR Court # 2, Wellington FL 33414
+$6K
En Venta
$525,000
Casa
3 camas · 2 baños · 1,802 sqft
ANTHONY GROVES PH 2,VICTORIA GROVE, ANTH, Royal Palm Beach
325 Berenger Walk, Royal Palm Beach FL 33414
En Venta
$499,000
Casa
4 camas · 2 baños · 1,840 sqft
WELLINGTON TR 42B, Wellington
1790 PIERSIDE Circle, Wellington FL 33414
En Venta
$375,000
Condo / Coop
2 camas · 2 baños · 1,202 sqft
SHORES AT WELLINGTON II CO,Shores II at Welling, Wellington
12660 Shoreline Drive # 1C, Wellington FL 33414
En Venta
$520,000
Condo / Coop
3 camas · 2 baños · 1,633 sqft
ST ANDREWS AT POLO CLUB CO, Wellington
11750 SAINT ANDREWS Place # 208, Wellington FL 33414
-$23K
En Venta
$549,000
Casa
3 camas · 2 baños · 1,608 sqft
EMERALD FOREST OF WELLINGT,EMERALD FOREST OF WE, Wellington
1169 MOURNING DOVE Lane, Wellington FL 33414

Mercado cerca de esta dirección

Conteos en vivo en la misma zona.
Ver todo

The multiple listing information is provided by the Miami Association of REALTORS® from a copyrighted compilation of listings. The compilation of listings and each individual listing are ©2026-present Miami Association of REALTORS®. All Rights Reserved. The information provided is for consumers' personal, noncommercial use and may not be used for any purpose other than to identify prospective properties consumers may be interested in purchasing. All properties are subject to prior sale or withdrawal. All information provided is deemed reliable but is not guaranteed accurate, and should be independently verified. Listing courtesy of: Preferred Properties, Inc.