Vender tu casa
Valoración gratuita de tu hogar
Contacto
Cuéntenos sobre sus necesidades

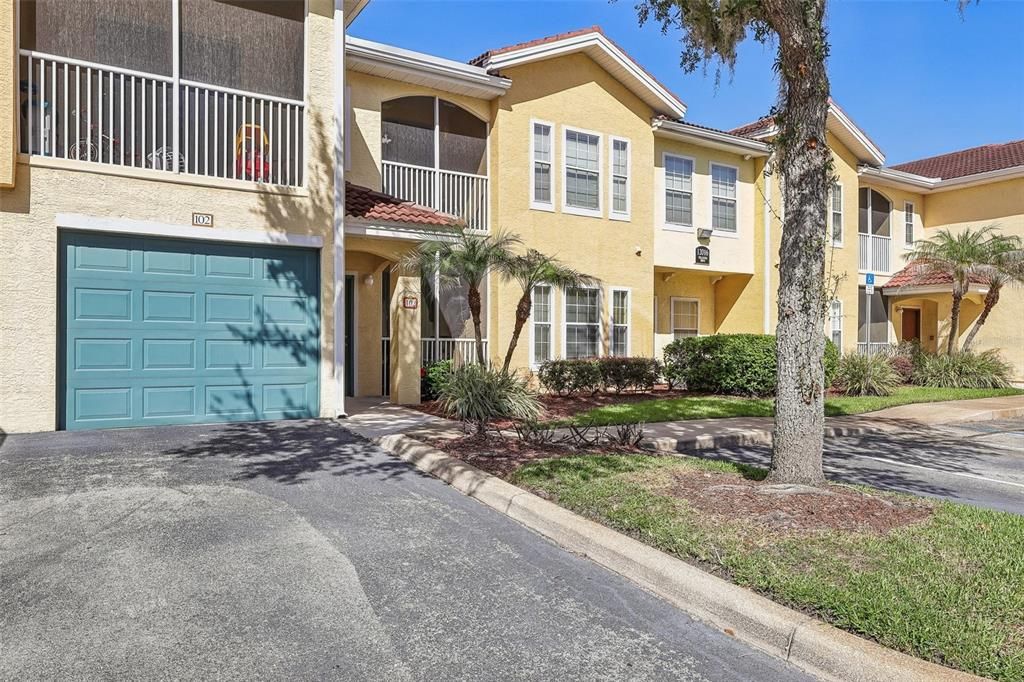
12016 VILLANOVA DRIVE UNIT 102

Condo / Coop En Venta
$254,900

BTC: 4.00786164

ETH: 133.97174452

16 días
3 camas
2 baños
1,344 sqft

Visión general

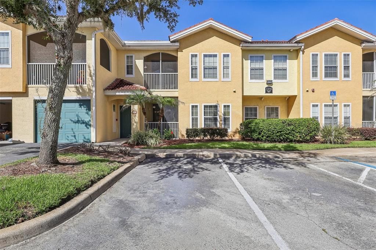
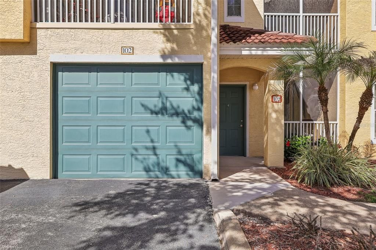
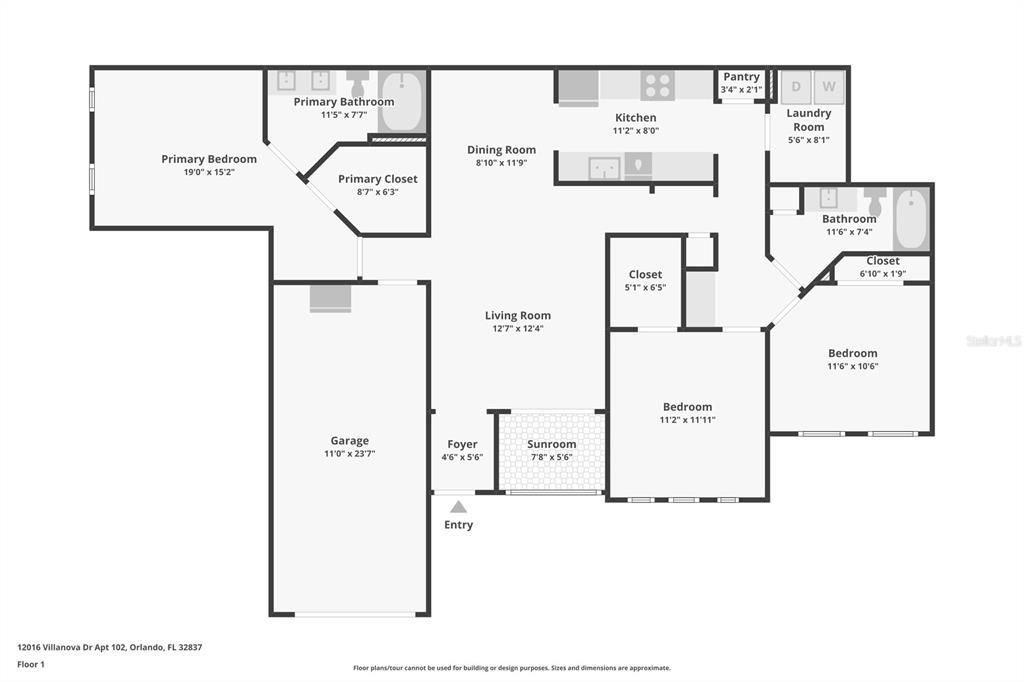
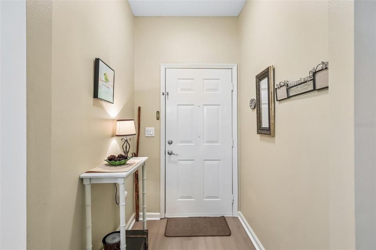
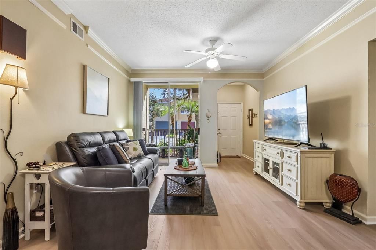
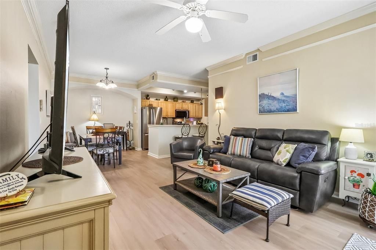
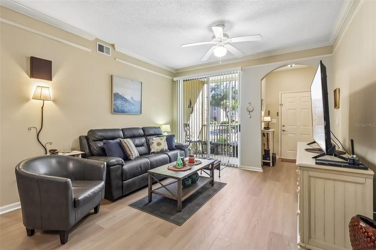
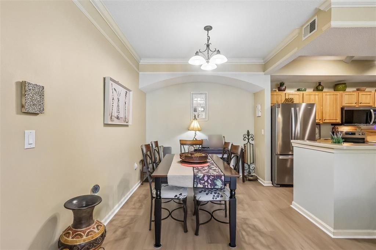
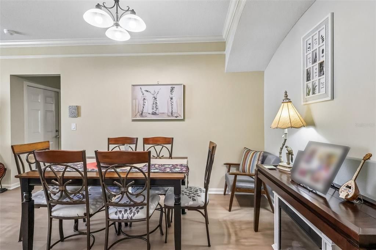
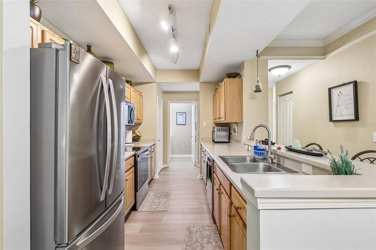
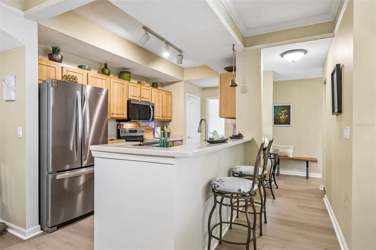
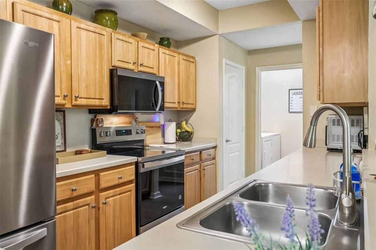
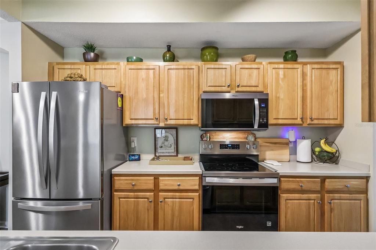
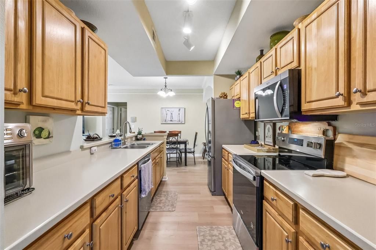
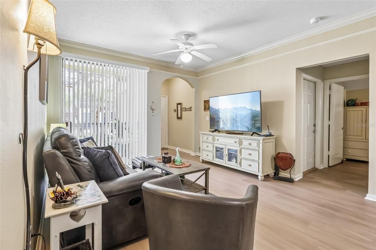
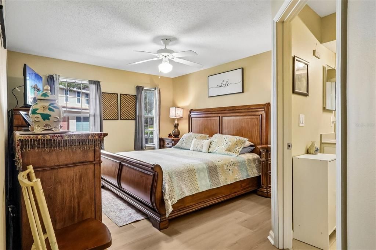
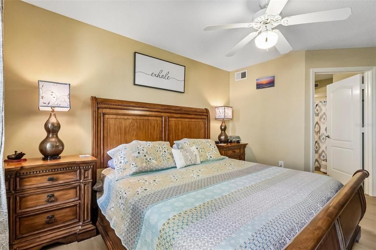
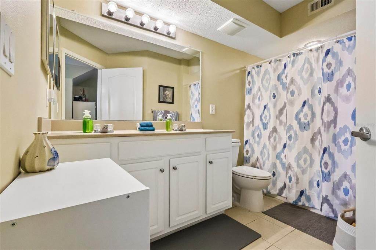
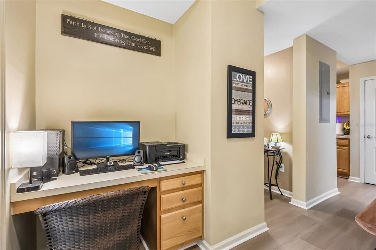
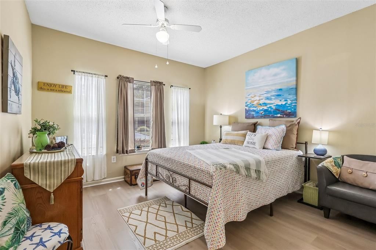

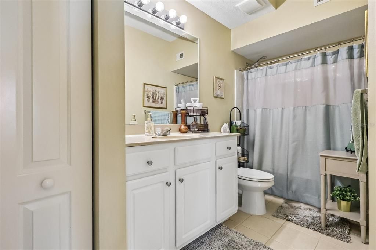
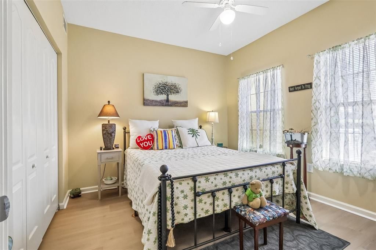
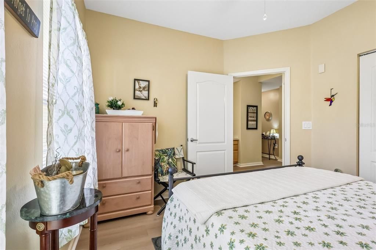
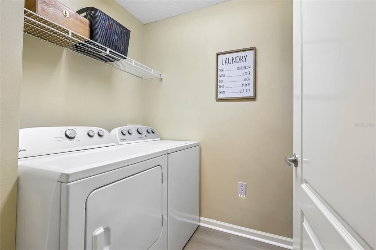
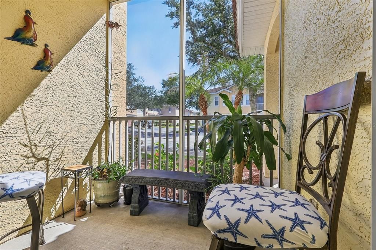
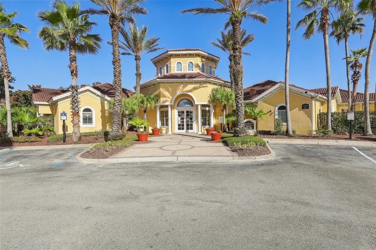
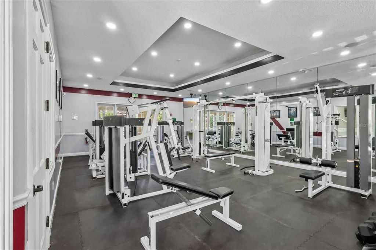
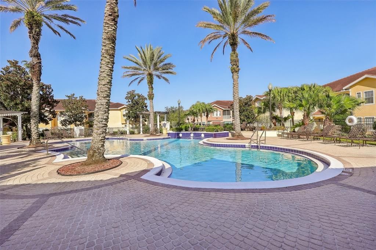
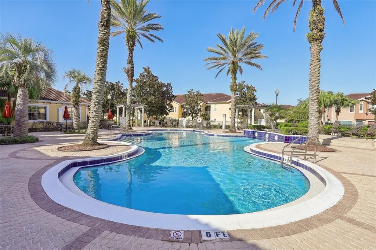
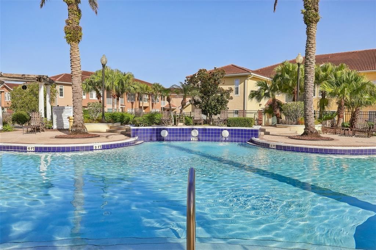
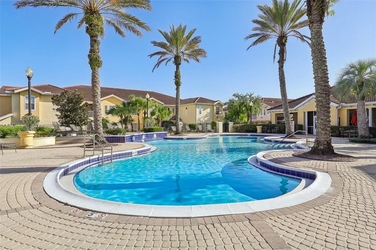
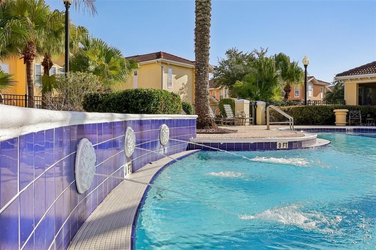
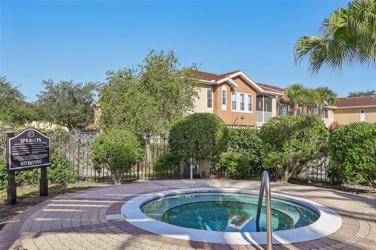
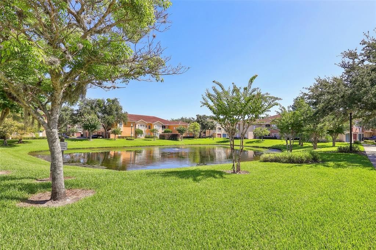
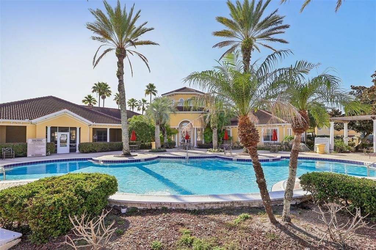
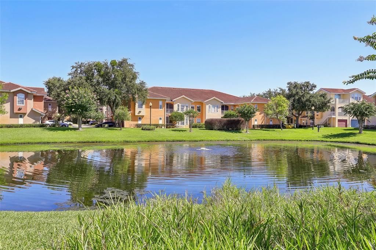
Enjoy effortless Florida living in this move-in-ready, single-story condo in the gated Villanova at Hunter's Creek community. Thoughtfully designed for comfort and convenience, this updated 3-bedroom, 2-bath home offers a desirable split-bedroom floor plan and an open-concept layout ideal for both everyday living and entertaining. The spacious kitchen features solid surface countertops, newer stainless-steel appliances (Oct. 2025), and generous workspace overlooking the living and dining areas. Luxury vinyl plank flooring, fresh interior paint, and a dedicated office nook create a warm, modern feel throughout. The private primary suite offers a walk-in closet and an ensuite bath with a double-sink vanity, while the second bedroom also includes a walk-in closet. Additional highlights include an inside laundry room, attached garage, private patio, and a new HVAC system and water heater (March 2026). Enjoy a low-maintenance lifestyle with the condo fee covering exterior maintenance, water, sewer, trash, and resort-style amenities, including a tropical pool, spa, fitness center, and beautifully landscaped grounds. Conveniently located just 15 minutes from Orlando International Airport and minutes from shopping, dining, major highways, and Orlando's world-famous attractions. Whether you're searching for a primary residence, vacation retreat, or investment opportunity, this home offers the perfect blend of comfort, convenience, and Florida lifestyle.

Ubicación

Detalles

Tipo:
Residential
Estacionamiento:
Sin datos
Año de construcción:
2001
Lote:
0.23 Hectáreas
Calefacción:
Central / Electric
precio por sq. medidor:
$190
Enfriamiento:
Central Air
HOA:
$569

Valuation

Our model vs. what's actually selling nearby.
Estimate
$265,990
$210K – $297K
Confidence Low
List vs. estimate
$11K below estimate
List $254,900 · -4.2%
Our model says this listing is priced below recent comparable activity. Expect competition.
Price per sq ft
$189
-0.1% vs. city median $189
Based on
15 MLS comparables
Median of recent comparable listings. Sold comps use closing price, active listings use list price.

Destacados

Annual tax
$3,947
2025
HOA
$568/mo
Community Pool, Escrow Reserves Fund, Maintenance Structure
Garage
1 car garage
Pets
Allowed
Más hechos y características
  • Piso

    • Ceramic Tile

    • Luxury Vinyl

    Calefacción

    • Central

    • Electric

    Enfriamiento

    • Central Air

    Accesorios

    • Dishwasher

    • Dryer

    • Electric Water Heater

    • Microwave

    • Range

    • Refrigerator

    • Washer

    Otras características interiores

    • Ceiling Fan(s)

    • High Ceilings

    • Open Floorplan

    • Primary Bedroom Main Floor

    • Solid Surface Counters

    • Solid Wood Cabinets

    • Split Bedroom

    • Thermostat

    • Walk-In Closet(s)

    • Window Treatments

    Dormitorios y baños

    • Dormitorios: 3

    • Baños completos: 2

  • Propiedad

    • Pisos: One

    • Características Exteriores: Lighting / Sliding Doors

    Lote

    • Lote: 0.23 Hectáreas

    Otra Información de Propiedad

    • Número de Parcela: 292429882410102

    • Zonificación: P-D

  • Tipo y estilo

    • Tipo de propiedad: Residential

    • Subtipo de propiedad: Condominium

  • Utilidad

    • Cable Available

    • Electricity Connected

    • Public

    • Underground Utilities

  • Otra información financiera

    • HOA: $569

    • Frecuencia HOA: Monthly

    • Importe anual de impuestos: $3,947

  • Detalles de la fuente

    • MLS ID: G5115027

    Otros hechos

    • Materiales de construcción: Stucco / Wood Frame

    • Detalles de la fundación: Slab

    • Características de lavandería: Inside

    • Características del lote: Landscaped / Unincorporated

    • Características del patio y el porche: Patio / Screened

    • Caras de dirección: Northeast

    • Espacios de garaje: 1

    • Garaje adjunto: Si

    • Garaje: Si

    • Salón: 1344

    • Fuente de agua: Public

    • Nombre de subdivisión: VILLANOVA/HUNTERS CRK

Consulta privada
Habla con el asesor de este inmueble.
Planos, documentos del HOA, comparables off-market, agendar una visita privada — un solo mensaje directo al especialista local.
Más como esta

Nuevo
En Venta
$225,000
Comercial
0 room(s) · 2,100 sqft
SOUTHCHASE PH 01A PRCL 03 REP, ORLANDO
12141 S ORANGE BLOSSOM TRAIL
Nuevo
En Venta
$215,000
Adosados
3 camas · 2 baños · 1,296 sqft
VILLAS AT SEVEN DWARFS LANE CONDO, KISSIMMEE
2616 LODI CIRCLE UNIT 104
Nuevo
En Venta
$250,000
Condo / Coop
3 camas · 2 baños · 1,433 sqft
FLORA RIDGE CONDO PH 8 BLDG 11, KISSIMMEE
3001 LAUREL RUN LANE UNIT 206
Nuevo
En Venta
$212,000
Condo / Coop
2 camas · 2 baños · 1,160 sqft
AUDUBON VLS/HUNTERS CRK CONDO, ORLANDO
14049 FAIRWAY ISLAND DRIVE UNIT 124
En Venta
$268,000
Condo / Coop
3 camas · 2 baños · 1,344 sqft
VILLANOVA/HUNTERS CRK, ORLANDO
12017 VILLANOVA DRIVE UNIT 109
En Venta
$220,000
Casa
5 camas · 1 baños · 1,750 sqft
TROPICAL PARK UNIT 4, KISSIMMEE
2777 TROPICAL LAKE DRIVE
En Venta
$270,000
Condo / Coop
3 camas · 2 baños · 1,779 sqft
FLORA RIDGE PH 5 CONDO, KISSIMMEE
En Venta
$330,000
Adosados
3 camas · 2 baños · 2,013 sqft
TWNHOMES FLORA RIDGE P2, KISSIMMEE
2904 GRAFTON DRIVE

Mercado cerca de esta dirección

Conteos en vivo en la misma zona.
Ver todo

The multiple listing information is provided by the Stellar MLS from a copyrighted compilation of listings. The compilation of listings and each individual listing are ©2026-present Stellar MLS. All Rights Reserved. The information provided is for consumers' personal, noncommercial use and may not be used for any purpose other than to identify prospective properties consumers may be interested in purchasing. All properties are subject to prior sale or withdrawal. All information provided is deemed reliable but is not guaranteed accurate, and should be independently verified. Listing courtesy of: COLDWELL BANKER VANGUARD EDGE