Vender tu casa
Valoración gratuita de tu hogar
Contacto
Cuéntenos sobre sus necesidades
1211 STONECUTTER DRIVE UNIT 105

Condo / Coop Activo con contrato
$549,900

BTC: 8.64826610

ETH: 289.01946769

19 días
3 camas
3 baños
1,849 sqft

Visión general

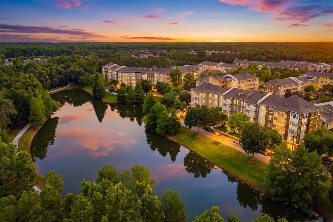
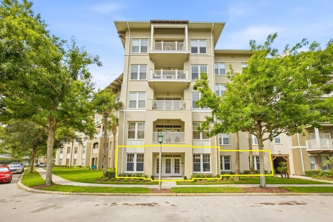
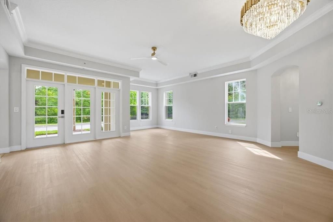
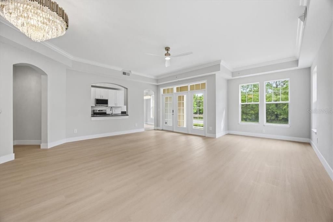
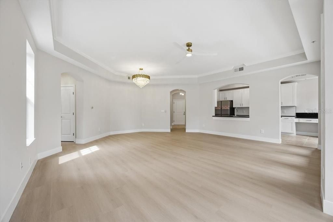
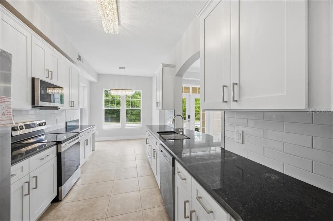
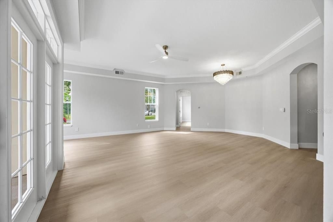
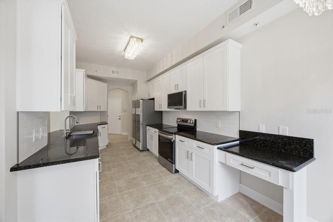
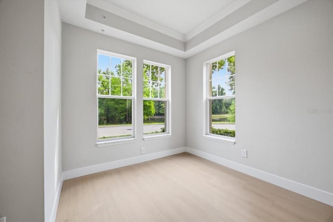
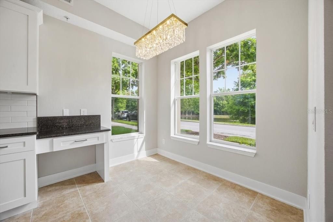
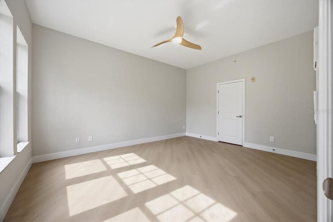
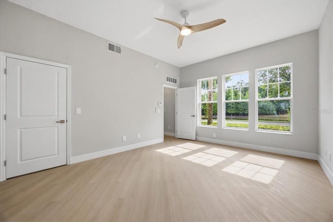
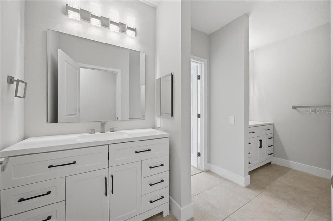
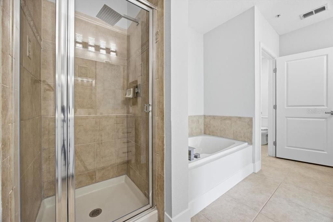
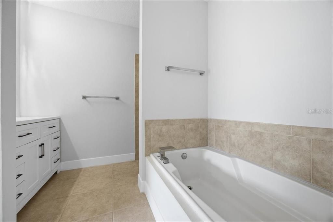
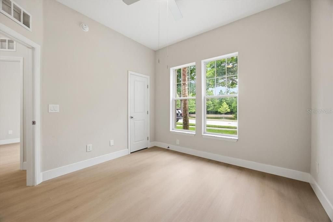
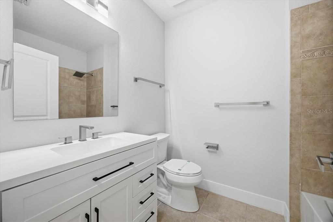
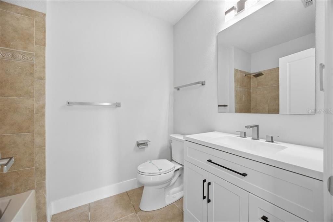
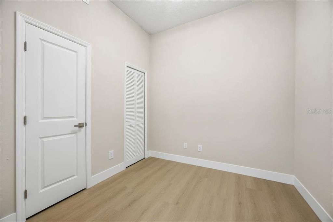
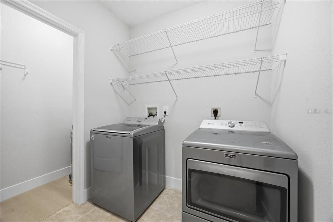
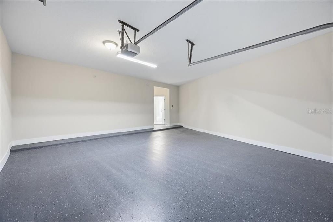
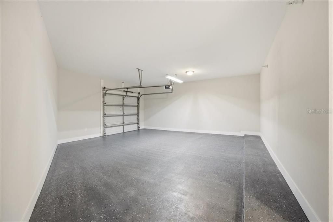
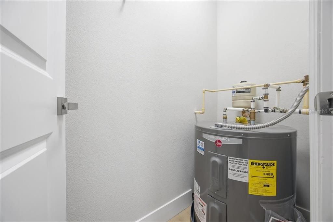
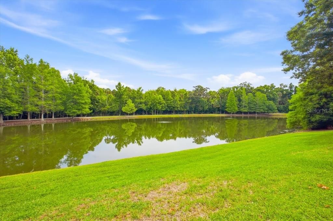
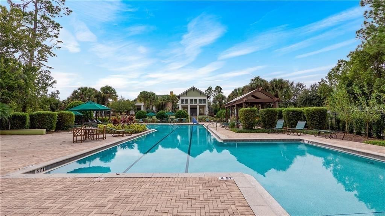
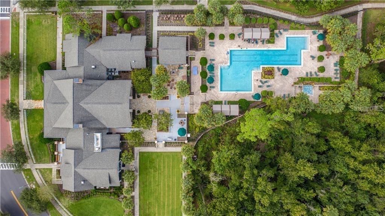
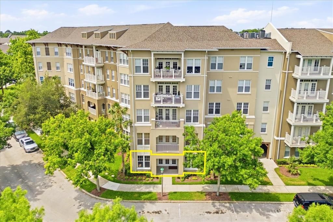
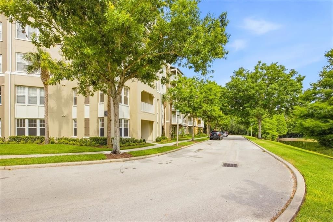
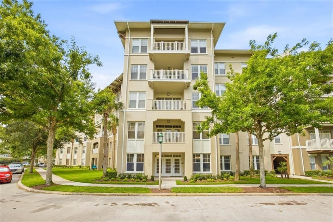
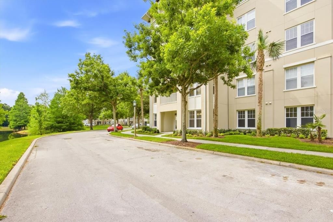
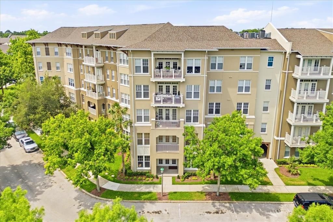
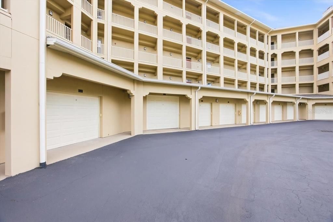
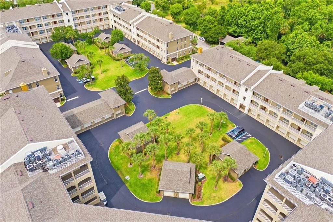
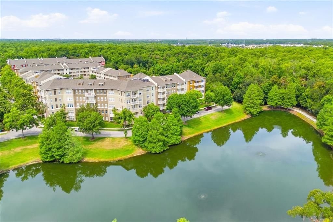
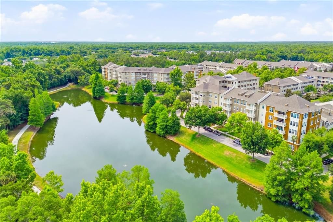
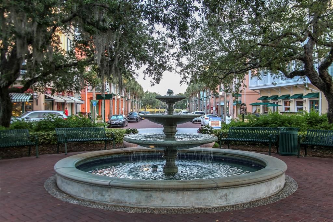
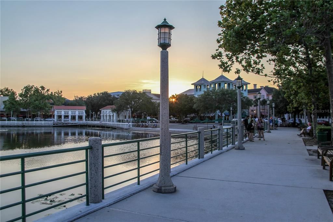
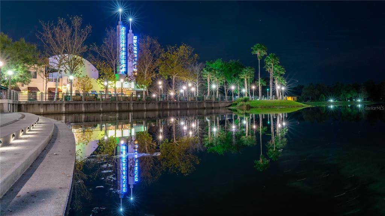
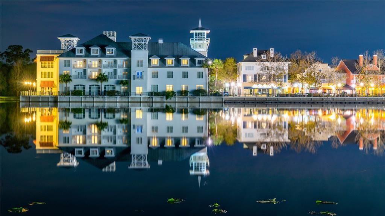
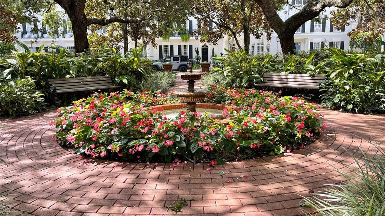
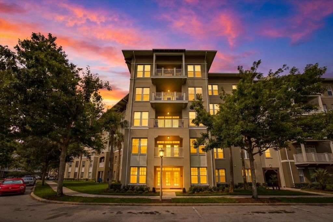
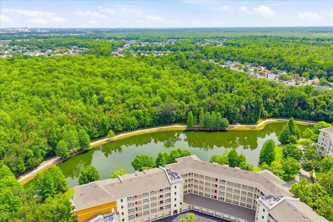
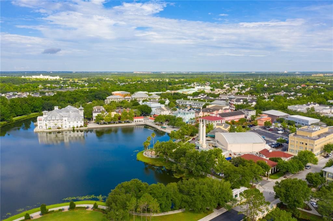
Located in the highly sought-after Artisan Park neighborhood of Celebration, this beautifully renovated first-floor condo offers the perfect blend of luxury, comfort, and convenience in the heart of the Disney area. Featuring 3 bedrooms, 3 full bathrooms, and a versatile den ideal for a home office, media room, or guest space, this spacious residence has been completely updated from top to bottom with new appliances, , new shaker cabinets. fixtures, vinyl plank flooring, Kohler toilets, water heater and modern finishes throughout. Enjoy peaceful water and preserve views from your private retreat while benefiting from the convenience of an attached oversized one-car garage with ample storage space. The open and thoughtfully designed floorplan creates a bright, welcoming atmosphere perfect for everyday living or entertaining guests. Residents of Artisan Park enjoy exclusive access to a private clubhouse featuring a resort-style pool, fitness center, and private restaurant, in addition to all the amenities that Celebration is known for including scenic walking trails, community parks, shops, dining, and year-round events. Ideally located just minutes from Walt Disney World Resort, Orlando’s top attractions, and major highways, this move-in ready home offers the perfect opportunity to enjoy the Florida lifestyle at its finest.
Ubicación

Detalles

Tipo:
Residential
Estacionamiento:
Garage Door Opener / Garage Faces Rear / Ground Level / Off Street / On Street
Año de construcción:
2006
Lote:
0.68 Hectáreas
Calefacción:
Electric
precio por sq. medidor:
$297
Enfriamiento:
Central Air
HOA:
$358

Valuation

Our model vs. what's actually selling nearby.
Estimate
$475,000
$317K – $565K
Confidence Low
List vs. estimate
$74K above estimate
List $549,900 · +15.8%
Our model says this listing is priced above recent comparable activity. Room to negotiate.
Price per sq ft
$297
-0.1% vs. city median $297
Based on
5 MLS comparables
Median of recent comparable listings. Sold comps use closing price, active listings use list price.

Destacados

Annual tax
$4,521
2025
HOA
$358/qtr
Community Pool, Escrow Reserves Fund, Maintenance Structure
View
Trees/Woods, Water
Garage
1 car garage
Pets
Allowed
Más hechos y características
  • Piso

    • Ceramic Tile

    • Laminate

    • Vinyl

    Calefacción

    • Electric

    Enfriamiento

    • Central Air

    Accesorios

    • Dishwasher

    • Disposal

    • Dryer

    • Electric Water Heater

    • Microwave

    • Range

    • Refrigerator

    • Washer

    Otras características interiores

    • Ceiling Fan(s)

    • Crown Molding

    • Eating Space In Kitchen

    • High Ceilings

    • Living Room/Dining Room Combo

    • Open Floorplan

    • Primary Bedroom Main Floor

    • Solid Surface Counters

    • Split Bedroom

    • Stone Counters

    • Thermostat

    • Tray Ceiling(s)

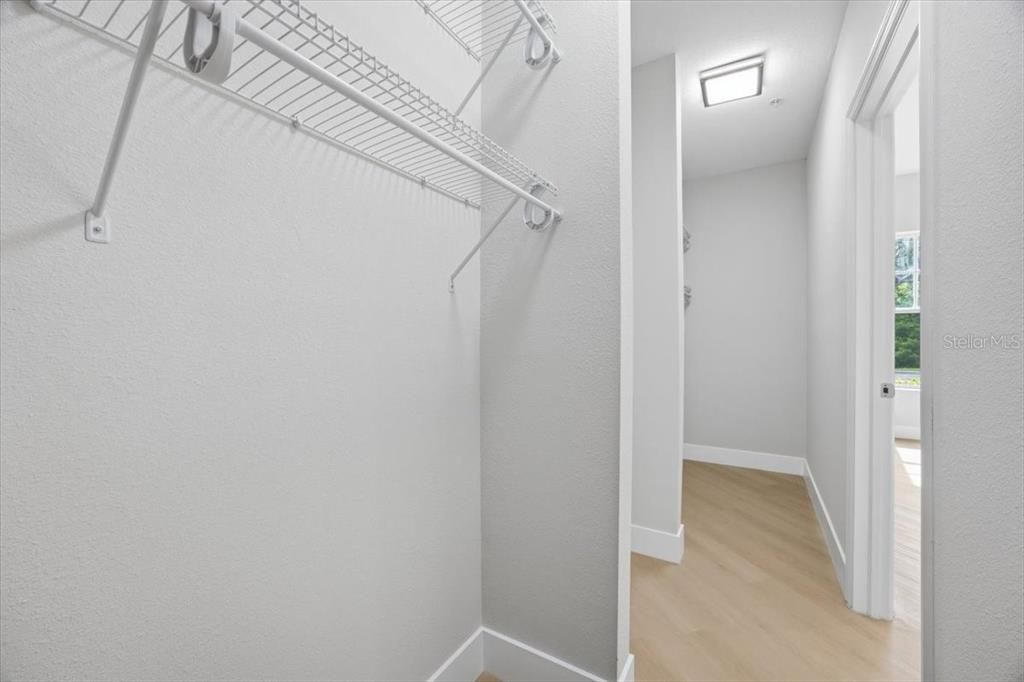
    • Walk-In Closet(s)

    Dormitorios y baños

    • Dormitorios: 3

    • Baños completos: 3

  • Estacionamiento

    • Garage Door Opener

    • Garage Faces Rear

    • Ground Level

    • Off Street

    • On Street

    Propiedad

    • Pisos: One

    • Características Exteriores: Irrigation System / Sidewalk

    Lote

    • Lote: 0.68 Hectáreas

    Otra Información de Propiedad

    • Número de Parcela: 192528292400081050

    • Zonificación: R-1

  • Tipo y estilo

    • Tipo de propiedad: Residential

    • Subtipo de propiedad: Condominium

  • Utilidad

    • BB/HS Internet Available

    • Cable Available

    • Electricity Connected

    • Phone Available

    • Sewer Connected

    • Street Lights

    • Underground Utilities

    • Water Connected

  • Otra información financiera

    • HOA: $358

    • Frecuencia HOA: Quarterly

    • Importe anual de impuestos: $4,521

  • Detalles de la fuente

    • MLS ID: O6410862

    Otros hechos

    • Materiales de construcción: Block / Stucco

    • Detalles de la fundación: Slab

    • Características de lavandería: Laundry Room

    • Características del patio y el porche: Front Porch

    • Caras de dirección: West

    • Estilo arquitectónico: Craftsman

    • Espacios de garaje: 1

    • Garaje adjunto: Si

    • Garaje: Si

    • Salón: 1849

    • Fuente de agua: Public

    • Nombre de subdivisión: ARTISAN CLUB CONDO PH 6

Consulta privada
Habla con el asesor de este inmueble.
Planos, documentos del HOA, comparables off-market, agendar una visita privada — un solo mensaje directo al especialista local.

Más como esta

Activo con contrato
$650,000
Casa
5 camas · 5 baños · 2,342 sqft
WINDSOR HILLS, KISSIMMEE
7716 COMROW STREET
Activo con contrato
$679,000
Casa
6 camas · 6 baños · 3,317 sqft
REUNION WEST PH 4, KISSIMMEE
452 SOUTHFIELD STREET
Activo con contrato
$497,900
Condo / Coop
3 camas · 2 baños · 1,849 sqft
ARTISAN CLUB CONDO PH 6, CELEBRATION
1210 VAUX BOULEVARD UNIT 107
Activo con contrato
$498,000
Condo / Coop
2 camas · 2 baños · 1,406 sqft
SPRING PARK TERRACES CONDO PH 3, KISSIMMEE
931 BEGONIA ROAD UNIT 303
-$11K
Activo con contrato
$399,000
Condo / Coop
3 camas · 2 baños · 1,603 sqft
ARTISAN CLUB CONDO P2, CELEBRATION
1231 WRIGHT CIRCLE UNIT 212
+$7K
Activo con contrato
$486,500
Casa
3 camas · 2 baños · 2,066 sqft
FOUR SEASONS AT ORLANDO PH 3C & 3D, KISSIMMEE
2103 LIMESTONE TRAIL
-$6K
Activo con contrato
$549,000
Casa
3 camas · 2 baños · 2,066 sqft
FOUR SEASONS AT ORLANDO PH 3C & 3D, KISSIMMEE
2071 LIMESTONE TRAIL
Activo con contrato
$660,000
Casa
3 camas · 2 baños · 2,111 sqft
CELEBRATION SOUTH VILLAGE #4, CELEBRATION
1513 RESOLUTE STREET

Mercado cerca de esta dirección

Conteos en vivo en la misma zona.
Ver todo

The multiple listing information is provided by the Stellar MLS from a copyrighted compilation of listings. The compilation of listings and each individual listing are ©2026-present Stellar MLS. All Rights Reserved. The information provided is for consumers' personal, noncommercial use and may not be used for any purpose other than to identify prospective properties consumers may be interested in purchasing. All properties are subject to prior sale or withdrawal. All information provided is deemed reliable but is not guaranteed accurate, and should be independently verified. Listing courtesy of: ZIRO REALTY