Vender tu casa
Valoración gratuita de tu hogar
Contacto
Cuéntenos sobre sus necesidades

1212 AVENIDA DE LAS CASAS UNIT 0

Condo / Coop En Venta
$509,000

BTC: 6.36250000

ETH: 203.60000000

Nuevo
2 camas
3 baños
2,582 sqft

Visión general

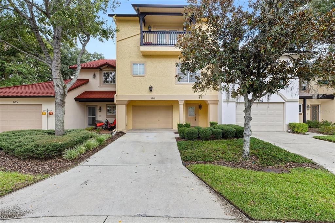
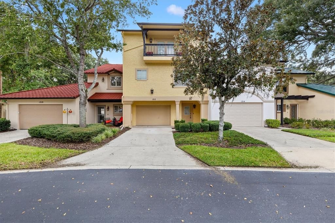
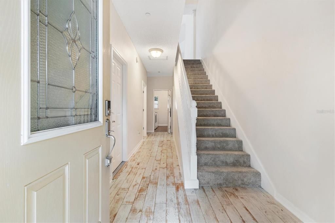
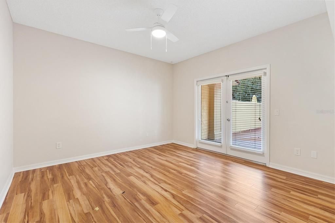
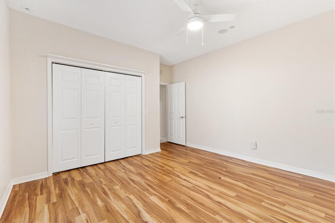
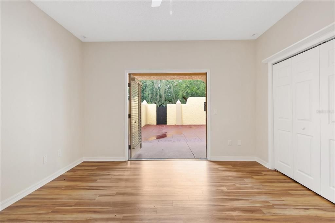
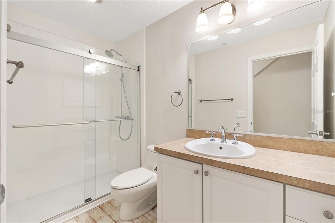
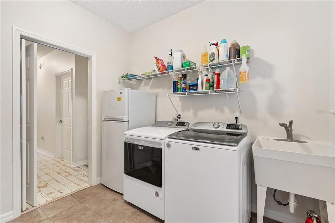
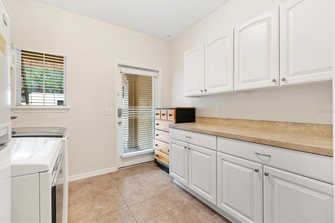
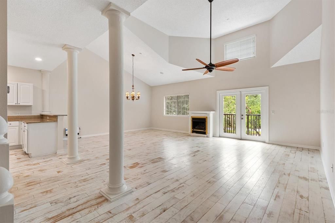
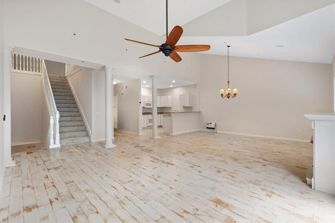
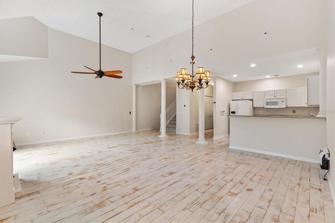
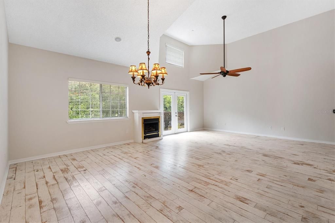
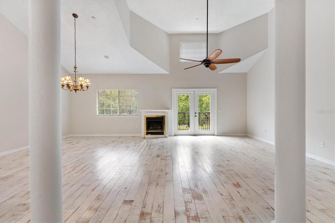
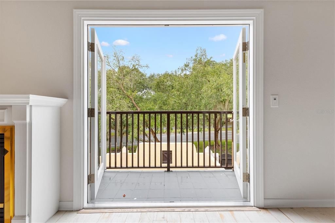
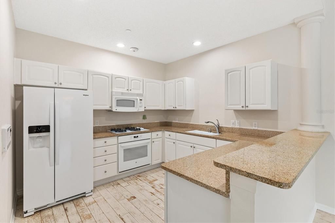
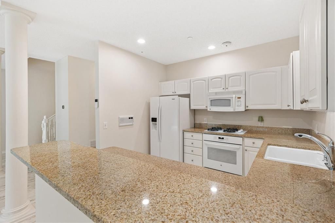
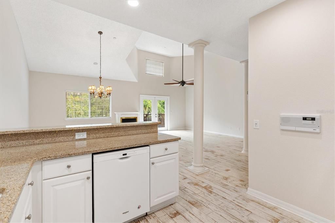
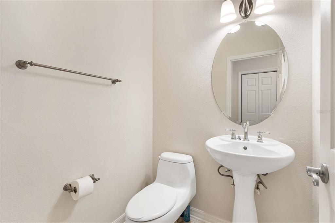
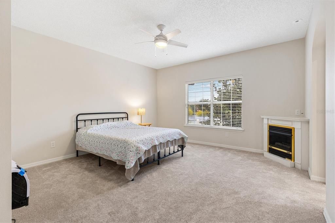
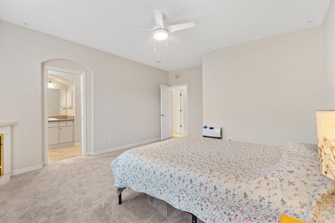
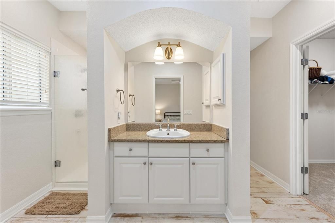
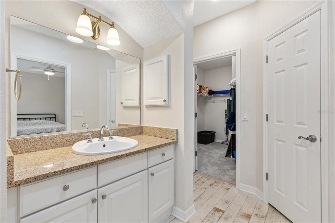
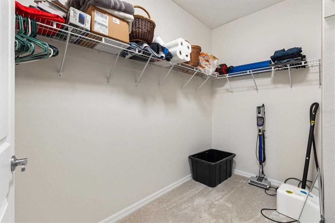
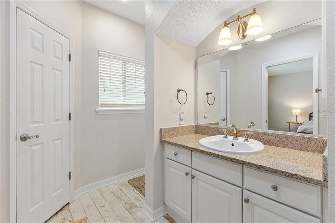
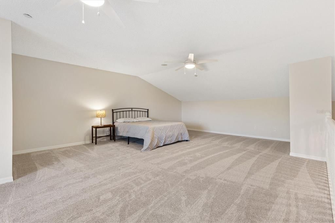
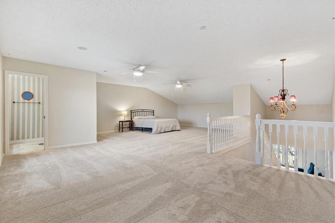
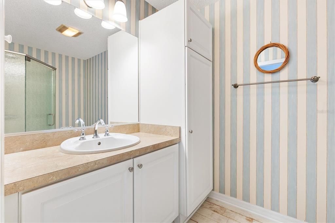
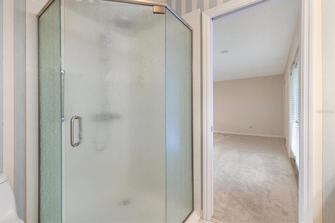
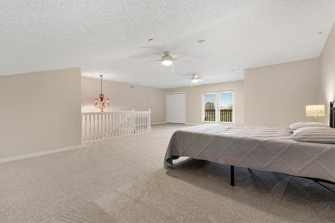
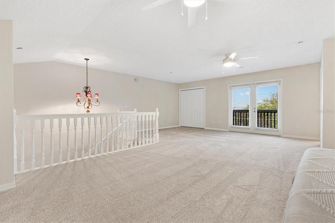
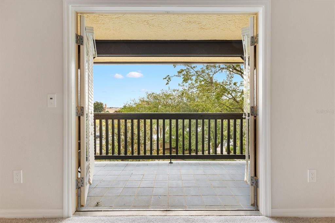
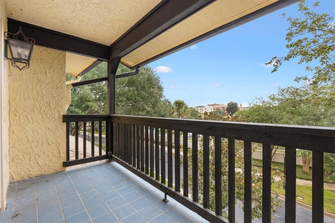
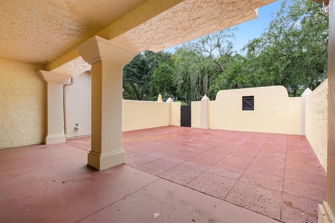
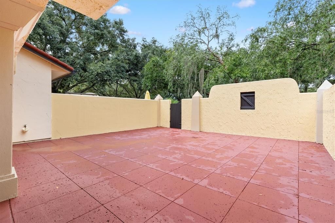
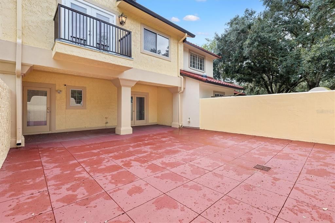
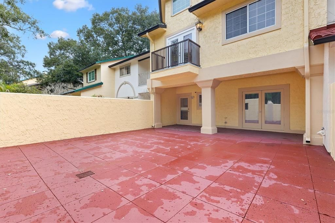
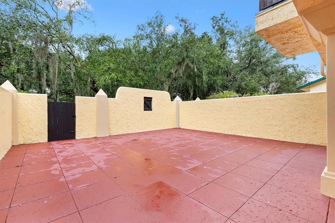
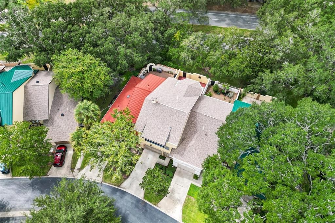
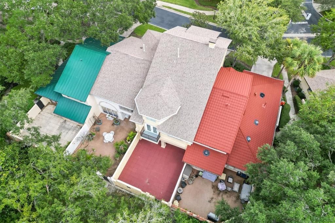
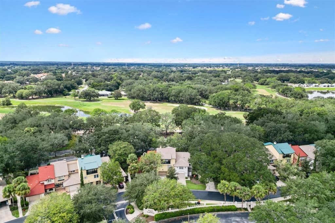
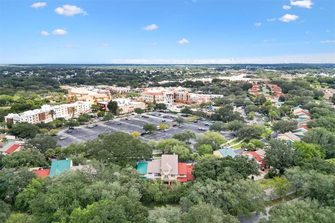
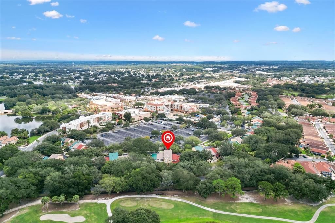
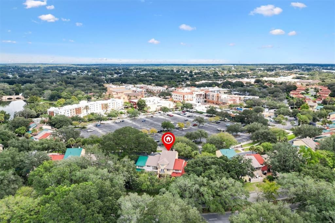
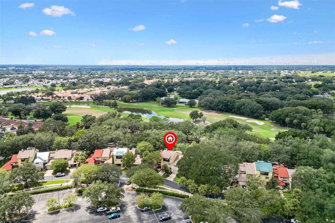
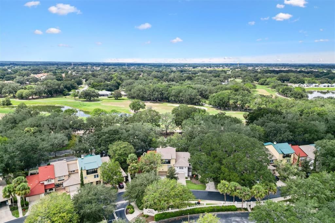
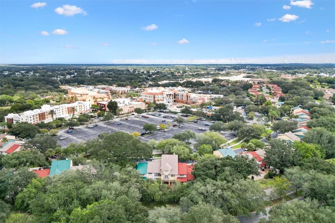
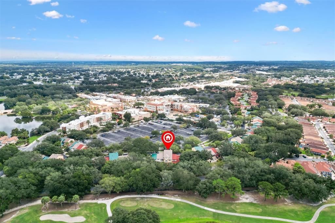
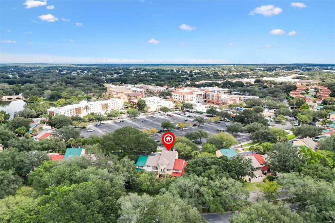
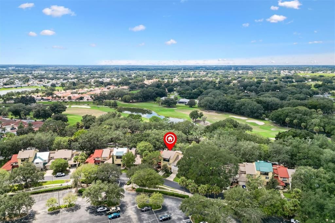
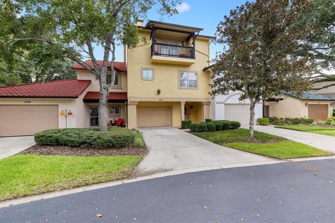
NO BOND!! RARE OPPORTUNITY to own one of the highly coveted three-story residences in the Villas of Spanish Springs, offering 2,582 sq.ft. of distinctive living space in one of The Villages’ most desirable and convenient locations. Just ONE BLOCK from Spanish Springs Town Square, this EXCEPTIONAL home places dining, shopping, entertainment, and nightly activities within easy WALKING or golf-cart distance! The Ground level makes an IMPRESSIVE first impression with a welcoming foyer, DEEP 1-car attached garage, INDOOR laundry, FULL bath and a PRIVATE secondary bedroom with a built-in closet. HIGH-END distressed engineered WOOD FLOORING adds warmth, character, and an upscale finish to this home. FRENCH DOORS from the bedroom open directly to the PRIVATE courtyard, creating a WONDERFUL indoor-outdoor retreat, while the laundry room also offers an ADDITIONAL convenient courtyard entrance. The Second level showcases the main living space with soaring VAULTED ceilings, abundant NATURAL LIGHT, and an inviting family room centered around a gas fireplace. French doors open to a PRIVATE REAR BALCONY, providing the perfect setting to relax and enjoy the outdoors. The open-concept kitchen features crisp "COLORLESS" cabinetry, GRANITE counter tops, and an eat-in dining area that flows beautifully into the surrounding living space. A convenient HALF BATH/powder room is ideally positioned for guests. The spacious PRIMARY SUITE bedroom completes this level with a private EN-SUITE bathroom and a generous WALK-IN closet. The Third floor is TRULY impressive, featuring a HUGE LOFT/flex space with ENDLESS possibilities. Create an executive home office, media lounge, hobby studio, guest retreat, entertainment area, additional living space, or even a 3rd bedroom. This level also includes a full bathroom, built-in closet, and French-door access to the FRONT facing balcony, offering elevated VIEWS toward Spanish Springs. Additional highlights include an ALARM SYSTEM that conveys, an approximately 5-YR OLD ROOF that was soft washed last year, 2020 HVAC system, and 2015 WATER HEATER. The condo fee includes exterior maintenance, allowing you to enjoy a lower-maintenance lifestyle without sacrificing space, comfort, or location. With its UNIQUE three-story design, EXPANSIVE interior, MULTIPLE balconies, PRIVATE courtyard, and EXCEPTIONAL PROXIMITY to Spanish Springs Town Square, this is a rare OPPORTUNITY to own a TRULY DISTINCTIVE home in The Villages. And Remember....NO BOND!!

Ubicación

Detalles

Tipo:
Residential
Estacionamiento:
Sin datos
Año de construcción:
1999
Lote:
0.03 Hectáreas
Calefacción:
Central / Electric / Natural Gas
precio por sq. medidor:
$197
Enfriamiento:
Central Air
HOA:
Sin datos

Destacados

Annual tax
$5,835
2025
Garage
1 car garage
Pets
Allowed
Más hechos y características
  • Piso

    • Carpet

    • Ceramic Tile

    • Engineered Hardwood

    • Luxury Vinyl

    Calefacción

    • Central

    • Electric

    • Natural Gas

    Enfriamiento

    • Central Air

    Accesorios

    • Cooktop

    • Dishwasher

    • Disposal

    • Dryer

    • Gas Water Heater

    • Microwave

    • Range

    • Washer

    Otras características interiores

    • Cathedral Ceiling(s)

    • Ceiling Fan(s)

    • Chair Rail

    • High Ceilings

    • Living Room/Dining Room Combo

    • Open Floorplan

    • PrimaryBedroom Upstairs

    • Solid Surface Counters

    • Vaulted Ceiling(s)

    Dormitorios y baños

    • Dormitorios: 2

    • Baños: 1

    • Baños completos: 3

  • Propiedad

    • Pisos: Three Or More

    • Características Exteriores: French Doors / Irrigation System / Rain Gutters

    Lote

    • Lote: 0.03 Hectáreas

    Otra Información de Propiedad

    • Número de Parcela: 071824040000012120

    • Zonificación: CP

  • Tipo y estilo

    • Tipo de propiedad: Residential

    • Subtipo de propiedad: Condominium

  • Utilidad

    • Cable Available

    • Electricity Connected

    • Natural Gas Connected

    • Sewer Connected

    • Sprinkler Meter

    • Water Connected

  • Otra información financiera

    • Importe anual de impuestos: $5,835

  • Detalles de la fuente

    • MLS ID: G5117907

    Otros hechos

    • Materiales de construcción: Block / Stucco

    • Detalles de la fundación: Slab

    • Características de la chimenea: Gas

    • Características de lavandería: Inside / Laundry Room

    • Características del patio y el porche: Enclosed

    • Caras de dirección: East

    • Hogar: Si

    • Espacios de garaje: 1

    • Garaje adjunto: Si

    • Garaje: Si

    • Salón: 2582

    • Fuente de agua: Public

    • Nombre de subdivisión: THE VILLAGES

Consulta privada
Habla con el asesor de este inmueble.
Planos, documentos del HOA, comparables off-market, agendar una visita privada — un solo mensaje directo al especialista local.

Más como esta

Nuevo
En Venta
$465,000
Casa
4 camas · 3 baños · 2,628 sqft
STONECREST, SUMMERFIELD
11041 SE 174TH LOOP
Nuevo
En Venta
$425,000
Casa
3 camas · 2 baños · 1,690 sqft
THE VILLAGES, THE VILLAGES
916 RAMOS DRIVE
Nuevo
En Venta
$469,900
Casa
3 camas · 2 baños · 2,360 sqft
VILLAGES OF SUMTER, THE VILLAGES
1042 SOLEDAD WAY
Nuevo
En Venta
$449,000
Casa
3 camas · 2 baños · 1,915 sqft
SUMTER VLGS UN 27, THE VILLAGES
1303 GAUCHO WAY
Nuevo
En Venta
$405,000
Casa
2 camas · 2 baños · 1,921 sqft
THE VILLAGES, THE VILLAGES
730 SAN MARINO DRIVE
Nuevo
En Venta
$394,900
Casa
2 camas · 2 baños · 1,121 sqft
VILLAGES/SUMTER VILLA DE LA 06, THE VILLAGES
1726 MORENO PLACE
En Venta
$525,000
Casa
3 camas · 2 baños · 1,755 sqft
VILLAGES OF SUMTER, THE VILLAGES
652 SAN PEDRO DRIVE
En Venta
$380,615
Casa
3 camas · 2 baños · 2,021 sqft
HAMMOCK OAKS, LADY LAKE
454 HAMMOCK OAKS BOULEVARD

Mercado cerca de esta dirección

Conteos en vivo en la misma zona.
Ver todo

The multiple listing information is provided by the Stellar MLS from a copyrighted compilation of listings. The compilation of listings and each individual listing are ©2026-present Stellar MLS. All Rights Reserved. The information provided is for consumers' personal, noncommercial use and may not be used for any purpose other than to identify prospective properties consumers may be interested in purchasing. All properties are subject to prior sale or withdrawal. All information provided is deemed reliable but is not guaranteed accurate, and should be independently verified. Listing courtesy of: EXP REALTY LLC