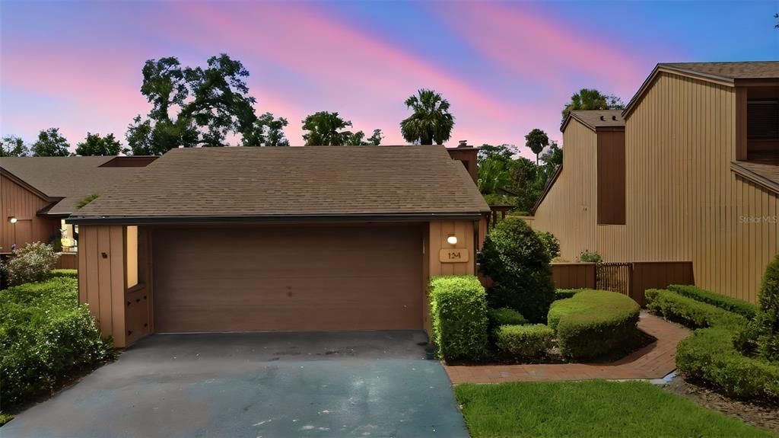
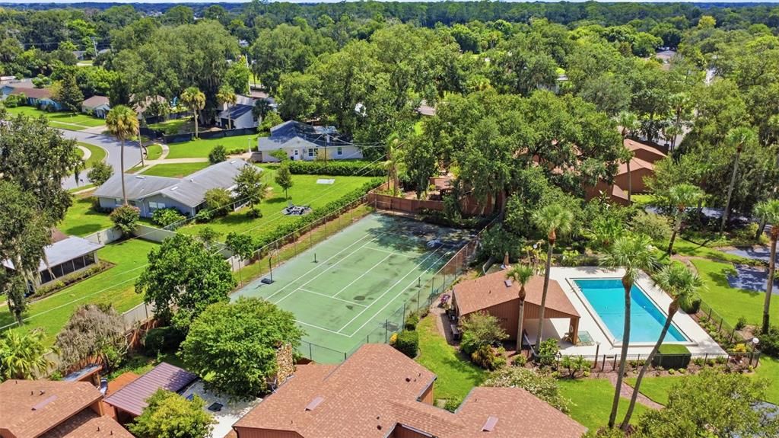
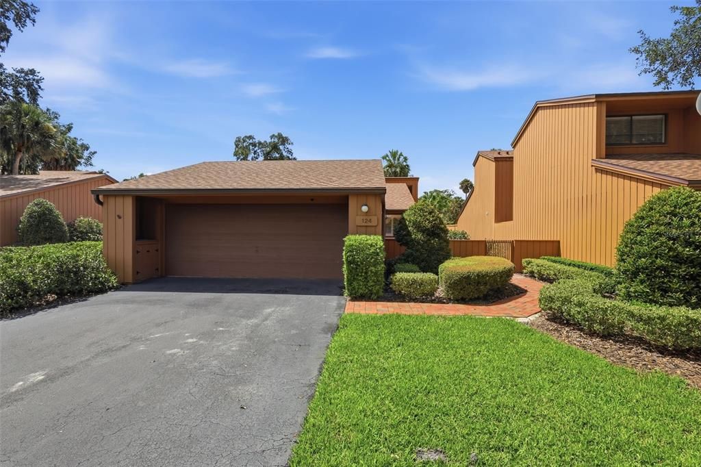
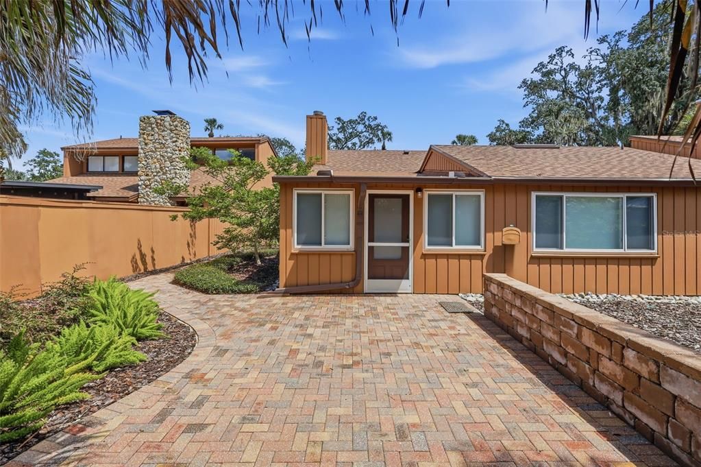
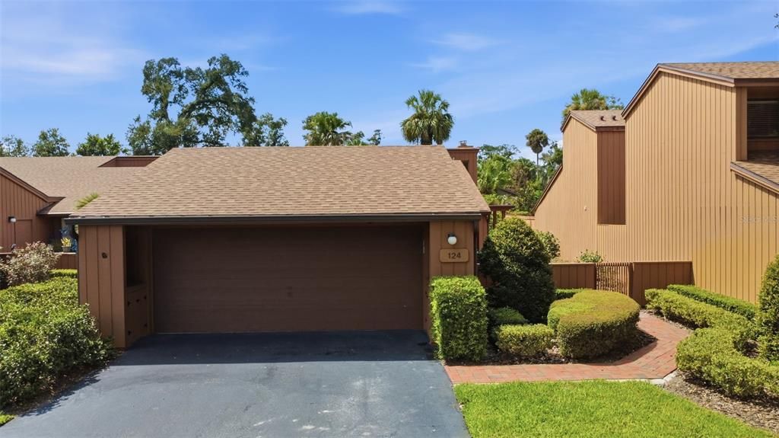
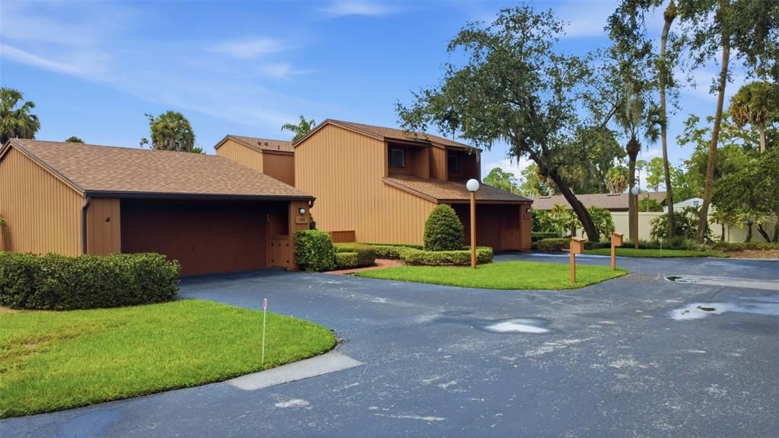
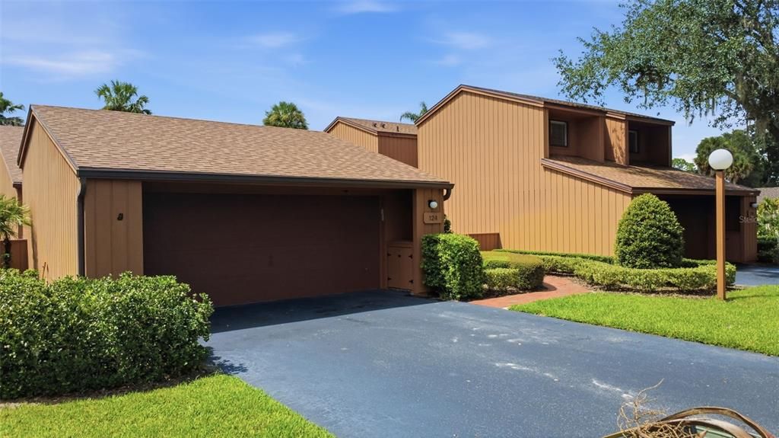
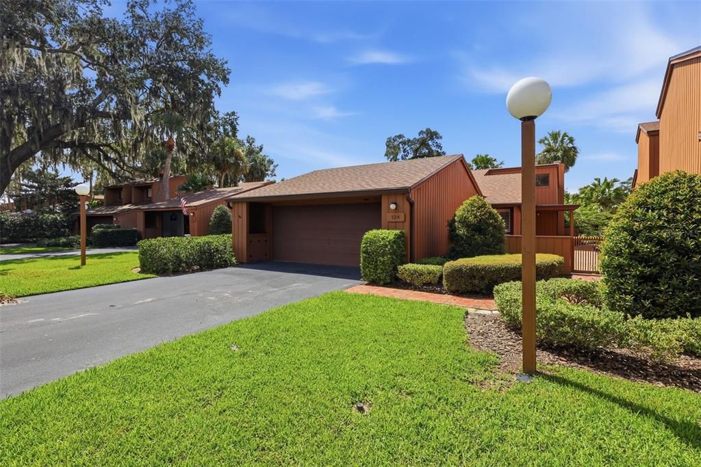
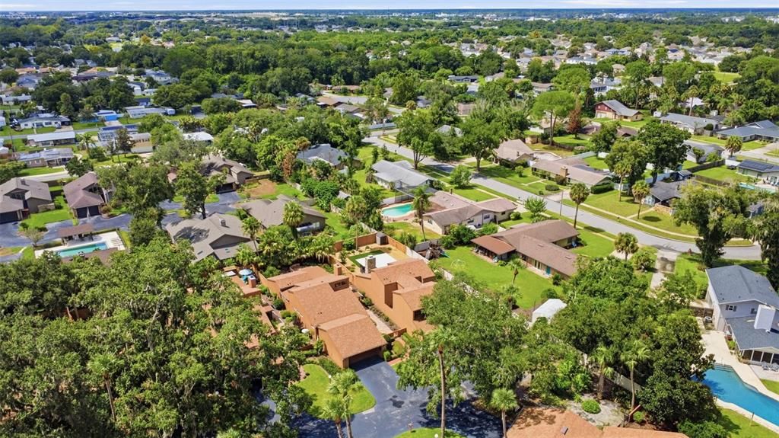
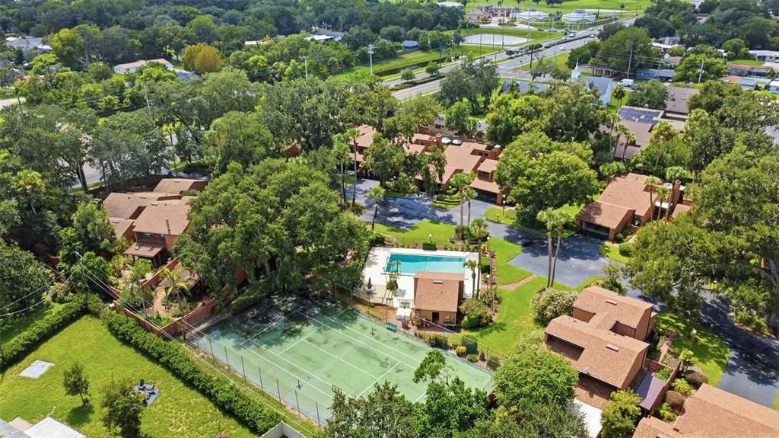
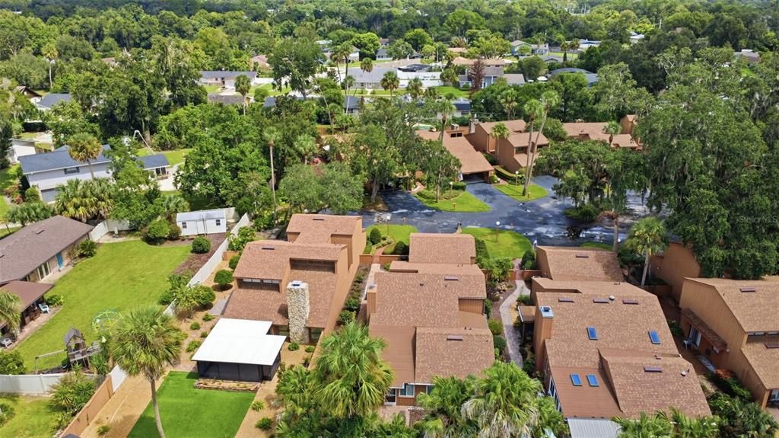
MID-CENTURY MODERN GEM IN THE OAKS! Discover this immaculate 2-bedroom, 2-bath home tucked inside The Oaks, a unique community of just 21 homes nestled across approximately 7.5 acres of lush landscaping and majestic oak trees.
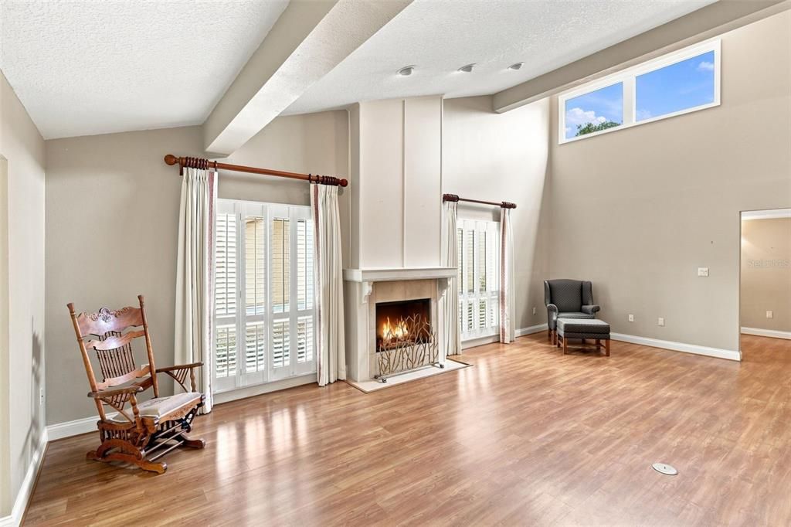
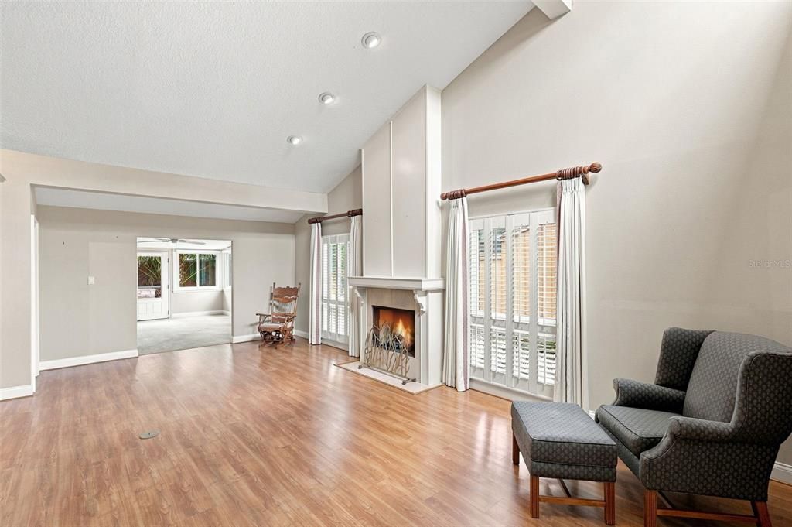
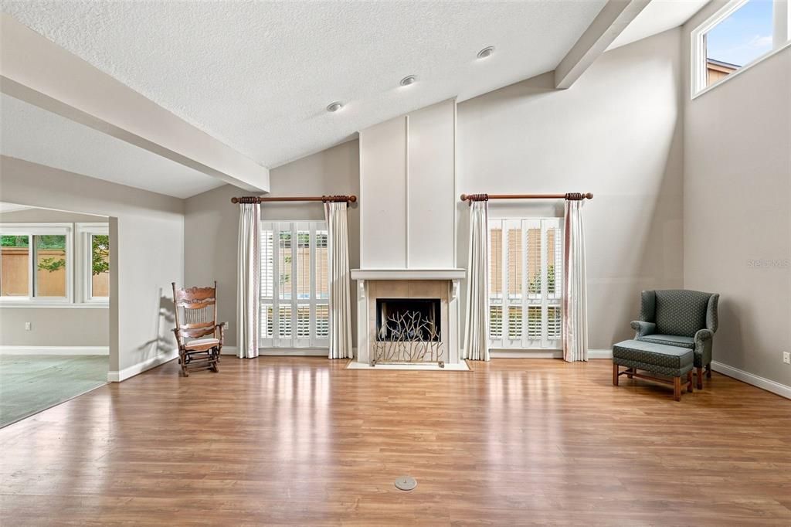
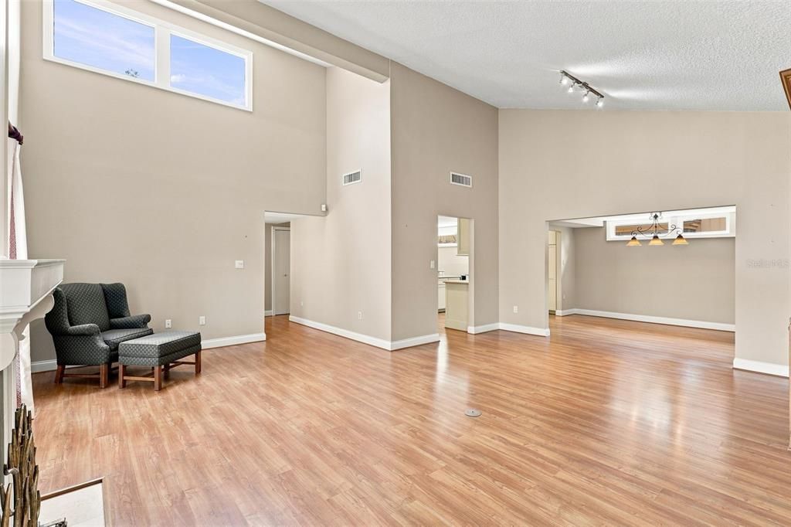
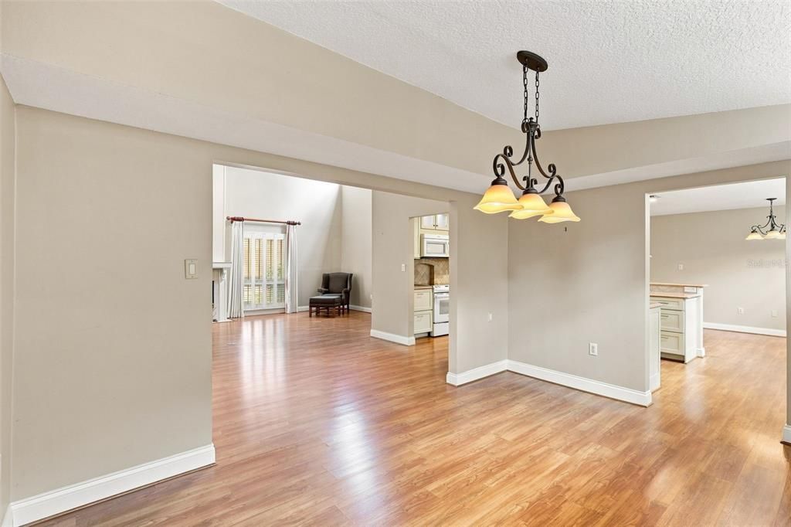
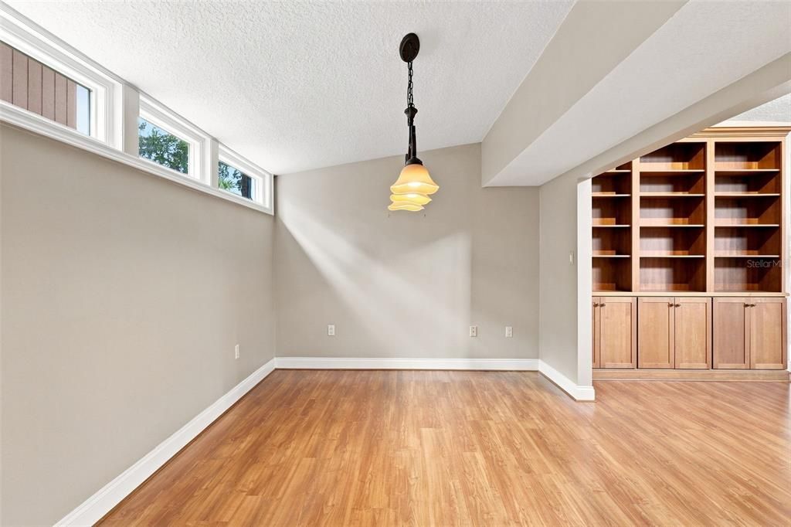
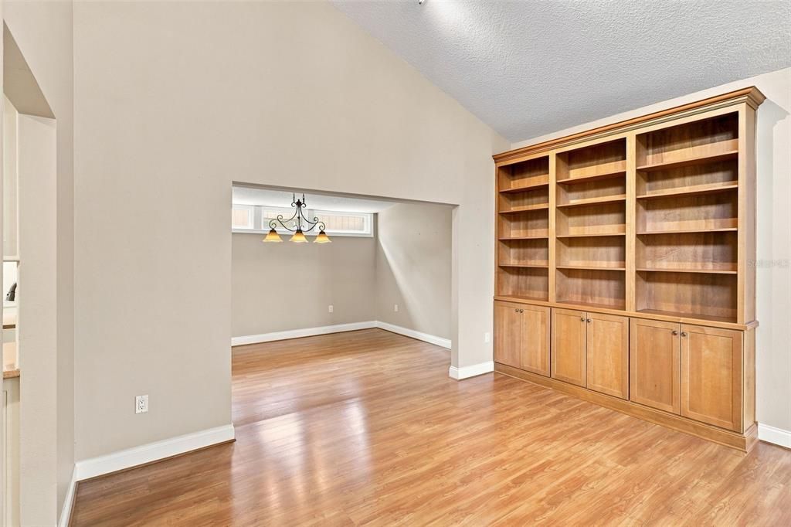
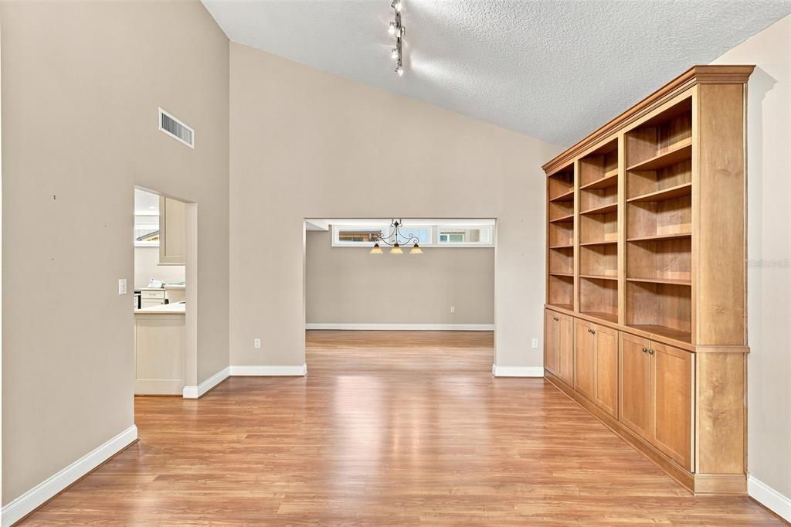
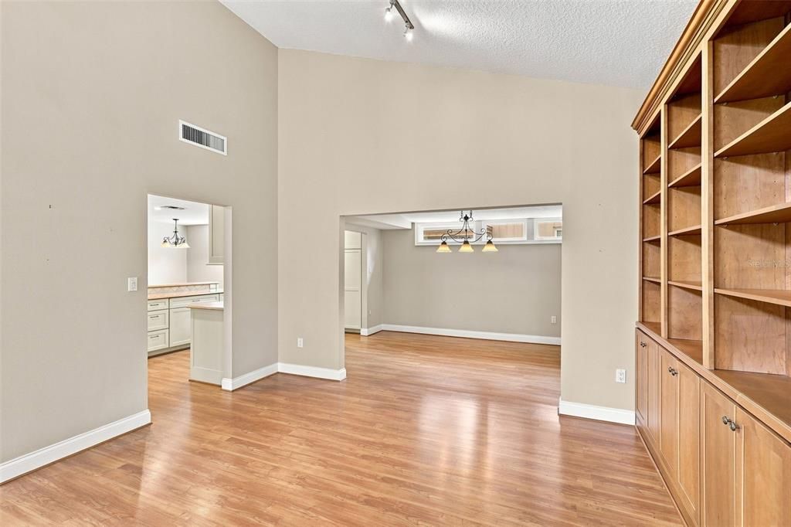
Step inside to soaring vaulted ceilings, exposed wood beams, built-in bookcases, plantation shutters, updated lighting, and a beautiful fireplace anchoring the spacious Great Room. A huge bonus room across the back of the home features electric shutters and provides flexible space for an office, den, hobby room, or additional entertaining area.
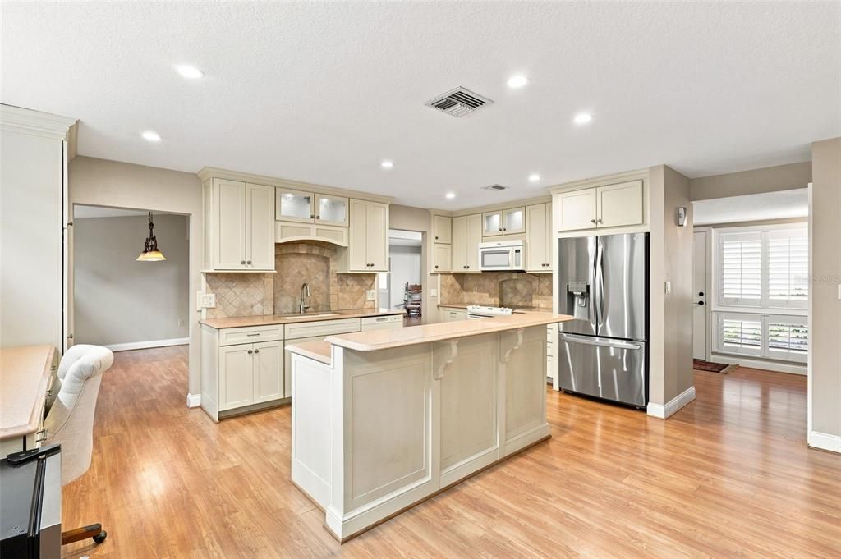
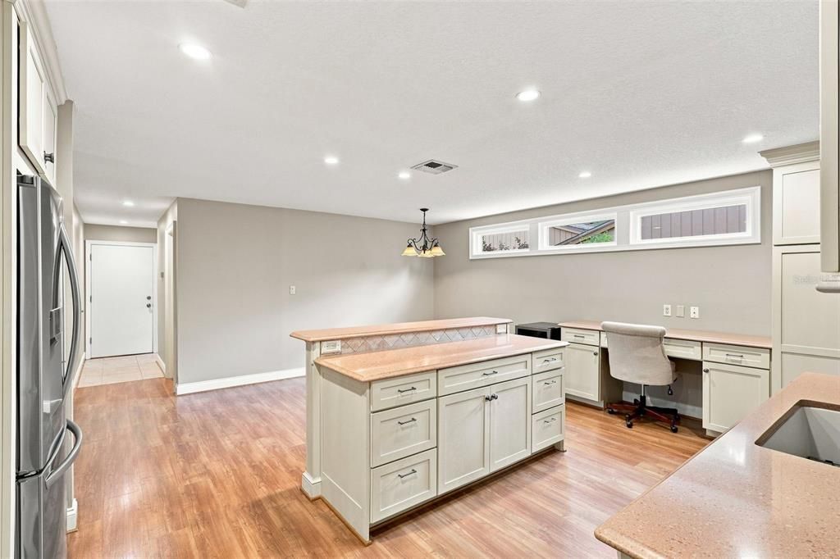
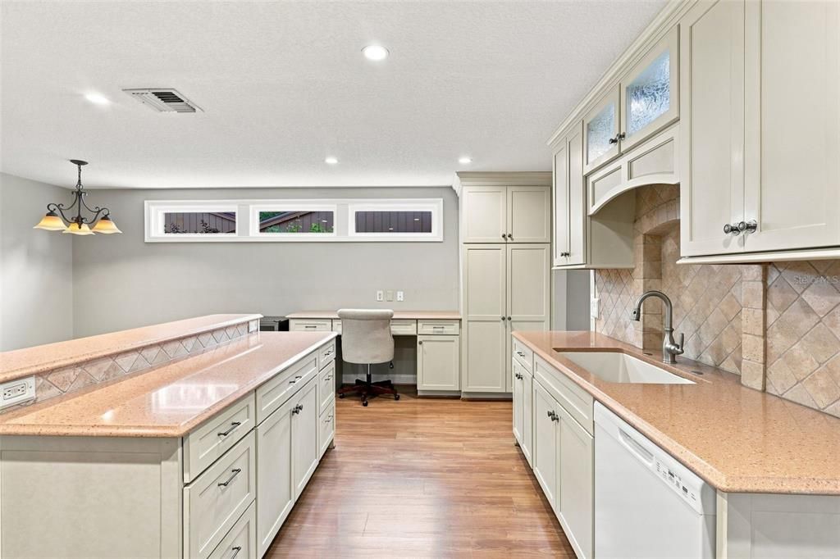
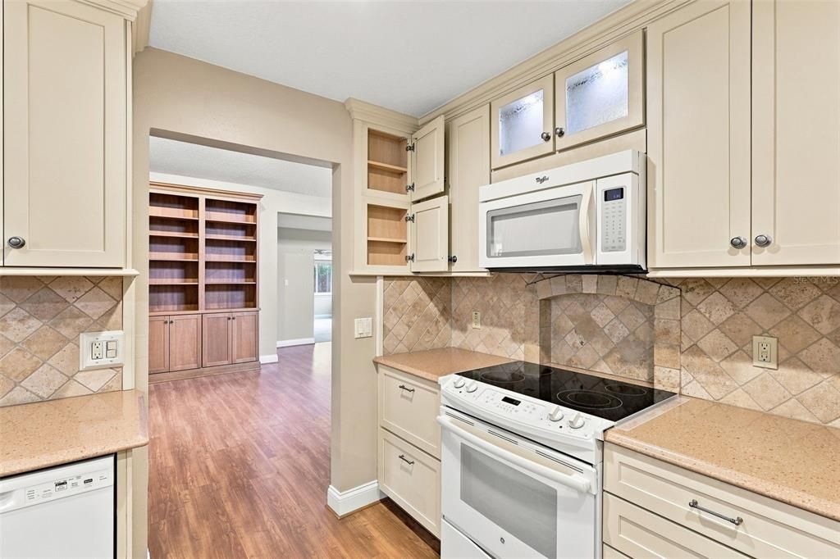
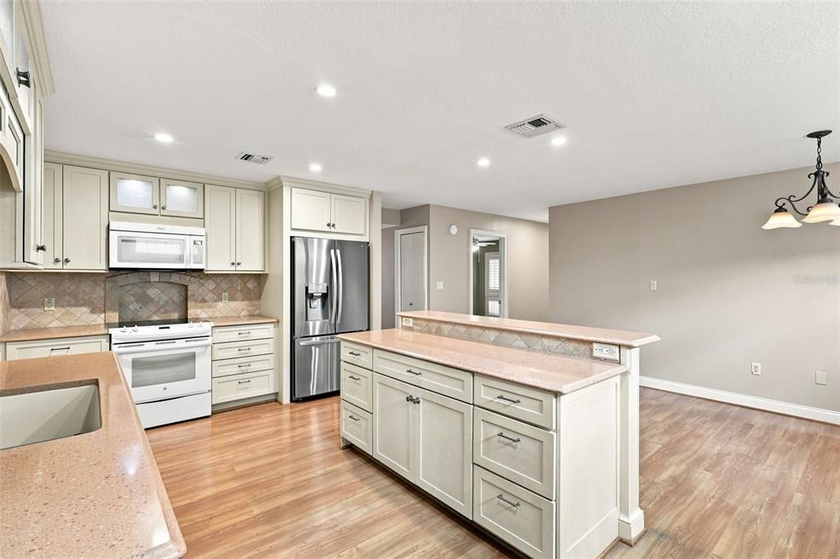
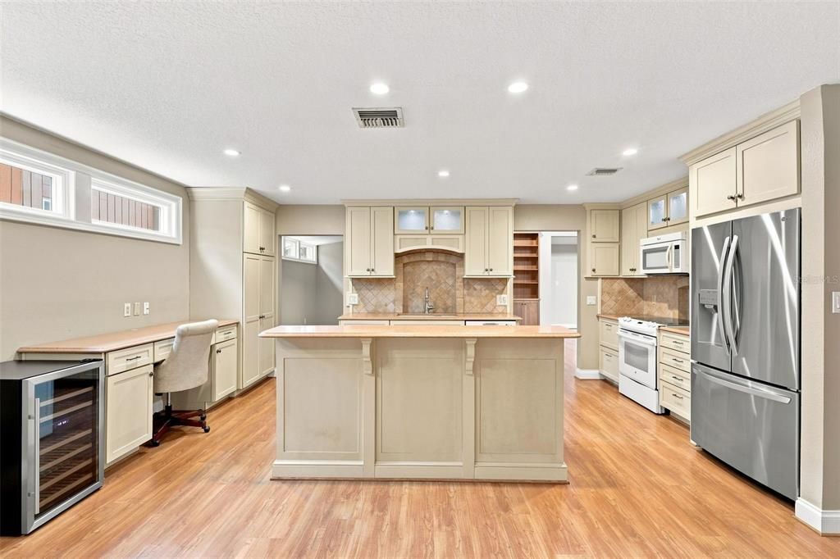
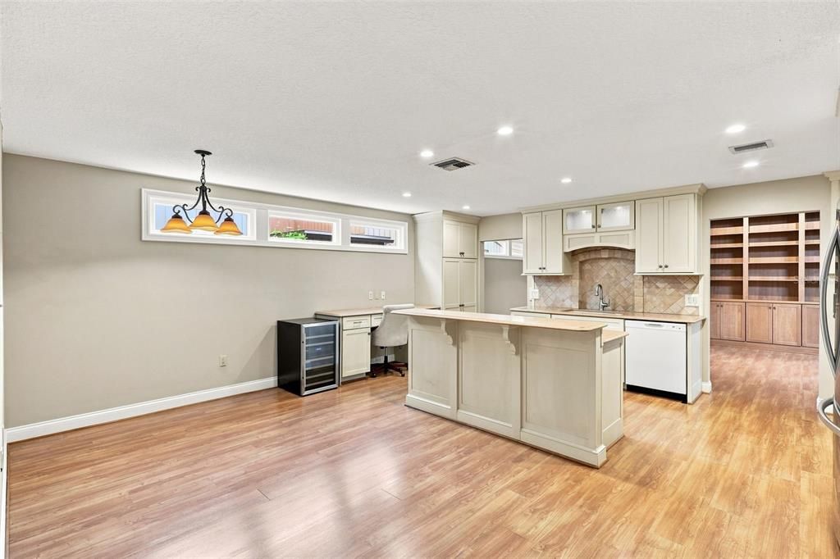
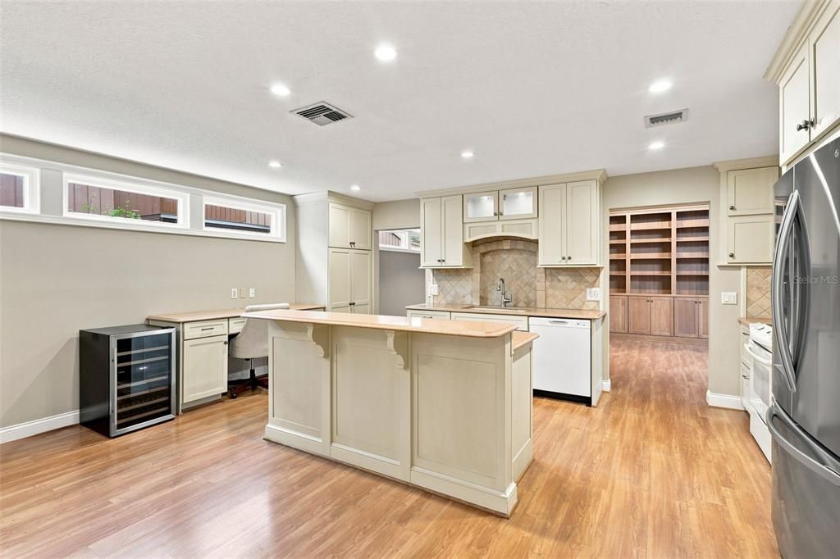
The updated kitchen offers abundant cabinetry and thoughtful storage, including pull-out shelving, spice rack, glass-front cabinets with built-in lighting, pantry storage, breakfast bar, dinette area, and stainless steel refrigerator. A separate dining room is conveniently located just off the kitchen.
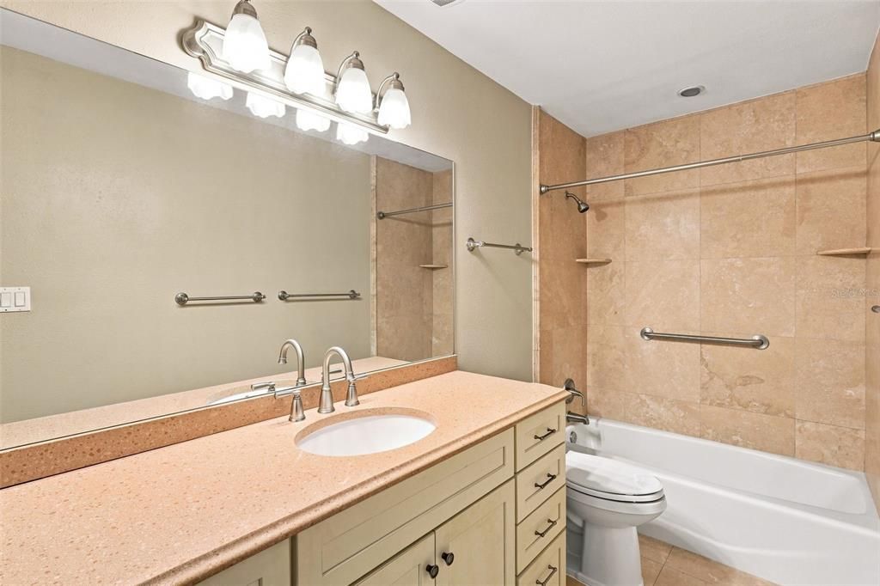
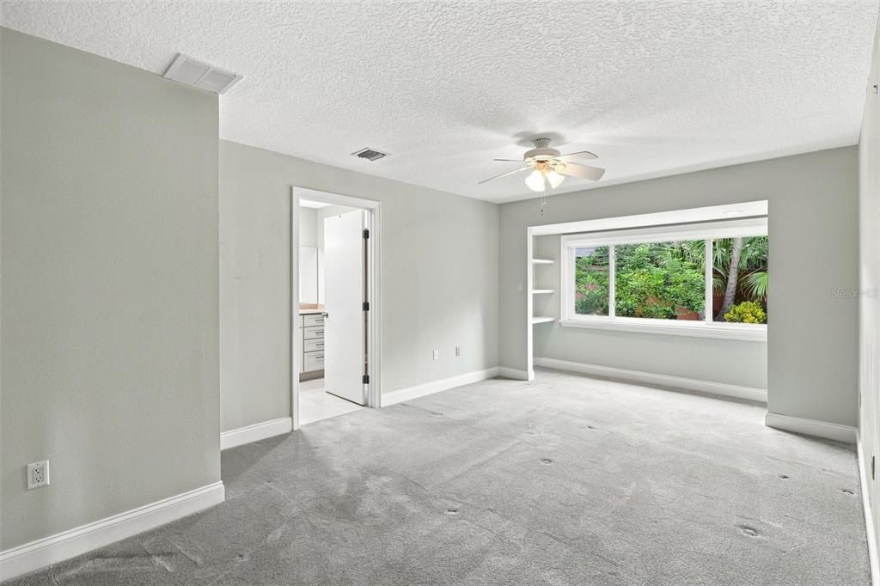
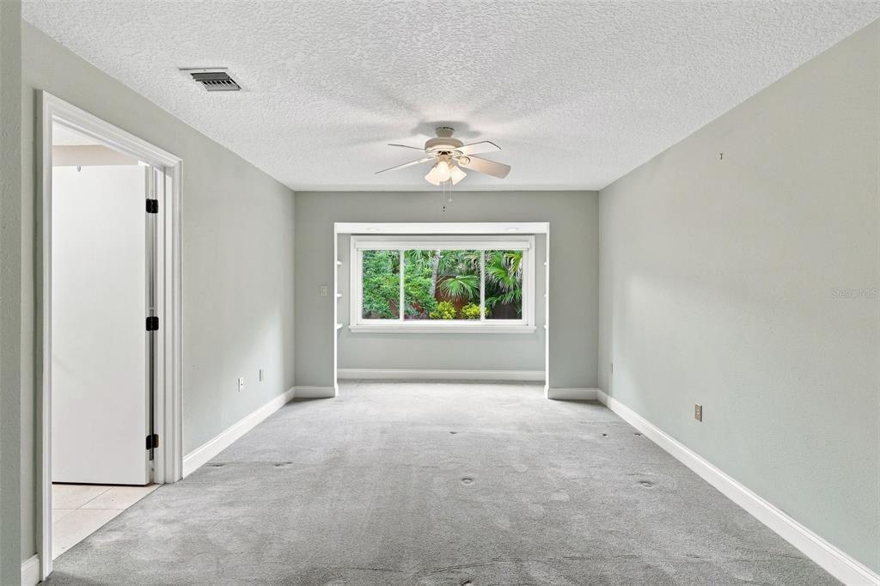
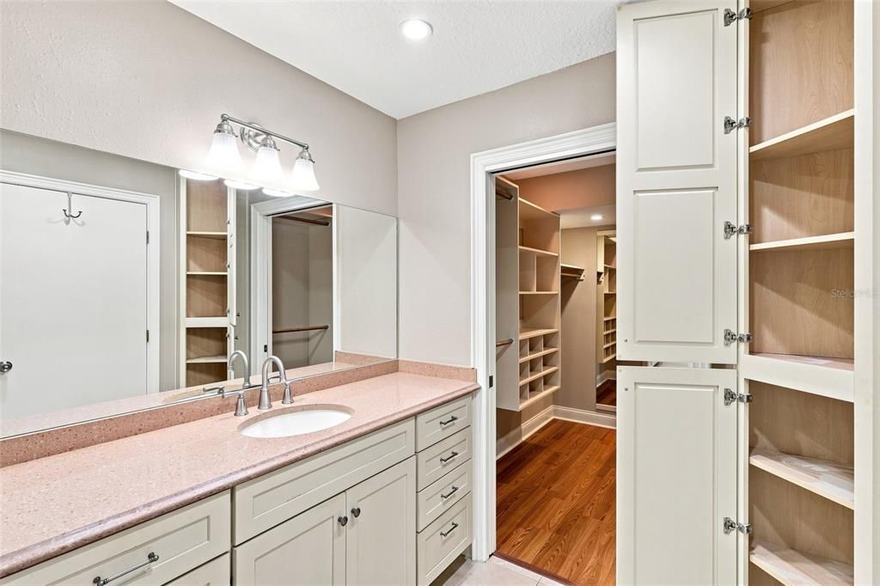
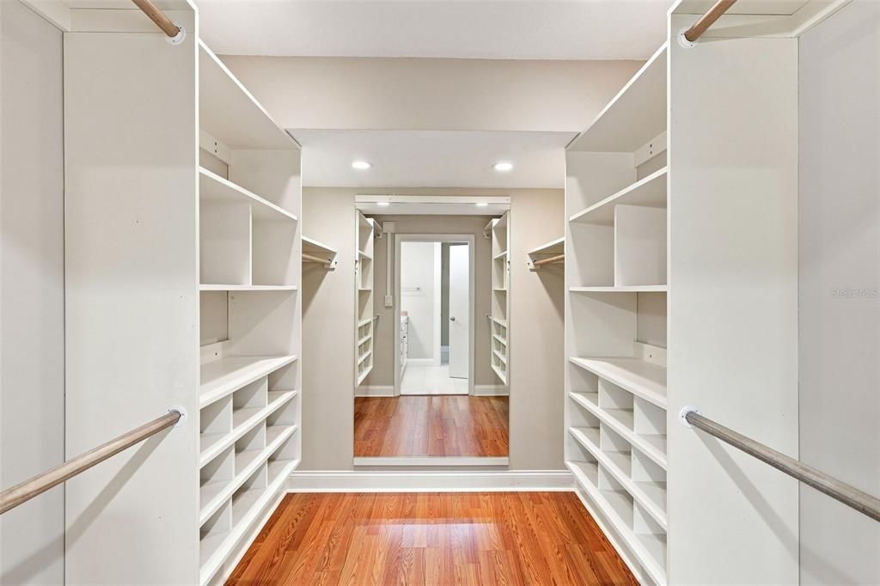
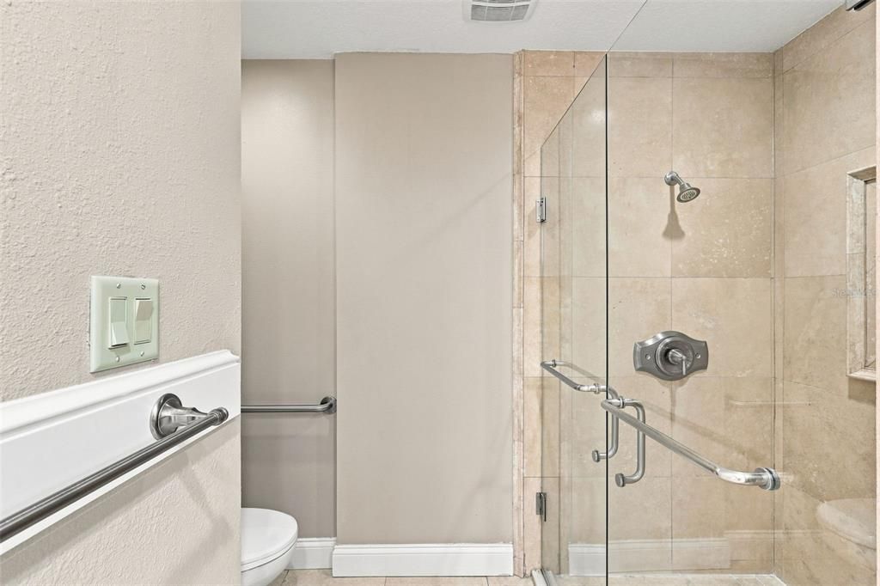
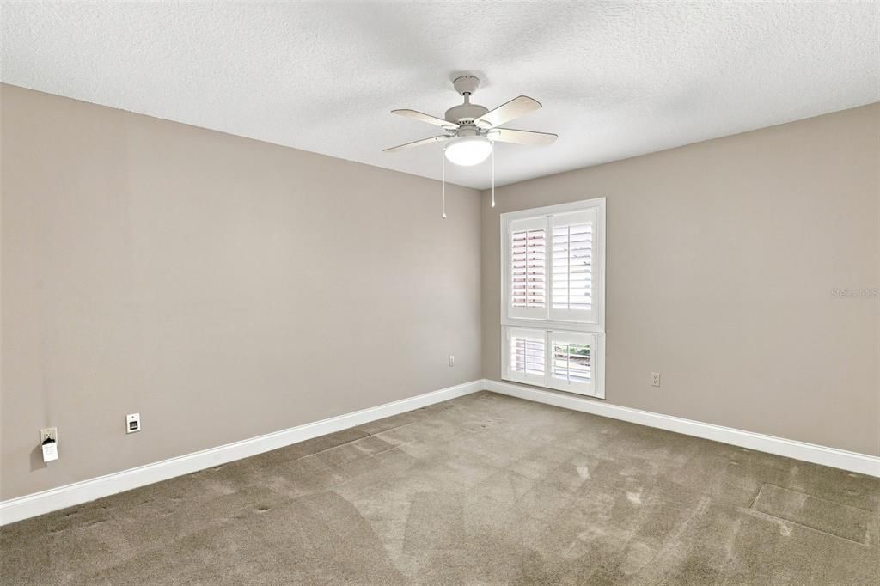
The spacious Primary Suite features a large walk-in closet and updated bath with granite countertops, comfort-height vanity, and modern shower with seamless glass enclosure and safety grab bars. A generously sized second bedroom, second full bath, and indoor laundry complete the interior.
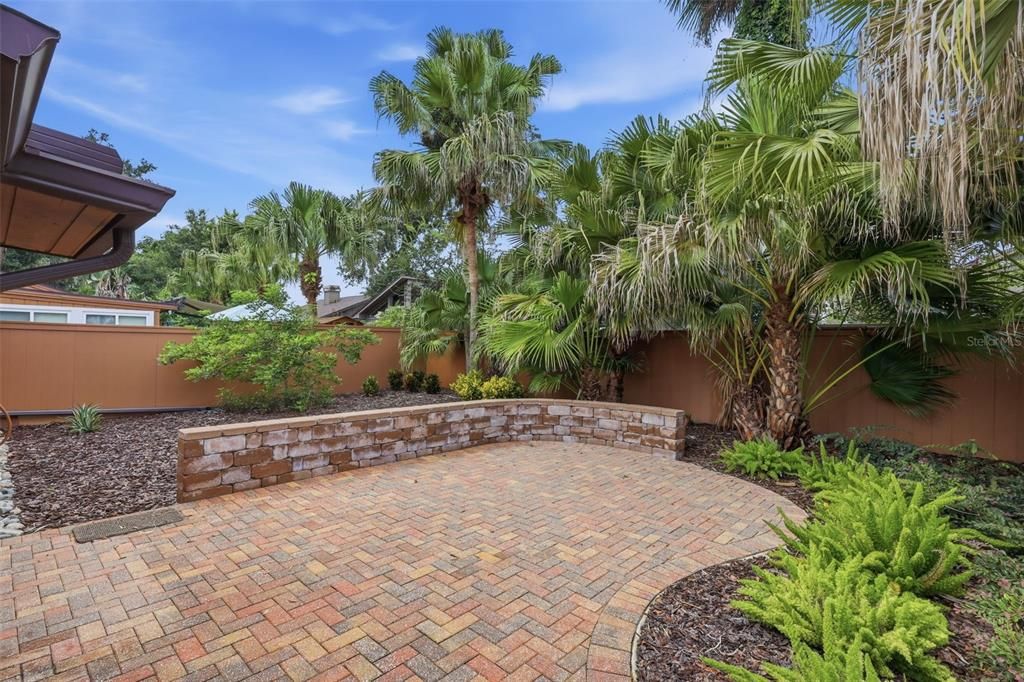
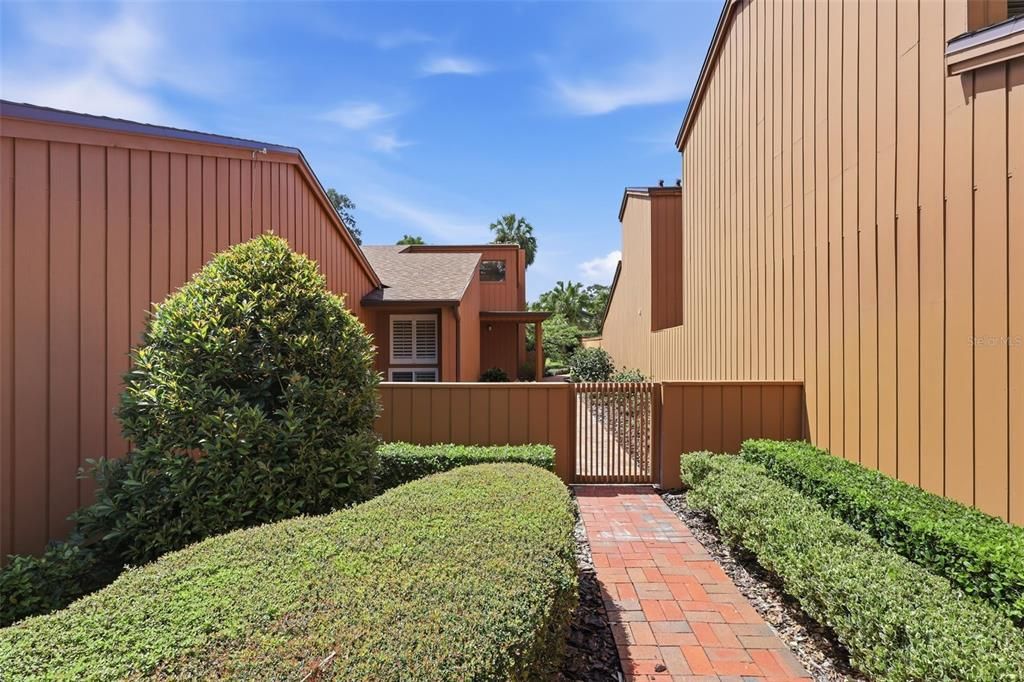
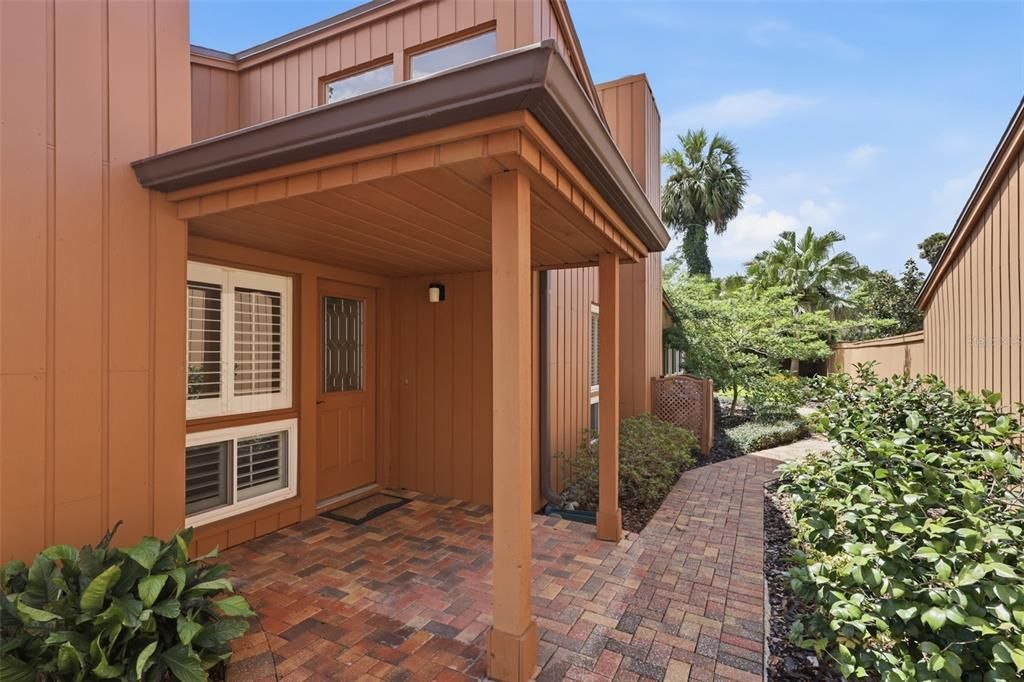
Outside, enjoy a private fenced backyard surrounded by beautiful landscaping, an expansive paver patio and pathways, creating a peaceful outdoor retreat.
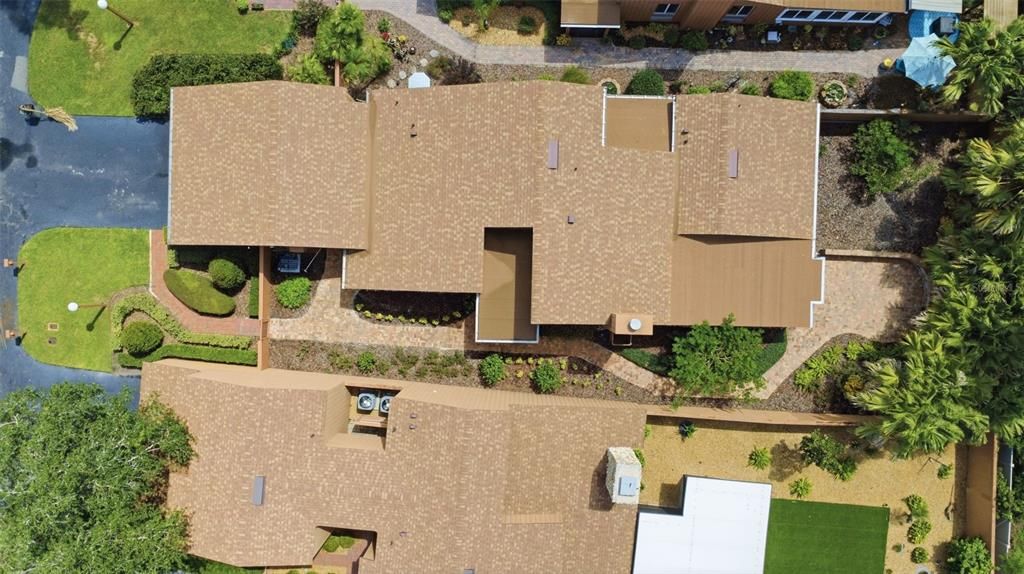
Major updates include NEW A/C (2026) and newer roof (2019). The Oaks HOA provides a low-maintenance lifestyle with road maintenance, community pool, tennis courts, landscaped common areas, and front-yard landscaping. No rentals permitted, helping preserve the residential character of this intimate community.
Classified as a site condominium, this property offers the privacy and feel of a detached single-family home with the conveniences of association-maintained amenities and grounds. Ask for additional details.
Conveniently located near Lake Mary and historic Downtown Sanford, with easy access to dining, shopping, entertainment, major roadways, and Orlando Sanford International Airport.
Mid-Century character, privacy, and low-maintenance living all in one exceptional home—come experience The Oaks!