Vender tu casa
Valoración gratuita de tu hogar
Contacto
Cuéntenos sobre sus necesidades
1241 GULF OF MEXICO DRIVE UNIT 506

Condo / Coop En Venta
$3,850,000

BTC: 59.96884735

ETH: 2,023.50418366

87 días
3 camas
3 baños
2,650 sqft

Visión general

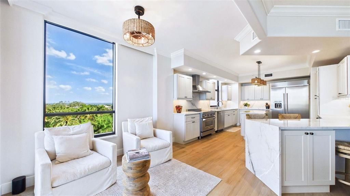
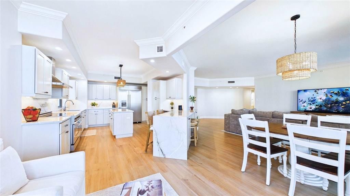
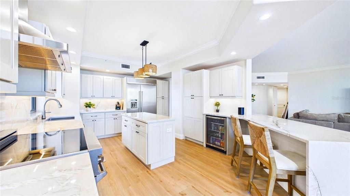
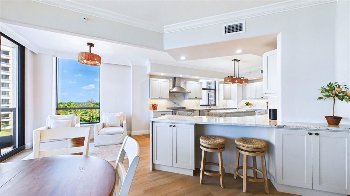
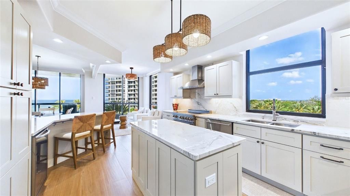
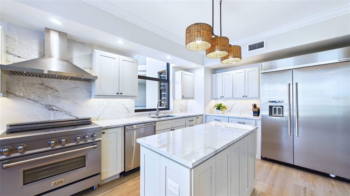
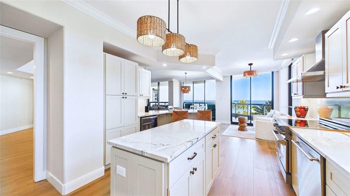
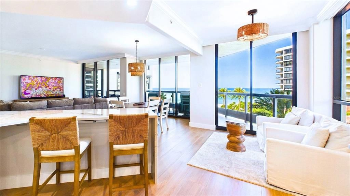
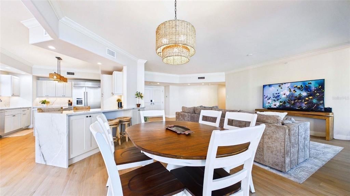
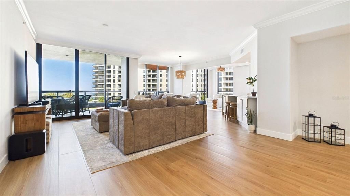
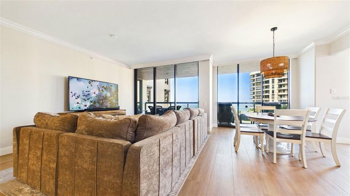
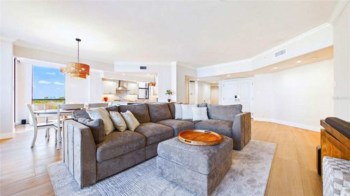
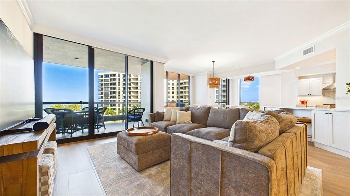
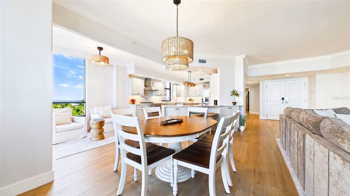
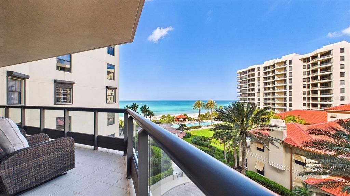
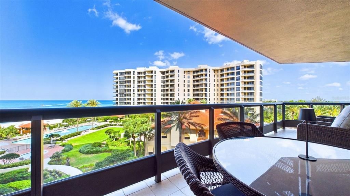
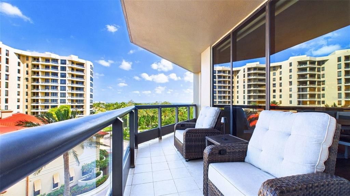
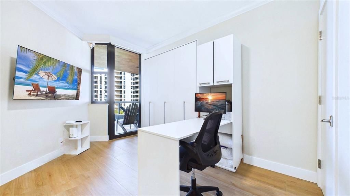
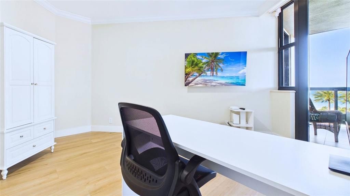
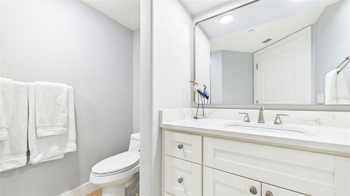
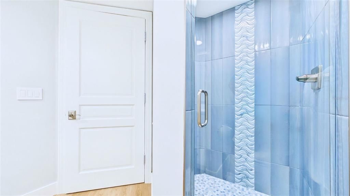
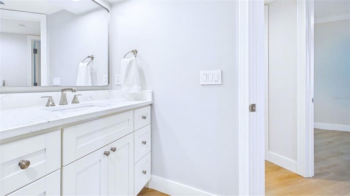
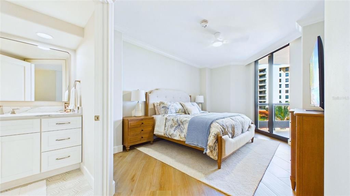
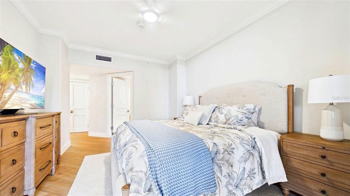
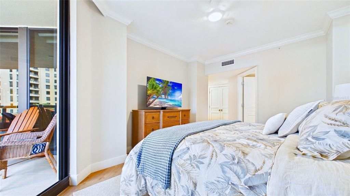
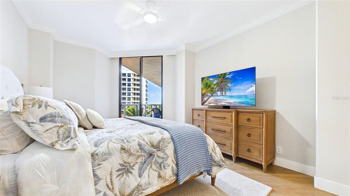
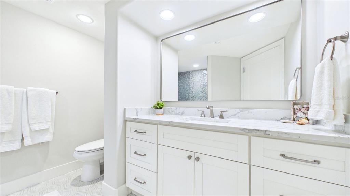
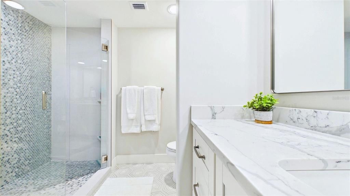
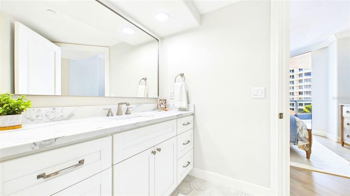
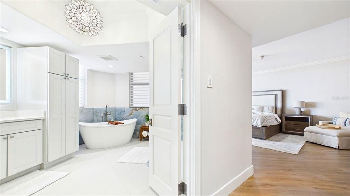
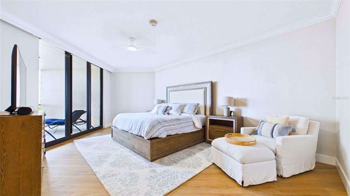
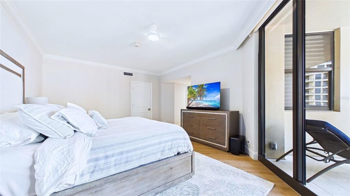
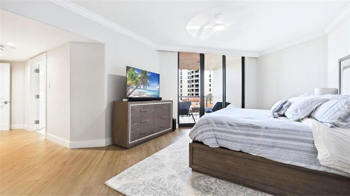
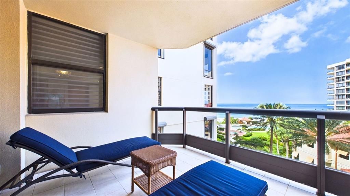
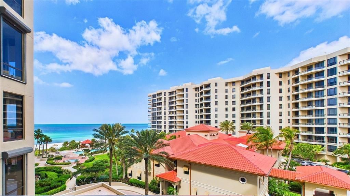
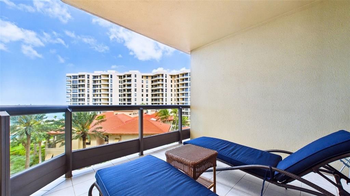
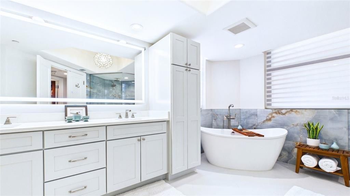
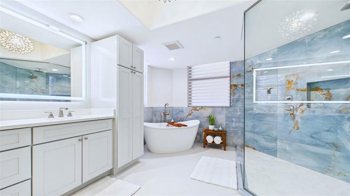
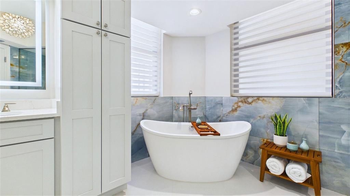
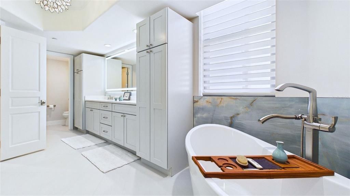
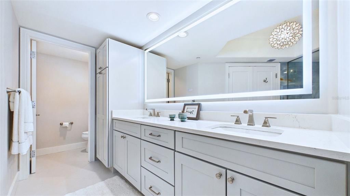
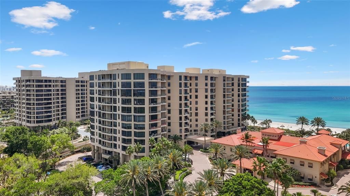
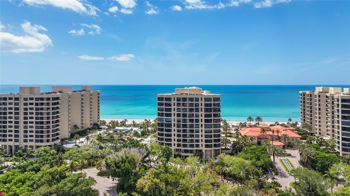
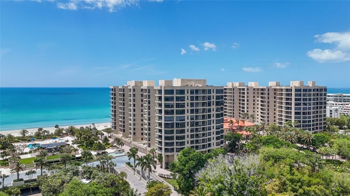
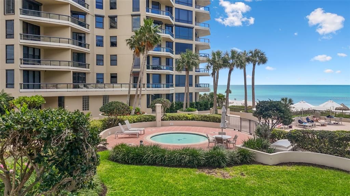
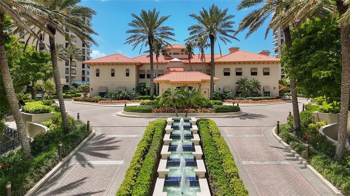
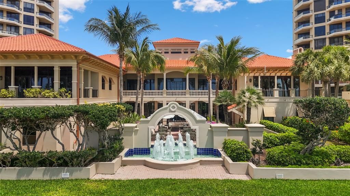
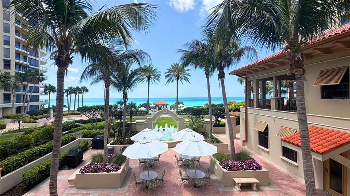
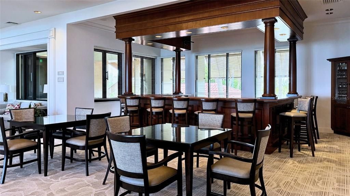
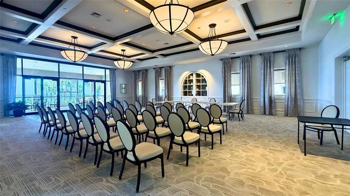
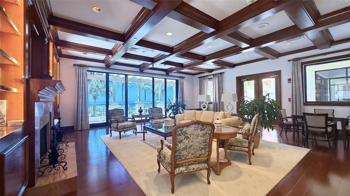
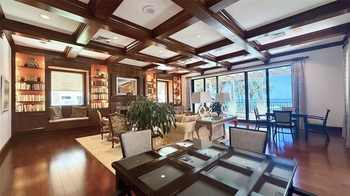
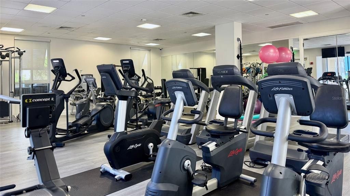
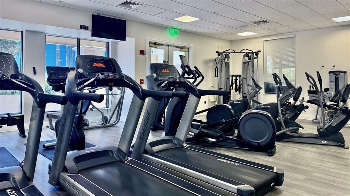
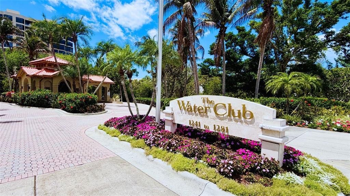
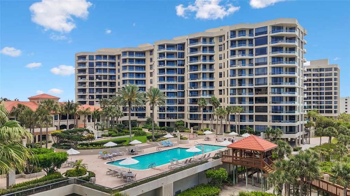
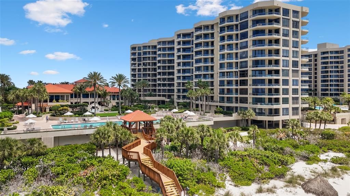
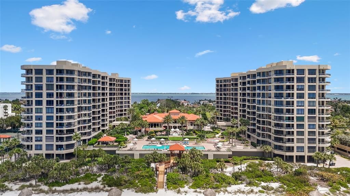
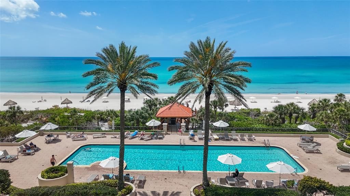
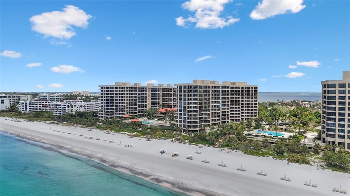
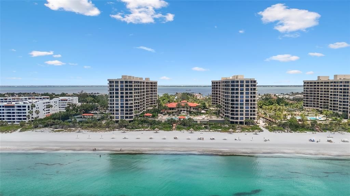
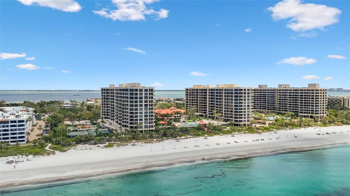
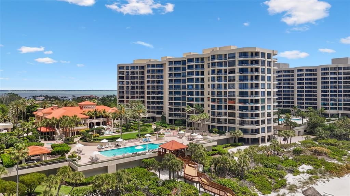
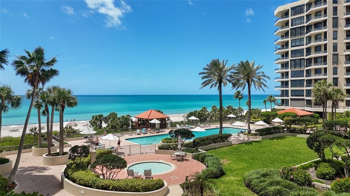
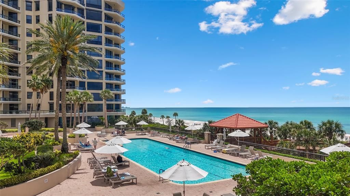
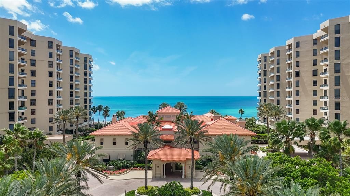
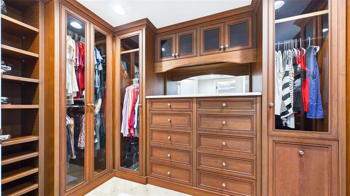
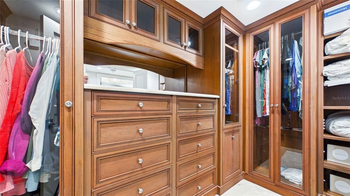
Welcome to coastal luxury redefined at the Water Club on Longboat Key. This fully reimagined residence at 1241 Gulf of Mexico Dr, Unit 506 has undergone a complete, top-to-bottom renovation completed in 2025, offering a like-new living experience in one of Florida’s most sought-after beachfront communities. No detail was overlooked—featuring a brand-new designer kitchen with premium finishes, fully renovated bathrooms, new flooring throughout, updated trim, modern lighting, and fresh interior paint. The home is further elevated by a whole-home Lutron system, delivering effortless, customizable lighting control and a true smart-luxury experience. Positioned in the highly desirable south building and an even-numbered unit (ideal for sunset views over the Gulf), this residence captures some of the most breathtaking winter sunset views—where the sun sets between the buildings, creating a rare and unforgettable coastal backdrop. Residents enjoy an unparalleled resort lifestyle at The Water Club, featuring an exceptional collection of amenities including Har-Tru tennis courts, a resort-style beachfront pool and spa, state-of-the-art fitness center, saunas, locker rooms, elegant clubhouse, library, and private event spaces. With 24-hour security, concierge-level services, and meticulously maintained grounds, The Water Club offers the ultimate in privacy, comfort, and luxury coastal living. Whether as a full-time residence or seasonal retreat, this is Gulf-front living at its absolute finest.
Ubicación

Detalles

Tipo:
Residential
Estacionamiento:
Sin datos
Año de construcción:
1996
Lote:
2.11 Hectáreas
Calefacción:
Central
precio por sq. medidor:
$1,453
Enfriamiento:
Central Air
HOA:
Sin datos

Valuation

Our model vs. what's actually selling nearby.
Estimate
$2,197,000
$1.5M – $4.0M
Confidence Low
List vs. estimate
$1.7M above estimate
List $3,850,000 · +75.2%
Our model says this listing is priced above recent comparable activity. Room to negotiate.
Price per sq ft
$1,452
+129.1% vs. city median $634
Based on
8 MLS comparables
Median of recent comparable listings. Sold comps use closing price, active listings use list price.

Destacados

Annual tax
$27,928
2025
View
Pool, Water
Garage
1 car garage
Furnished
Negotiable
Pets
Number Limit, Size Limit
Más hechos y características
  • Piso

    • Porcelain Tile

    Calefacción

    • Central

    Enfriamiento

    • Central Air

    Accesorios

    • Bar Fridge

    • Built-In Oven

    • Cooktop

    • Dishwasher

    • Disposal

    • Dryer

    • Exhaust Fan

    • Freezer

    • Gas Water Heater

    • Ice Maker

    • Microwave

    • Range

    • Range Hood

    • Refrigerator

    • Washer

    • Wine Refrigerator

    Otras características interiores

    • Built-in Features

    • Ceiling Fan(s)

    • Crown Molding

    • Eating Space In Kitchen

    • Elevator

    • High Ceilings

    • Kitchen/Family Room Combo

    • Living Room/Dining Room Combo

    • Open Floorplan

    • Primary Bedroom Main Floor

    • Smart Home

    • Solid Surface Counters

    • Stone Counters

    • Thermostat

    • Wet Bar

    Dormitorios y baños

    • Dormitorios: 3

    • Baños completos: 3

  • Propiedad

    • Pisos: One

    • Características Exteriores: Balcony / Courtyard / Garden / Outdoor Grill / Outdoor Kitchen / Sauna / Sidewalk / Sliding Doors / Storage / Tennis Court(s)

    Lote

    • Lote: 2.11 Hectáreas

    Otra Información de Propiedad

    • Número de Parcela: 0009112036

  • Tipo y estilo

    • Tipo de propiedad: Residential

    • Subtipo de propiedad: Condominium

  • Utilidad

    • BB/HS Internet Available

    • Cable Available

    • Cable Connected

    • Electricity Available

    • Electricity Connected

    • Phone Available

    Energía verde

    • Appliances

    • Lighting

    • Thermostat

    • Water Heater

  • Otra información financiera

    • Frecuencia HOA: Quarterly

    • Importe anual de impuestos: $27,928

  • Detalles de la fuente

    • MLS ID: A4689658

    Otros hechos

    • Materiales de construcción: Concrete

    • Detalles de la fundación: Concrete Perimeter

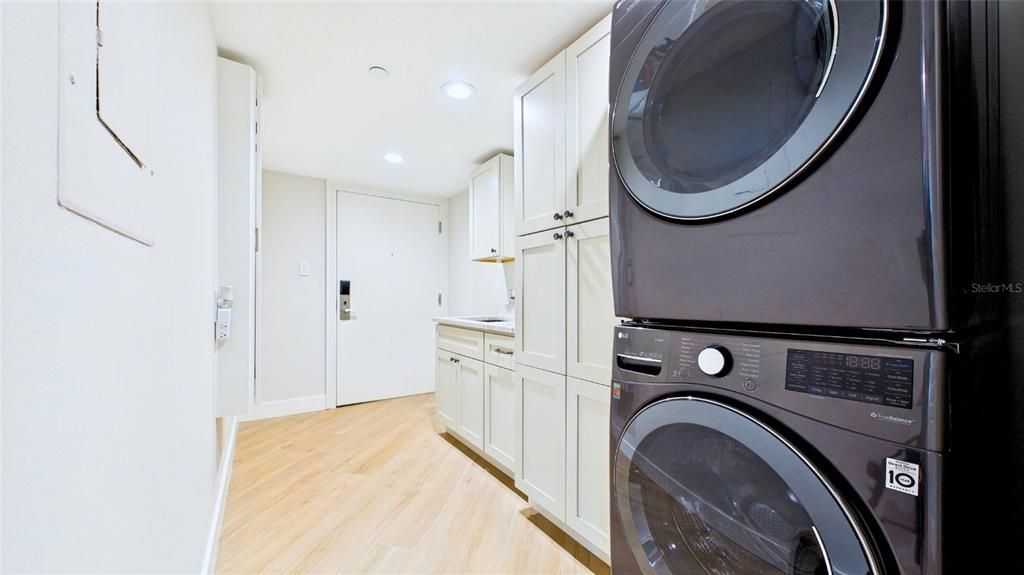
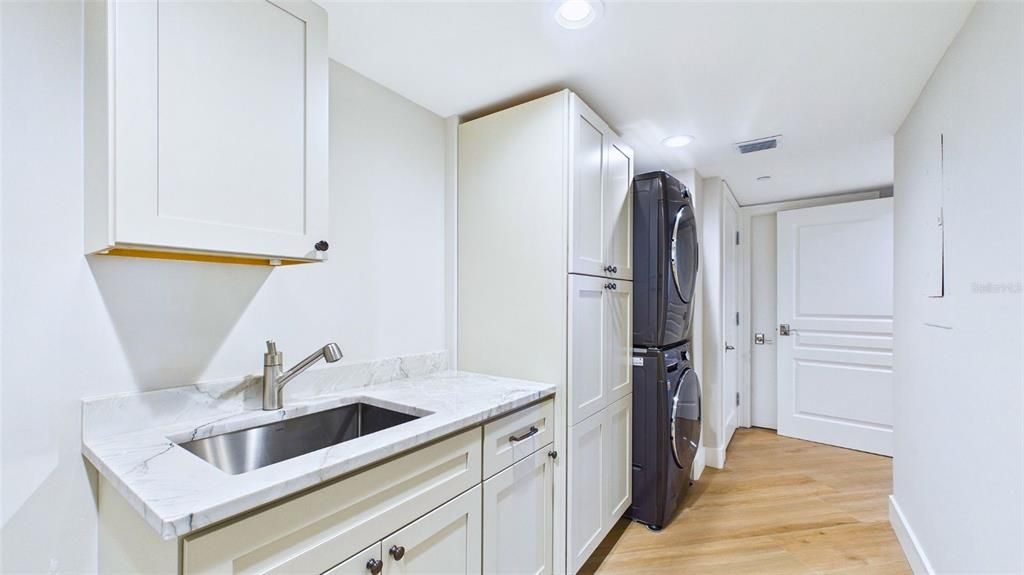
    • Características de lavandería: Inside

    • Características de la ventana: Blinds / Tinted Windows

    • Caras de dirección: Northwest

    • Otras estructuras: Tennis Court(s)

    • Espacios de garaje: 1

    • Garaje adjunto: Si

    • Garaje: Si

    • Salón: 2650

    • Fuente de agua: Public

    • Nombre de subdivisión: WATER CLUB 01 AT LONGBOAT KEY

Consulta privada
Habla con el asesor de este inmueble.
Planos, documentos del HOA, comparables off-market, agendar una visita privada — un solo mensaje directo al especialista local.

Más como esta

En Venta
$5,000,000
Casa
3 camas · 3 baños · 3,236 sqft
JOHN RINGLING ESTATES INC LIDO BC, SARASOTA
208 N POLK DRIVE
En Venta
$4,600,000
Casa
5 camas · 5 baños · 4,265 sqft
LIDO BEACH DIV B RESUB, SARASOTA
161 TYLER DRIVE
En Venta
$3,995,000
Lotes / Tierras
0.41 acres
BAY ISLES, LONGBOAT KEY
1600 HARBOR SOUND DRIVE
En Venta
$4,300,000
Casa
4 camas · 5 baños · 4,364 sqft
COUNTRY CLUB SHORES, LONGBOAT KEY
657 HALYARD LANE
En Venta
$3,100,000
Casa
4 camas · 5 baños · 4,395 sqft
WESTON POINTE, LONGBOAT KEY
617 WESTON POINTE COURT
En Venta
$4,380,000
Casa
5 camas · 5 baños · 3,700 sqft
LIDO BEACH DIV B RESUB, SARASOTA
514 S BLVD OF THE PRESIDENTS
-$100K
En Venta
$4,395,000
Casa
4 camas · 4 baños · 4,106 sqft
LONGBOAT SHORES REV, LONGBOAT KEY
626 BUTTONWOOD DRIVE
En Venta
$4,300,000
Casa
4 camas · 4 baños · 3,395 sqft
SAINT ARMANDS DIV JOHN RINGLING ESTATES, SARASOTA
541 S WASHINGTON DRIVE

Mercado cerca de esta dirección

Conteos en vivo en la misma zona.
Ver todo

The multiple listing information is provided by the Stellar MLS from a copyrighted compilation of listings. The compilation of listings and each individual listing are ©2026-present Stellar MLS. All Rights Reserved. The information provided is for consumers' personal, noncommercial use and may not be used for any purpose other than to identify prospective properties consumers may be interested in purchasing. All properties are subject to prior sale or withdrawal. All information provided is deemed reliable but is not guaranteed accurate, and should be independently verified. Listing courtesy of: LPT REALTY, LLC