Vender tu casa
Valoración gratuita de tu hogar
Contacto
Cuéntenos sobre sus necesidades
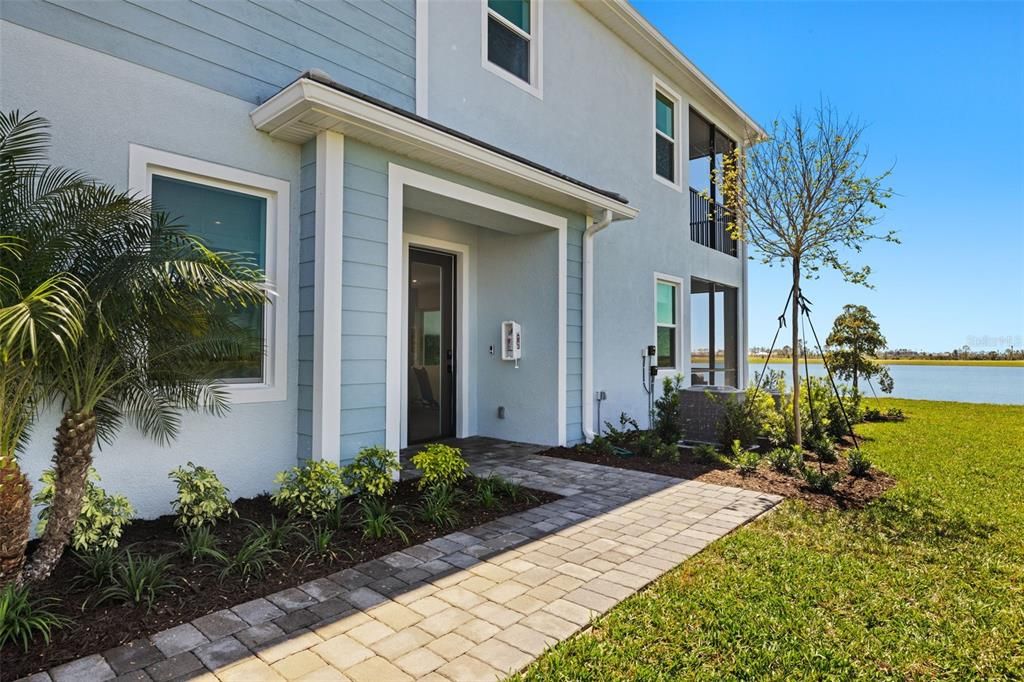
12829 JADE EMPRESS LOOP UNIT 101

Condo / Coop En Venta
$409,990

BTC: 5.35934641

ETH: 170.82916667

7 días
2 camas
2 baños
1,904 sqft

Visión general

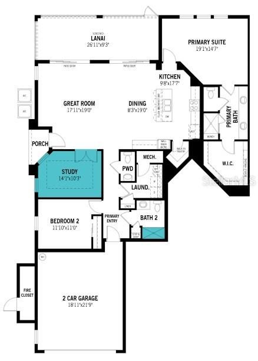
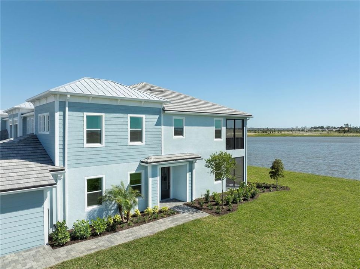
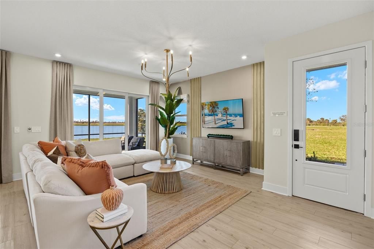
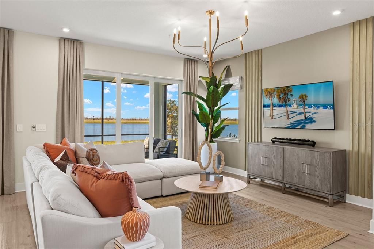
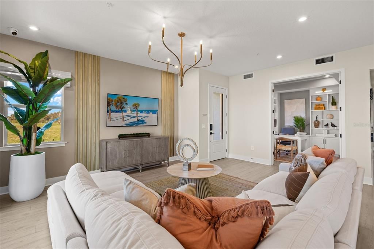
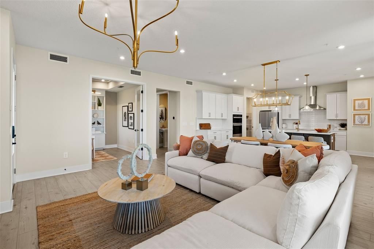
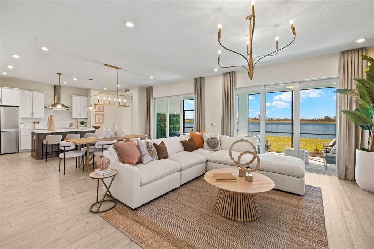
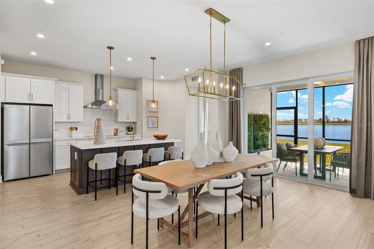
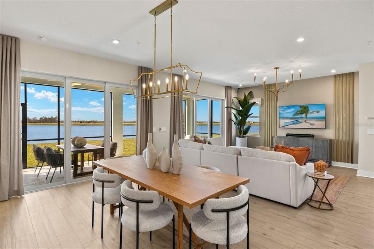
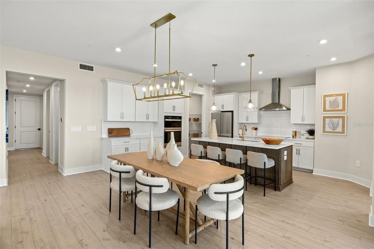
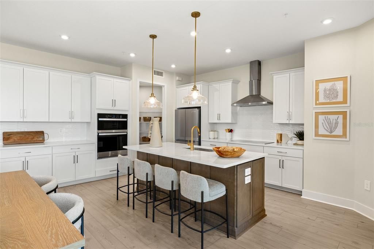
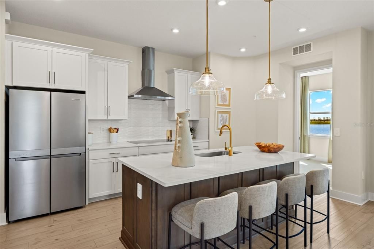
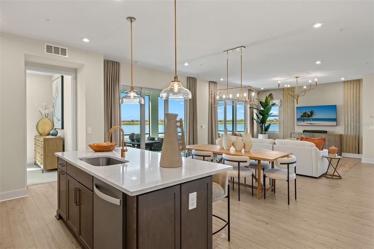
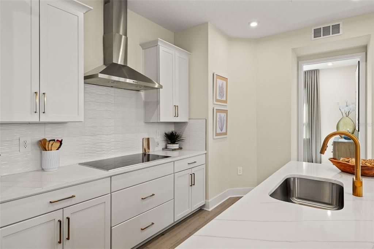
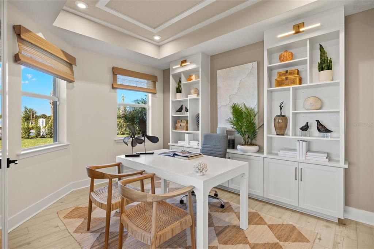
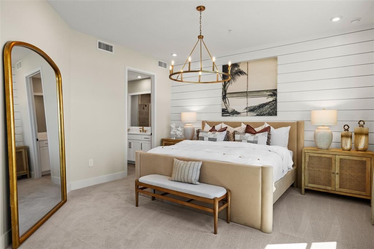
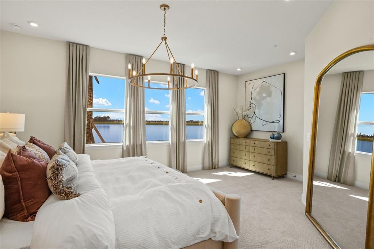
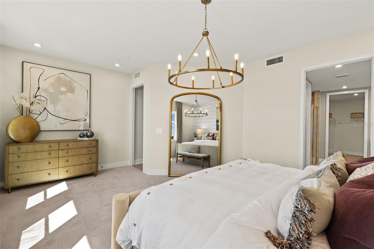
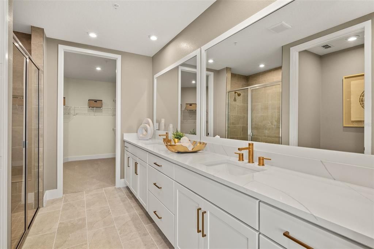
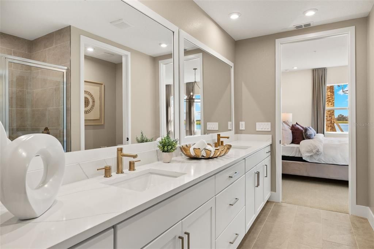
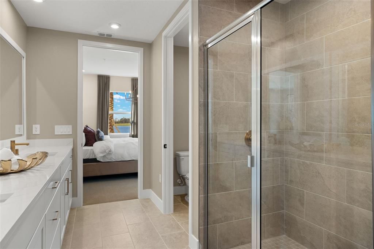
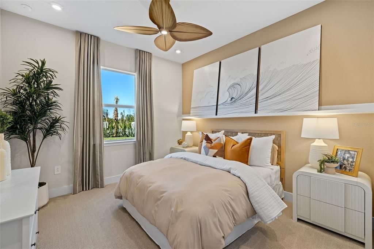
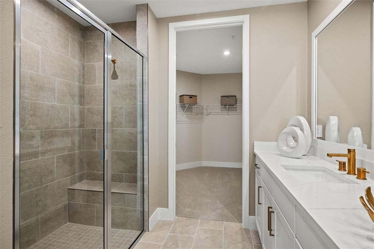
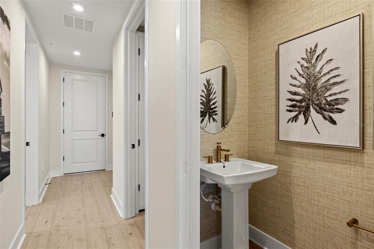
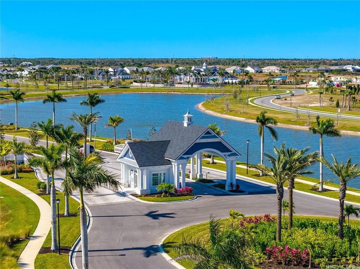
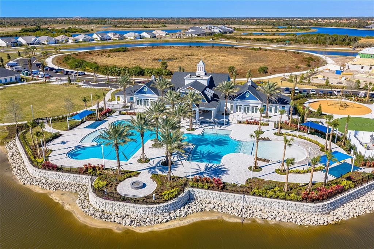
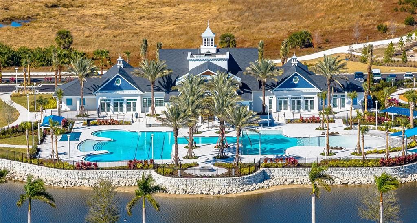
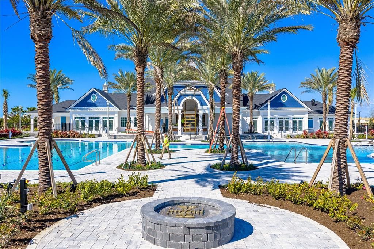
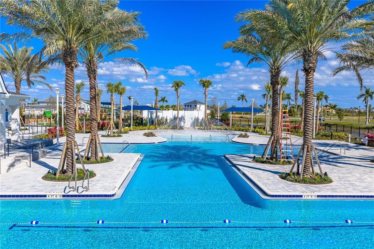
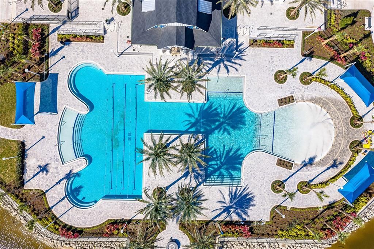
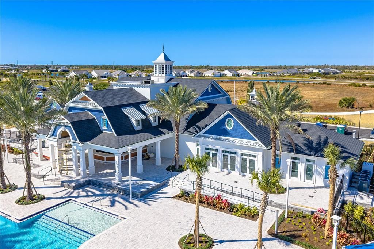
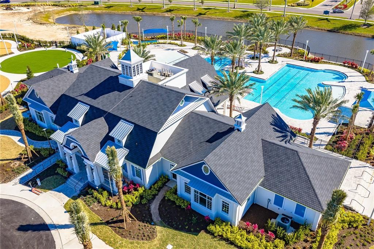
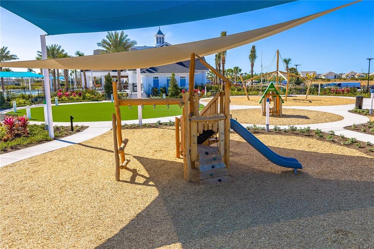
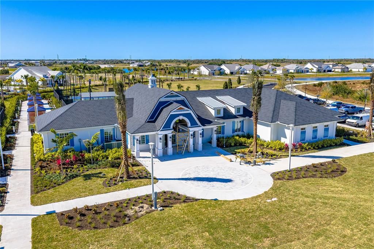
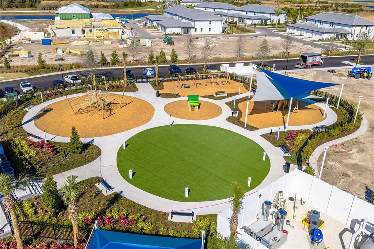
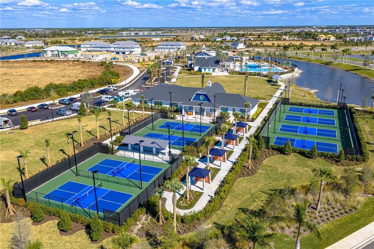
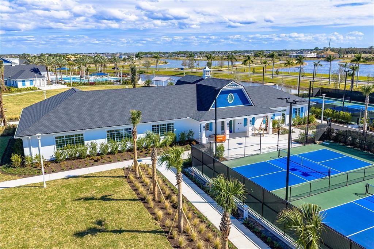
The Acacia brings together modern simplicity and everyday comfort in a layout that feels organized, bright, and refreshingly easy to live in. Clean white cabinetry, satin-nickel hardware, and quartz-style surfaces define the streamlined kitchen, complemented by stainless Whirlpool appliances for a crisp, functional workspace. Large-format tile flows through the main living areas in a soft, stone-inspired palette, while the bedrooms offer a warm contrast with cushioned neutral carpet. Thoughtful upgrades continue into the bathrooms with rectangular undermount sinks and full-height tile surrounds that elevate the overall finish. Beyond the home itself, Palmera is preparing to unveil a full suite of resort-inspired amenities at its grand opening in spring 2026, including a clubhouse with a fitness center, a resort-style pool and splash pad, pickleball courts, a golf simulator, a grill pub, and on-site dining. Outdoor spaces are crafted for connection and recreation, featuring event and gathering lawns, nature trails, a playground, and additional landscaped areas designed for year-round enjoyment. With its low-maintenance design, modern finishes, and access to a vibrant amenity center just moments from beaches, dining, and entertainment, this Acacia stands out as an ideal place to settle into the Palmera lifestyle. Photos, renderings and plans are for illustrative purposes only and should never be relied upon and may vary from the actual home. Pricing, dimensions and features can change at any time without notice or obligation. The photos may be from a furnished model home and not the home offered for sale.
Ubicación

Detalles

Tipo:
Residential
Estacionamiento:
Garage Door Opener / Ground Level
Año de construcción:
2025
Lote:
Sin datos
Calefacción:
Central / Electric
precio por sq. medidor:
$215
Enfriamiento:
Central Air
HOA:
$331

Valuation

Our model vs. what's actually selling nearby.
Estimate
$451,000
$399K – $492K
Confidence Medium
List vs. estimate
$41K below estimate
List $409,990 · -9.1%
Our model says this listing is priced below recent comparable activity. Expect competition.
Price per sq ft
$215
-8.6% vs. city median $235
Based on
13 MLS comparables
Median of recent comparable listings. Sold comps use closing price, active listings use list price.

Destacados

HOA
$331
Cable TV, Community Pool, Escrow Reserves Fund
View
Water
Garage
2 car garage
Pets
Breed Restrictions
Más hechos y características
  • Piso

    • Carpet

    • Tile

    Calefacción

    • Central

    • Electric

    Enfriamiento

    • Central Air

    Accesorios

    • Built-In Oven

    • Cooktop

    • Dishwasher

    • Dryer

    • Electric Water Heater

    • Microwave

    • Range Hood

    • Refrigerator

    • Washer

    Otras características interiores

    • Eating Space In Kitchen

    • High Ceilings

    • Open Floorplan

    • Pest Guard System

    • Primary Bedroom Main Floor

    • Solid Surface Counters

    • Split Bedroom

    • Thermostat

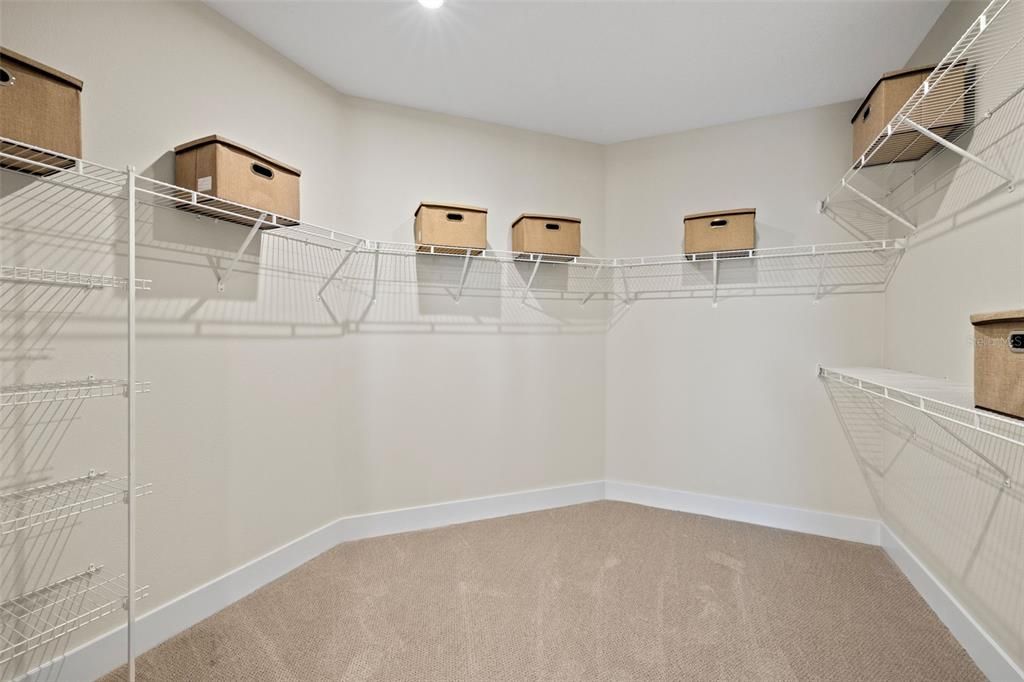
    • Walk-In Closet(s)

    Dormitorios y baños

    • Dormitorios: 2

    • Baños: 1

    • Baños completos: 2

  • Estacionamiento

    • Garage Door Opener

    • Ground Level

    Propiedad

    • Pisos: One

    • Características Exteriores: Irrigation System / Sidewalk / Sliding Doors

    Otra Información de Propiedad

    • Número de Parcela: NO TAX ID AVAILABLE

    • Zonificación: V

  • Tipo y estilo

    • Tipo de propiedad: Residential

    • Subtipo de propiedad: Condominium

  • Utilidad

    • Cable Connected

    • Electricity Connected

    • Phone Available

    • Public

    • Sewer Connected

    • Sprinkler Recycled

    • Street Lights

    • Underground Utilities

    • Water Connected

    Energía verde

    • Appliances

    • Construction

    • HVAC

    • Insulation

    • Lighting

    • Thermostat

    • Water Heater

    • Windows

  • Otra información financiera

    • HOA: $331

  • Detalles de la fuente

    • MLS ID: TB8529228

    Otros hechos

    • Materiales de construcción: Block / Stucco

    • Detalles de la fundación: Slab

    • Características de lavandería: Electric Dryer Hookup / Inside / Laundry Room / Washer Hookup

    • Características del lote: Sidewalk

    • Características del patio y el porche: Covered / Screened

    • Características de la ventana: Low-Emissivity Windows / Storm Window(s)

    • Caras de dirección: Southwest

    • Estilo arquitectónico: Coastal

    • Espacios de garaje: 2

    • Garaje adjunto: Si

    • Garaje: Si

    • Salón: 1904

    • Fuente de agua: Public

    • Nombre de subdivisión: PALMERA AT WELLEN PARK

Consulta privada
Habla con el asesor de este inmueble.
Planos, documentos del HOA, comparables off-market, agendar una visita privada — un solo mensaje directo al especialista local.

Más como esta

En Venta
$310,000
Casa
2 camas · 2 baños · 1,385 sqft
OAK FOREST PH 1, ENGLEWOOD
1050 YOSEMITE DRIVE
Nuevo
En Venta
$521,592
Casa
2 camas · 2 baños · 1,687 sqft
BRIGHTMORE AT WELLEN PARK, VENICE
11383 BOUNDLESS TERRACE
Nuevo
En Venta
$425,000
Casa
2 camas · 2 baños · 1,568 sqft
SARASOTA NATIONAL PH 12-A, VENICE
24076 CANTERWOOD WAY
Nuevo
En Venta
$430,000
Casa
3 camas · 3 baños · 2,214 sqft
TORTUGA, VENICE
11125 BALFOUR STREET
Nuevo
En Venta
$299,000
Condo / Coop
2 camas · 2 baños · 1,149 sqft
WELLEN PARK GOLF & COUNTRY CLUB, VENICE
17625 OPAL SAND DRIVE UNIT 307
Nuevo
En Venta
$450,000
Casa
3 camas · 2 baños · 1,812 sqft
BOCA ROYALE, ENGLEWOOD
26764 WEISKOPF DRIVE
Nuevo
En Venta
$399,000
Condo / Coop
3 camas · 2 baños · 2,284 sqft
SARASOTA NATIONAL, VENICE
10797 TARFLOWER DRIVE UNIT 201
Nuevo
En Venta
$339,900
Condo / Coop
3 camas · 2 baños · 1,706 sqft
COACH HOMES 1 AT GRAN PARADISO, VENICE
20150 RAGAZZA CIRCLE UNIT 102

Mercado cerca de esta dirección

Conteos en vivo en la misma zona.
Ver todo

The multiple listing information is provided by the Stellar MLS from a copyrighted compilation of listings. The compilation of listings and each individual listing are ©2026-present Stellar MLS. All Rights Reserved. The information provided is for consumers' personal, noncommercial use and may not be used for any purpose other than to identify prospective properties consumers may be interested in purchasing. All properties are subject to prior sale or withdrawal. All information provided is deemed reliable but is not guaranteed accurate, and should be independently verified. Listing courtesy of: MATTAMY REAL ESTATE SERVICES