Vender tu casa
Valoración gratuita de tu hogar
Contacto
Cuéntenos sobre sus necesidades
12906 FAIRWAY DRIVE UNIT B

Condo / Coop En Venta
$137,400

BTC: 1.65263411

ETH: 51.84905660

3 días
2 camas
2 baños
1,144 sqft

Visión general

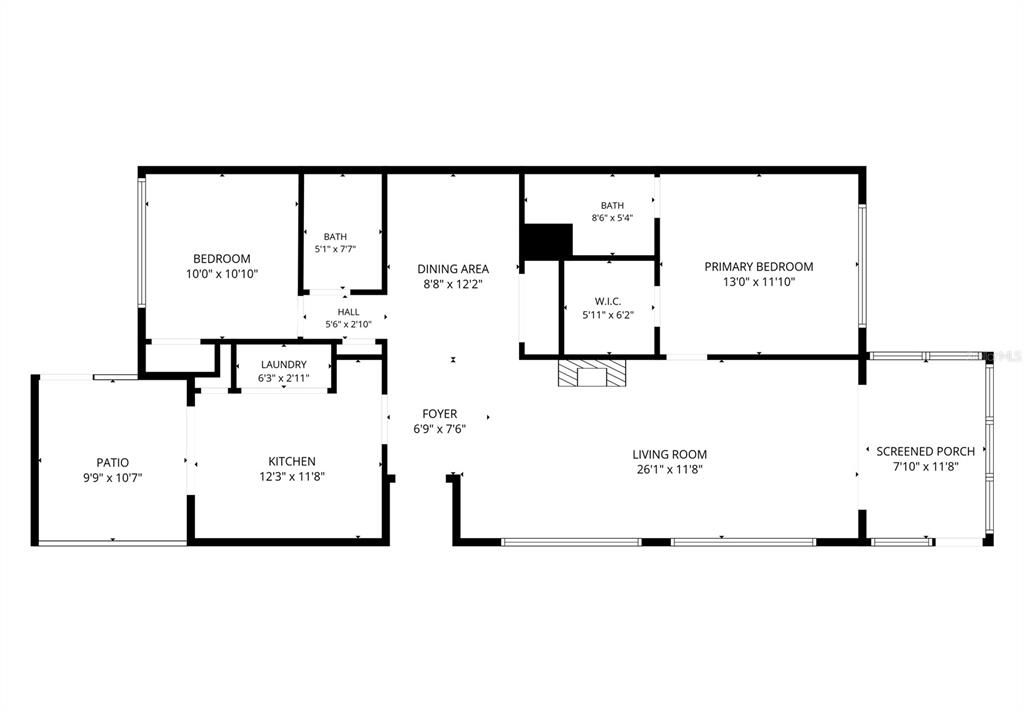
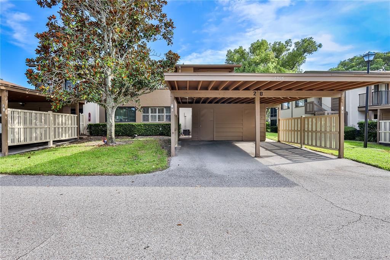
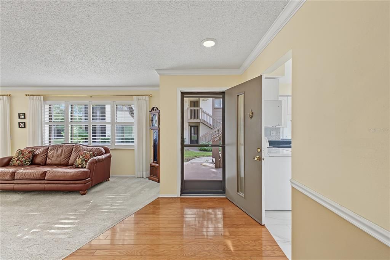
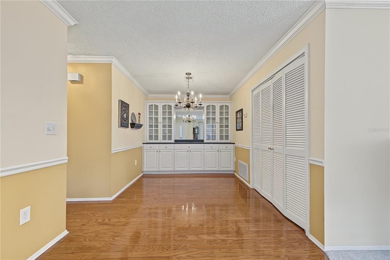
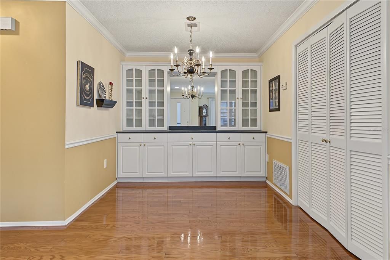
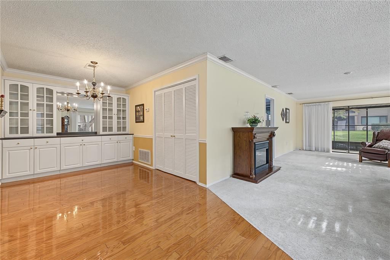
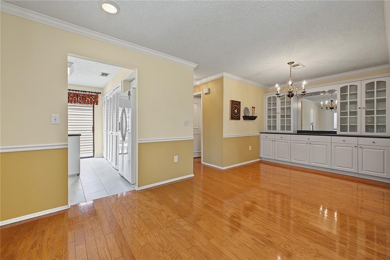
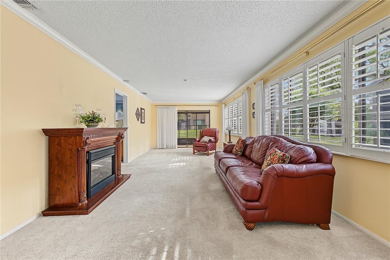
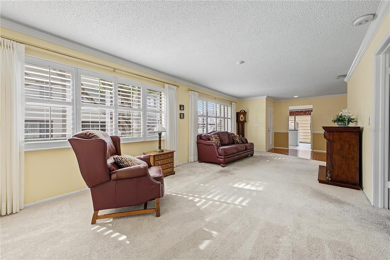
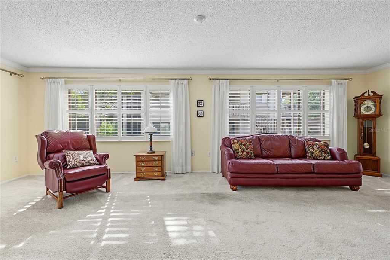
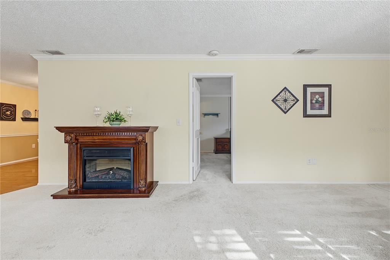
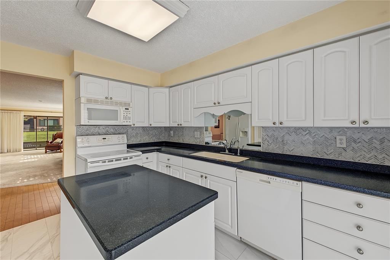
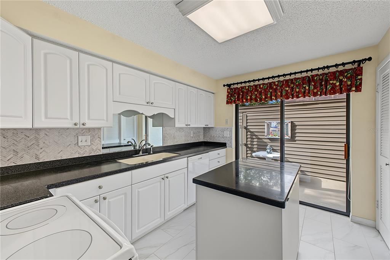
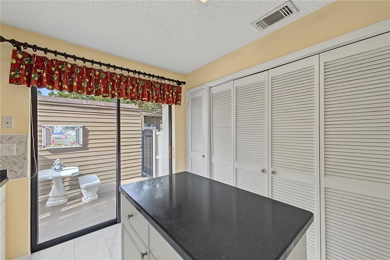
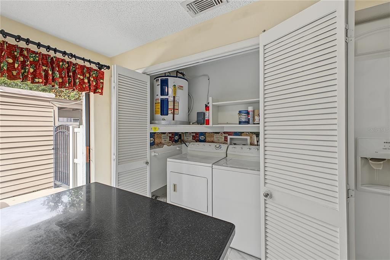
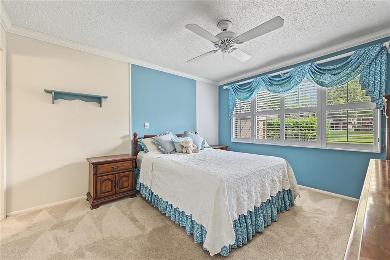
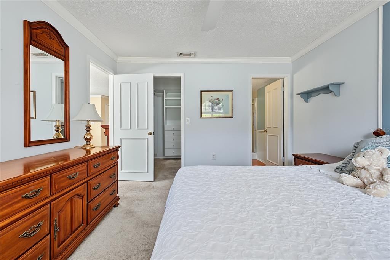
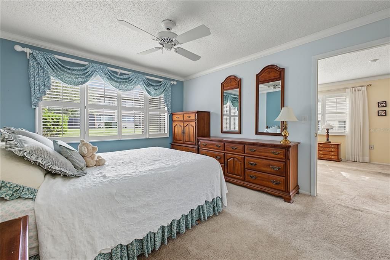
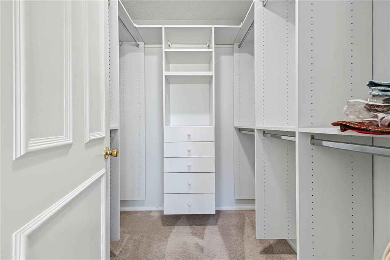
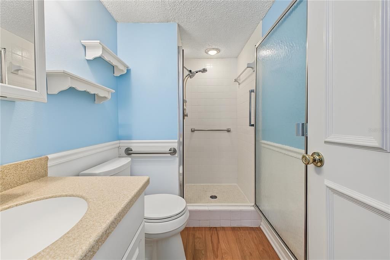
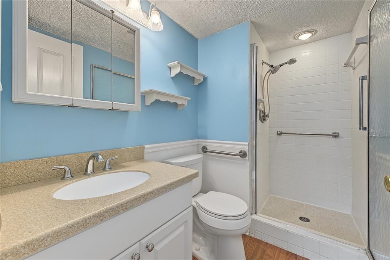
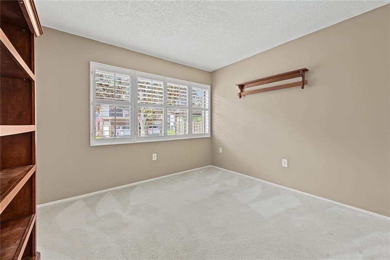
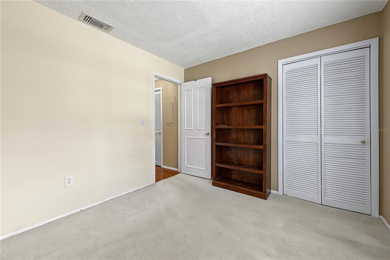
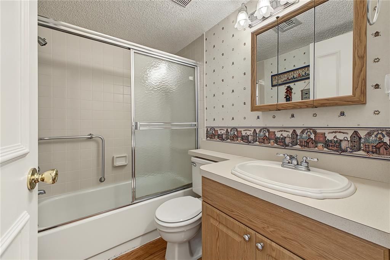
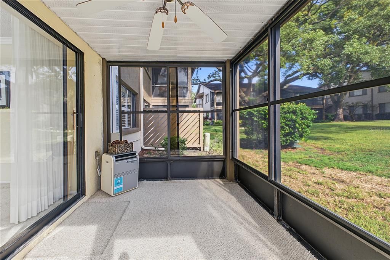
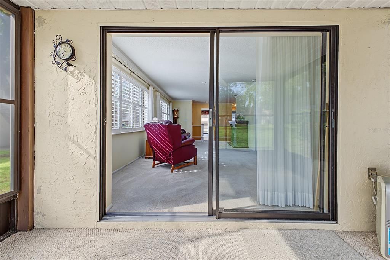
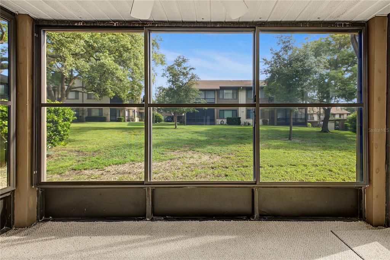
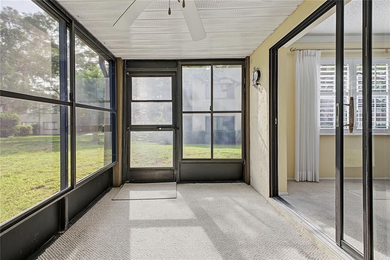
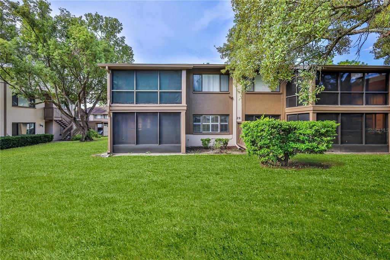
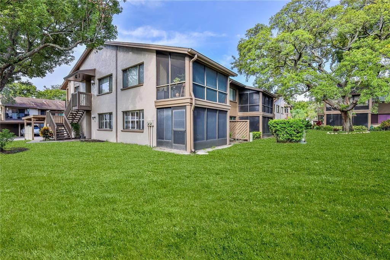
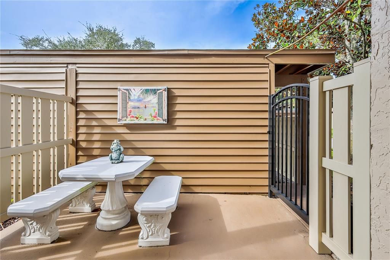
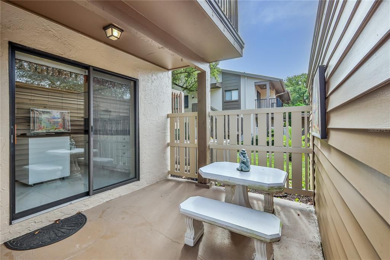
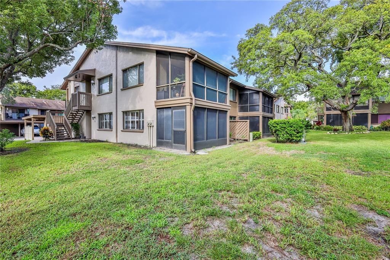
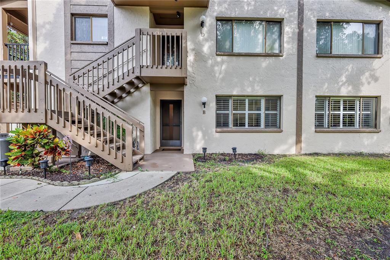
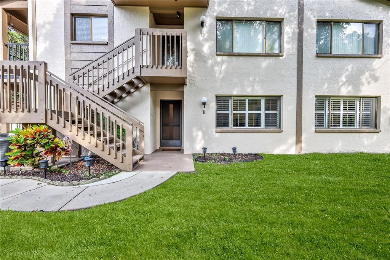
WELCOME TO EASY FLORIDA LIVING in this charming GROUND-FLOOR, 2-bedroom, 2-bathroom condo with a covered, assigned, carport space and storage shed! This well-kept home offers a split-bedroom floor plan, plantation shutters and plenty of comfortable indoor and outdoor living space. The UPDATED KITCHEN features attractive cabinetry, tile backsplash and tile flooring, pantry, plus a convenient rolling island. Sliding glass doors open to a partially covered patio, complete with table and benches--a wonderful extension of the living space. The dining room features wood flooring, crown molding, chair rail and built-in cabinetry offering additional storage. Light and bright, the living room opens through sliding glass doors to the enclosed, covered and screened lanai with a ceiling fan and portable A/C unit, providing another comfortable space to relax. The MAIN BEDROOM includes a ceiling fan and a large walk-in closet with built-in shelving and drawers. The updated en-suite bath features a step-in shower, vanity and toilet. On the opposite side of the condo, the second bedroom is conveniently located near the full guest bath with a tub/shower combination. Additional hallway storage adds everyday convenience. Laundry closet in the kitchen includes the washer and dryer. HVAC 2024. Recent community improvements include replacement roofs and decks, new gates and PVC slat fencing around the carport and patio areas. Located in a deed-restricted, 55+ community with a clubhouse, swimming pool and tennis courts. The monthly association fee includes cable TV, internet, water and garbage service. Two indoor cats are permitted. Move-In ready for you to make it HOME!

Ubicación

Detalles

Tipo:
Residential
Estacionamiento:
Covered / Guest
Año de construcción:
1978
Lote:
0.03 Hectáreas
Calefacción:
Central / Electric / Heat Pump
precio por sq. medidor:
$120
Enfriamiento:
Central Air / Wall/Window Unit(s)
HOA:
Sin datos

Valuation

Our model vs. what's actually selling nearby.
Estimate
$127,000
$103K – $143K
Confidence Low
List vs. estimate
$10K above estimate
List $137,400 · +8.2%
Our model says this listing is priced above recent comparable activity. Room to negotiate.
Price per sq ft
$120
-6.2% vs. city median $128
Based on
6 MLS comparables
Median of recent comparable listings. Sold comps use closing price, active listings use list price.

Destacados

Annual tax
$345
2025
Furnished
Negotiable
Pets
Allowed
Más hechos y características
  • Piso

    • Carpet

    • Tile

    • Hardwood

    Calefacción

    • Central

    • Electric

    • Heat Pump

    Enfriamiento

    • Central Air

    • Wall/Window Unit(s)

    Accesorios

    • Dishwasher

    • Dryer

    • Electric Water Heater

    • Microwave

    • Range

    • Refrigerator

    • Washer

    Otras características interiores

    • Built-in Features

    • Ceiling Fan(s)

    • Chair Rail

    • Crown Molding

    • Split Bedroom

    • Walk-In Closet(s)

    • Window Treatments

    Dormitorios y baños

    • Dormitorios: 2

    • Baños completos: 2

  • Estacionamiento

    • Covered

    • Guest

    Propiedad

    • Pisos: One

    • Características Exteriores: Irrigation System / Lighting / Rain Gutters / Sliding Doors / Storage

    Lote

    • Lote: 0.03 Hectáreas

    Otra Información de Propiedad

    • Número de Parcela: 16250206000280000B0

    • Zonificación: PUD

  • Tipo y estilo

    • Tipo de propiedad: Residential

    • Subtipo de propiedad: Condominium

  • Utilidad

    • Cable Connected

    • Electricity Connected

    • Sewer Connected

    • Street Lights

    • Water Connected

  • Otra información financiera

    • Importe anual de impuestos: $345

  • Detalles de la fuente

    • MLS ID: W7889745

    Otros hechos

    • Materiales de construcción: Block / Stucco

    • Detalles de la fundación: Slab

    • Características de la chimenea: Electric / Living Room

    • Características de lavandería: Electric Dryer Hookup / In Kitchen / Inside / Washer Hookup

    • Características del lote: Landscaped / Level / Near Golf Course

    • Características del patio y el porche: Covered / Front Porch / Patio / Rear Porch / Screened / Side Porch

    • Caras de dirección: Southeast

    • Otras estructuras: Shed(s)

    • Hogar: Si

    • Salón: 1144

    • Fuente de agua: Public

    • Nombre de subdivisión: BEACON WOODS VILLAGE

Consulta privada
Habla con el asesor de este inmueble.
Planos, documentos del HOA, comparables off-market, agendar una visita privada — un solo mensaje directo al especialista local.

Más como esta

En Venta
$164,900
2 camas · 1 baños · 780 sqft
HIGHLANDS UNREC, HUDSON
14810 THOMPSON AVENUE
Nuevo
En Venta
$160,000
Casa
2 camas · 1 baños · 960 sqft
SUNNYDALE UNREC, HUDSON
8337 SUNNYDALE DRIVE
Nuevo
En Venta
$149,900
Casa
4 camas · 2 baños · 1,200 sqft
BROWN ACRES, PORT RICHEY
6706 SANDRA DRIVE
Nuevo
En Venta
$125,000
2 camas · 1 baños · 784 sqft
PARKWOOD ACRES, HUDSON
9613 ANDY DRIVE
Nuevo
En Venta
$104,900
Casa
2 camas · 1 baños · 728 sqft
SUNNYDALE UNREC SUB, HUDSON
8428 SUNNYDALE DRIVE
Nuevo
En Venta
$150,000
4 camas · 2 baños · 1,584 sqft
PARKWOOD ACRES SUB, HUDSON
9617 ED STREET
Nuevo
En Venta
$174,900
Condo / Coop
2 camas · 2 baños · 1,210 sqft
DOLLAR LAKE VILLAGE CONDO 01, PORT RICHEY
8330 HIGH POINT CIRCLE UNIT 6
Nuevo
En Venta
$99,000
Casa
2 camas · 1 baños · 720 sqft
PONDEROSA PARK, HUDSON
12200 BONANZA DRIVE

Mercado cerca de esta dirección

Conteos en vivo en la misma zona.
Ver todo

The multiple listing information is provided by the Stellar MLS from a copyrighted compilation of listings. The compilation of listings and each individual listing are ©2026-present Stellar MLS. All Rights Reserved. The information provided is for consumers' personal, noncommercial use and may not be used for any purpose other than to identify prospective properties consumers may be interested in purchasing. All properties are subject to prior sale or withdrawal. All information provided is deemed reliable but is not guaranteed accurate, and should be independently verified. Listing courtesy of: KW REALTY ELITE PARTNERS