Vender tu casa
Valoración gratuita de tu hogar
Contacto
Cuéntenos sobre sus necesidades

130 RIVIERA DUNES WAY UNIT 804

Condo / Coop En Venta
$899,000

BTC: 13.79257441

ETH: 472.50136652

80 días
4 camas
3 baños
2,930 sqft

Visión general

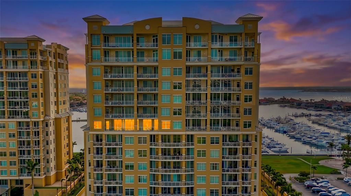
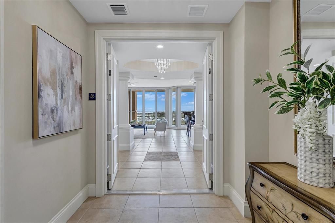
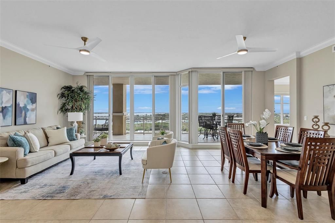
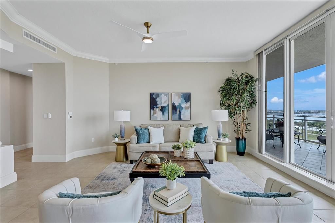
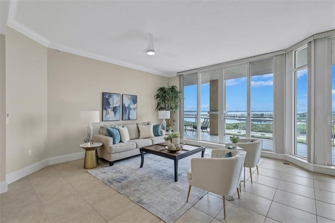
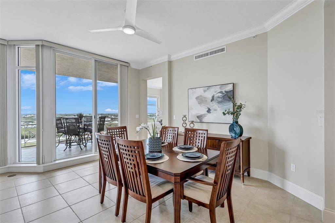
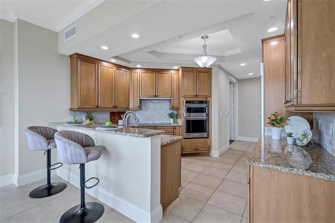
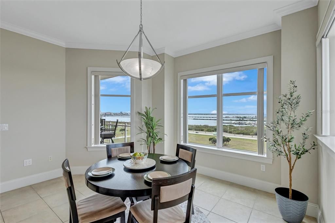
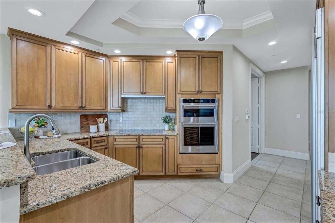
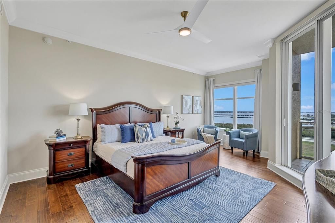
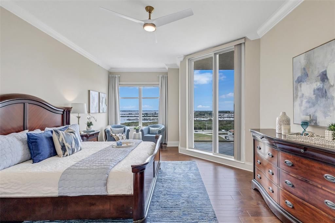
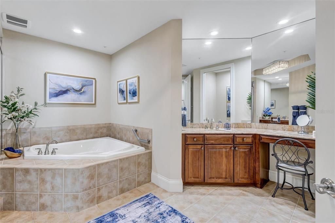
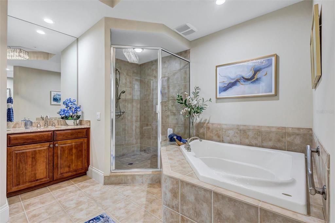
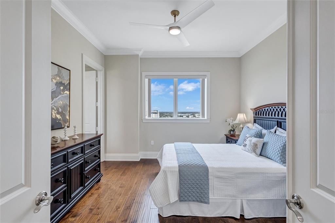
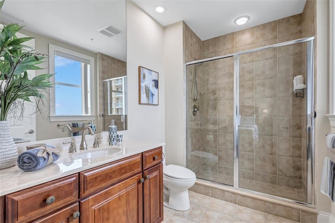
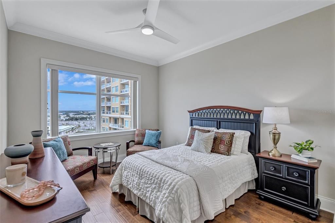
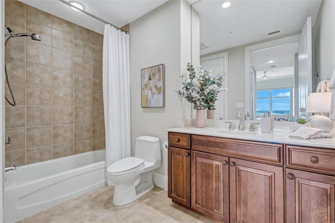
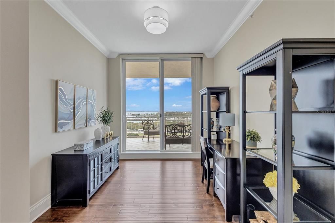
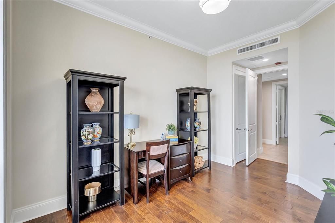
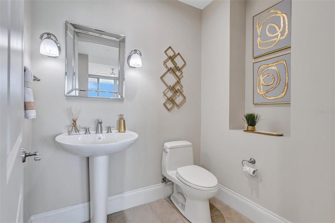
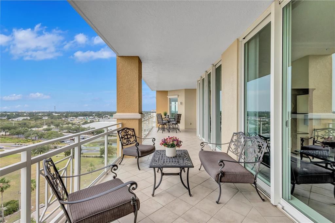
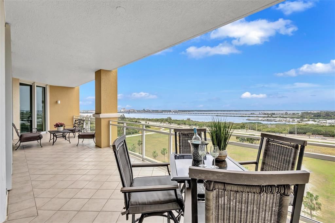
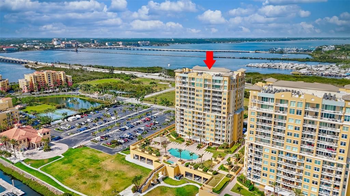
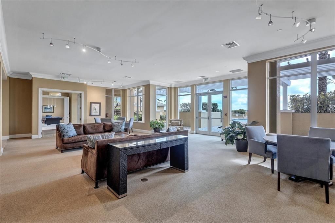
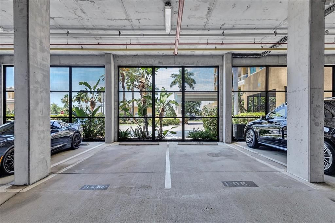
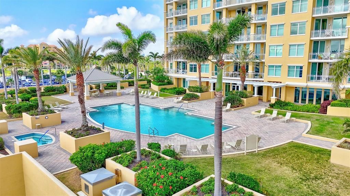
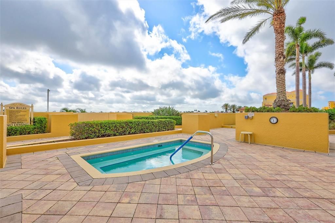
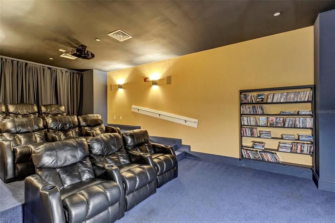
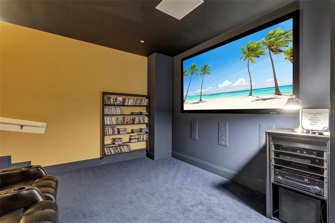
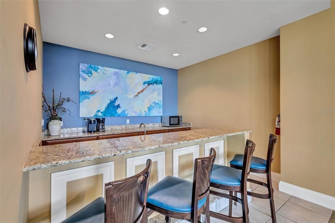
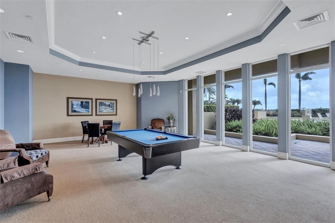
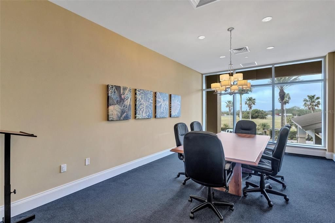
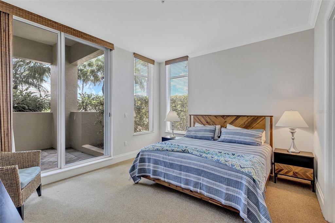
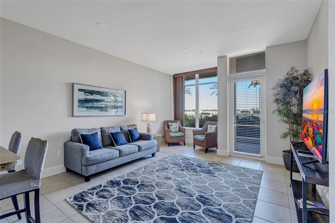
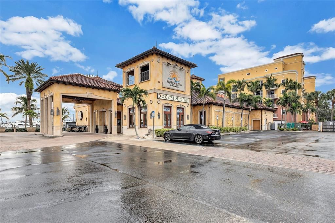
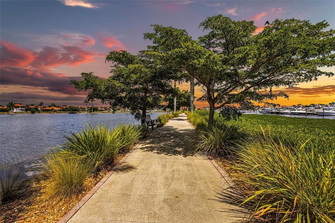
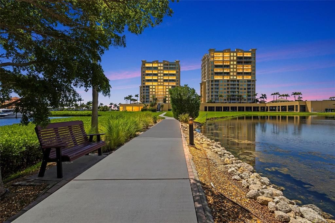
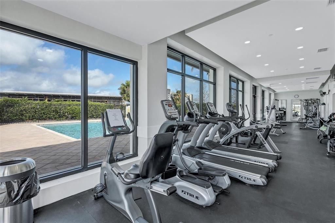
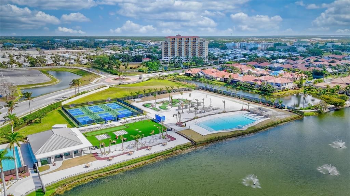
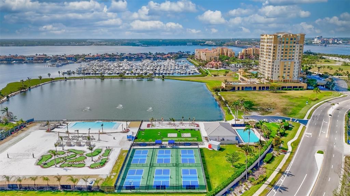
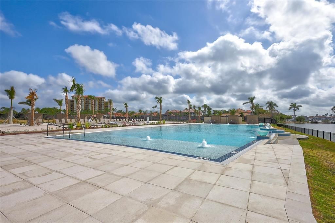
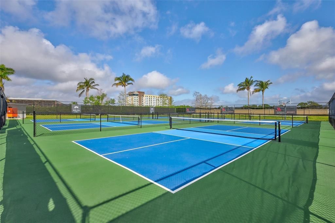
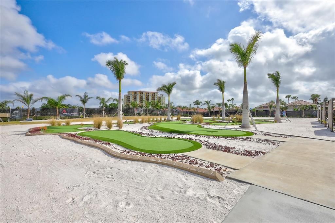
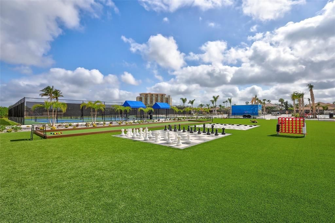
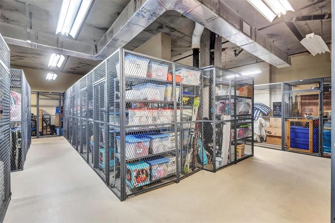
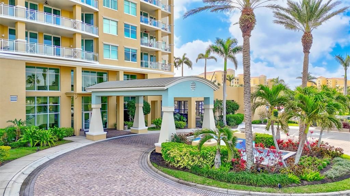
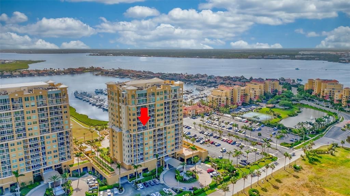
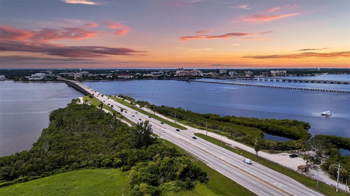
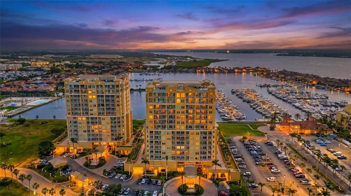
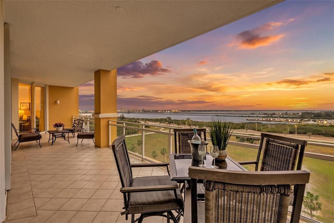
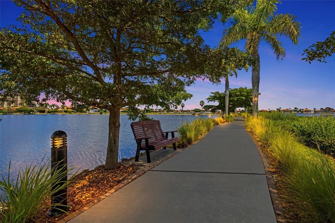
Welcome to LUXURY WATERVIEW LIVING on the 8th floor in the desirable RAPALLO FLOORPLAN at BEL MARE, where nearly 3,000 square feet of thoughtfully designed space is paired with SWEEPING WATER VIEWS. From this elevated residence, take in panoramic scenes of the MANATEE RIVER, ANNA MARIA ISLAND, the iconic SUNSHINE SKYWAY BRIDGE, and out toward the GULF, all setting the stage for unforgettable SUNSET VIEWS. This spacious home offers a SPLIT FLOOR PLAN with three bedrooms, each featuring ENSUITE BATHS, along with a DEN/OFFICE and POWDER ROOM, creating flexibility for guests or remote work. Expansive FLOOR-TO-CEILING IMPACT WINDOWS fill the interior with natural light and showcase HIGH CEILINGS and open-concept living areas that flow seamlessly onto a PRIVATE BALCONY—perfect for enjoying the coastal breeze. The kitchen is both inviting and functional, enhanced by UPDATED LIGHTING that adds a fresh, modern touch throughout the home. Offered FURNISHED (EXCLUDING DECORATIVE STAGING ITEMS), this residence provides a true MOVE-IN READY OPPORTUNITY. The PRIMARY SUITE offers a peaceful escape with water views, DUAL WALK-IN CLOSETS, and a SPA-LIKE BATH featuring a soaking tub and walk-in shower. Residents of this GATED WATERFRONT COMMUNITY enjoy access to RESORT-STYLE AMENITIES including multiple pools, a fitness center, pickleball courts, a theater, social gathering spaces, guest suites, and scenic walking paths, along with access to the RIVIERA DUNES BEACH CLUB. COVERED PARKING and CLIMATE-CONTROLLED STORAGE provide added convenience, while nearby MARINA ACCESS and WATERFRONT DINING enhance the lifestyle. Ideally located near DOWNTOWN BRADENTON, SARASOTA, TAMPA, and the GULF BEACHES, this residence offers the perfect blend of relaxation and accessibility. Added confidence comes with the building’s full compliance with Florida’s STRUCTURAL INTEGRITY RESERVE STUDY (SIRS) requirements—where every day feels like a vacation and every evening ends with a view worth coming home to.

Ubicación

Detalles

Tipo:
Residential
Estacionamiento:
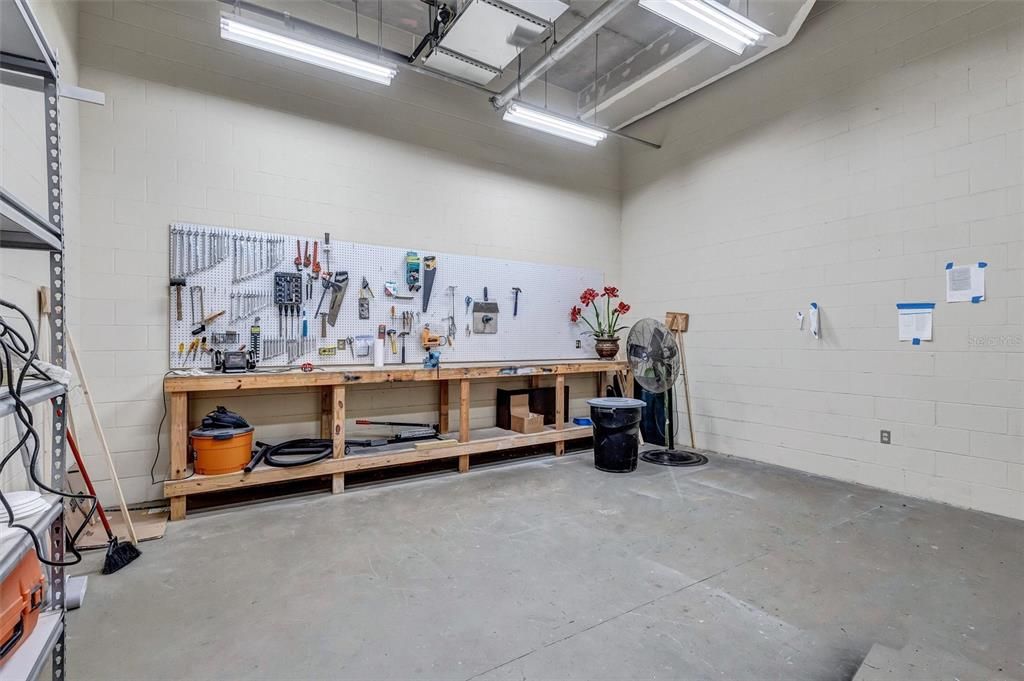
Assigned / Circular Driveway / Common / Covered / Deeded / Ground Level / Guest / Open / Reserved / Under Building / Workshop in Garage
Año de construcción:
2007
Lote:
16.28 Hectáreas
Calefacción:
Central / Electric
precio por sq. medidor:
$307
Enfriamiento:
Central Air
HOA:
$5,150

Valuation

Our model vs. what's actually selling nearby.
Estimate
$1,049,500
$947K – $1.3M
Confidence Low
List vs. estimate
$150K below estimate
List $899,000 · -14.3%
Our model says this listing is priced below recent comparable activity. Expect competition.
Price per sq ft
$306
+25.2% vs. city median $245
Based on
6 MLS comparables
Median of recent comparable listings. Sold comps use closing price, active listings use list price.

Destacados

Annual tax
$12,836
2025
HOA
$5,150/qtr
Common Area Taxes, Community Pool, Escrow Reserves Fund
Pool
Deck
View
Water
Garage
2 car garage
Furnished
Negotiable
Pets
Allowed
Más hechos y características
  • Piso

    • Ceramic Tile

    • Hardwood

    Calefacción

    • Central

    • Electric

    Enfriamiento

    • Central Air

    Accesorios

    • Built-In Oven

    • Convection Oven

    • Cooktop

    • Dishwasher

    • Disposal

    • Dryer

    • Electric Water Heater

    • Exhaust Fan

    • Freezer

    • Ice Maker

    • Microwave

    • Range

    • Range Hood

    • Refrigerator

    • Washer

    Otras características interiores

    • Ceiling Fan(s)

    • Crown Molding

    • Eating Space In Kitchen

    • High Ceilings

    • In Wall Pest System

    • Living Room/Dining Room Combo

    • Open Floorplan

    • Pest Guard System

    • Primary Bedroom Main Floor

    • Solid Surface Counters

    • Solid Wood Cabinets

    • Split Bedroom

    • Stone Counters

    • Thermostat

    • Tray Ceiling(s)

    • Walk-In Closet(s)

    • Window Treatments

    Dormitorios y baños

    • Dormitorios: 4

    • Baños: 1

    • Baños completos: 3

  • Estacionamiento

    • Assigned

    • Circular Driveway

    • Common

    • Covered

    • Deeded

    • Ground Level

    • Guest

    • Open

    • Reserved

    • Under Building

    • Workshop in Garage

    Propiedad

    • Pisos: One

    • Características Exteriores: Balcony / Courtyard / Dog Run / Irrigation System / Lighting / Other / Outdoor Grill / Outdoor Kitchen / Outdoor Shower / Private Mailbox / Sidewalk / Sliding Doors / Storage

    Lote

    • Lote: 16.28 Hectáreas

    Otra Información de Propiedad

    • Número de Parcela: 2581639009

    • Zonificación: CC

  • Tipo y estilo

    • Tipo de propiedad: Residential

    • Subtipo de propiedad: Condominium

  • Utilidad

    • BB/HS Internet Available

    • Cable Connected

    • Electricity Connected

    • Fiber Optics

    • Fire Hydrant

    • Natural Gas Available

    • Public

    • Sewer Connected

    • Sprinkler Recycled

    • Street Lights

    • Underground Utilities

    • Water Connected

  • Otra información financiera

    • HOA: $5,150

    • Frecuencia HOA: Quarterly

    • Importe anual de impuestos: $12,836

  • Detalles de la fuente

    • MLS ID: A4691395

    Otros hechos

    • Materiales de construcción: Block / Concrete / Stucco

    • Detalles de la fundación: Block / Concrete Perimeter / Stilt/On Piling

    • Características de lavandería: Laundry Room

    • Características del lote: Landscaped / Near Marina / Sidewalk

    • Características del patio y el porche: Covered / Patio / Rear Porch

    • Características de la piscina: Deck / Fiber Optic Lighting / Gunite / Heated / In Ground / Lap / Lighting / Outside Bath Access / Salt Water / Tile

    • Características de la ventana: Blinds

    • Caras de dirección: West

    • Otras estructuras: Cabana / Guest House / Kennel/Dog Run / Other / Outdoor Kitchen / Storage / Workshop

    • Estilo arquitectónico: Coastal / Elevated / Florida

    • Espacios de garaje: 2

    • Garaje adjunto: Si

    • Garaje: Si

    • Salón: 2930

    • Fuente de agua: Public

    • Nombre de subdivisión: BEL MARE PH I

Consulta privada
Habla con el asesor de este inmueble.
Planos, documentos del HOA, comparables off-market, agendar una visita privada — un solo mensaje directo al especialista local.

Más como esta

Nuevo
En Venta
$799,000
Multifamiliar
8 camas · 1,224 sqft
SHARP & TURNERS ADD TO PALMETTO, PALMETTO
516 12TH STREET W UNIT A
Nuevo
En Venta
$719,900
Comercial
0 room(s) · 5,515 sqft
WOODFILL, BRADENTON
1315 12TH AVENUE W
En Venta
$874,900
Casa
3 camas · 2 baños · 2,230 sqft
SANCTUARY COVE, PALMETTO
2110 E 6TH STREET W
En Venta
$900,000
Casa
3 camas · 2 baños · 2,399 sqft
M L BLANCHARD SUB, PALMETTO
1712 4TH STREET W
En Venta
$750,000
Lotes / Tierras
1.06 acres
BRADENTON
2814 26TH AVENUE E
En Venta
$895,000
Casa
3 camas · 3 baños · 1,895 sqft
RIVER HAVEN, BRADENTON
2410 RIVERSIDE DRIVE E
En Venta
$649,000
Casa
3 camas · 3 baños · 1,855 sqft
T B GALLUP, BRADENTON
2822 4TH AVENUE W
En Venta
$965,000
Casa
3 camas · 2 baños · 2,634 sqft
NORTHSHORE AT RIVIERA DUNES PH 1-A, PALMETTO
1110 3RD STREET E

Mercado cerca de esta dirección

Conteos en vivo en la misma zona.
Ver todo

The multiple listing information is provided by the Stellar MLS from a copyrighted compilation of listings. The compilation of listings and each individual listing are ©2026-present Stellar MLS. All Rights Reserved. The information provided is for consumers' personal, noncommercial use and may not be used for any purpose other than to identify prospective properties consumers may be interested in purchasing. All properties are subject to prior sale or withdrawal. All information provided is deemed reliable but is not guaranteed accurate, and should be independently verified. Listing courtesy of: REAL BROKER, LLC