Vender tu casa
Valoración gratuita de tu hogar
Contacto
Cuéntenos sobre sus necesidades
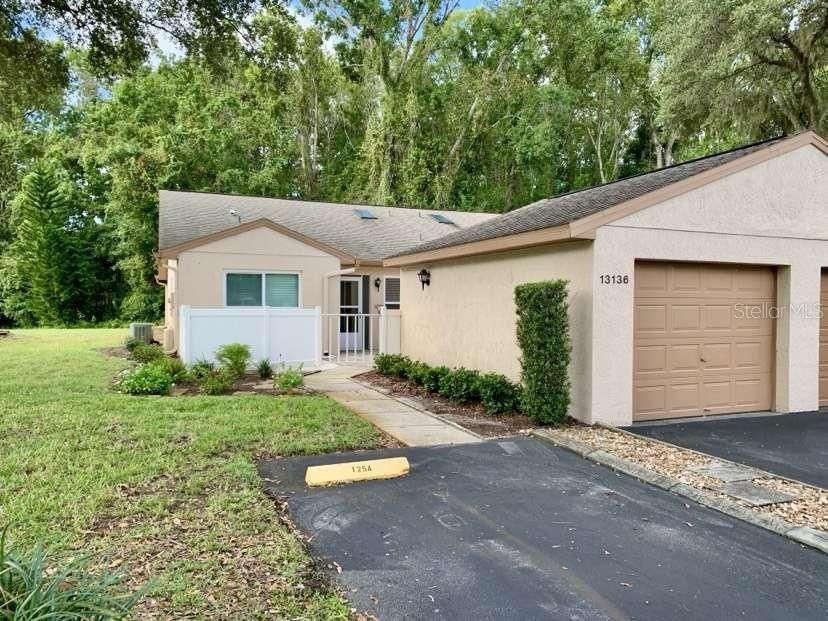
13136 CYPRESS HILL DRIVE UNIT 125A

Condo / Coop En Venta
$214,995

BTC: 2.56511364

ETH: 81.13018868

Nuevo
2 camas
2 baños
1,189 sqft

Visión general

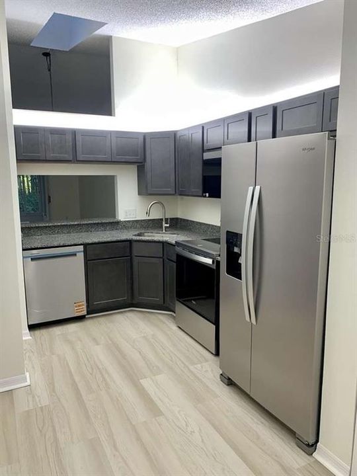
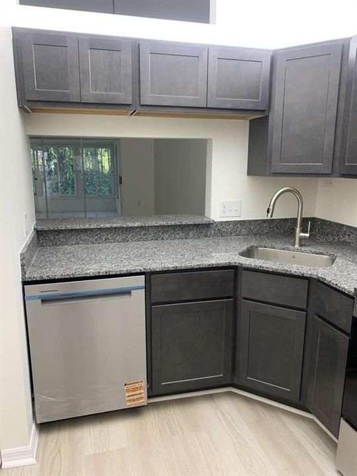
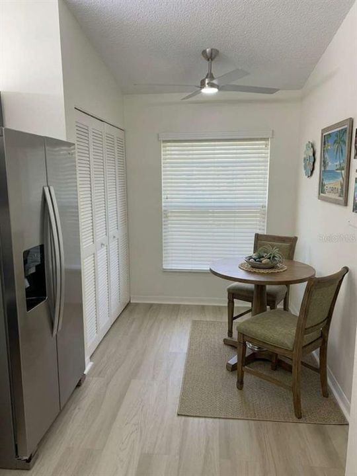
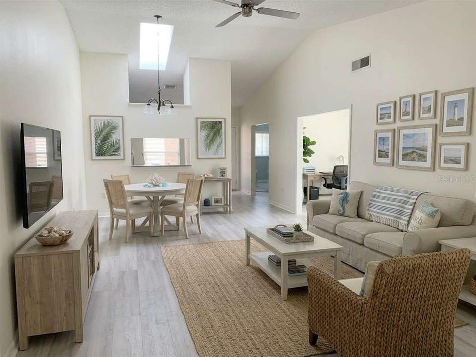
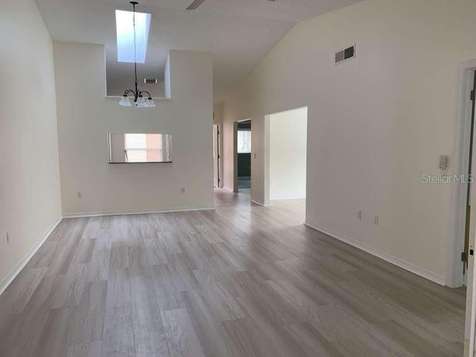
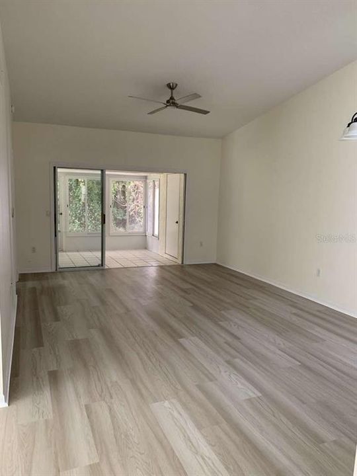
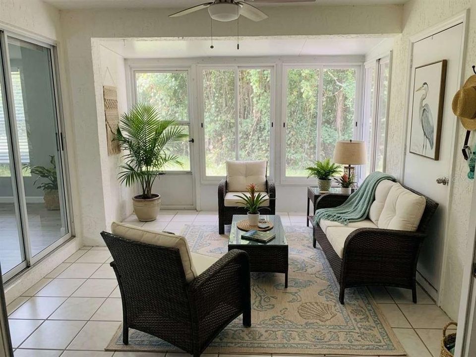
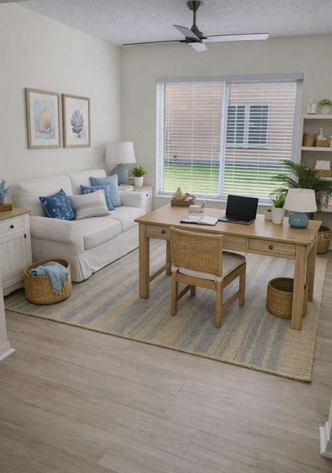
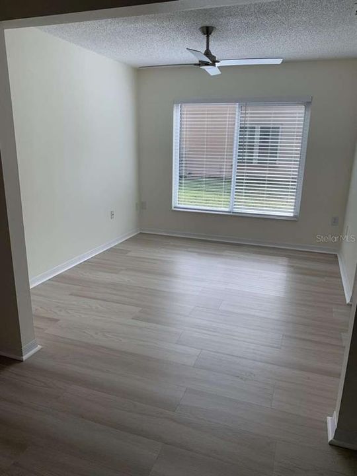
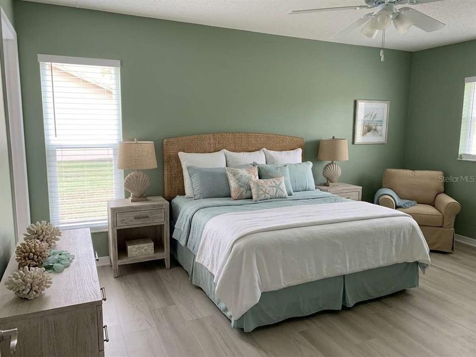
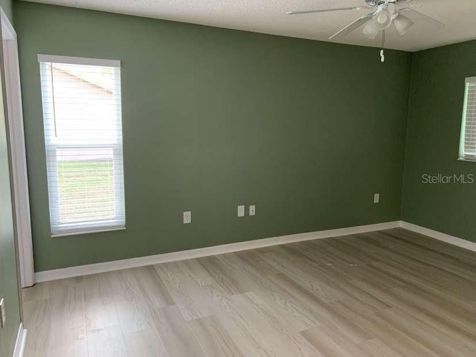
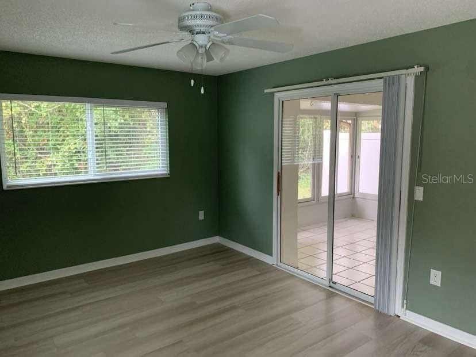
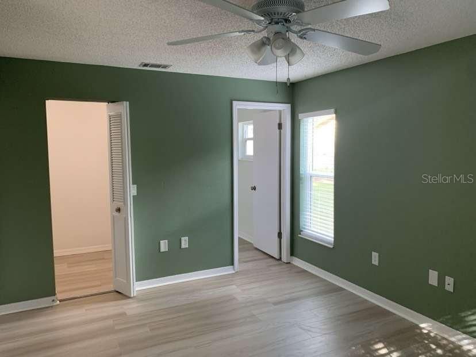
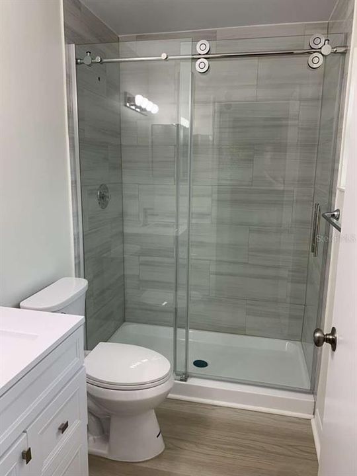
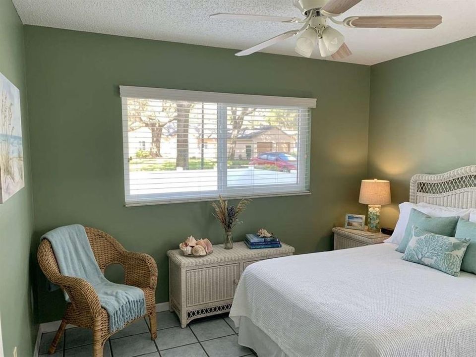
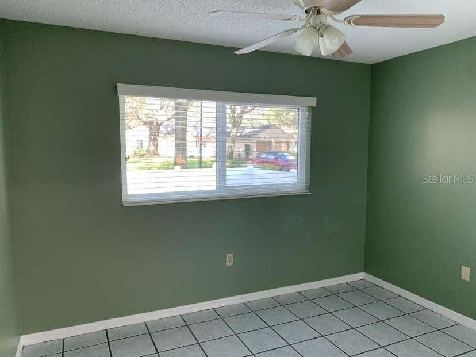
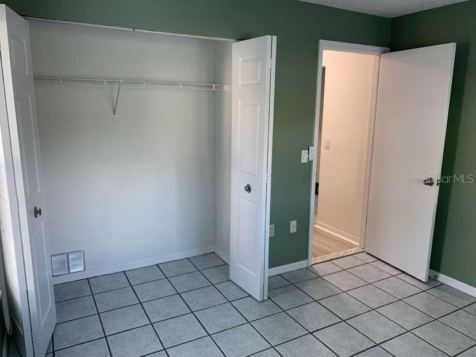
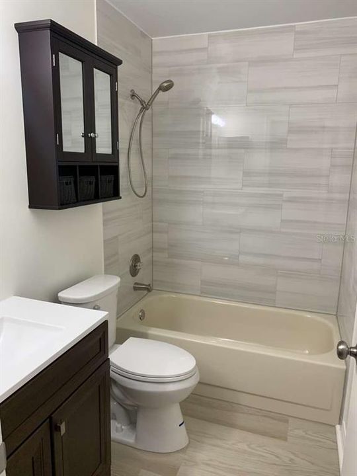
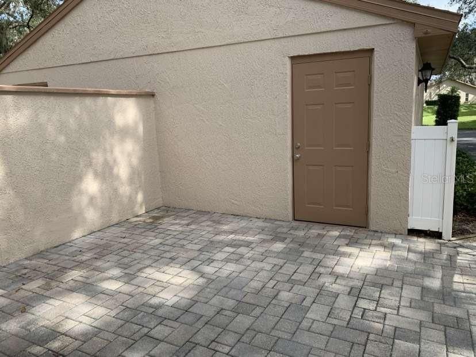
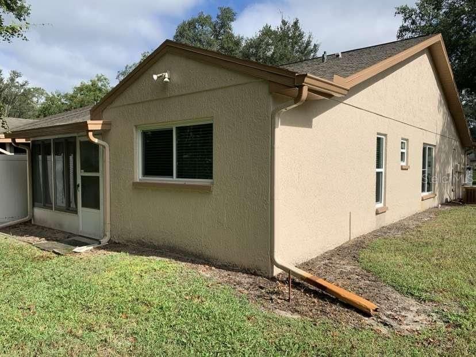
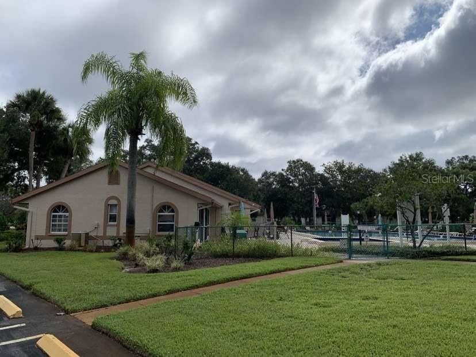
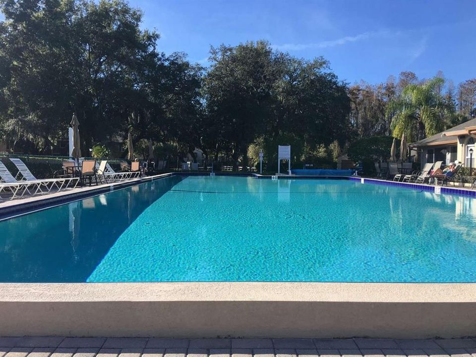
Completely remodeled and truly turn-key, this beautifully updated condo offers quality upgrades throughout. Features include new CWS triple-pane impact-resistant vinyl windows, premium maple kitchen cabinetry with plywood construction, granite countertops, and new Whirlpool deluxe stainless-steel appliances. Both bathrooms have been fully renovated, highlighted by a custom tiled walk-in shower with frameless glass doors in the primary suite. Life-Proof high-traffic luxury vinyl plank flooring and fresh paint complete the interior. The kitchen, living, and dining areas showcase vaulted ceilings, abundant natural light, and an open, spacious design. An adjacent bonus room provides flexible space for a den, office, or guest area. Large sliding doors from both the living room and primary bedroom open to a private lanai featuring four-season sliding windows that can be easily removed to enjoy cool, breezy days. Additional highlights include an adjacent one-stall garage and a large private front patio with brick pavers. Pine Ridge at Sugar Creek is a quiet, gated 55+ community surrounded by mature trees and natural scenery. Amenities include a large year-round heated pool and hot tub, pickleball court, clubhouse with planned activities, open green spaces, ponds, and natural habitats throughout. The association covers exterior maintenance, digital cable with high-speed internet, trash, water, and sewer. One pet under 25 lbs is permitted. Ideally located with a new Aldi just across the street, only 5 minutes to Publix and the Suncoast Parkway (SR-589), less than an hour to area airports, and just a 15-minute drive to the beautiful Gulf Coast beaches.

Ubicación

Detalles

Tipo:
Residential
Estacionamiento:
Assigned / Garage Door Opener / Guest
Año de construcción:
1988
Lote:
Sin datos
Calefacción:
Central / Heat Pump
precio por sq. medidor:
$181
Enfriamiento:
Central Air
HOA:
Sin datos

Valuation

Our model vs. what's actually selling nearby.
Estimate
$149,850
$97K – $207K
Confidence Low
List vs. estimate
$65K above estimate
List $214,995 · +43.5%
Our model says this listing is priced above recent comparable activity. Room to negotiate.
Price per sq ft
$180
+29.6% vs. city median $139
Based on
24 MLS comparables
Median of recent comparable listings. Sold comps use closing price, active listings use list price.

Destacados

Annual tax
$2,659
2025
Garage
1 car garage
Pets
Allowed
Más hechos y características
  • Piso

    • Tile

    • Vinyl

    Calefacción

    • Central

    • Heat Pump

    Enfriamiento

    • Central Air

    Accesorios

    • Dishwasher

    • Disposal

    • Dryer

    • Electric Water Heater

    • Microwave

    • Range

    • Refrigerator

    • Washer

    Otras características interiores

    • Cathedral Ceiling(s)

    • Ceiling Fan(s)

    • Eating Space In Kitchen

    • Living Room/Dining Room Combo

    • Open Floorplan

    • Primary Bedroom Main Floor

    • Skylight(s)

    • Solid Wood Cabinets

    • Stone Counters

    Dormitorios y baños

    • Dormitorios: 2

    • Baños completos: 2

  • Estacionamiento

    • Assigned

    • Garage Door Opener

    • Guest

    Propiedad

    • Pisos: One

    • Características Exteriores: Sliding Doors

    Otra Información de Propiedad

    • Número de Parcela: 032517004S1250000A0

    • Zonificación: MF1

  • Tipo y estilo

    • Tipo de propiedad: Residential

    • Subtipo de propiedad: Condominium

  • Utilidad

    • BB/HS Internet Available

    • Cable Connected

    • Electricity Connected

    • Public

    • Sewer Connected

    • Street Lights

    • Water Connected

  • Otra información financiera

    • Frecuencia HOA: Quarterly

    • Importe anual de impuestos: $2,659

  • Detalles de la fuente

    • MLS ID: TB8554510

    Otros hechos

    • Materiales de construcción: Block / Stucco

    • Detalles de la fundación: Slab

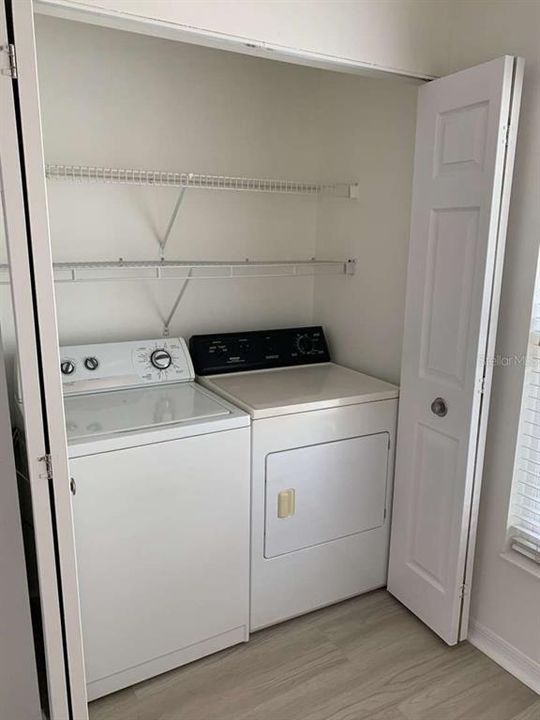
    • Características de lavandería: Inside / Laundry Closet

    • Características del patio y el porche: Patio / Porch / Rear Porch / Screened

    • Características de la ventana: Blinds / ENERGY STAR Qualified Windows / Insulated Windows / Low-Emissivity Windows

    • Caras de dirección: North

    • Espacios de garaje: 1

    • Garaje: Si

    • Salón: 1189

    • Fuente de agua: Public

    • Nombre de subdivisión: PINE RDG SUGAR CRK VILLAGE 1 1

Consulta privada
Habla con el asesor de este inmueble.
Planos, documentos del HOA, comparables off-market, agendar una visita privada — un solo mensaje directo al especialista local.

Más como esta

Nuevo
En Venta
$255,999
Casa
2 camas · 2 baños · 1,228 sqft
SUMMERTREE 01A PH 01, NEW PORT RICHEY
11624 FOXWORTH LANE
Nuevo
En Venta
$249,000
Casa
3 camas · 2 baños · 1,632 sqft
SUMMERTREE, NEW PORT RICHEY
11829 IVYWOOD PLACE
Nuevo
En Venta
$264,900
Casa
2 camas · 2 baños · 1,636 sqft
FAIRWAY VILLAS AT MEADOW OAKS, HUDSON
13424 NORMAN CIRCLE
Nuevo
En Venta
$234,500
Casa
2 camas · 2 baños · 1,292 sqft
FAIRWAY VILLAS AT MEADOW OAKS, HUDSON
13428 NORMAN CIRCLE
En Venta
$210,000
Casa
2 camas · 2 baños · 1,032 sqft
SHADOW RUN, HUDSON
12508 HOLLYBROOK LANE
-$20K
En Venta
$275,000
Casa
4 camas · 2 baños · 1,560 sqft
COLONY ROAD, HUDSON
12043 ISLE ROYALE DRIVE
En Venta
$199,900
Casa
2 camas · 2 baños · 1,108 sqft
SHADOW RIDGE, HUDSON
12622 TIMBERWOOD COURT
En Venta
$158,000
2 camas · 1 baños · 768 sqft
MOON LAKE ESTATES, NEW PORT RICHEY
11704 DOAKS STREET

Mercado cerca de esta dirección

Conteos en vivo en la misma zona.
Ver todo

The multiple listing information is provided by the Stellar MLS from a copyrighted compilation of listings. The compilation of listings and each individual listing are ©2026-present Stellar MLS. All Rights Reserved. The information provided is for consumers' personal, noncommercial use and may not be used for any purpose other than to identify prospective properties consumers may be interested in purchasing. All properties are subject to prior sale or withdrawal. All information provided is deemed reliable but is not guaranteed accurate, and should be independently verified. Listing courtesy of: HOME SOLD REALTY LLC