Vender tu casa
Valoración gratuita de tu hogar
Contacto
Cuéntenos sobre sus necesidades
1325 SNELL ISLE BOULEVARD NE UNIT 507

Condo / Coop Activo con contrato
$6,700

BTC: 0.10279227

ETH: 3.52142287

-$300 (2026/06/11)
56 días
Frente al mar
3 camas
3 baños
1,940 sqft

Visión general

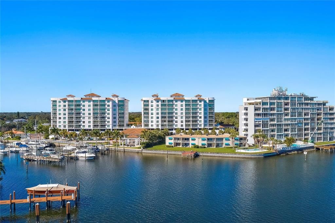
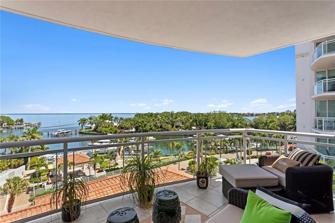
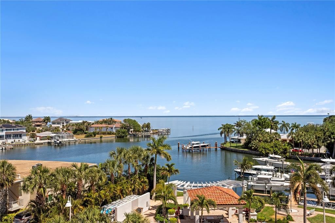
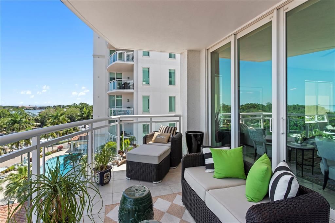
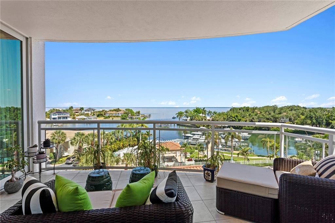
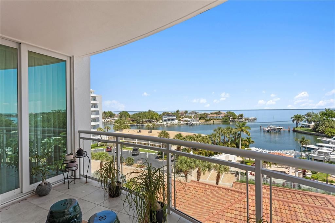
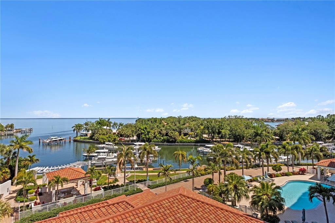
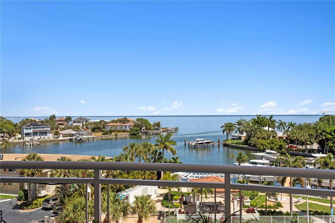
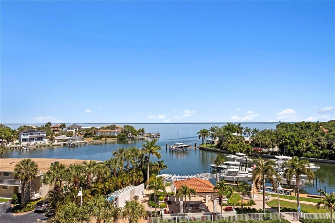
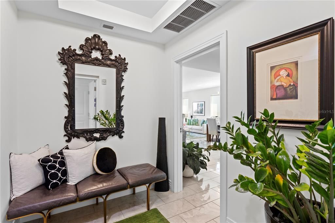
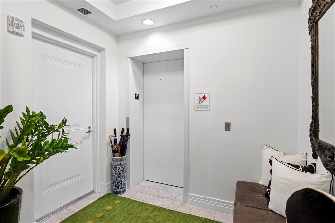
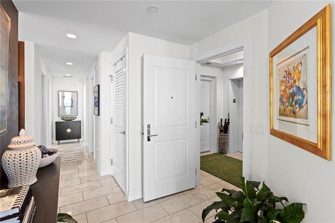
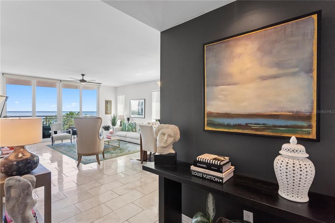
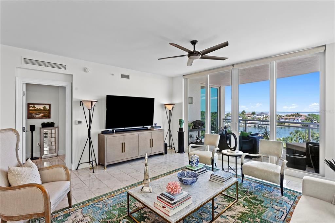
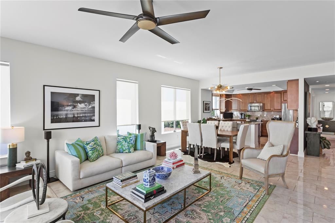
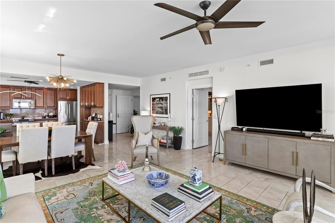
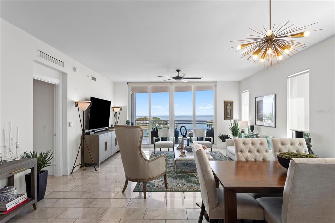
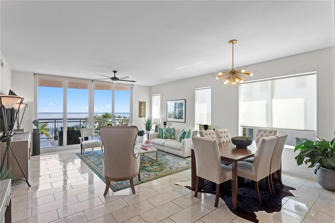
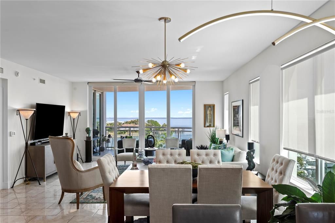
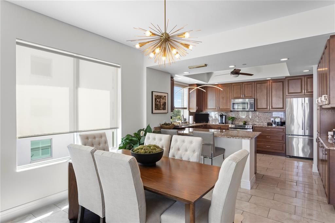
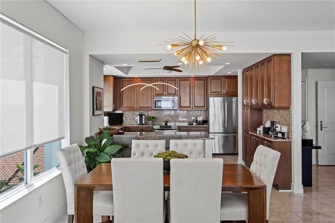
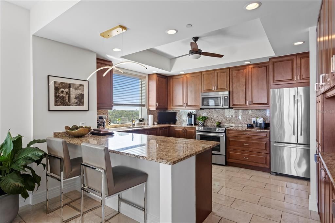
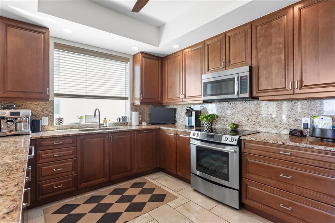
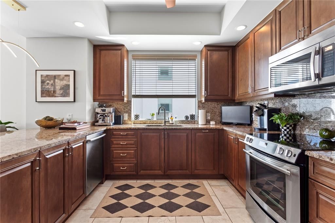
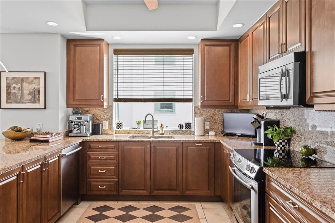
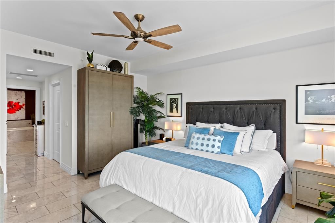
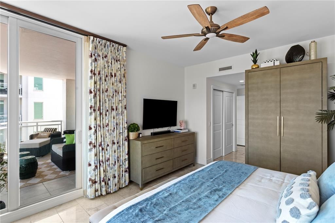
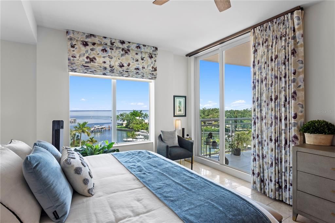
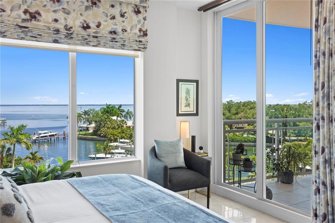
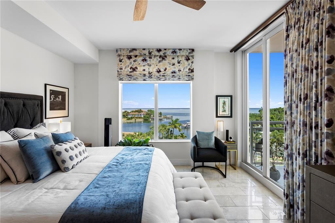
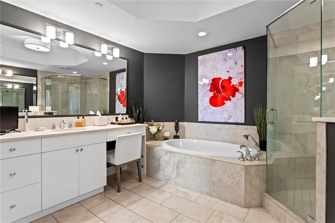
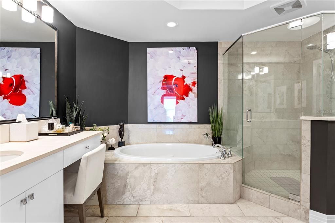
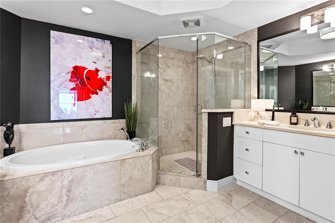
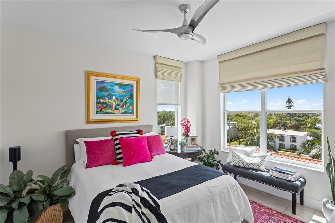
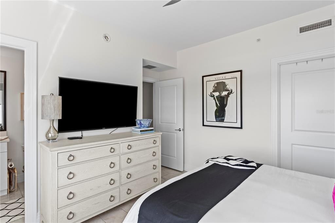
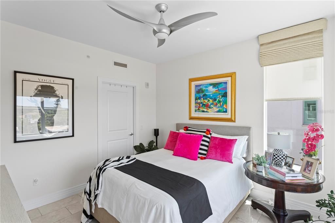
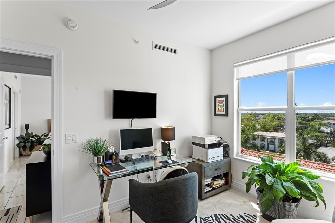
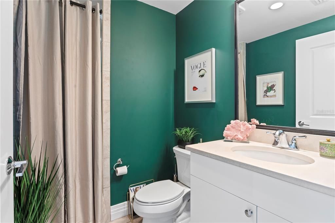
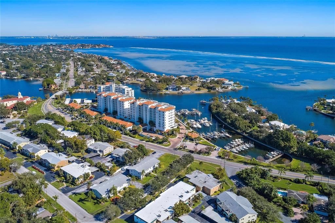
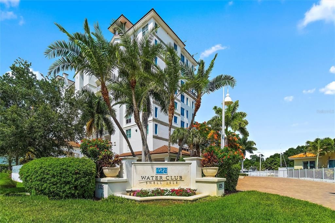
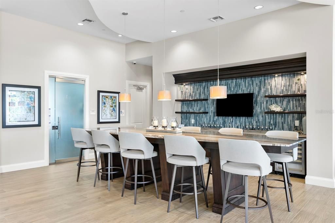
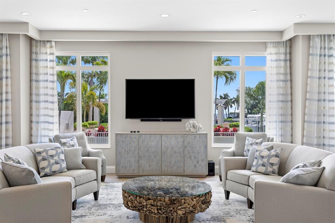
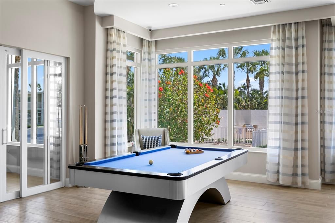
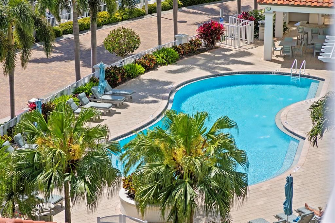
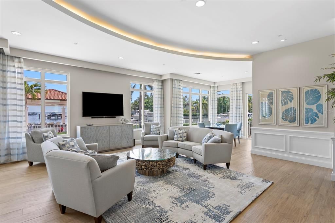
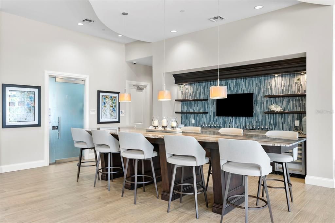
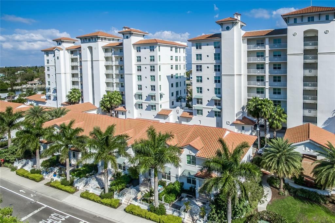
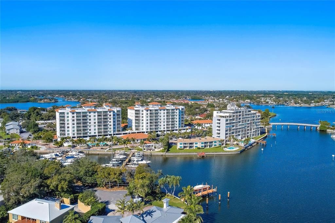
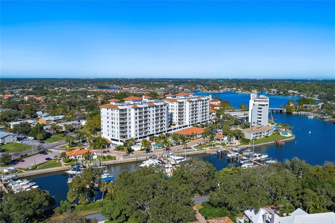
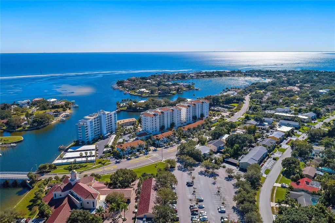
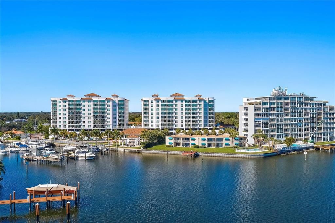
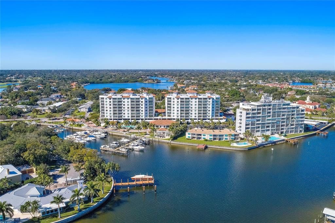
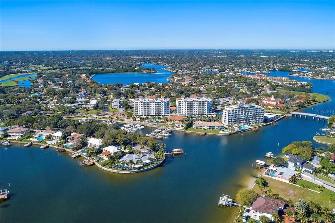
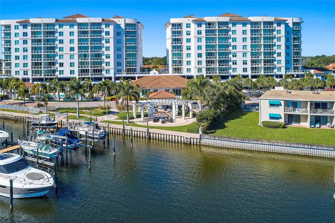
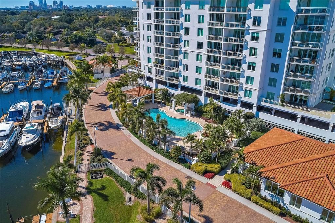
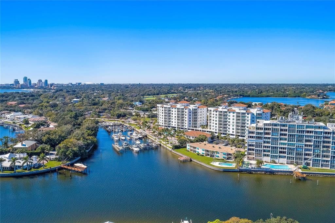
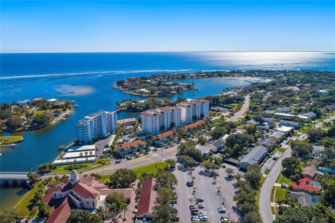
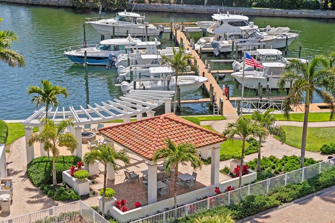
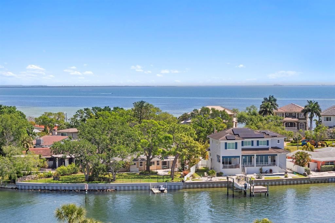
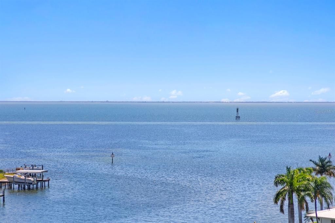
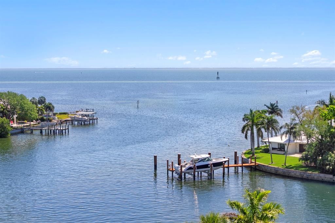
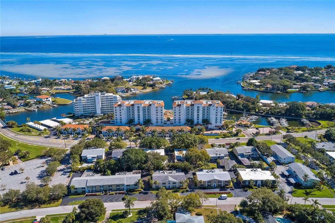
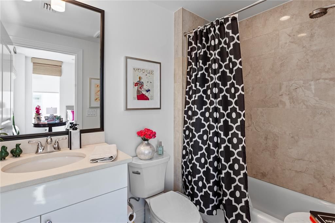
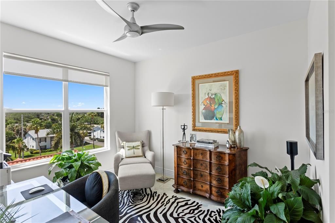
Experience the Best Waterfront Living at Water Club Snell Isle!! Nestled on exclusive Snell Isle - just 2.5 miles from vibrant downtown St Petersburg - this luxury residence at Water Club offers quite possibly the best water views of any condominium in the city. Set in one of St Pete's most prestigious and desirable residential neighborhoods, Snell Isle, the community combines privacy, serenity, and convenience in an unbeatable location. Wake up to breathtaking sunrises over Tampa Bay and wind down with glowing western sunsets over Smacks Bayou. Unit 507 offers top of the line Jenn-Air appliances, Wine Cooler, granite counter tops, custom wood cabinetry, including soft close drawers and pullout pantry shelving. Water Club's resort-style amenities include a sparkling waterfront heated pool and spa, fully equipped fitness center, elegant clubhouse, waterside fire pit, full time on-site property manager and maintenance team, and beautifully landscaped grounds. Designed for privacy, each tower features dedicated private elevator banks serving only two units per floor, with just 7 residences per stack - creating an intimate boutique feel. Surrounded by multi-million dollar homes, residents also enjoy walkable streets and a peaceful, quiet setting and is the only community directly on the water with amenities. This is truly an opportunity to enjoy the coveted Snell Isle lifestyle in a full-amenity luxury waterfront community. Unit 507 has two assigned parking spaces located inside the secure garage.
Ubicación

Detalles

Tipo:
Residential Lease
Estacionamiento:
Assigned / Common / Covered / Garage Door Opener / Garage Faces Side / Guest / Under Building
Año de construcción:
2014
Lote:
3.88 Hectáreas
Calefacción:
Central
precio por sq. medidor:
$3
Enfriamiento:
Central Air
HOA:
Sin datos

Valuation

Our model vs. what's actually selling nearby.
Estimate
$1,150,000
$926K – $1.4M
Confidence Low
List vs. estimate
$1.1M below estimate
List $6,700 · -99.4%
Our model says this listing is priced below recent comparable activity. Expect competition.
Price per sq ft
$3
-98.5% vs. city median $233
Based on
7 MLS comparables
Median of recent comparable listings. Sold comps use closing price, active listings use list price.

Destacados

Pool
Child Safety Fence
View
Pool, Water
Waterfront
Bay/Harbor
Garage
2 car garage
Pets
Allowed
Más hechos y características
  • Calefacción

    • Central

    Enfriamiento

    • Central Air

    Accesorios

    • Dishwasher

    • Disposal

    • Dryer

    • Electric Water Heater

    • Exhaust Fan

    • Microwave

    • Range

    • Refrigerator

    • Washer

    Otras características interiores

    • Ceiling Fan(s)

    • Elevator

    • High Ceilings

    • Living Room/Dining Room Combo

    • Open Floorplan

    • Primary Bedroom Main Floor

    • Solid Wood Cabinets

    • Split Bedroom

    • Stone Counters

    • Walk-In Closet(s)

    • Window Treatments

    Dormitorios y baños

    • Dormitorios: 3

    • Baños completos: 3

  • Estacionamiento

    • Assigned

    • Common

    • Covered

    • Garage Door Opener

    • Garage Faces Side

    • Guest

    • Under Building

    Propiedad

    • Pisos: One

    • Piscina Privada: Si

    • Características Exteriores: Balcony / Fire Pit / Irrigation System / Lighting / Outdoor Grill / Outdoor Kitchen / Outdoor Shower / Private Mailbox / Sidewalk / Sliding Doors

    Lote

    • Lote: 3.88 Hectáreas

    Otra Información de Propiedad

    • Número de Parcela: 093117950930005070

  • Tipo y estilo

    • Tipo de propiedad: Residential Lease

    • Subtipo de propiedad: Condominium

  • Detalles de la fuente

    • MLS ID: TB8513115

    Otros hechos

    • Características de lavandería: Inside / Laundry Room

    • Características del lote: City Lot / Near Golf Course / Near Marina / Sidewalk

    • Características de la piscina: Child Safety Fence / Gunite / Heated / In Ground / Lighting / Outside Bath Access / Tile

    • Otras estructuras: Gazebo / Outdoor Kitchen

    • Frente al mar: Si

    • Nombre del cuerpo de agua: TAMPA BAY

    • Espacios de garaje: 2

    • Garaje adjunto: Si

    • Garaje: Si

    • Salón: 1940

    • Nombre de subdivisión: WATER CLUB SNELL ISLE CONDO

Consulta privada
Habla con el asesor de este inmueble.
Planos, documentos del HOA, comparables off-market, agendar una visita privada — un solo mensaje directo al especialista local.

Más como esta

Nuevo
Activo con contrato
$6,500
Casa
3 camas · 2 baños · 2,713 sqft
SNELL ISLE BRIGHTBAY, ST PETERSBURG
141 GIRALDA BOULEVARD NE
Nuevo
Activo con contrato
$6,200
Casa
4 camas · 4 baños · 3,322 sqft
ALLENDALE TERRACE, ST PETERSBURG
855 39TH AVENUE N
Activo con contrato
$5,500
Condo / Coop
2 camas · 2 baños · 1,339 sqft
ST PETERSBURG
275 1ST AVENUE S UNIT 1708
-$2K
Activo con contrato
$8,500
Casa
4 camas · 3 baños · 2,926 sqft
SHORE ACRES EDGEWATER SEC, ST PETERSBURG
1935 SHORE ACRES BOULEVARD NE
Activo con contrato
$7,500
Casa
4 camas · 3 baños · 2,920 sqft
SNELL & HAMLETTS NORTH SHORE ADD, ST PETERSBURG
555 18TH AVENUE NE
-$3K
Activo con contrato
$8,250
Condo / Coop
3 camas · 3 baños · 1,948 sqft
ST PETERSBURG
400 CENTRAL AVENUE UNIT 2906

Mercado cerca de esta dirección

Conteos en vivo en la misma zona.
Ver todo

The multiple listing information is provided by the Stellar MLS from a copyrighted compilation of listings. The compilation of listings and each individual listing are ©2026-present Stellar MLS. All Rights Reserved. The information provided is for consumers' personal, noncommercial use and may not be used for any purpose other than to identify prospective properties consumers may be interested in purchasing. All properties are subject to prior sale or withdrawal. All information provided is deemed reliable but is not guaranteed accurate, and should be independently verified. Listing courtesy of: COMPASS FLORIDA LLC