Vender tu casa
Valoración gratuita de tu hogar
Contacto
Cuéntenos sobre sus necesidades
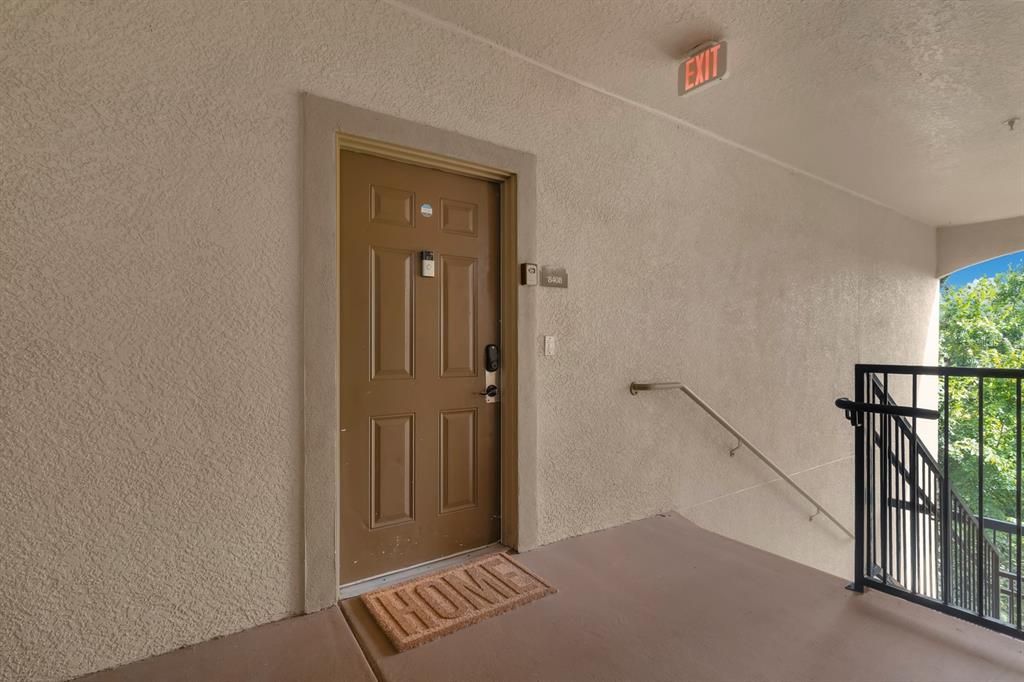
1351 TUSCAN TERRACE UNIT 8308

Condo / Coop En Venta
$240,000

BTC: 2.96296296

ETH: 97.99918334

Nuevo
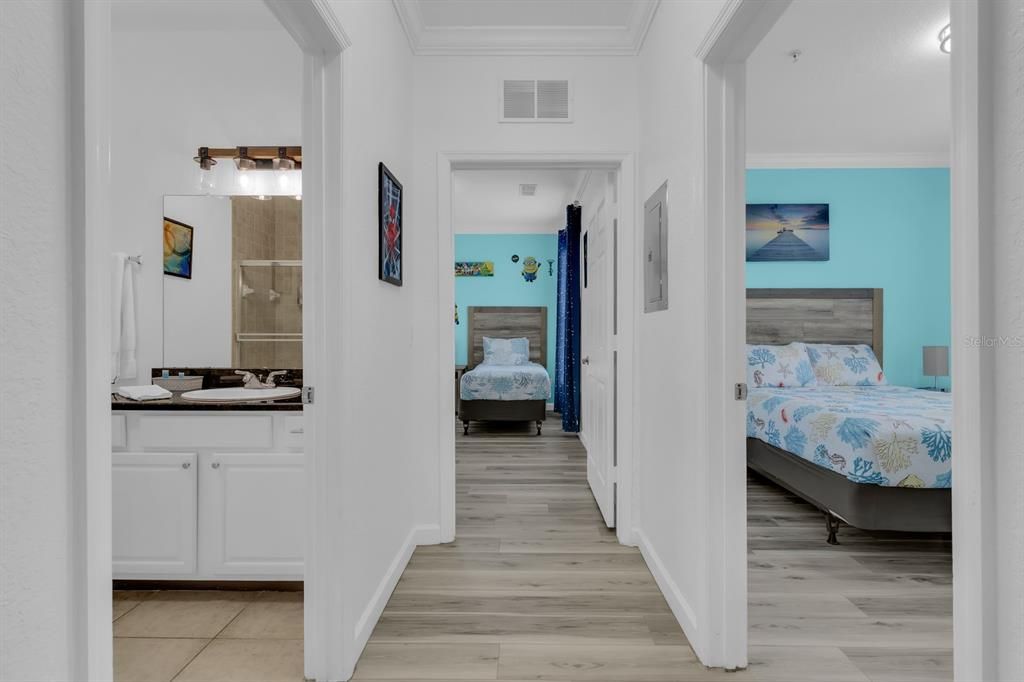
3 camas
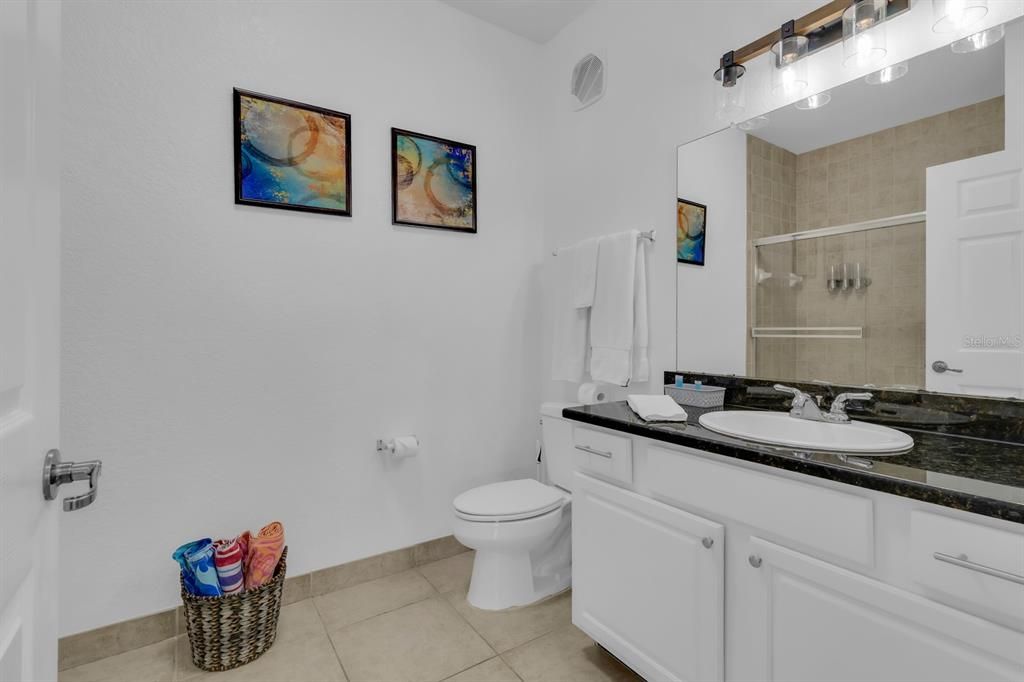
2 baños
1,210 sqft

Visión general

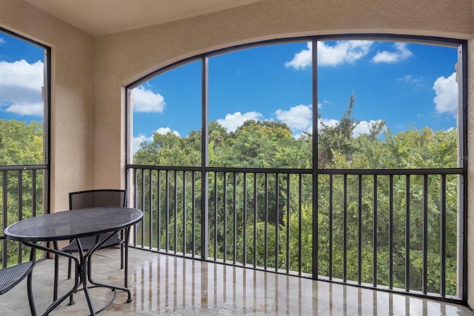
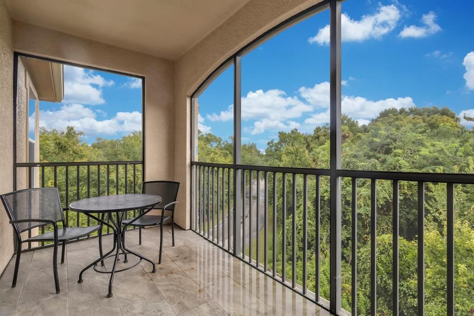
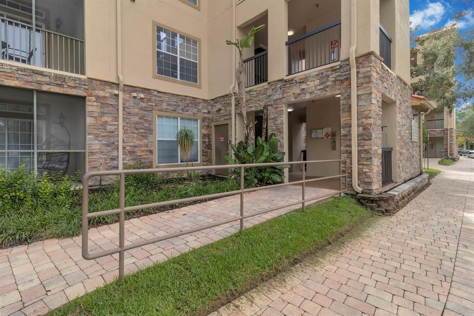
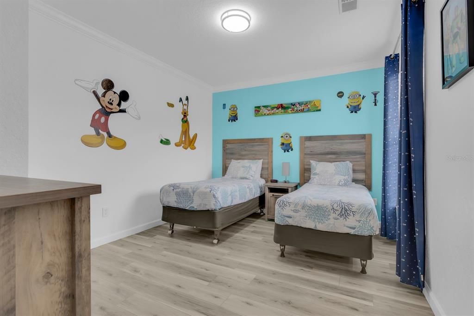
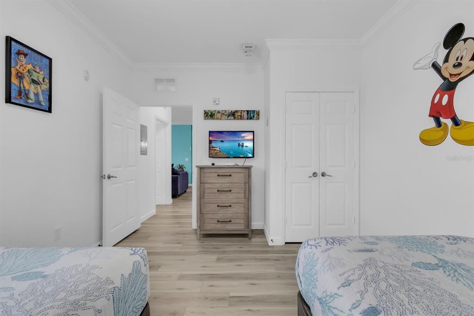
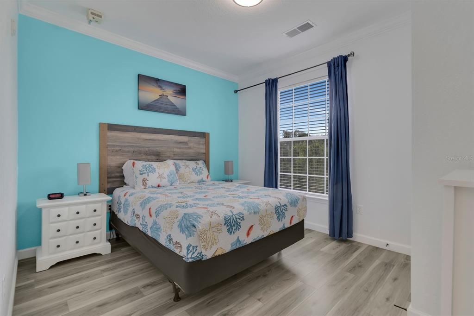
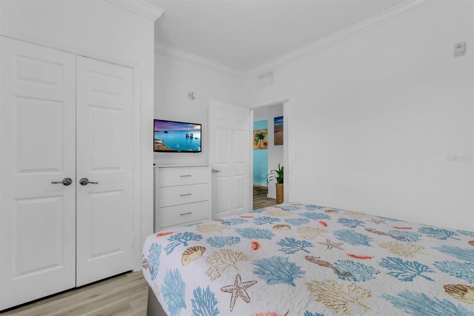
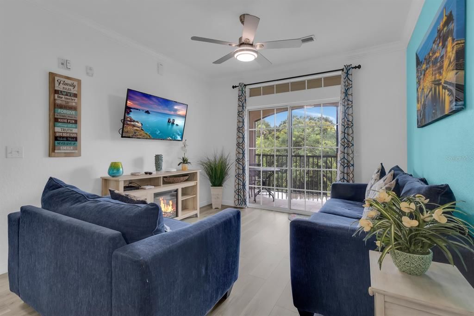
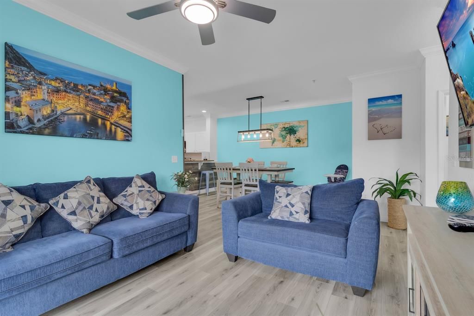
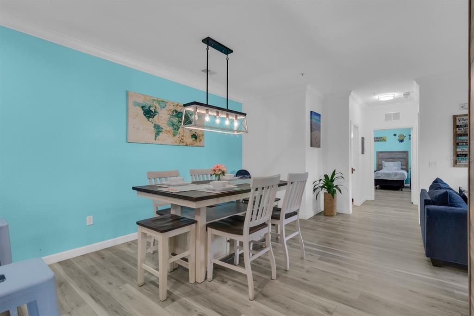
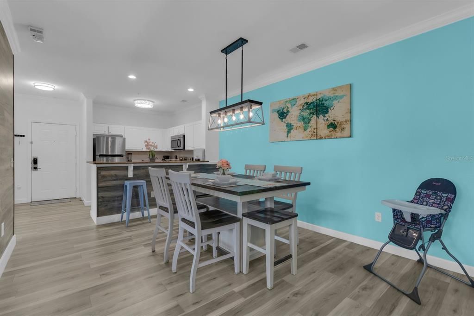
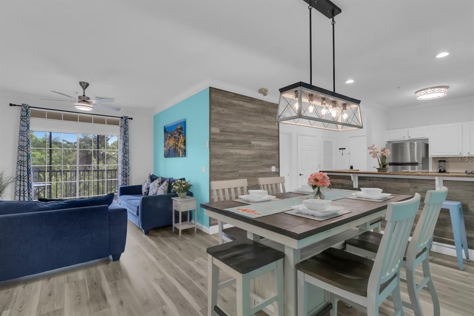
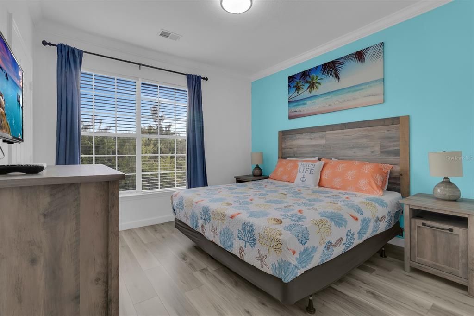
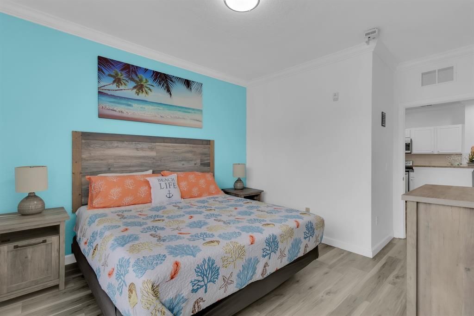
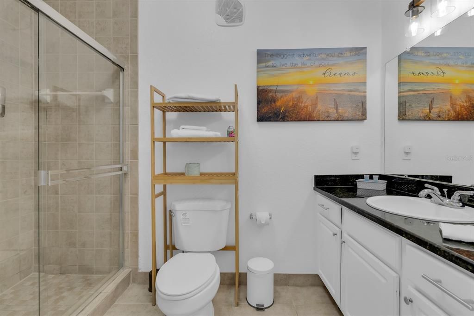
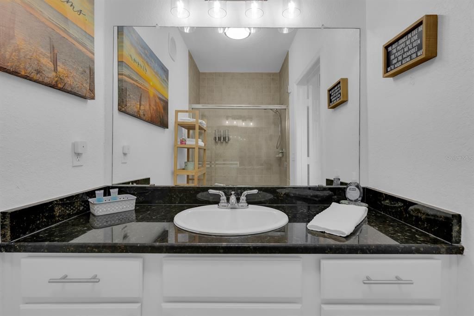
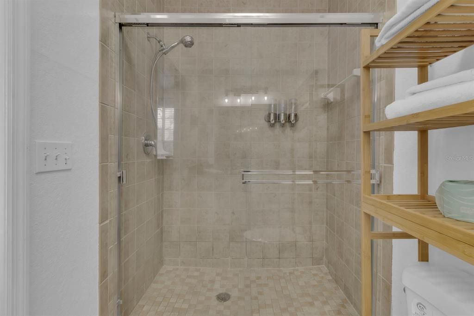
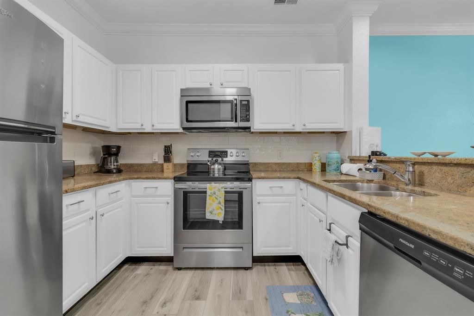
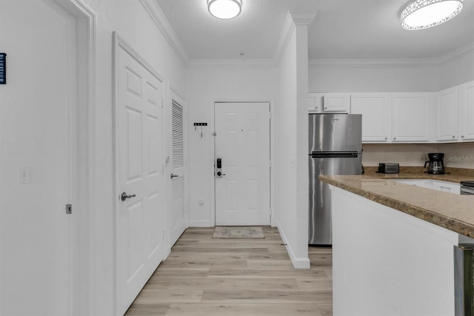
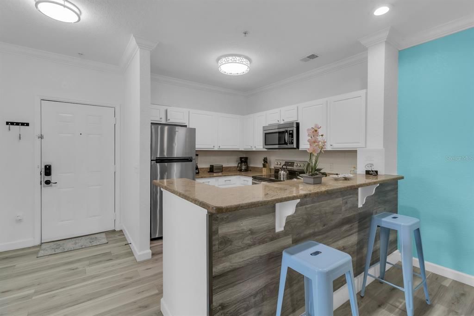
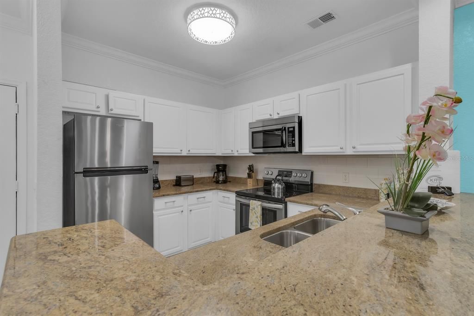
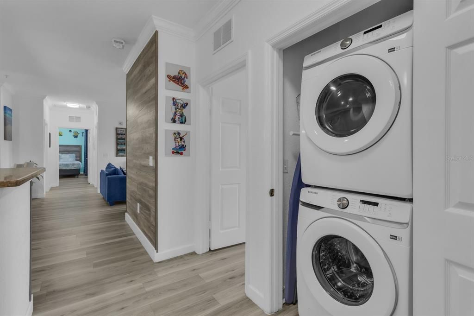
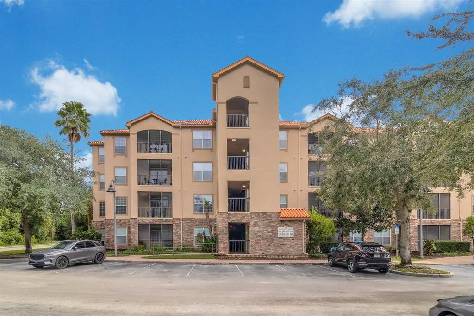
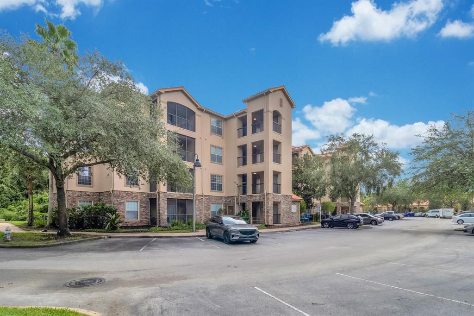
Experience the perfect blend of comfort, convenience, and resort-style living in this beautifully maintained and fully furnished 3-bedroom, top-floor condo located in the highly sought-after gated community of Toscana Resort. Ideally positioned just steps from the clubhouse, fitness center, movie theater, and resort-style swimming pools, this exceptional condo offers an inviting atmosphere for everyday living, a vacation getaway, or an investment opportunity. Step inside and enjoy a spacious, open layout featuring elegant laminate flooring, crown molding, and granite countertops throughout. The generous living and dining areas provide plenty of space for entertaining family and guests. Relax on your private screened-in patio, where you can enjoy peaceful views and the tranquil surroundings of the community. RESORT-STYLE AMENITIES INCLUDE: Resort-style swimming pools and cabanas Fitness center Movie theater Playground BBQ and outdoor entertainment areas Gated community Convenient access to clubhouse facilities HOA INCLUDES: Cable, internet, water, sewer, telephone, and trash, providing added convenience and value. PRIME LOCATION: Enjoy easy access to restaurants, grocery stores, shopping, world-class golf courses, and Central Florida’s most popular attractions. Whether you're looking for a primary residence, vacation home, or investment property, this fully furnished condo offers an exceptional opportunity to enjoy the Florida resort lifestyle.

Ubicación

Detalles

Tipo:
Residential
Estacionamiento:
On Street / Open
Año de construcción:
2007
Lote:
0.27 Hectáreas
Calefacción:
Central / Heat Pump
precio por sq. medidor:
$198
Enfriamiento:
Central Air
HOA:
$752

Valuation

Our model vs. what's actually selling nearby.
Estimate
$204,925
$145K – $250K
Confidence Low
List vs. estimate
$35K above estimate
List $240,000 · +17.1%
Our model says this listing is priced above recent comparable activity. Room to negotiate.
Price per sq ft
$198
+20.2% vs. city median $165
Based on
146 MLS comparables
Median of recent comparable listings. Sold comps use closing price, active listings use list price.

Destacados

Annual tax
$2,616
2025
HOA
$752/mo
Common Area Taxes, Community Pool
Pool
In Ground
View
Trees/Woods
Garage
2 car garage
Furnished
Furnished
Pets
Allowed
Más hechos y características
  • Piso

    • Ceramic Tile

    • Laminate

    Calefacción

    • Central

    • Heat Pump

    Enfriamiento

    • Central Air

    Accesorios

    • Dishwasher

    • Disposal

    • Dryer

    • Electric Water Heater

    • Microwave

    • Range

    • Refrigerator

    • Washer

    Otras características interiores

    • Ceiling Fan(s)

    • Crown Molding

    • High Ceilings

    • Living Room/Dining Room Combo

    • Primary Bedroom Main Floor

    • Walk-In Closet(s)

    Dormitorios y baños

    • Dormitorios: 3

    • Baños completos: 2

  • Estacionamiento

    • On Street

    • Open

    Propiedad

    • Pisos: Three Or More

    • Piscina Privada: Si

    • Características Exteriores: Balcony / Lighting / Sliding Doors

    Lote

    • Lote: 0.27 Hectáreas

    Otra Información de Propiedad

    • Número de Parcela: 332527532300018308

    • Zonificación: YES

  • Tipo y estilo

    • Tipo de propiedad: Residential

    • Subtipo de propiedad: Condominium

  • Utilidad

    • BB/HS Internet Available

    • Cable Available

    • Electricity Available

    • Electricity Connected

    • Public

  • Otra información financiera

    • HOA: $752

    • Frecuencia HOA: Monthly

    • Importe anual de impuestos: $2,616

  • Detalles de la fuente

    • MLS ID: S5156995

    Otros hechos

    • Materiales de construcción: Block / Stucco

    • Detalles de la fundación: Block

    • Características de lavandería: None

    • Características de la piscina: In Ground / Lighting / Other / Outside Bath Access

    • Caras de dirección: East

    • Estilo arquitectónico: Mediterranean

    • Espacios de garaje: 2

    • Garaje: Si

    • Salón: 1210

    • Fuente de agua: Public

    • Nombre de subdivisión: TUSCANA 3 CONDO

Consulta privada
Habla con el asesor de este inmueble.
Planos, documentos del HOA, comparables off-market, agendar una visita privada — un solo mensaje directo al especialista local.

Más como esta

En Venta
$284,900
Adosados
4 camas · 4 baños · 2,035 sqft
WATERFORD/BRIDGEWATER, DAVENPORT
458 LAKE SHORE PARKWAY
En Venta
$225,000
Condo / Coop
3 camas · 2 baños · 1,244 sqft
TUSCANA 3 CONDO, DAVENPORT
1301 TUSCAN TERRACE UNIT 9308
Nuevo
En Venta
$215,000
Adosados
3 camas · 2 baños · 1,262 sqft
WINDWOOD BAY PH 01, DAVENPORT
612 MONROE CIRCLE
Nuevo
En Venta
$299,000
Adosados
3 camas · 3 baños · 1,509 sqft
WATERFORD/BRIDGEWATER, DAVENPORT
669 LAKE SHORE PARKWAY
Nuevo
En Venta
$219,000
Condo / Coop
2 camas · 2 baños · 1,504 sqft
PROMENADES TWO AT BELLATRAE CONDO PH 2 BLDG 44, DAVENPORT
8337 BELLA VIDA CIRCLE
Nuevo
En Venta
$195,000
Condo / Coop
1 camas · 1 baños · 823 sqft
SEVEN EAGLES CONDO, KISSIMMEE
1339 SEVEN EAGLES COURT UNIT 101
Nuevo
En Venta
$259,000
Condo / Coop
3 camas · 3 baños · 1,755 sqft
VILLAS AT REUNION SQUARE CONDO PH 1, KISSIMMEE
7601 CABANA COURT UNIT 104
Nuevo
En Venta
$278,900
Condo / Coop
3 camas · 2 baños · 1,491 sqft
SPECTRUM AT REUNION CONDO PH 3A & 3B, REUNION
7770 SANDY RIDGE DRIVE UNIT 114

Mercado cerca de esta dirección

Conteos en vivo en la misma zona.
Ver todo

The multiple listing information is provided by the Stellar MLS from a copyrighted compilation of listings. The compilation of listings and each individual listing are ©2026-present Stellar MLS. All Rights Reserved. The information provided is for consumers' personal, noncommercial use and may not be used for any purpose other than to identify prospective properties consumers may be interested in purchasing. All properties are subject to prior sale or withdrawal. All information provided is deemed reliable but is not guaranteed accurate, and should be independently verified. Listing courtesy of: PRESTIGE LEGACY REALTY