Vender tu casa
Valoración gratuita de tu hogar
Contacto
Cuéntenos sobre sus necesidades
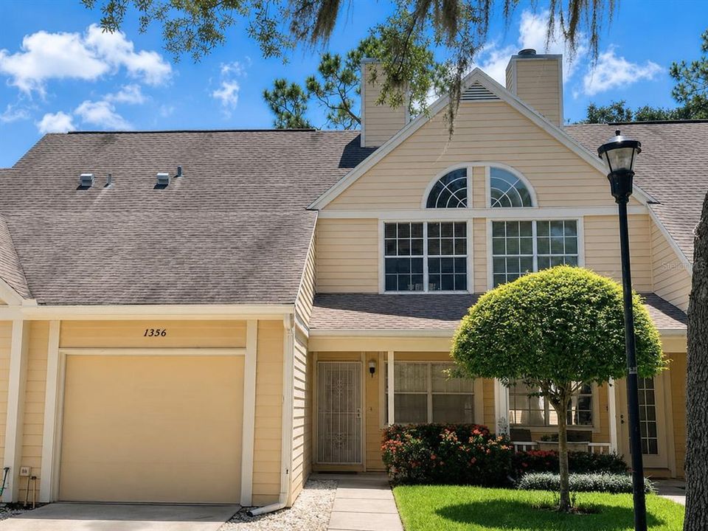
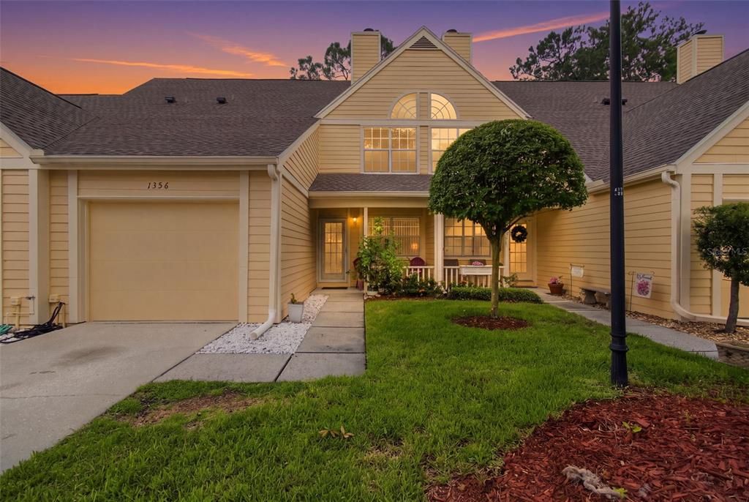
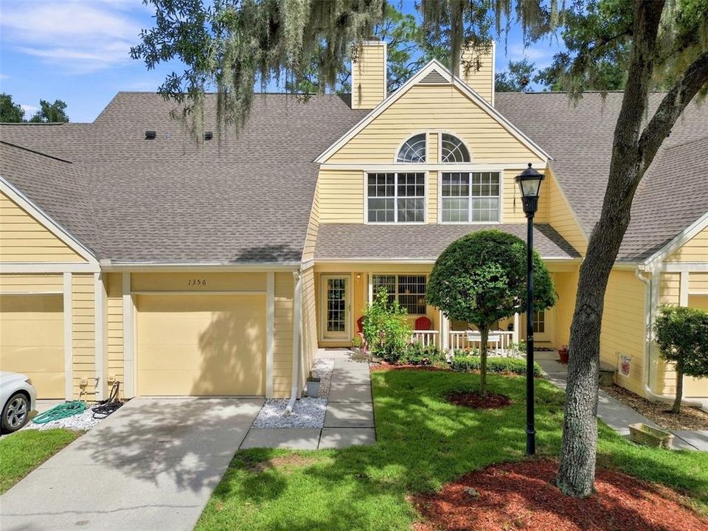
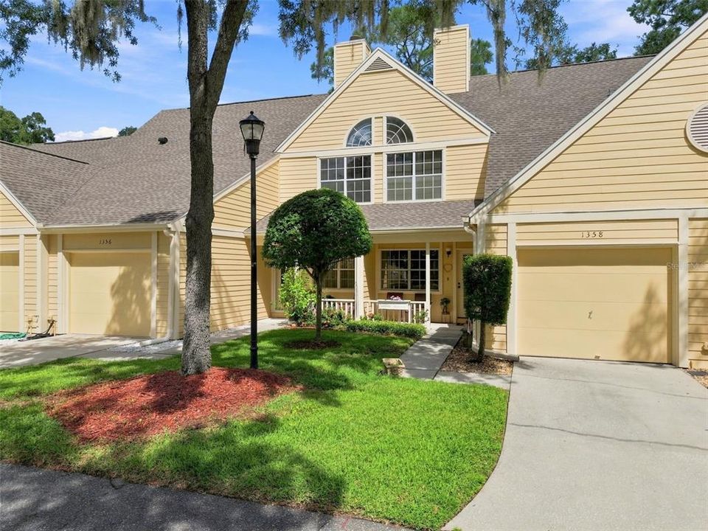
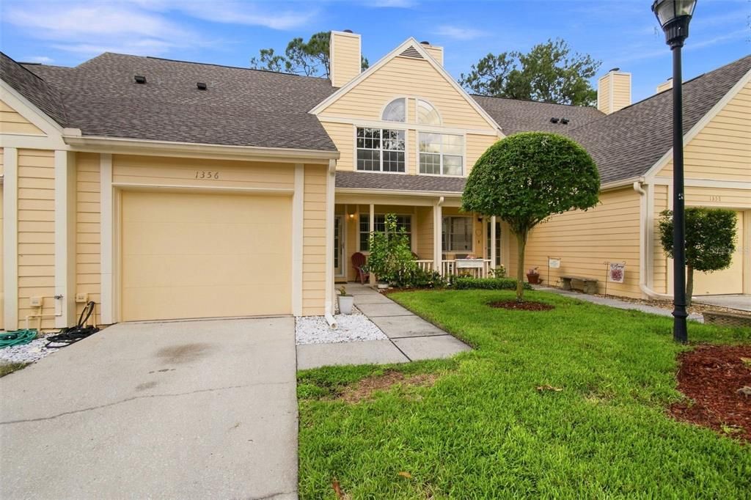
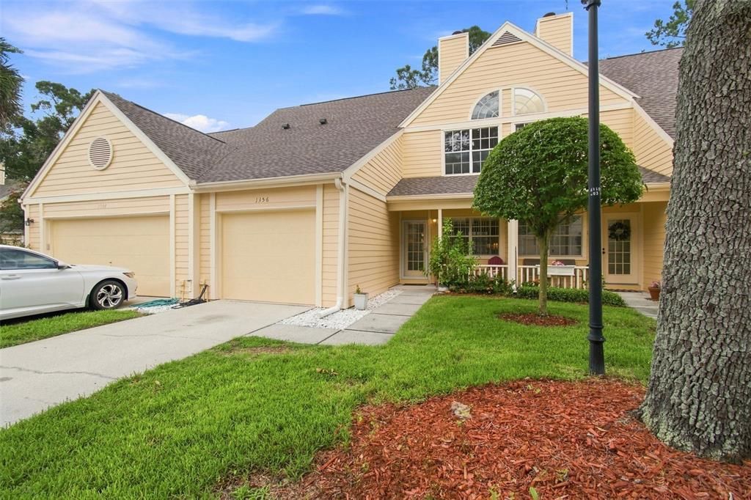
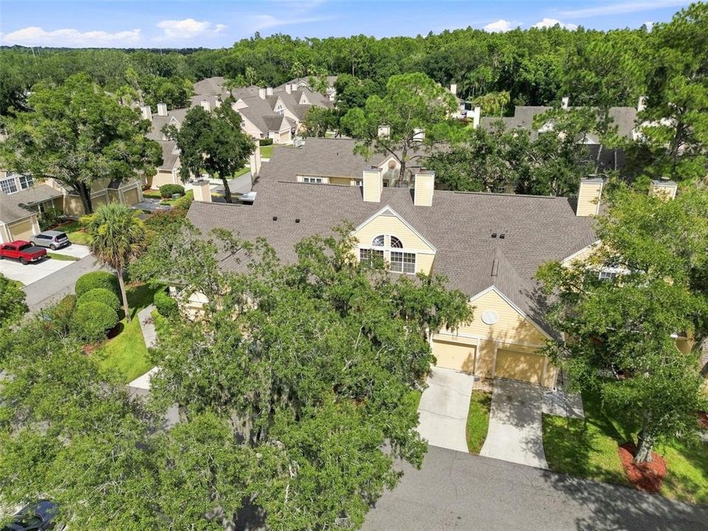
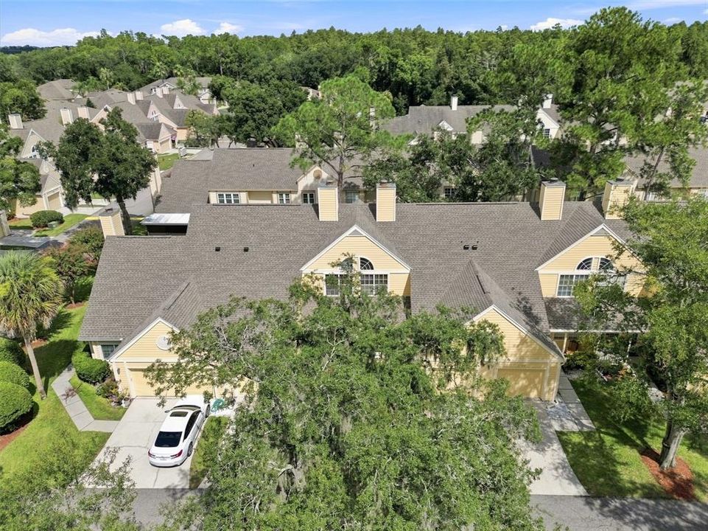
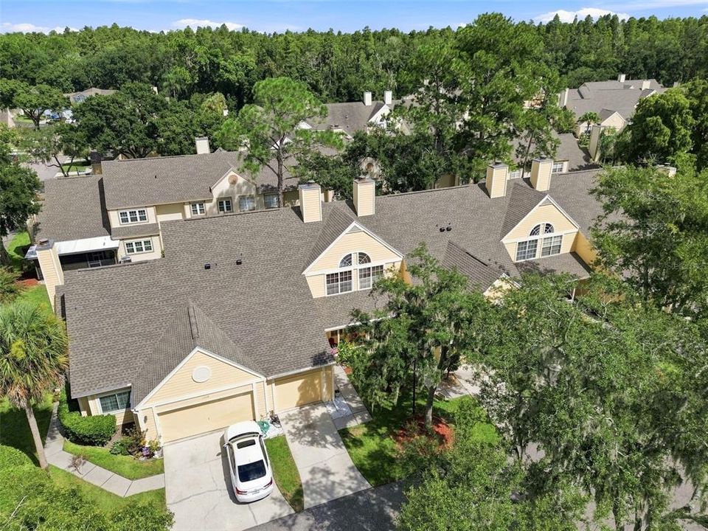
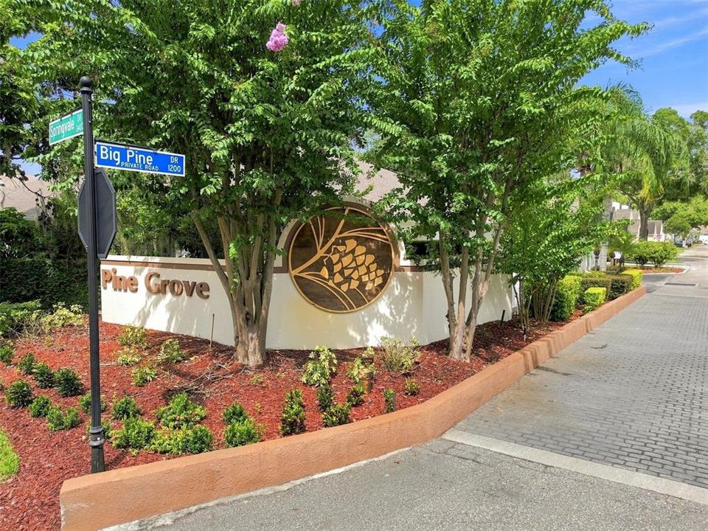
1356 BIG PINE DRIVE UNIT 1356

Condo / Coop En Venta
$185,000

BTC: 2.18624439

ETH: 69.81132075

45 días
2 camas
2 baños
1,072 sqft

Visión general

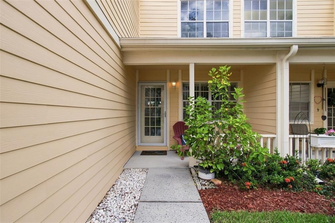
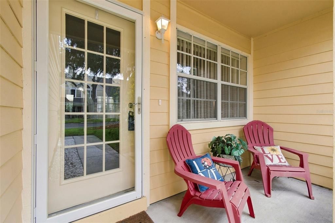
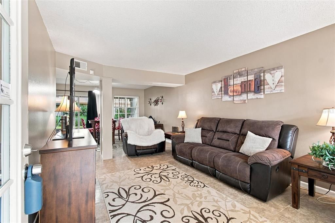
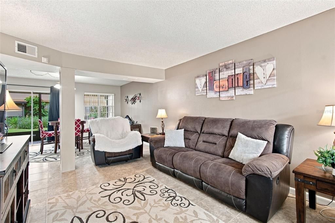
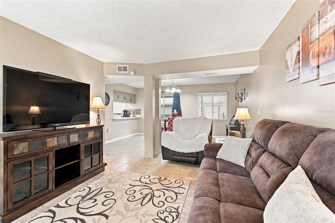
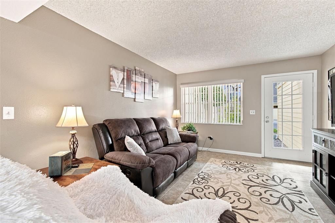
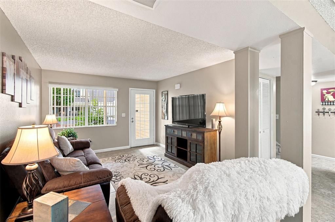
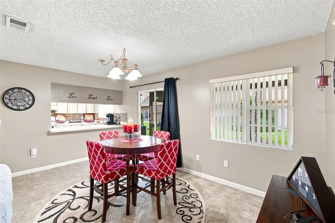
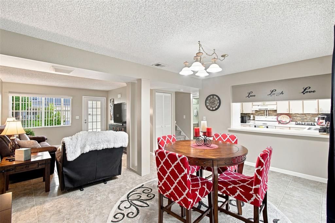
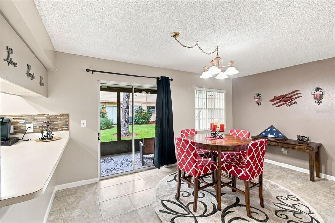
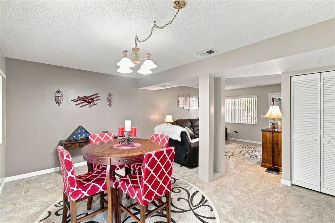
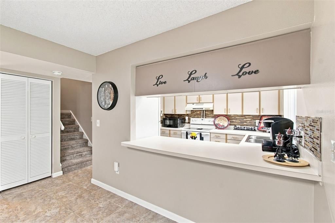
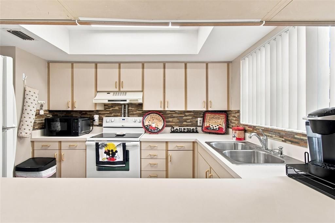
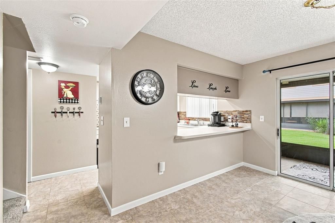
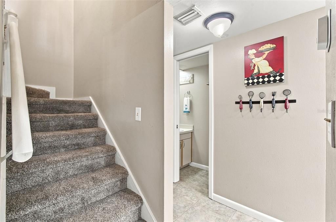
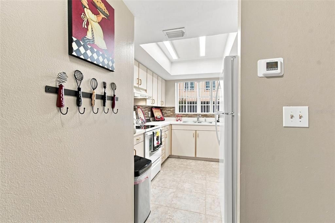
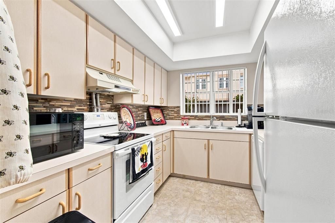
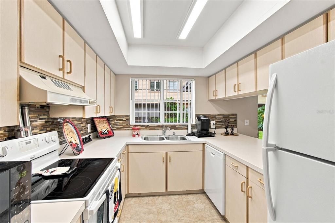
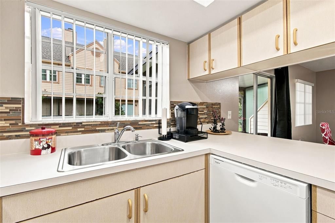
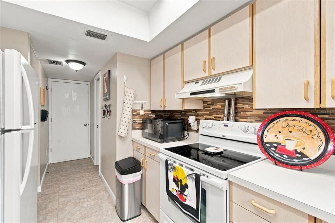
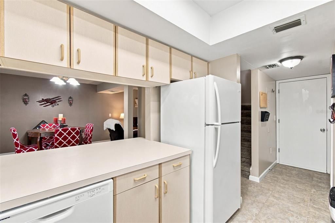
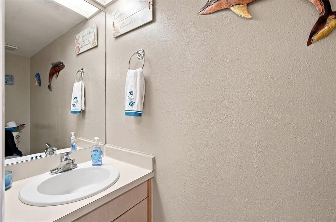
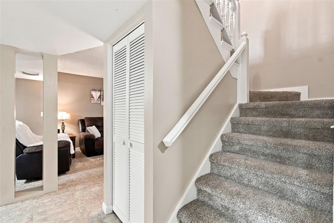
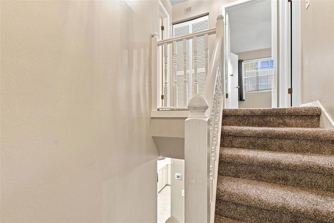
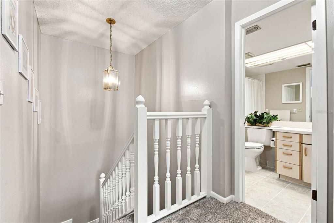
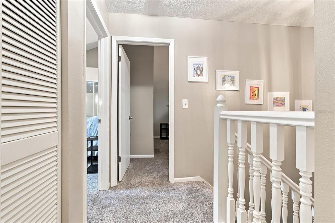
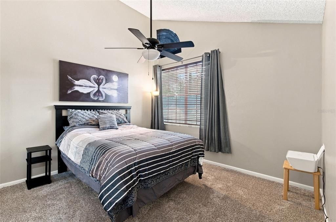
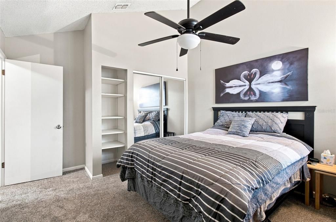
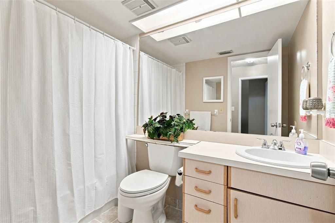
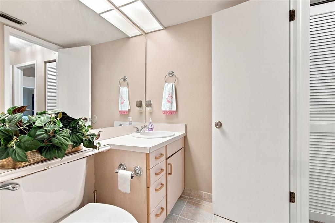
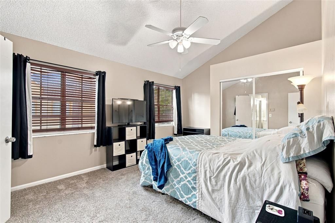
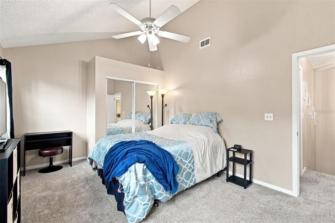
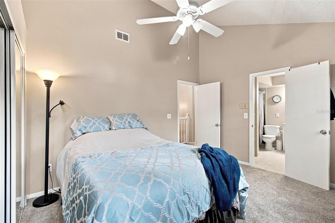
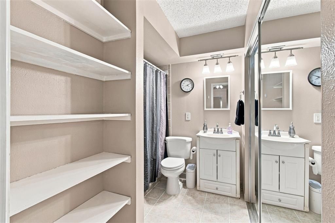
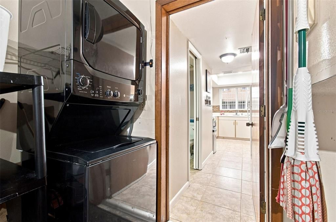
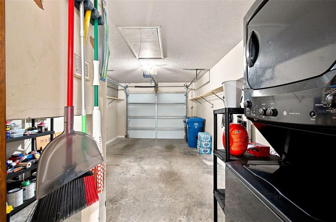
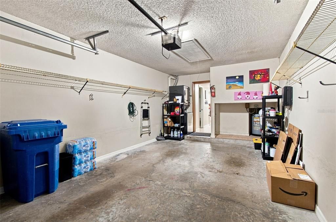
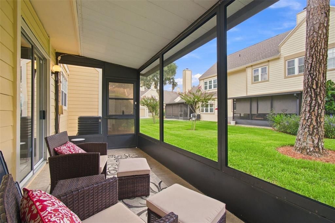
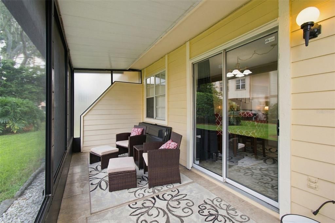
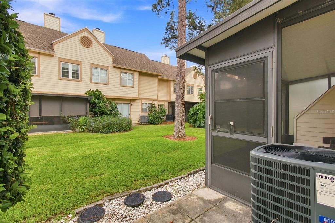
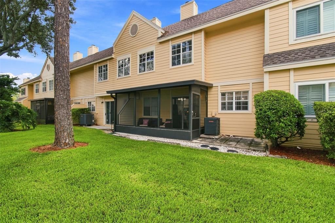
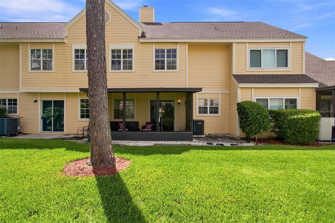
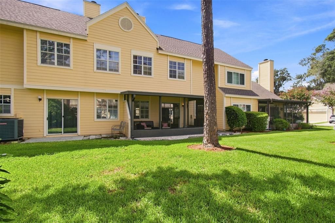
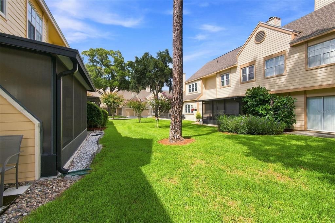
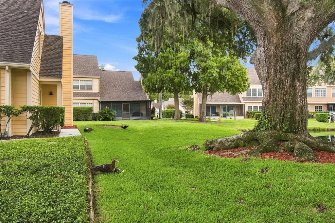
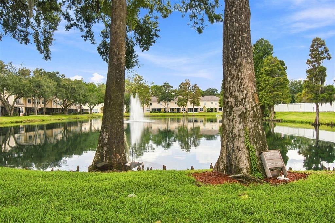
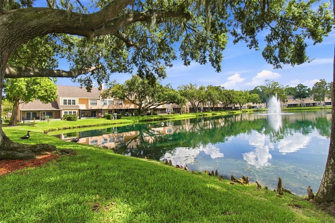
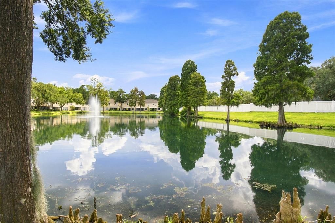
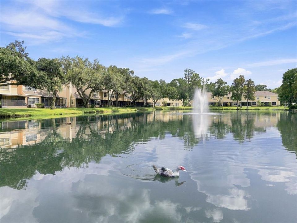
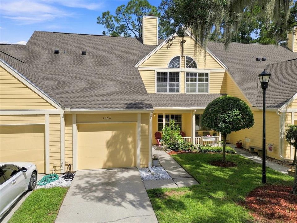
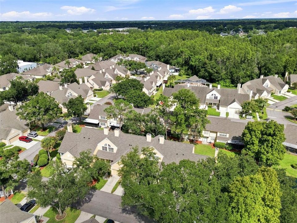
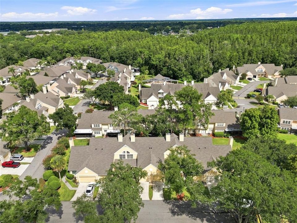
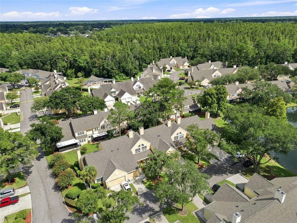
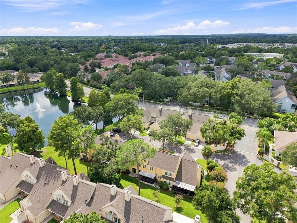
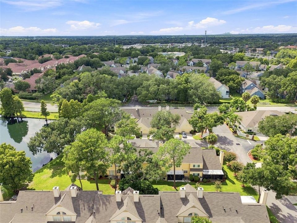
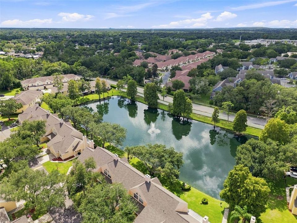
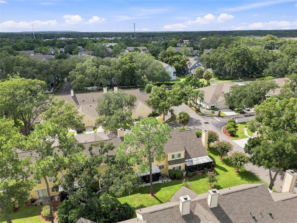
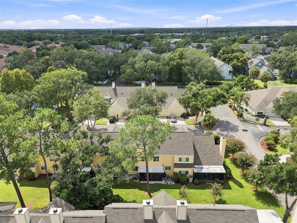
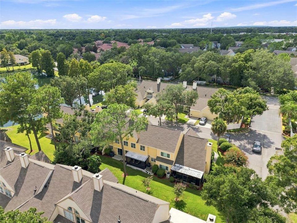
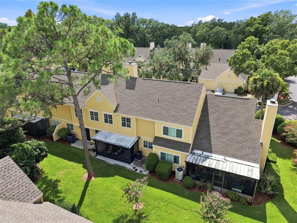
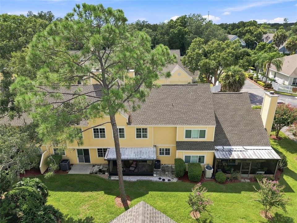
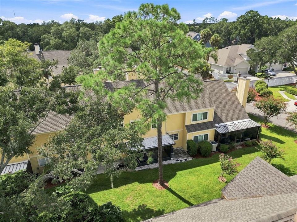
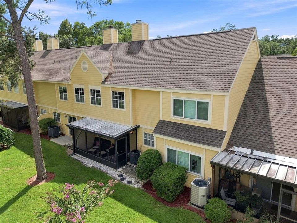
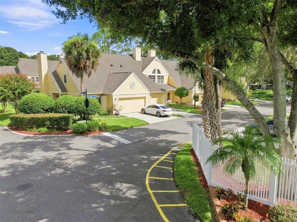
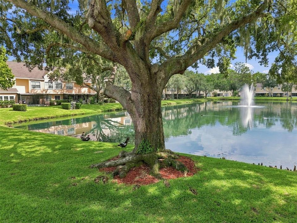
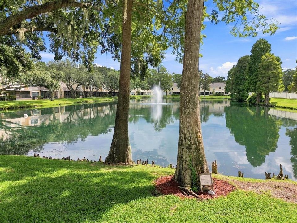
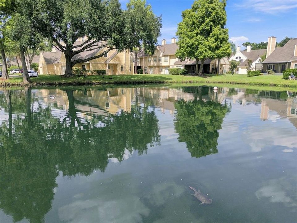
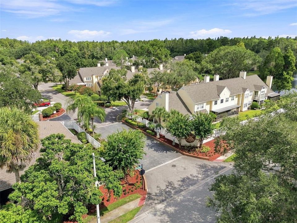
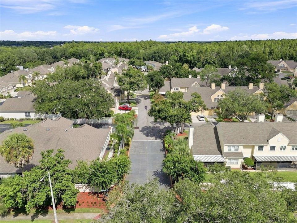
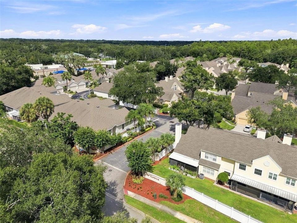
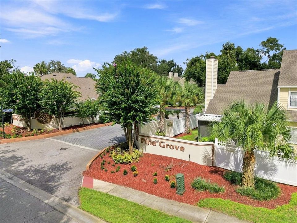
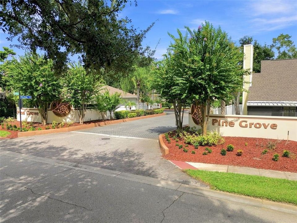
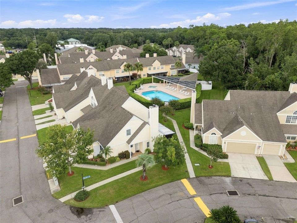
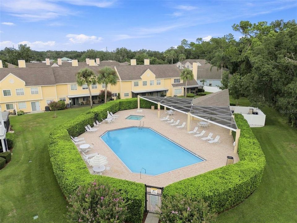
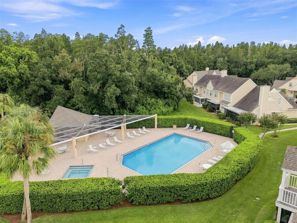
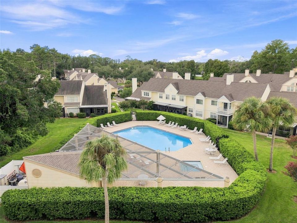
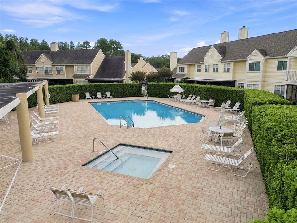
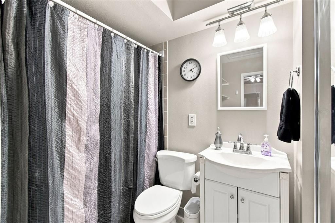
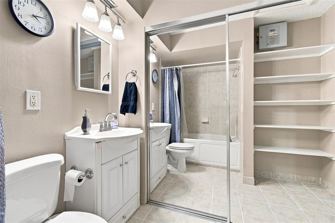
Easy Florida living, a private screened lanai, attached garage and community amenities come together in this inviting Valrico townhome. Step inside to a spacious living area with neutral finishes, tile flooring and an easy flow into the dining space, creating a comfortable layout for everyday living and entertaining. Natural light carries through the main living areas, while sliding glass doors extend the space outdoors. The kitchen offers abundant cabinetry and counter space, a tiled backsplash, full appliance package and a convenient pass-through to the dining area. Upstairs, the bedrooms provide separation from the main living spaces. The primary suite features a vaulted ceiling, multiple windows, ceiling fan and mirrored closet doors, giving the room an open, airy feel. Additional bedroom and bathroom space offers flexibility for guests, a home office or everyday needs, with built-in shelving and storage found throughout. One of the home's standout features is the covered and screened lanai, providing a comfortable outdoor living space for morning coffee, relaxing at the end of the day or enjoying Florida weather year-round. The lanai opens to landscaped community green space, creating a pleasant backdrop without the upkeep of a traditional backyard. An attached garage with interior laundry area adds everyday convenience, while the community pool offers another place to relax and enjoy the Florida lifestyle. Conveniently located in Valrico with access to shopping, dining, recreation and major routes throughout eastern Hillsborough County. A comfortable combination of indoor-outdoor living, garage parking, community amenities and low-maintenance townhome living in Valrico.
Ubicación

Detalles

Tipo:
Residential
Estacionamiento:
Sin datos
Año de construcción:
1988
Lote:
2 Pies Cuadrados
Calefacción:
Central
precio por sq. medidor:
$173
Enfriamiento:
Central Air
HOA:
$585

Valuation

Our model vs. what's actually selling nearby.
Estimate
$202,450
$179K – $220K
Confidence Medium
List vs. estimate
$17K below estimate
List $185,000 · -8.6%
Our model says this listing is priced below recent comparable activity. Expect competition.
Price per sq ft
$172
+0.0% vs. city median $172
Based on
10 MLS comparables
Median of recent comparable listings. Sold comps use closing price, active listings use list price.

Destacados

Annual tax
$2,592
2025
HOA
$585/mo
Escrow Reserves Fund, Insurance, Maintenance Structure
Garage
1 car garage
Pets
Number Limit, Size Limit
Más hechos y características
  • Piso

    • Carpet

    • Ceramic Tile

    Calefacción

    • Central

    Enfriamiento

    • Central Air

    Accesorios

    • Dishwasher

    • Dryer

    • Microwave

    • Range

    • Refrigerator

    • Washer

    Otras características interiores

    • Ceiling Fan(s)

    • High Ceilings

    • Living Room/Dining Room Combo

    • Open Floorplan

    • PrimaryBedroom Upstairs

    • Vaulted Ceiling(s)

    Dormitorios y baños

    • Dormitorios: 2

    • Baños: 1

    • Baños completos: 2

  • Propiedad

    • Pisos: Two

    • Características Exteriores: Lighting / Sliding Doors

    Lote

    • Lote: 2 Pies Cuadrados

    Otra Información de Propiedad

    • Número de Parcela: U1230202PG00000201356.0

    • Zonificación: PD

  • Tipo y estilo

    • Tipo de propiedad: Residential

    • Subtipo de propiedad: Condominium

  • Utilidad

    • Electricity Connected

    • Public

    • Street Lights

    • Water Connected

  • Otra información financiera

    • HOA: $585

    • Frecuencia HOA: Monthly

    • Importe anual de impuestos: $2,592

  • Detalles de la fuente

    • MLS ID: TB8540365

    Otros hechos

    • Materiales de construcción: Block / Wood Frame

    • Detalles de la fundación: Slab

    • Características de lavandería: In Garage

    • Caras de dirección: West

    • Espacios de garaje: 1

    • Garaje adjunto: Si

    • Garaje: Si

    • Salón: 1072

    • Fuente de agua: Public

    • Nombre de subdivisión: PINE GROVE CONDO AT BLOO

Consulta privada
Habla con el asesor de este inmueble.
Planos, documentos del HOA, comparables off-market, agendar una visita privada — un solo mensaje directo al especialista local.

Más como esta

En Venta
$215,000
Adosados
3 camas · 1 baños · 1,256 sqft
BUCKHORN CREEK UNIT 2, BRANDON
3111 CREEKGLEN COURT
En Venta
$229,900
Adosados
2 camas · 2 baños · 1,078 sqft
OAK PARK TWNHM, BRANDON
801 OAK PARK PLACE
En Venta
$214,990
Adosados
2 camas · 1 baños · 998 sqft
BUCKHORN CREEK UNIT 1, BRANDON
810 HUNTERS COURT
En Venta
$159,000
Lotes / Tierras
1.32 acres
UNPLATTED, VALRICO
LITHIA PINECREST ROAD
En Venta
$214,000
Adosados
2 camas · 2 baños · 1,394 sqft
KINGSS COURT TWNHMS, BRANDON
601 BAINBRIDGE DRIVE
En Venta
$195,000
Adosados
2 camas · 1 baños · 1,040 sqft
KINGSS COURT TWNHMS, BRANDON
609 SAINT HENRY DRIVE
En Venta
$150,000
Comercial
0 room(s)
Brandon
873 E Bloomingdale's ave, Brandon FL 33511
-$10K
En Venta
$230,000
Adosados
2 camas · 2 baños · 1,088 sqft
BUCKHORN CREEK UNIT 4, BRANDON
3324 LAUREL VIEW DRIVE

Mercado cerca de esta dirección

Conteos en vivo en la misma zona.
Ver todo

The multiple listing information is provided by the Stellar MLS from a copyrighted compilation of listings. The compilation of listings and each individual listing are ©2026-present Stellar MLS. All Rights Reserved. The information provided is for consumers' personal, noncommercial use and may not be used for any purpose other than to identify prospective properties consumers may be interested in purchasing. All properties are subject to prior sale or withdrawal. All information provided is deemed reliable but is not guaranteed accurate, and should be independently verified. Listing courtesy of: REAL BROKER, LLC