Vender tu casa
Valoración gratuita de tu hogar
Contacto
Cuéntenos sobre sus necesidades

136 S BUMBY AVENUE UNIT 2

Condo / Coop En Venta
$415,000

BTC: 5.46052632

ETH: 166.00000000

1 días
3 camas
2 baños
2,200 sqft

Visión general

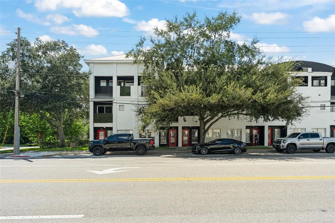
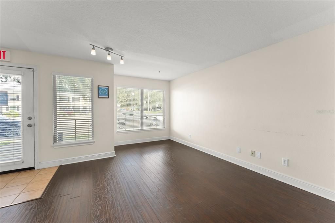
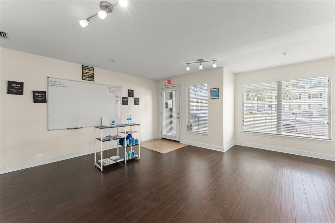
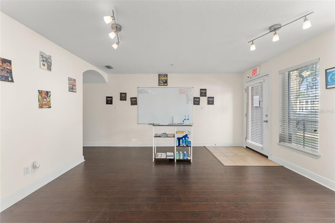
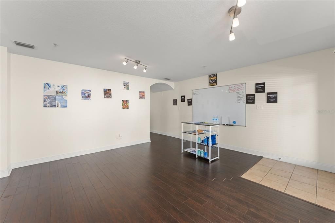
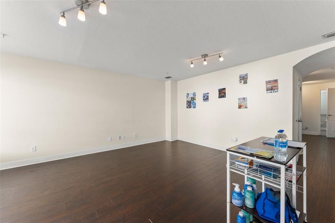
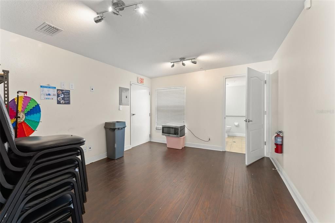
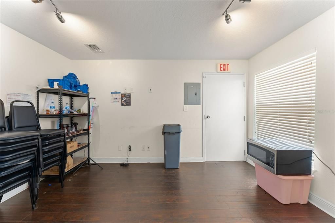
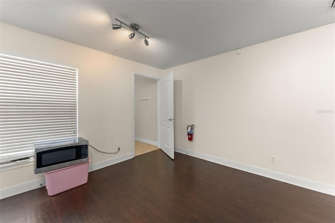
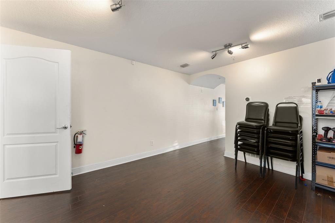
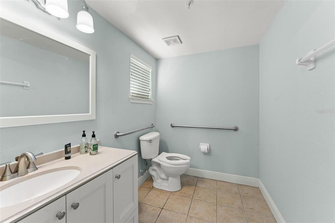
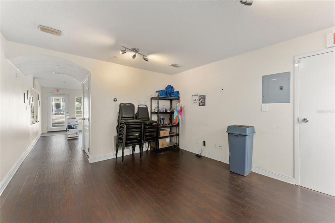
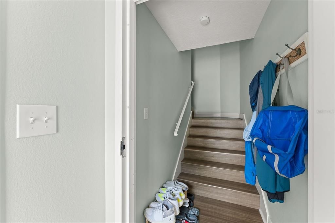
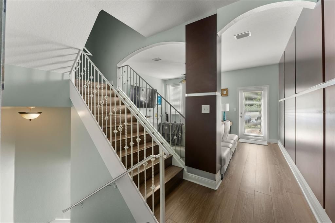
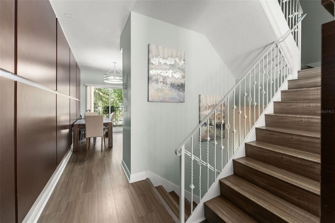
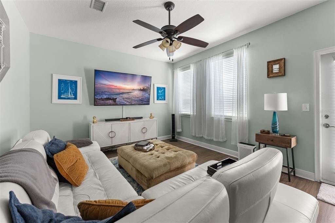
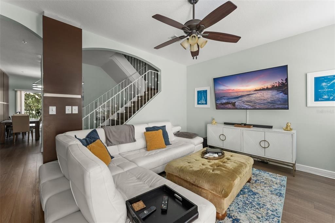
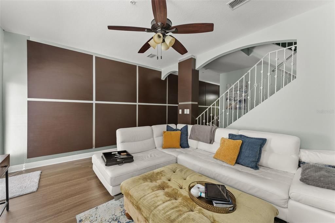
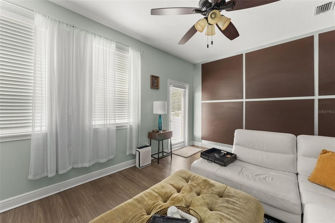
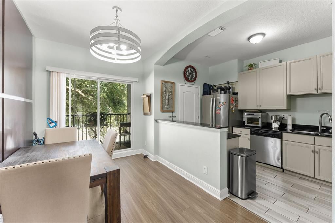
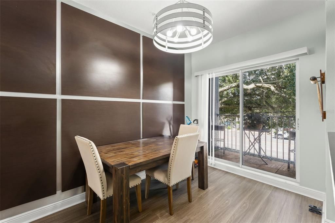
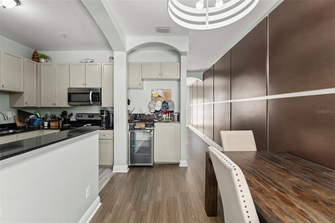
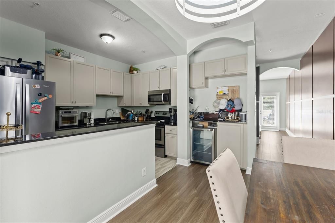
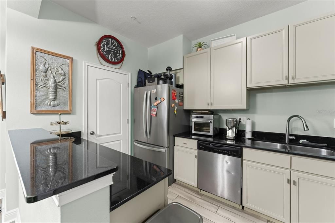
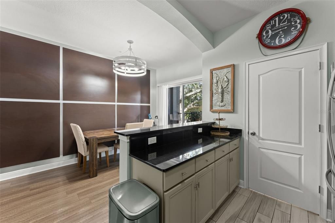
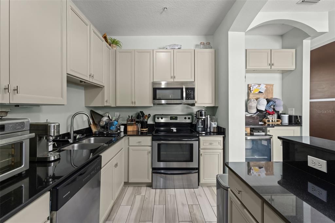
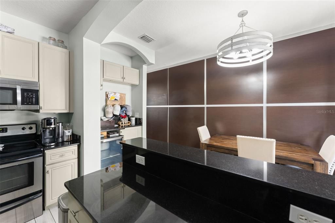
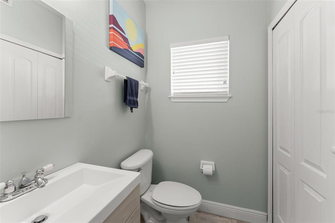
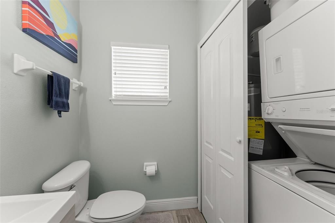
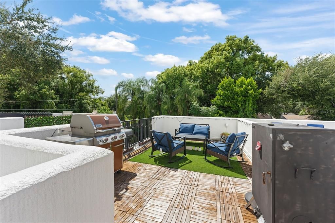
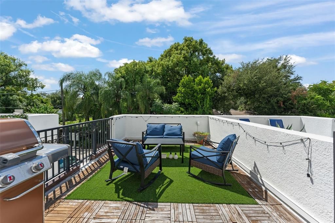
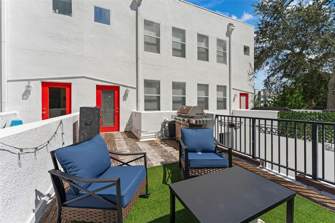
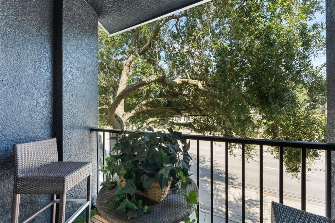
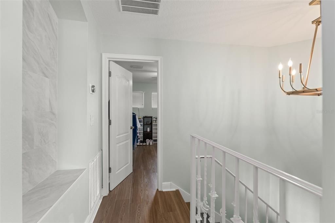
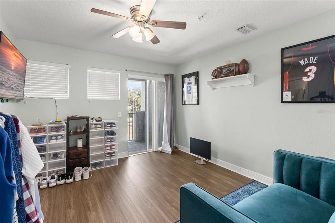
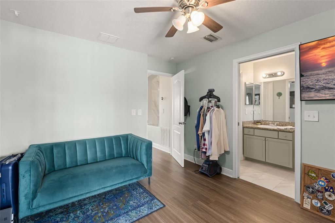
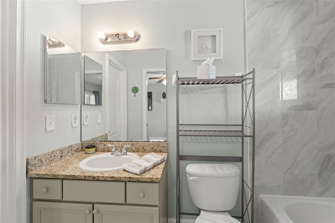
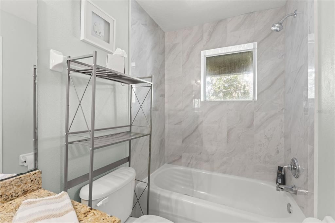
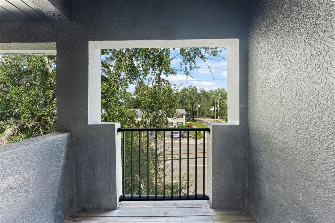
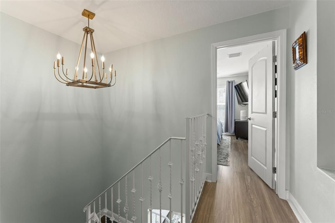
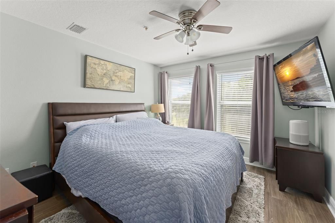
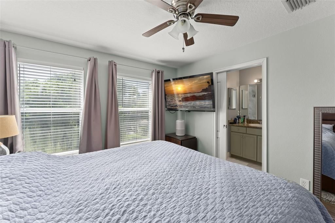
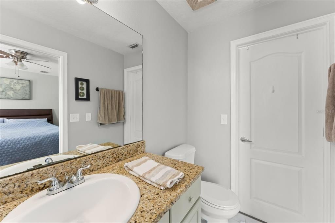
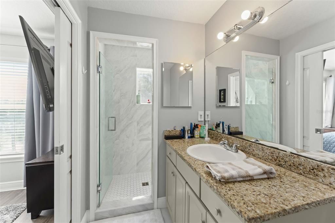
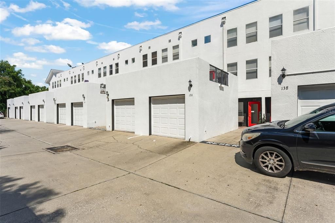
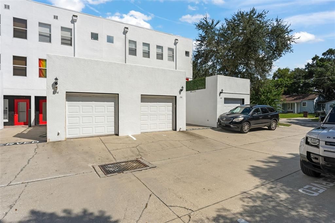
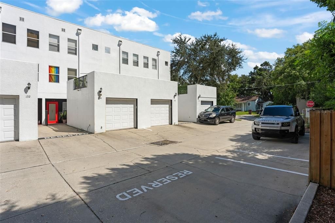
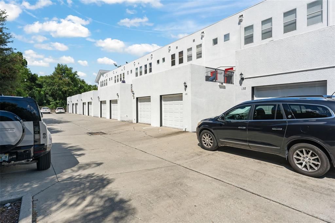
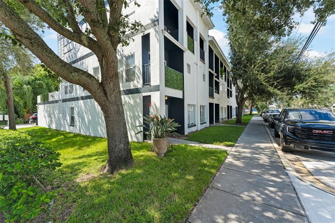
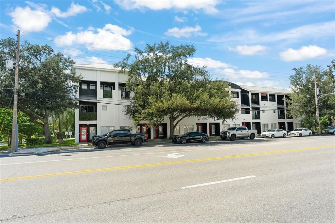
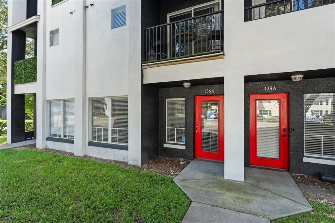
Attention investors, business owners, and buyers seeking a versatile live/work opportunity! 136 S Bumby Ave is a distinctive mixed-use condominium offering the look and feel of a townhome, with approximately 800 SF of first-floor commercial/office space and an approximately 1,400 SF two-story residential unit above. With separate private entrances and mixed-use zoning for Residential + Office, the property offers flexibility for an owner-user, investor, or potential income-producing opportunity, subject to applicable zoning and association requirements. The street-level commercial space features direct frontage along S Bumby Ave, excellent visibility, multiple rooms for offices or workspaces, and a handicap-accessible half bath. The residential unit occupies the second and third floors, with the second floor offering an open living, dining, and kitchen area, ample cabinetry, a half bath, laundry, garage access, and a private balcony. The third-floor features two spacious bedroom suites, each with its own en-suite fully updated bathroom and walk-in closet, providing privacy and flexibility for residents, guests, or roommates. Additional outdoor space includes a third-floor balcony and a spacious rooftop terrace above the garage with updated decking, ideal for entertaining, dining, grilling, or relaxing. Located in the Lawsona-Fern Creek/Milk District area, the property is conveniently situated near Downtown Orlando, Thornton Park, Lake Eola, Dickson Azalea Park, restaurants, coffee shops, shopping, and entertainment, with easy access to SR 408 and other major roadways. A unique opportunity to combine commercial space, townhome-style living, outdoor living, and potential income in one property. **This house comes with a REDUCED RATE through the seller's preferred lender. This is a lender-paid rate buydown that reduces the buyer's interest rate and monthly payment.**

Ubicación

Detalles

Tipo:
Residential
Estacionamiento:
Garage Door Opener / Garage Faces Rear
Año de construcción:
2004
Lote:
0.02 Hectáreas
Calefacción:
Electric
precio por sq. medidor:
$189
Enfriamiento:
Central Air
HOA:
$400

Valuation

Our model vs. what's actually selling nearby.
Estimate
$367,000
$323K – $475K
Confidence Low
List vs. estimate
$48K above estimate
List $415,000 · +13.1%
Our model says this listing is priced above recent comparable activity. Room to negotiate.
Price per sq ft
$188
-0.1% vs. city median $188
Based on
30 MLS comparables
Median of recent comparable listings. Sold comps use closing price, active listings use list price.

Destacados

Annual tax
$5,712
2025
HOA
$400/mo
Maintenance Structure
View
Garden, Trees/Woods
Garage
1 car garage
Pets
Allowed
Más hechos y características
  • Piso

    • Laminate

    • Luxury Vinyl

    • Tile

    Calefacción

    • Electric

    Enfriamiento

    • Central Air

    Accesorios

    • Dishwasher

    • Dryer

    • Microwave

    • Range

    • Refrigerator

    • Washer

    Otras características interiores

    • Ceiling Fan(s)

    • Eating Space In Kitchen

    • PrimaryBedroom Upstairs

    Dormitorios y baños

    • Dormitorios: 3

    • Baños: 2

    • Baños completos: 2

  • Estacionamiento

    • Garage Door Opener

    • Garage Faces Rear

    Propiedad

    • Pisos: Three Or More

    • Características Exteriores: Balcony / Garden / Outdoor Grill / Sidewalk / Sliding Doors

    Lote

    • Lote: 0.02 Hectáreas

    Otra Información de Propiedad

    • Número de Parcela: 302230135700020

    • Zonificación: O-1/T/AN

  • Tipo y estilo

    • Tipo de propiedad: Residential

    • Subtipo de propiedad: Condominium

  • Utilidad

    • Electricity Connected

  • Otra información financiera

    • HOA: $400

    • Frecuencia HOA: Monthly

    • Importe anual de impuestos: $5,713

  • Detalles de la fuente

    • MLS ID: O6441543

    Otros hechos

    • Materiales de construcción: Stone / Wood Frame (FSC Certified)

    • Detalles de la fundación: Slab

    • Características de lavandería: Inside / Upper Level

    • Características del lote: Landscaped / Sidewalk

    • Características de la ventana: Blinds

    • Caras de dirección: East

    • Espacios de garaje: 1

    • Garaje adjunto: Si

    • Garaje: Si

    • Salón: 2200

    • Fuente de agua: Public

    • Nombre de subdivisión: CHURCH STREET TERRACE CONDO

Consulta privada
Habla con el asesor de este inmueble.
Planos, documentos del HOA, comparables off-market, agendar una visita privada — un solo mensaje directo al especialista local.

Más como esta

En Venta
$445,000
Casa
2 camas · 1 baños · 1,111 sqft
ARDMORE TERRACE 1ST ADD, ORLANDO
2917 PICKFAIR STREET
En Venta
$477,000
Casa
3 camas · 2 baños · 1,850 sqft
GREENVIEW AT DOVER, ORLANDO
1040 PALADIN COURT
Nuevo
En Venta
$325,000
Comercial
0 room(s) · 958 sqft
KEY CENTER SOUTH, ORLANDO
2878 S OSCEOLA AVENUE UNIT 5E
Nuevo
En Venta
$415,000
Comercial
0 room(s) · 2,200 sqft
CHURCH STREET TERRACE CONDO, ORLANDO
136 S BUMBY AVENUE UNIT 2
Nuevo
En Venta
$435,000
Casa
3 camas · 2 baños · 1,344 sqft
DELANEY HIGHLANDS, ORLANDO
401 E JERSEY STREET
Nuevo
En Venta
$439,000
Condo / Coop
2 camas · 2 baños · 1,132 sqft
VUE AT LAKE EOLA, ORLANDO
150 E ROBINSON STREET UNIT 2005
Nuevo
En Venta
$420,000
Casa
3 camas · 2 baños · 1,497 sqft
DOVER MANOR, ORLANDO
5188 ANDREA BOULEVARD
Nuevo
En Venta
$339,000
Casa
3 camas · 2 baños · 1,311 sqft
GRANT STATION, ORLANDO
2011 WINSLOW DRIVE

Mercado cerca de esta dirección

Conteos en vivo en la misma zona.
Ver todo

The multiple listing information is provided by the Stellar MLS from a copyrighted compilation of listings. The compilation of listings and each individual listing are ©2026-present Stellar MLS. All Rights Reserved. The information provided is for consumers' personal, noncommercial use and may not be used for any purpose other than to identify prospective properties consumers may be interested in purchasing. All properties are subject to prior sale or withdrawal. All information provided is deemed reliable but is not guaranteed accurate, and should be independently verified. Listing courtesy of: KELLER WILLIAMS REALTY AT THE PARKS