Vender tu casa
Valoración gratuita de tu hogar
Contacto
Cuéntenos sobre sus necesidades
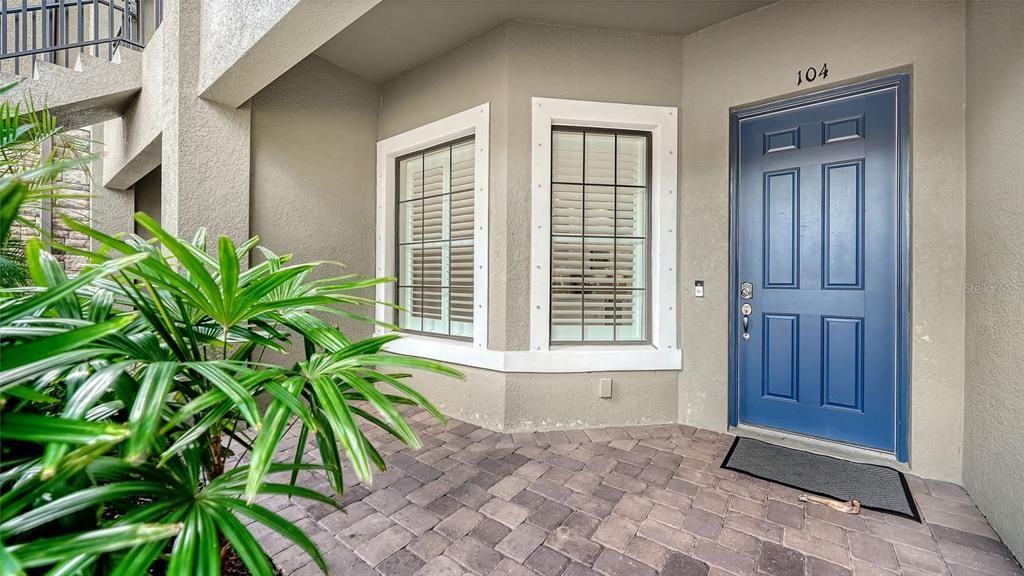
13702 MESSINA LOOP UNIT 104

Condo / Coop En Venta
$350,000

BTC: 4.16666667

ETH: 132.07547170

2 días
2 camas
2 baños
1,528 sqft

Visión general

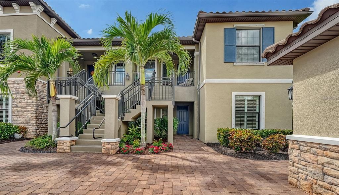
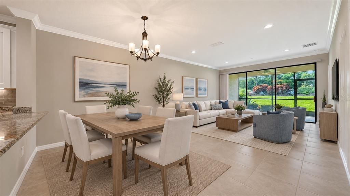
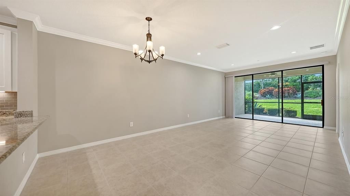
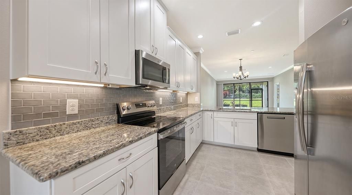
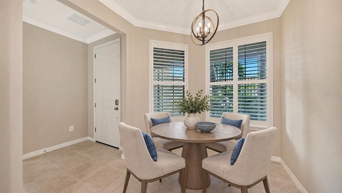
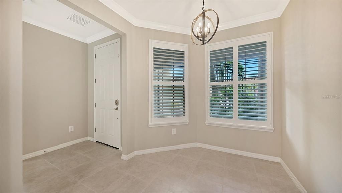
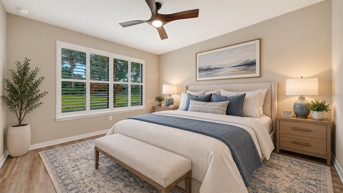
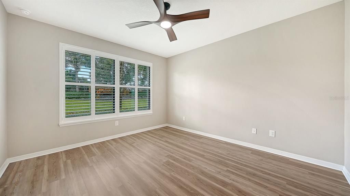
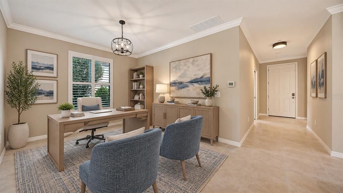
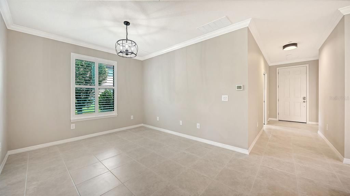
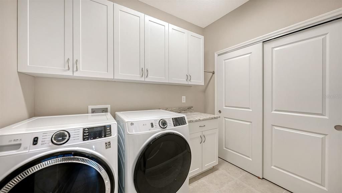
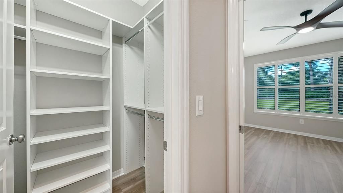
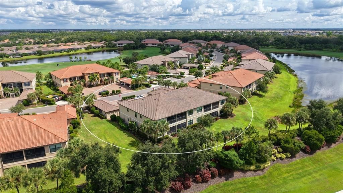
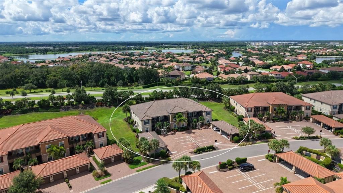
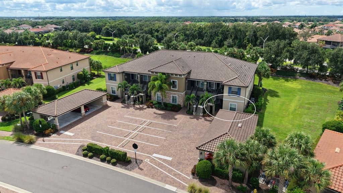
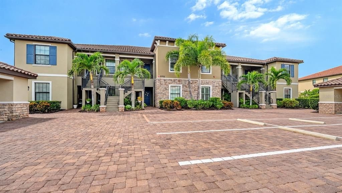
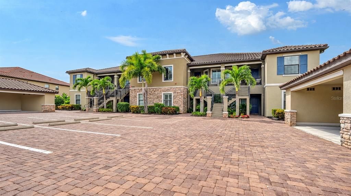
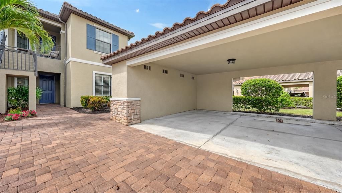
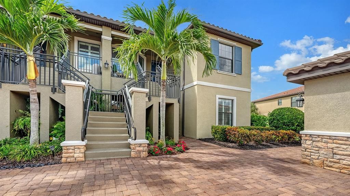
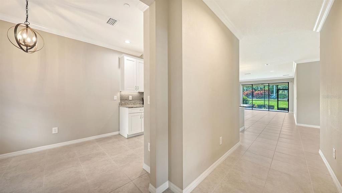
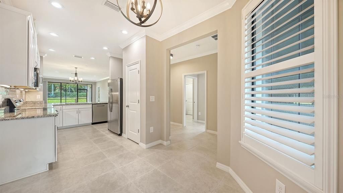
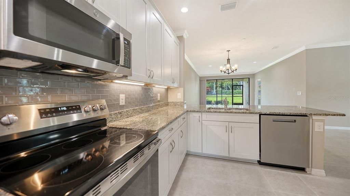
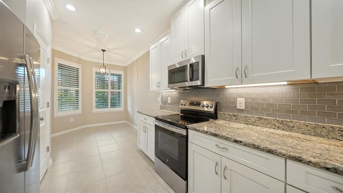
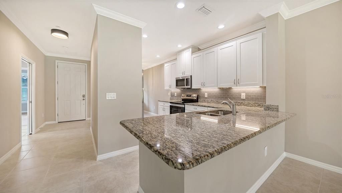
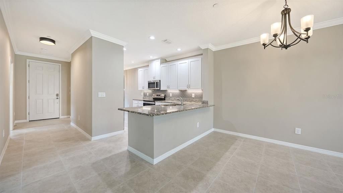
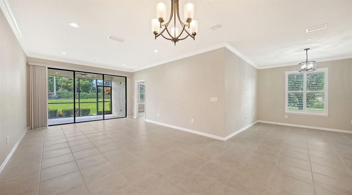
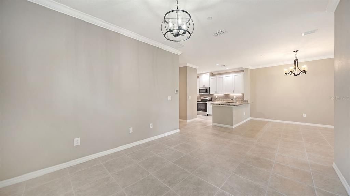
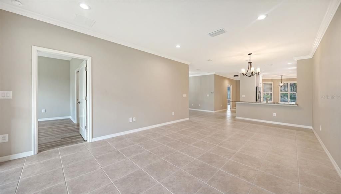
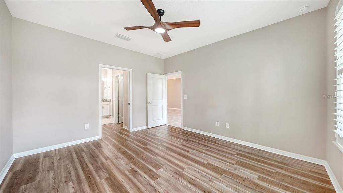
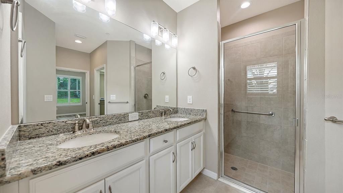
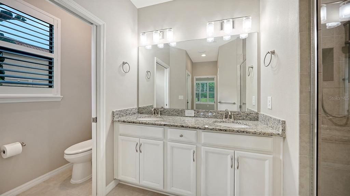
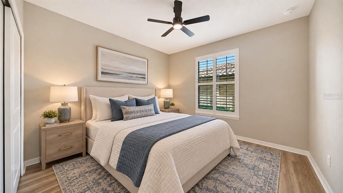
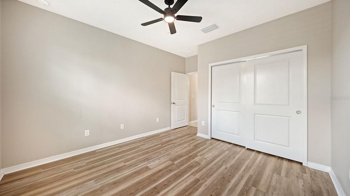
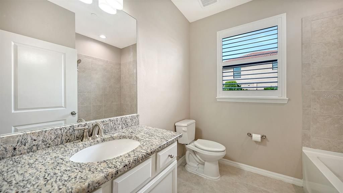
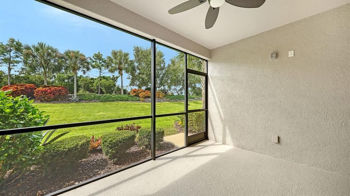
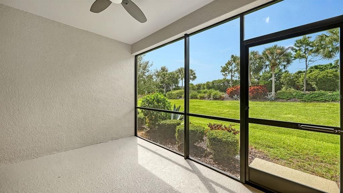
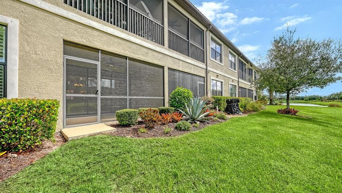
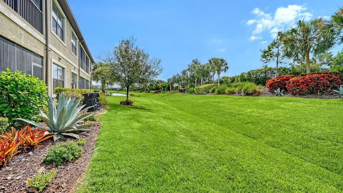
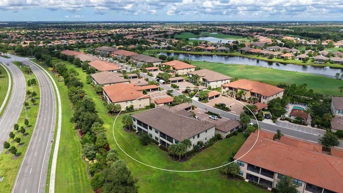
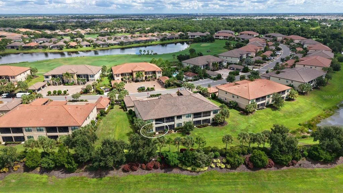
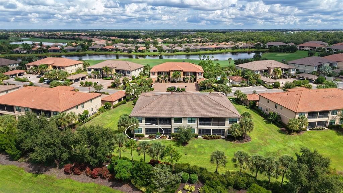
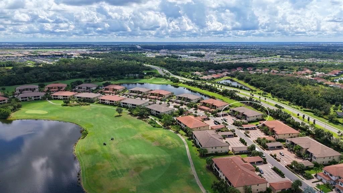
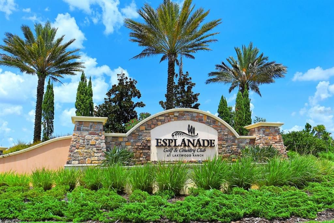
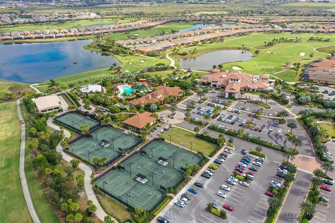
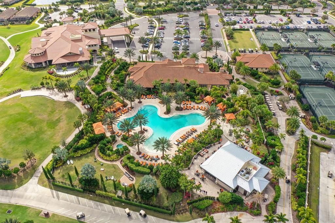
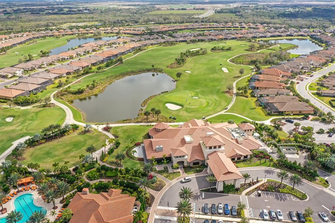
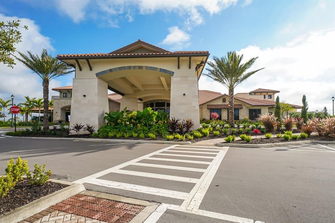
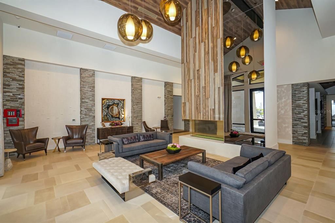
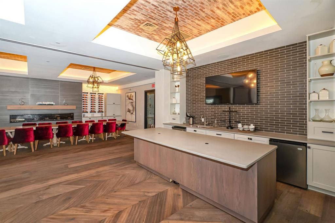
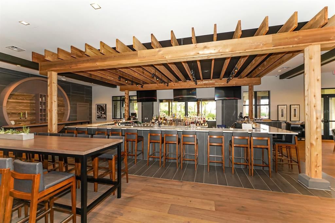
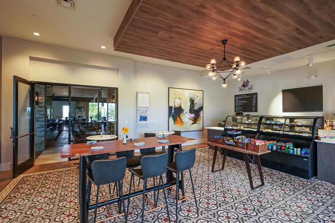
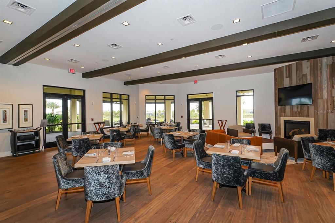
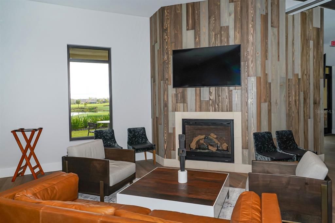
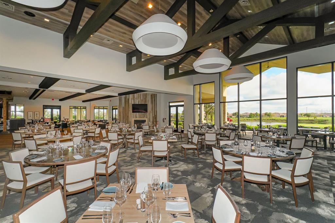
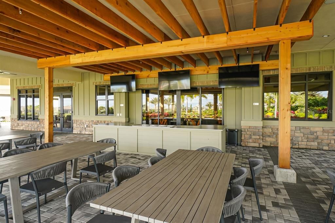
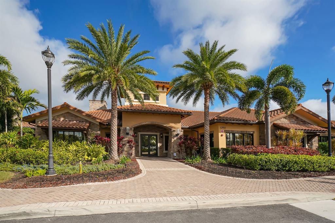
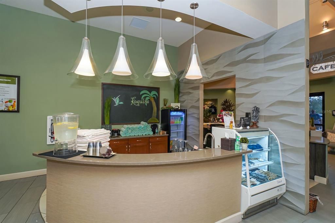
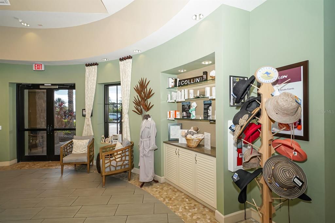
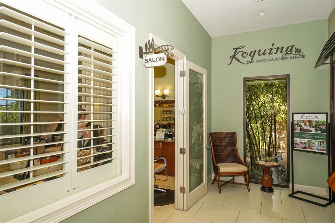
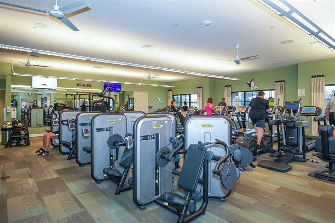
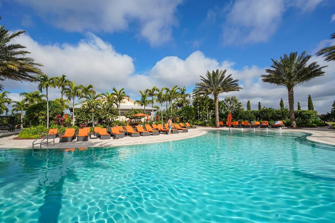
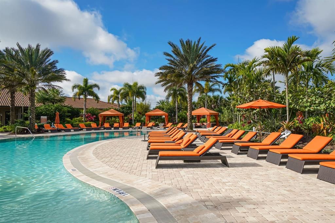
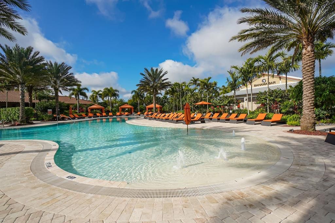
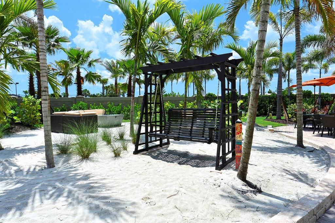
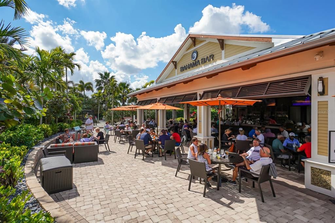
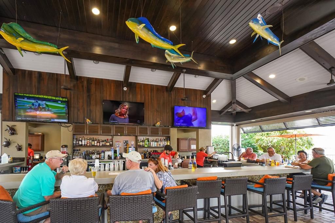
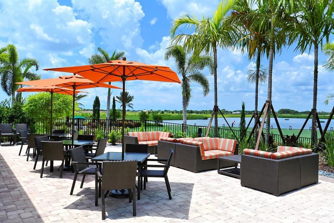
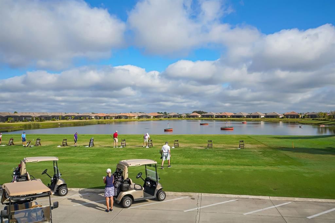
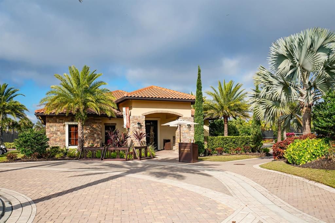
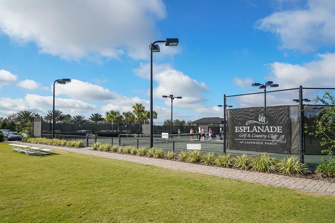
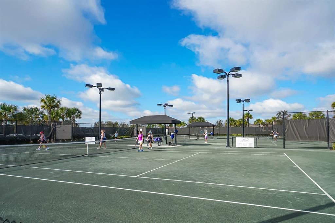
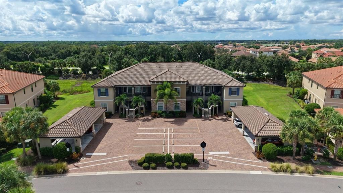
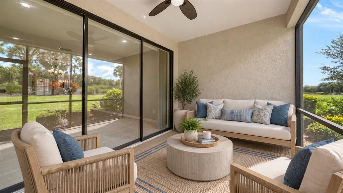
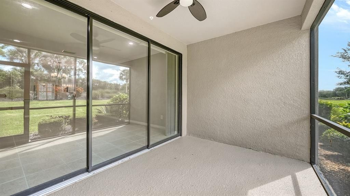
Virtually Staged. Welcome home to this beautifully updated and move-in-ready, non-golf-deeded ground-floor end unit in Esplanade Golf & Country Club. The desirable end-unit location allows an abundance of natural light to flow throughout the home, creating a bright and inviting atmosphere. Fresh interior paint, new appliances, custom built-in closets, plantation shutters, crown molding throughout and luxury vinyl plank flooring in the bedrooms add a fresh, polished feel to this spacious 2-bedroom, 2-bath condominium. The open kitchen, dining and living areas flow seamlessly together, creating an inviting space for everyday living and entertaining. The kitchen features white cabinetry, granite countertops and a cozy breakfast nook. Both bathrooms feature granite countertops, while the spacious laundry room offers abundant cabinetry for added storage and convenience. Beyond the living area, a screened lanai extends the living space outdoors, overlooking beautifully maintained grounds and providing a peaceful setting for morning coffee or relaxing at the end of the day. The primary suite offers a private retreat with custom built-in closets and an en-suite bath featuring dual vanities and a glass-enclosed shower. Outside your door, enjoy the exceptional resort-style lifestyle of Esplanade Golf & Country Club, featuring an 18-hole championship golf course, three resort-style pools across two activity campuses, eight pickleball courts, six tennis courts, bocce, dog parks, two fitness centers with classes, a full-service spa and salon, and three on-site dining venues. This gated community is conveniently located just 30 minutes from downtown Sarasota and the area's beautiful beaches. Whether you're seeking a seasonal retreat or a year-round residence, this move-in-ready end unit offers an ideal opportunity to enjoy the Esplanade lifestyle.
Ubicación

Detalles

Tipo:
Residential
Estacionamiento:
Assigned / Covered / Guest
Año de construcción:
2018
Lote:
0.73 Hectáreas
Calefacción:
Central / Electric
precio por sq. medidor:
$229
Enfriamiento:
Central Air
HOA:
Sin datos

Destacados

Annual tax
$6,298
2025
View
Trees/Woods
Pets
Allowed
Más hechos y características
  • Piso

    • Luxury Vinyl

    • Tile

    Calefacción

    • Central

    • Electric

    Enfriamiento

    • Central Air

    Accesorios

    • Dishwasher

    • Disposal

    • Dryer

    • Electric Water Heater

    • Exhaust Fan

    • Microwave

    • Range

    • Refrigerator

    • Washer

    Otras características interiores

    • Ceiling Fan(s)

    • Crown Molding

    • Eating Space In Kitchen

    • High Ceilings

    • Living Room/Dining Room Combo

    • Open Floorplan

    • Primary Bedroom Main Floor

    • Split Bedroom

    • Stone Counters

    • Walk-In Closet(s)

    • Window Treatments

    Dormitorios y baños

    • Dormitorios: 2

    • Baños completos: 2

  • Estacionamiento

    • Assigned

    • Covered

    • Guest

    Propiedad

    • Pisos: One

    • Características Exteriores: Sidewalk / Sliding Doors / Storage

    Lote

    • Lote: 0.73 Hectáreas

    Otra Información de Propiedad

    • Número de Parcela: 579977109

    • Zonificación: PDMU/A

  • Tipo y estilo

    • Tipo de propiedad: Residential

    • Subtipo de propiedad: Condominium

  • Utilidad

    • BB/HS Internet Available

    • Electricity Connected

    • Sewer Connected

    • Water Connected

  • Otra información financiera

    • Frecuencia HOA: Quarterly

    • Importe anual de impuestos: $6,299

  • Detalles de la fuente

    • MLS ID: A4707256

    Otros hechos

    • Materiales de construcción: Block / Stucco

    • Detalles de la fundación: Slab

    • Características de lavandería: Laundry Room

    • Características del lote: Landscaped / Near Golf Course / Sidewalk

    • Características del patio y el porche: Patio / Screened

    • Características de la ventana: Window Treatments

    • Caras de dirección: Northwest

    • Otras estructuras: Storage

    • Salón: 1528

    • Fuente de agua: Public

    • Nombre de subdivisión: BACCIANO I AT ESPLANADE LAKEWOOD RANCH

Consulta privada
Habla con el asesor de este inmueble.
Planos, documentos del HOA, comparables off-market, agendar una visita privada — un solo mensaje directo al especialista local.

Más como esta

En Venta
$414,990
Casa
3 camas · 2 baños · 1,571 sqft
ARBOR GRANDE, BRADENTON
2606 AVOLET COURT
En Venta
$310,000
Adosados
3 camas · 2 baños · 1,564 sqft
HARMONY AT LAKEWOOD RANCH PH I, BRADENTON
12207 TRAILHEAD DRIVE
En Venta
$399,900
Casa
2 camas · 2 baños · 1,557 sqft
LORRAINE LAKES PH IIA, BRADENTON
15324 SUNNY DAY DRIVE
En Venta
$449,999
Casa
2 camas · 2 baños · 1,965 sqft
ARBOR GRANDE, BRADENTON
2505 AVOLET COURT
Nuevo
En Venta
$450,000
Casa
3 camas · 2 baños · 1,528 sqft
INDIGO PH VI SUBPHASE 6B & 6C REP, BRADENTON
3723 AZURITE WAY
Nuevo
En Venta
$365,000
Casa
2 camas · 2 baños · 1,557 sqft
LORRAINE LAKES PH I, BRADENTON
15942 CLEAR SKIES PLACE
Nuevo
En Venta
$265,000
Condo / Coop
2 camas · 2 baños · 1,121 sqft
LAKEWOOD NATIONAL, LAKEWOOD RANCH
17108 VARDON TERRACE UNIT 305
Nuevo
En Venta
$350,000
Adosados
2 camas · 2 baños · 1,322 sqft
HARMONY AT LAKEWOOD RANCH PH II-C 1-4, BRADENTON
11511 ROLLING GREEN DRIVE

Mercado cerca de esta dirección

Conteos en vivo en la misma zona.
Ver todo

The multiple listing information is provided by the Stellar MLS from a copyrighted compilation of listings. The compilation of listings and each individual listing are ©2026-present Stellar MLS. All Rights Reserved. The information provided is for consumers' personal, noncommercial use and may not be used for any purpose other than to identify prospective properties consumers may be interested in purchasing. All properties are subject to prior sale or withdrawal. All information provided is deemed reliable but is not guaranteed accurate, and should be independently verified. Listing courtesy of: COLDWELL BANKER REALTY