
Vender tu casa
Valoración gratuita de tu hogar
Contacto
Cuéntenos sobre sus necesidades
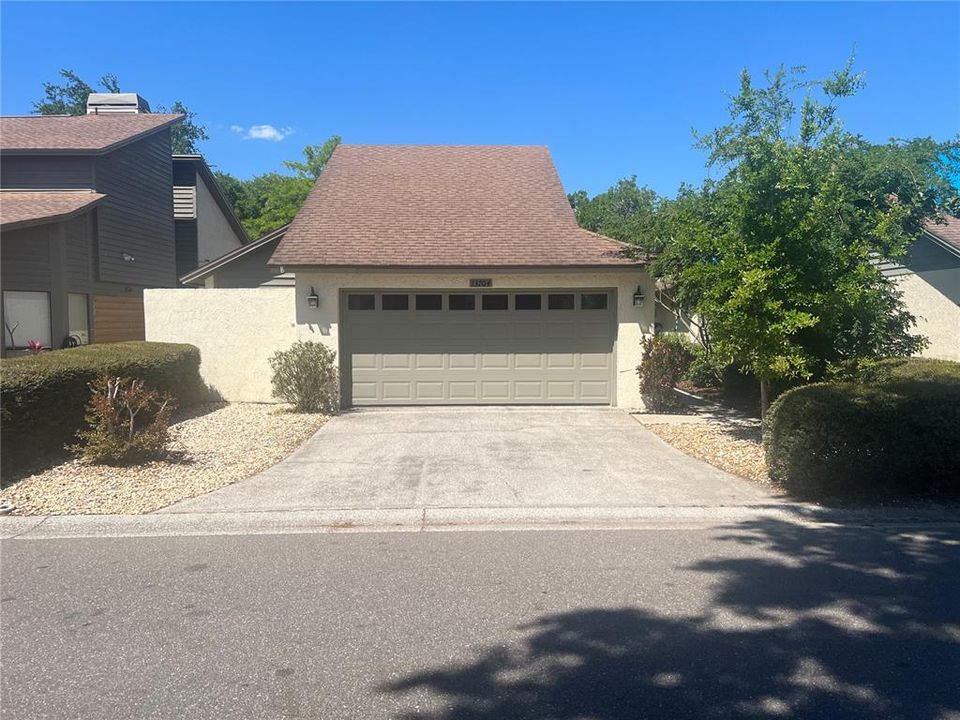
13704 LAZY OAK DRIVE

Condo / Coop Vendido Recientemente
$287,400

BTC: 3.53244838

ETH: 118.17434211

Fecha de venta: 2025-04-21
1 días
3 camas
2 baños
1,389 sqft

Visión general

Discover this stunning 3-bedroom, 2-bathroom 2 car garage home offering 1,389 square feet of stylish living space in a highly desirable location. This well-maintained property features an updated flooring throughout, a beautiful stone fireplace, a modern kitchen with upgraded cabinets, granite countertops, and a cozy breakfast nook that opens to a covered, screened-in lanai—perfect for relaxing or entertaining. In the garage, there is additional storage space in the attic that is accessible by a sturdy pull down ladder! The spacious primary suite is a true retreat! Boasting vaulted ceilings, private patio access, and a luxurious En Suite bathroom complete with granite counters, dual sinks, a private water closet, an oversized walk-in shower, and a large walk-in closet. There is also a private Atrium that is accessible from the master and the interior of the garage. The second full bath, is just off of the huge family room and dining area and adjacent to the second bedroom. With no CDD fees and a low monthly HOA of $170, will also enjoy access to a soon-to-be refurbished community pool. The HVAC system and water heater are both just 4 years old. Less than a mile from USF, the Moffitt Cancer Center and Advent Hospital. Just a mile from Lettuce Lake Park & The James A. Haley Veterans Hospital. An easy commute to I-75 and I-275, 20 minutes to Downtown Tampa and just 17 miles from Tampa International Airport. This home is move in ready and has a perfect balance of comfort, convenience and modern updates. Don’t miss out on this move-in-ready gem! Schedule your showing today! ???

Ubicación

Detalles

Tipo:
Residential
Estacionamiento:
Sin datos
Año de construcción:
1986
Lote:
0.09 Hectáreas
Calefacción:
Central
precio por sq. medidor:
$213
Enfriamiento:
Central Air
HOA:
$170

Valuation

Our model vs. what's actually selling nearby.
Estimate
$287,950
$216K – $325K
Confidence Low
List vs. estimate
$7K above estimate
List $295,900 · +2.8%
Our model says this listing is priced above recent comparable activity. Room to negotiate.
Price per sq ft
$213
-8.5% vs. city median $232
Based on
6 MLS comparables
Median of recent comparable listings. Sold comps use closing price, active listings use list price.

Destacados

Annual tax
$2,299
2024
HOA
$170/mo
Community Pool
Garage
2 car garage
Pets
Not allowed
Más hechos y características
  • Piso

    • Laminate

    Calefacción

    • Central

    Enfriamiento

    • Central Air

    Accesorios

    • Dishwasher

    • Disposal

    • Electric Water Heater

    • Microwave

    • Range

    • Refrigerator

    • Water Softener

    Otras características interiores

    • Ceiling Fan(s)

    • Eating Space In Kitchen

    • Living Room/Dining Room Combo

    • Open Floorplan

    • Primary Bedroom Main Floor

    • Skylight(s)

    • Solid Surface Counters

    • Thermostat

    • Vaulted Ceiling(s)

    • Walk-In Closet(s)

    • Window Treatments

    Dormitorios y baños

    • Dormitorios: 3

    • Baños completos: 2

  • Propiedad

    • Pisos: One

    • Características Exteriores: Balcony / Courtyard / Private Mailbox / Sliding Doors

    Lote

    • Lote: 0.09 Hectáreas

    Otra Información de Propiedad

    • Número de Parcela: U0428191FA00000000061.0

    • Zonificación: SPI-UC-3

  • Tipo y estilo

    • Tipo de propiedad: Residential

    • Subtipo de propiedad: Condominium

  • Utilidad

    • Public

  • Otra información financiera

    • HOA: $170

    • Frecuencia HOA: Monthly

    • Importe anual de impuestos: $2,299

  • Detalles de la fuente

    • MLS ID: TB8369153

    Otros hechos

    • Materiales de construcción: Block / Stucco / Wood Siding

    • Detalles de la fundación: Slab

    • Características de la chimenea: Wood Burning

    • Características de lavandería: Electric Dryer Hookup / Inside / Laundry Room / Washer Hookup

    • Caras de dirección: South

    • Hogar: Si

    • Espacios de garaje: 2

    • Garaje adjunto: Si

    • Garaje: Si

    • Salón: 1389

    • Fuente de agua: Public

    • Nombre de subdivisión: SWEETWATER OAKS II A CONDOMINI

Consulta privada
Habla con el asesor de este inmueble.
Planos, documentos del HOA, comparables off-market, agendar una visita privada — un solo mensaje directo al especialista local.

Más como esta

Vendido Recientemente
$280,000
Multifamiliar
5 camas · 2,030 sqft
CASTLE HEIGHTS MAP, TAMPA
10018 N 11TH STREET
Vendido Recientemente
$329,000
Casa
3 camas · 2 baños · 1,198 sqft
PLANDOME HEIGHTS SUB, TAMPA
10932 N LANTANA AVENUE
Vendido Recientemente
$190,000
Multifamiliar
2 camas · 840 sqft
CASTLE HEIGHTS 1ST ADD, TAMPA
10022 N LANTANA AVENUE
Vendido Recientemente
$327,000
Casa
3 camas · 2 baños · 1,488 sqft
TERRACE PARK SUB, TAMPA
9816 N CONNECHUSETT ROAD
Vendido Recientemente
$225,000
Casa
3 camas · 1 baños · 1,620 sqft
TEMPLE TERRACE ESTATES, TEMPLE TERRACE
720 DOWNS AVENUE
Vendido Recientemente
$310,000
Casa
3 camas · 2 baños · 1,566 sqft
TEMPLE TERRACES, TEMPLE TERRACE
12105 N 53RD STREET
Vendido Recientemente
$345,000
Casa
3 camas · 2 baños · 1,412 sqft
TERRACE PARK UNIT 5 REV, TAMPA
4923 E LINEBAUGH AVENUE
Vendido Recientemente
$226,000
Casa
3 camas · 2 baños · 1,079 sqft
NEBRASKA AVE HEIGHTS, TAMPA
909 E CHILKOOT AVENUE

Mercado cerca de esta dirección

Conteos en vivo en la misma zona.
Ver todo

The multiple listing information is provided by the Stellar MLS from a copyrighted compilation of listings. The compilation of listings and each individual listing are ©2026-present Stellar MLS. All Rights Reserved. The information provided is for consumers' personal, noncommercial use and may not be used for any purpose other than to identify prospective properties consumers may be interested in purchasing. All properties are subject to prior sale or withdrawal. All information provided is deemed reliable but is not guaranteed accurate, and should be independently verified. Listing courtesy of: VREELAND REAL ESTATE LLC