Vender tu casa
Valoración gratuita de tu hogar
Contacto
Cuéntenos sobre sus necesidades

13812 ORANGE SUNSET DRIVE UNIT 0

Condo / Coop En Venta
$190,000

BTC: 2.93572311

ETH: 99.86124543

3 días
Frente al mar
2 camas
1 baños
928 sqft

Visión general

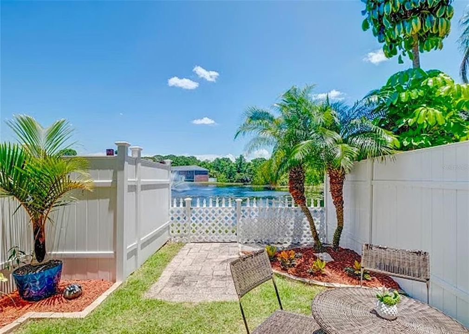
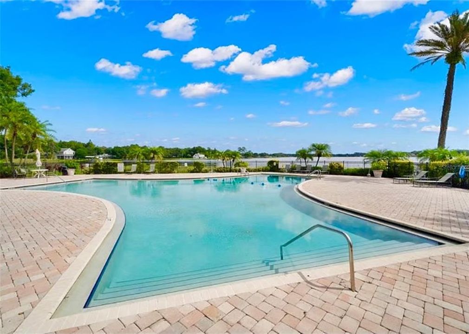
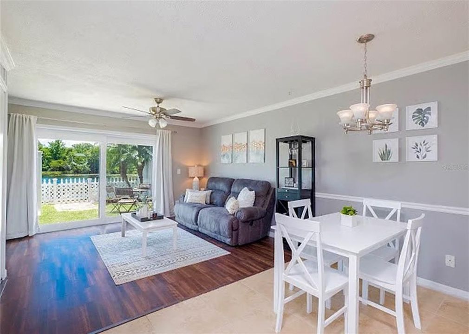
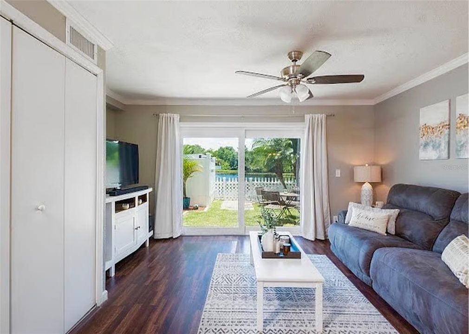
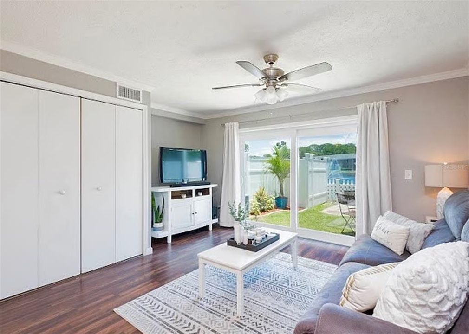
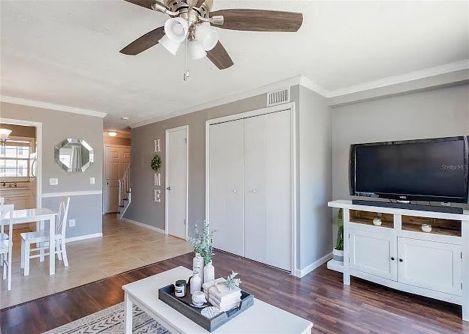
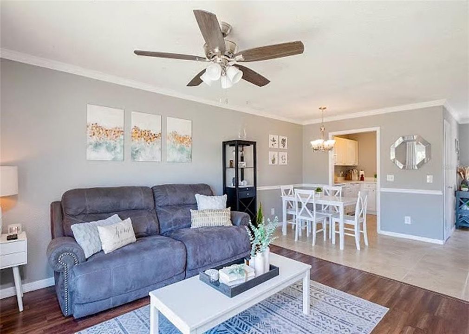
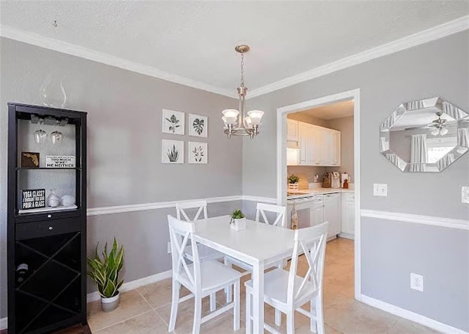
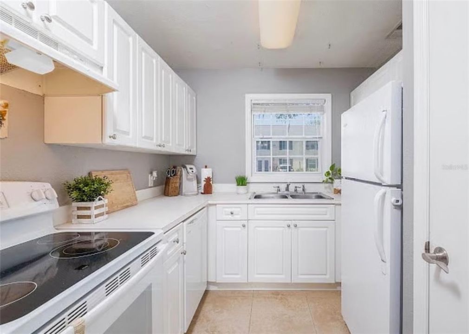
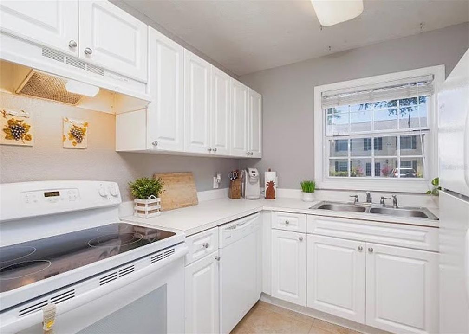
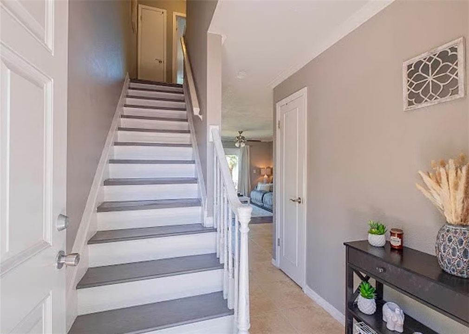
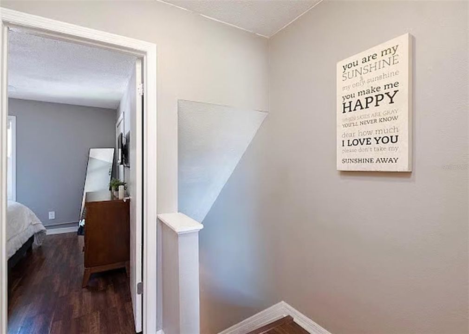
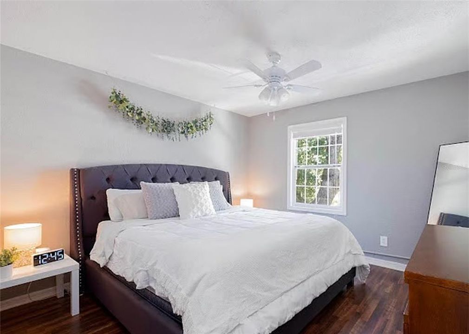
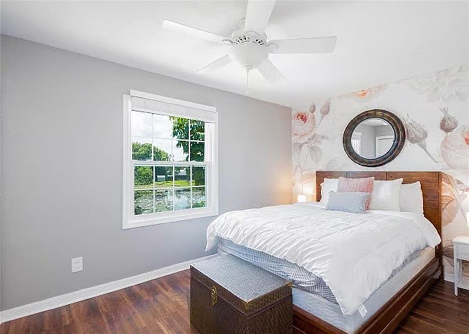
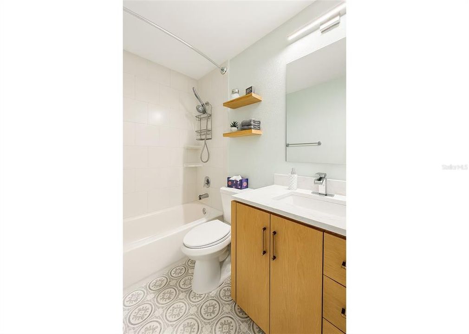
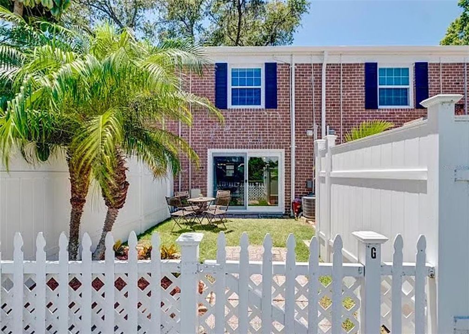
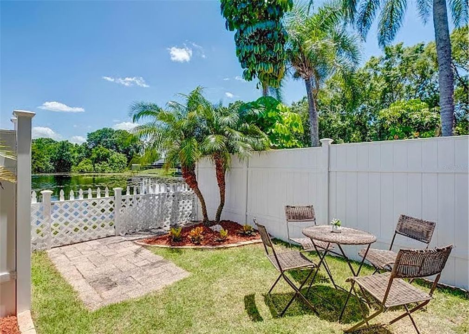
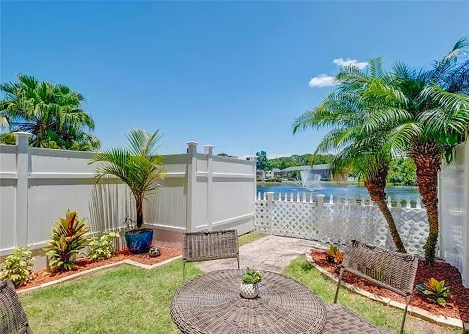
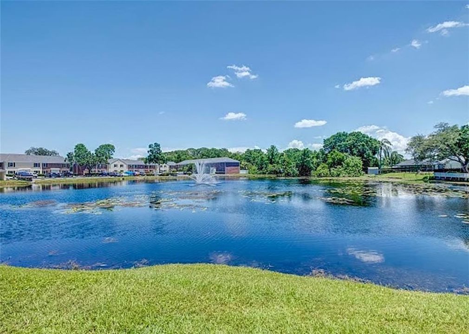
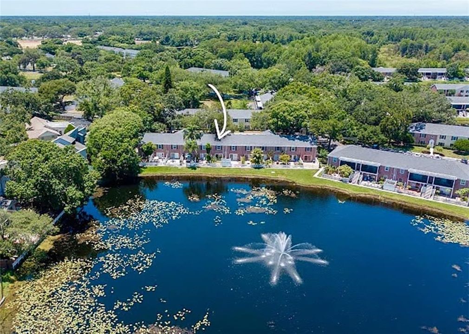
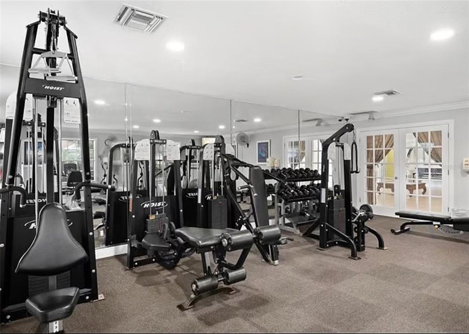
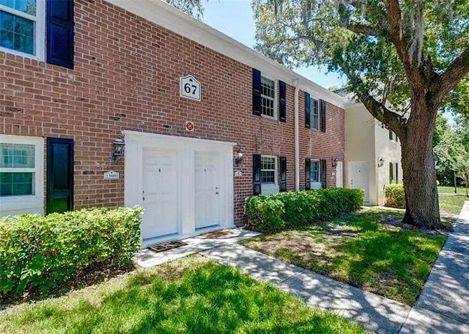
Enjoy waterfront living in the heart of Carrollwood! Located in the gated **Whispering Oaks community on Lake Magdalene**, this charming two-story townhome offers a peaceful setting while keeping you close to everything Tampa has to offer. The home features **2 bedrooms, 1.5 bathrooms**, an open-concept living area, neutral finishes, and **no carpet throughout**. A convenient half bath is located downstairs, while both bedrooms and the full bathroom are upstairs. Step outside and enjoy your own private outdoor space overlooking the pond—the perfect spot to relax and unwind. Whispering Oaks offers an impressive selection of amenities centered around an active Florida lifestyle. Residents can enjoy **access to Lake Magdalene**, a private boat ramp, lakefront community pool, clubhouse, 24-hour fitness center, tennis and basketball courts, dog park, car wash station, additional laundry facilities, assigned resident parking, and guest parking. Bring the kayaks, canoe, jet skis, or boat and take advantage of everything the lake has to offer, including **boating, fishing, and water skiing**. Tucked away in a beautifully landscaped community yet conveniently located in **Carrollwood**, you'll be just minutes from shopping, dining, entertainment, medical facilities, major highways, USF, Busch Gardens, and Downtown Tampa. **Peaceful waterfront surroundings, resort-style amenities, and a convenient central location make this a wonderful place to call home.**

Ubicación

Detalles

Tipo:
Residential
Estacionamiento:
Sin datos
Año de construcción:
1976
Lote:
0.01 Hectáreas
Calefacción:
Central / Electric
precio por sq. medidor:
$205
Enfriamiento:
Central Air
HOA:
$355

Valuation

Our model vs. what's actually selling nearby.
Estimate
$166,200
$115K – $208K
Confidence Low
List vs. estimate
$23K above estimate
List $190,000 · +14.3%
Our model says this listing is priced above recent comparable activity. Room to negotiate.
Price per sq ft
$204
-11.8% vs. city median $232
Based on
32 MLS comparables
Median of recent comparable listings. Sold comps use closing price, active listings use list price.

Destacados

Annual tax
$1,985
2025
HOA
$355/mo
Community Pool, Escrow Reserves Fund, Insurance
Pool
In Ground
View
Water
Waterfront
Pond
Pets
Allowed
Más hechos y características
  • Piso

    • Ceramic Tile

    • Laminate

    Calefacción

    • Central

    • Electric

    Enfriamiento

    • Central Air

    Accesorios

    • Dishwasher

    • Microwave

    • Range

    • Refrigerator

    Otras características interiores

    • Ceiling Fan(s)

    • High Ceilings

    • Kitchen/Family Room Combo

    • Open Floorplan

    • PrimaryBedroom Upstairs

    • Thermostat

    • Window Treatments

    Dormitorios y baños

    • Dormitorios: 2

    • Baños: 1

    • Baños completos: 1

  • Propiedad

    • Pisos: Two

    • Piscina Privada: Si

    • Características Exteriores: Irrigation System / Lighting / Rain Gutters / Sidewalk / Sliding Doors / Tennis Court(s)

    Lote

    • Lote: 0.01 Hectáreas

    Otra Información de Propiedad

    • Número de Parcela: U03281889D0000670000G.0

    • Zonificación: PD

  • Tipo y estilo

    • Tipo de propiedad: Residential

    • Subtipo de propiedad: Condominium

  • Utilidad

    • BB/HS Internet Available

    • Cable Available

    • Cable Connected

    • Electricity Available

    • Electricity Connected

    • Fire Hydrant

    • Sewer Connected

    • Street Lights

  • Otra información financiera

    • HOA: $355

    • Frecuencia HOA: Monthly

    • Importe anual de impuestos: $1,985

  • Detalles de la fuente

    • MLS ID: TB8537259

    Otros hechos

    • Materiales de construcción: Brick / Stucco / Wood Frame

    • Detalles de la fundación: Slab

    • Características de lavandería: Common Area

    • Características del patio y el porche: Enclosed / Patio / Rear Porch

    • Características de la piscina: In Ground

    • Caras de dirección: West

    • Frente al mar: Si

    • Salón: 928

    • Fuente de agua: Public

    • Nombre de subdivisión: WHISPERING OAKS

Consulta privada
Habla con el asesor de este inmueble.
Planos, documentos del HOA, comparables off-market, agendar una visita privada — un solo mensaje directo al especialista local.

Más como esta

Nuevo
En Venta
$209,000
Condo / Coop
2 camas · 1 baños · 1,190 sqft
WHISPERING OAKS, TAMPA
13747 JUNIPER BLOSSOM DRIVE
Nuevo
En Venta
$150,000
Condo / Coop
2 camas · 1 baños · 881 sqft
CORTEZ OF CARROLLWOOD A CONDOM, TAMPA
4008 CORTEZ DRIVE UNIT B
Nuevo
En Venta
$240,000
Condo / Coop
2 camas · 2 baños · 1,312 sqft
CARROLLWOOD PLACE A CONDOMINIU, TAMPA
3708 GREENERY COURT UNIT 108
En Venta
$200,000
Condo / Coop
2 camas · 2 baños · 1,260 sqft
THE TOWERS AT CARROLLWOOD VILL, TAMPA
13604 S VILLAGE DRIVE UNIT 314
En Venta
$209,000
Adosados
3 camas · 2 baños · 1,288 sqft
FLETCHERS POINT, TAMPA
2208 FLETCHERS POINT CIRCLE
En Venta
$164,900
Condo / Coop
2 camas · 1 baños · 901 sqft
9TH STREET VILLAS A CONDOMINIU, TAMPA
918 OTTO VILLA PLACE UNIT 9
En Venta
$209,900
Adosados
2 camas · 2 baños · 1,261 sqft
FLETCHERS MILL, TAMPA
1760 MILL RUN CIRCLE
En Venta
$240,000
Multifamiliar
2 camas · 1,080 sqft
CASTLE HEIGHTS MAP, TAMPA
9610 N 12TH STREET

Mercado cerca de esta dirección

Conteos en vivo en la misma zona.
Ver todo

The multiple listing information is provided by the Stellar MLS from a copyrighted compilation of listings. The compilation of listings and each individual listing are ©2026-present Stellar MLS. All Rights Reserved. The information provided is for consumers' personal, noncommercial use and may not be used for any purpose other than to identify prospective properties consumers may be interested in purchasing. All properties are subject to prior sale or withdrawal. All information provided is deemed reliable but is not guaranteed accurate, and should be independently verified. Listing courtesy of: DALTON WADE INC