Vender tu casa
Valoración gratuita de tu hogar
Contacto
Cuéntenos sobre sus necesidades
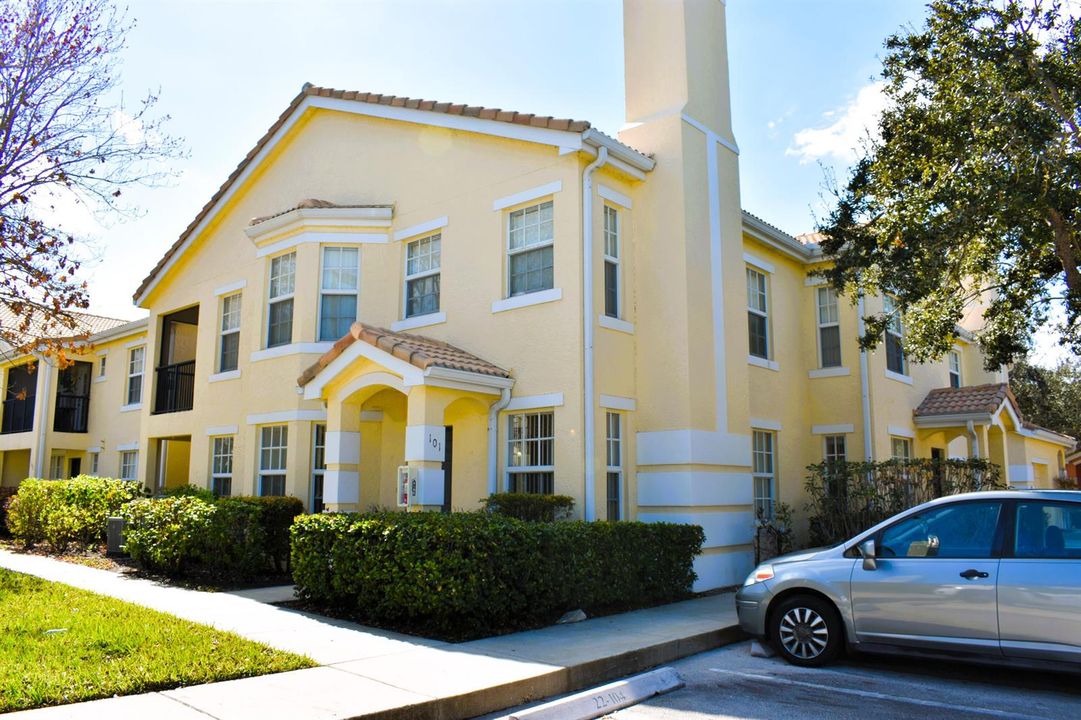
142 SW PEACOCK Boulevard # 101, Port St. Lucie FL 34986

Condo / Coop En Venta
$259,900

BTC: 4.06093750

ETH: 162.97838451

Nuevo
3 camas
2 baños
1,467 sqft

Visión general

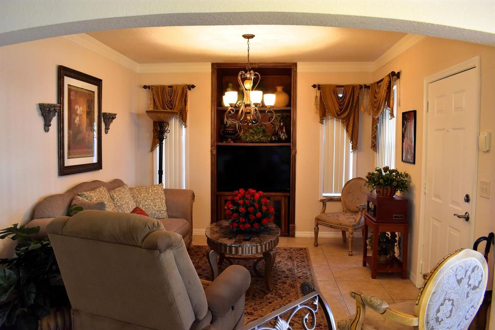
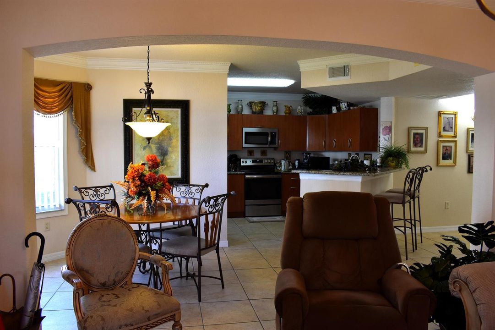
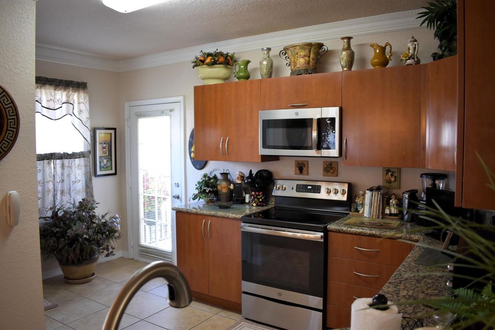
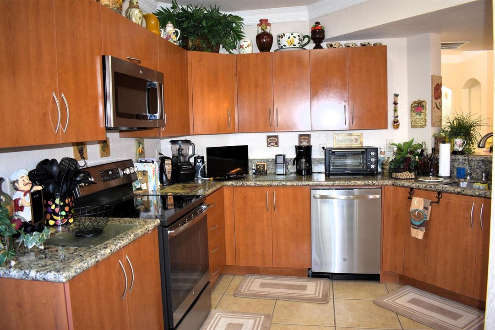
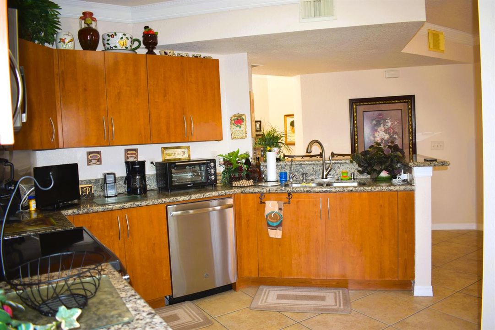
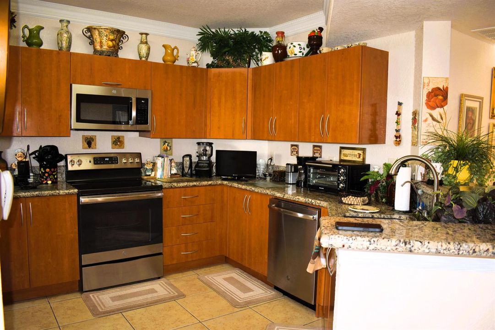
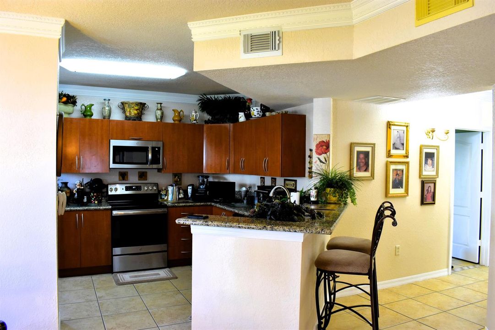
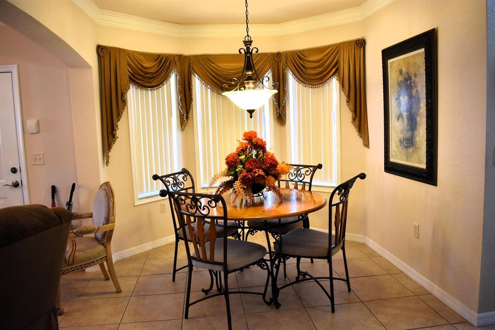
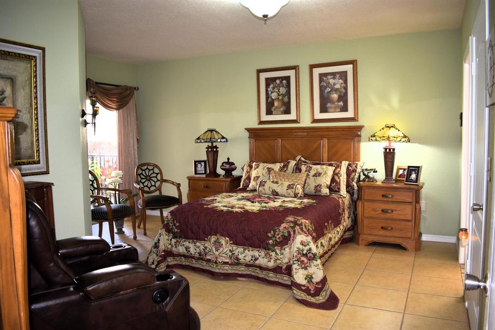
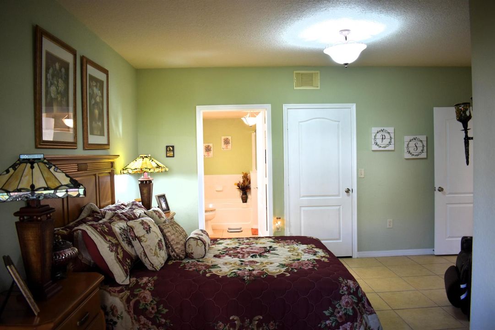
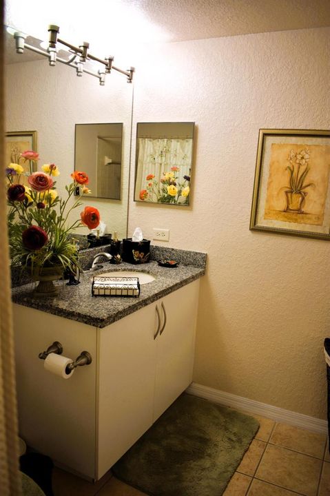
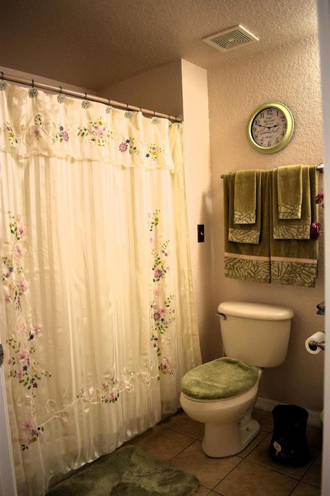
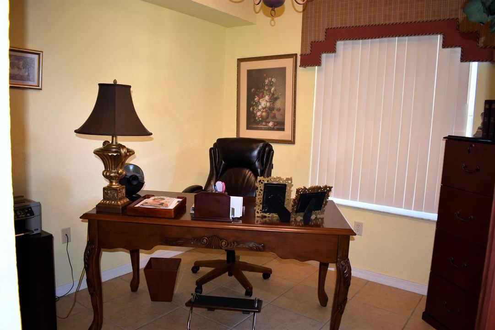
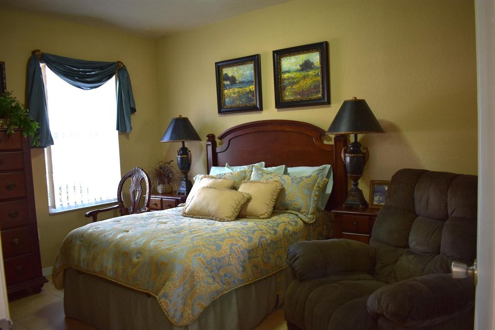
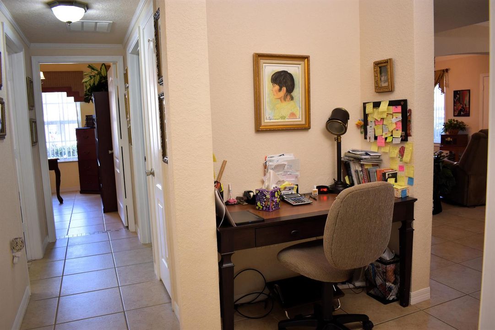
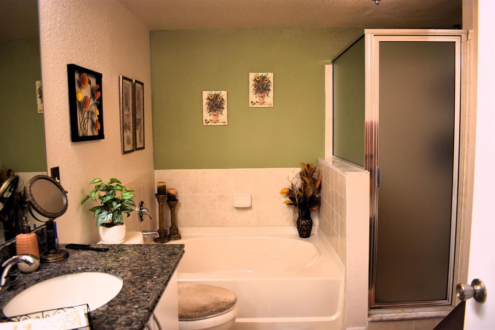
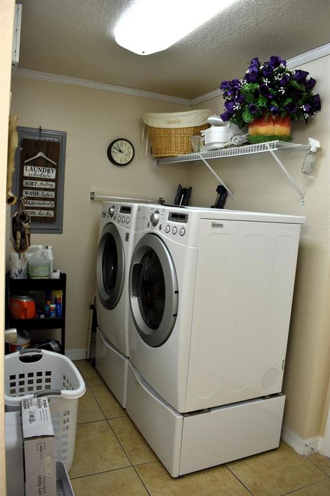
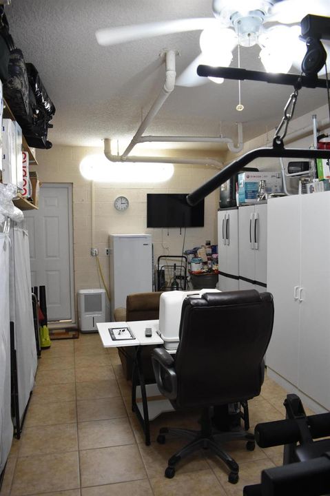
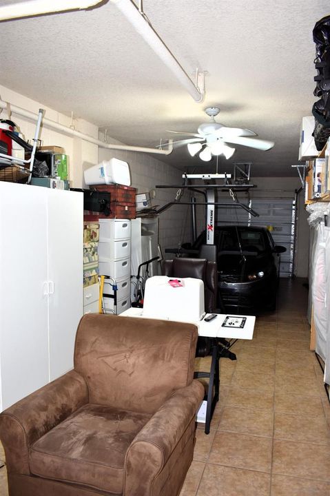
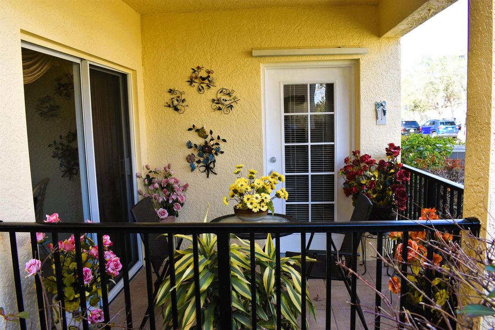
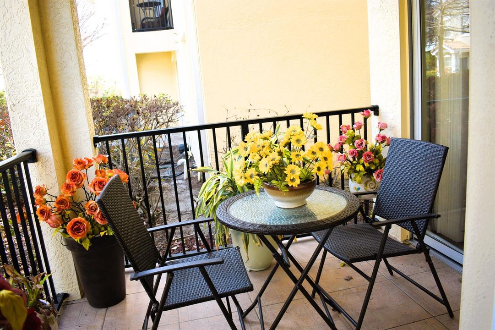
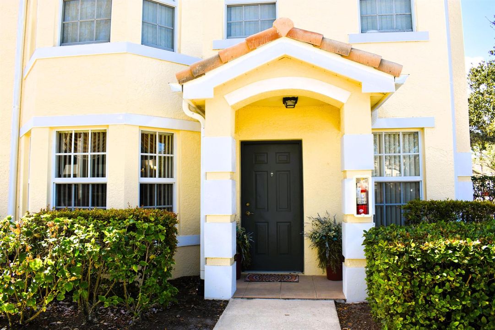
Great 3 Bedroom Corner Unit with 2 Car Garage at The Belmont! Take advantage of this exceptional spacious 3 bedroom corner unit in the highly sought after Belmont at St. Lucie West. This is one of the few units offering a 2 car garage, a major advantage in this gated community where parking is limited and highly valued. Inside, you'll find tile flooring in all living areas, including entry, porch and garage, crown molding, granite countertops in both the kitchen and bathrooms, abundant natural light, and excellent storage space throughout. The unit also includes a full size washer and dryer, adding everyday convenience. A/C 2023. The Belmont is known for its resort style amenities, including: A beautifully maintained heated pool & jacuzzi, Clubhouse, fitness center, Tennis court, playground & car wash station, Valet trash service 6 days a week included. Located in the heart of St. Lucie West, you're just minutes from I 95, top rated shopping, restaurants, medical facilities, and the Mets Stadium. This prime location consistently ranks as one of the most desirable areas for buyers relocating to the Treasure Coast. With its rare features, strong amenities, this home is a standout opportunity. Don't miss your chance, properties like this move quickly.

Ubicación

Detalles

Tipo:
Residential
Estacionamiento:
1 Space / 2 Or More Spaces / Assigned / Driveway / Guest / No Boats / Parking Garage / No Rv/Boats
Año de construcción:
2004
Lote:
Sin datos
Calefacción:
Central
precio por sq. medidor:
$177
Enfriamiento:
Central Air
HOA:
$564

Valuation

Our model vs. what's actually selling nearby.
Estimate
$222,500
$151K – $281K
Confidence Low
List vs. estimate
$37K above estimate
List $259,900 · +16.8%
Our model says this listing is priced above recent comparable activity. Room to negotiate.
Price per sq ft
$177
+0.0% vs. city median $177
Based on
14 MLS comparables
Median of recent comparable listings. Sold comps use closing price, active listings use list price.

Destacados

Annual tax
$1,353
2025
HOA
$564/mo
Pool
Community
Garage
2 car garage
Pets
Allowed
Más hechos y características
  • Piso

    • Ceramic Floor

    • Tile

    Calefacción

    • Central

    Enfriamiento

    • Central Air

    Accesorios

    • Dishwasher

    • Disposal

    • Dryer

    • Ice Maker

    • Microwave

    • Electric Range

    • Refrigerator

    • Washer

    Otras características interiores

    • Pantry

    • Roman Tub

    • Split Bedroom

    • Walk-In Closet(s)

    • Other

    • Utility Room/Laundry

    Dormitorios y baños

    • Dormitorios: 3

    • Baños completos: 2

  • Estacionamiento

    • 1 Space

    • 2 Or More Spaces

    • Assigned

    • Driveway

    • Guest

    • No Boats

    • Parking Garage

    • No Rv/Boats

    Propiedad

    • Pisos: 1

    • Piscina Privada: Si

    Otra Información de Propiedad

    • Número de Parcela: 333550000810004

    • Zonificación: residental

  • Tipo y estilo

    • Tipo de propiedad: Residential

    • Subtipo de propiedad: Condominium

  • Utilidad

    • Cable Connected

    • Electricity Connected

    • Sewer Connected

    • Underground Utilities

    • Water Connected

    • Cable Available

    • Electricity Available

    • Sewer Available

    • Water Available

  • Otra información financiera

    • HOA: $564

    • Frecuencia HOA: Monthly

    • Importe anual de impuestos: $1,353

  • Detalles de la fuente

    • MLS ID: B26051902

    Otros hechos

    • Materiales de construcción: Stucco

    • Características de lavandería: Laundry Room / Utility Room/Laundry

    • Características de la piscina: Community

    • Características de la ventana: Partial Impact Glass / Partial Other Protection / Partial Panel Shutters/Awnings / Electric Shutters

    • Caras de dirección: West

    • Otras estructuras: Livable

    • Estilo arquitectónico: Patio/Cluster / Corner Unit / One Story / Two Story / Mediterranean

    • Espacios de garaje: 2

    • Garaje adjunto: Si

    • Garaje: Si

    • Salón: 1467

    • Fuente de agua: Public

    • Nombre de subdivisión: THE BELMONT AT ST LUCIE WE

Consulta privada
Habla con el asesor de este inmueble.
Planos, documentos del HOA, comparables off-market, agendar una visita privada — un solo mensaje directo al especialista local.

Más como esta

En Venta
$310,000
2 camas · 2 baños · 1,525 sqft
LAKES AT ST LUCIE WEST PLA, Port St. Lucie
1301 NW Bentley Circle # B, Port St. Lucie FL 34986
En Venta
$329,900
2 camas · 2 baños · 1,412 sqft
VERANO,PGA, Port St. Lucie
10117 SW Canossa Way, Port St. Lucie FL 34986
En Venta
$265,000
2 camas · 2 baños · 1,152 sqft
THE LAKES AT ST LUCIE WEST, Port St. Lucie
1228 NW Sun Terrace Circle # B, Port St. Lucie FL 34986
En Venta
$259,900
Casa
2 camas · 2 baños · 1,430 sqft
KINGS ISLE PHASE 4, Port St. Lucie
533 NW Portofino Lane, Port St. Lucie FL 34986
En Venta
$217,000
Condo / Coop
2 camas · 2 baños · 1,253 sqft
THE BELMONT II AT ST LUCIE,The Belmont, Port St. Lucie
170 SW Peacock Boulevard # 104, Port St. Lucie FL 34986
En Venta
$309,000
Adosados
3 camas · 2 baños · 1,750 sqft
POD 20A PUD LL AT THE RESE, Port St. Lucie
9312 World Cup Way, Port St. Lucie FL 34986
En Venta
$275,000
Casa
2 camas · 2 baños · 1,590 sqft
KINGS ISLE (Isle of Marino,Kings Isle (Isle of, Port St. Lucie
513 NW Cortina Lane, Port St. Lucie FL 34986
En Venta
$239,900
2 camas · 2 baños · 1,152 sqft
THE LAKES AT ST LUCIE WEST,The Lakes at St Luci, Port St. Lucie
1220 NW Sun Terrace Circle # C, Port St. Lucie FL 34986

Mercado cerca de esta dirección

Conteos en vivo en la misma zona.
Ver todo

The multiple listing information is provided by the Miami Association of REALTORS® from a copyrighted compilation of listings. The compilation of listings and each individual listing are ©2026-present Miami Association of REALTORS®. All Rights Reserved. The information provided is for consumers' personal, noncommercial use and may not be used for any purpose other than to identify prospective properties consumers may be interested in purchasing. All properties are subject to prior sale or withdrawal. All information provided is deemed reliable but is not guaranteed accurate, and should be independently verified. Listing courtesy of: RE/MAX Masterpiece Realty