Vender tu casa
Valoración gratuita de tu hogar
Contacto
Cuéntenos sobre sus necesidades
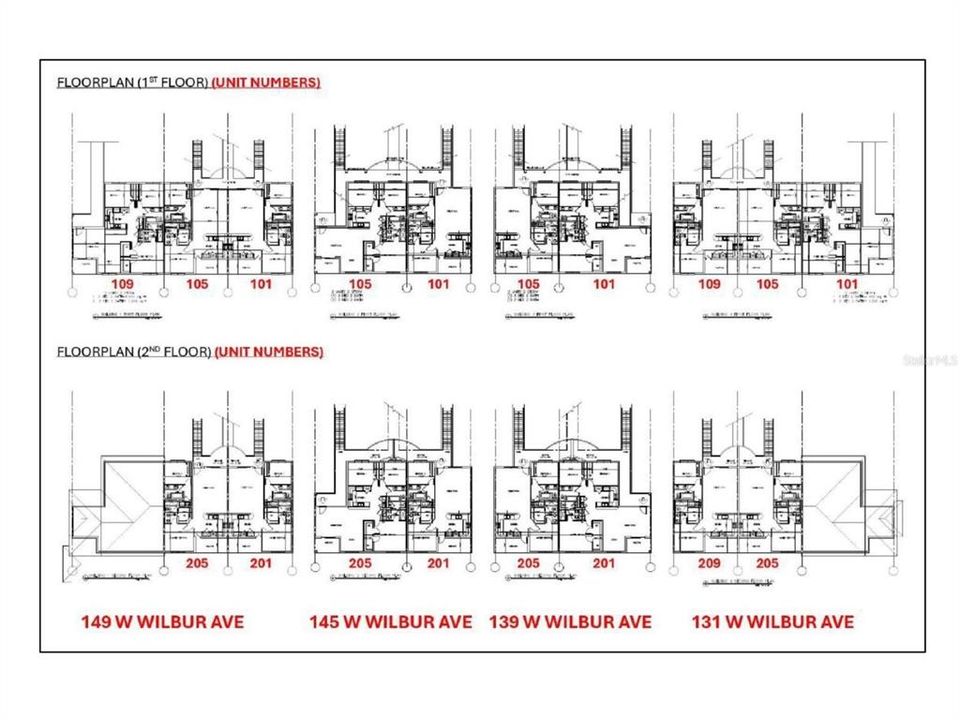
145 W WILBUR AVENUE UNIT 205

Condo / Coop En Venta
$669,999

BTC: 8.80419185

ETH: 267.99960000

1 días
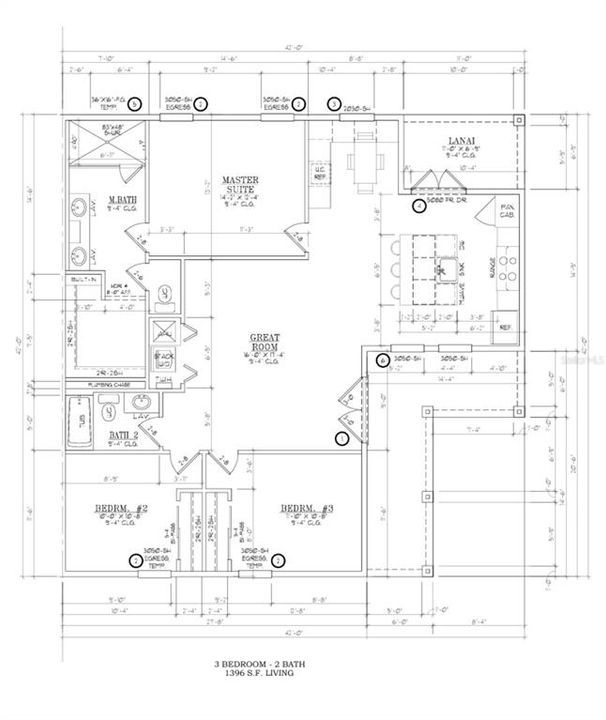
3 camas
2 baños
1,396 sqft

Visión general

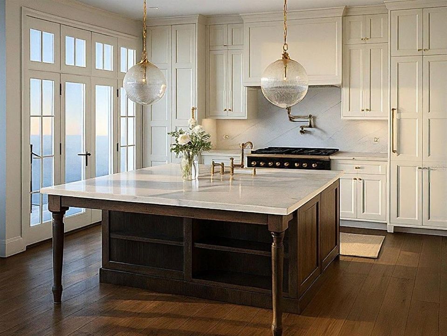
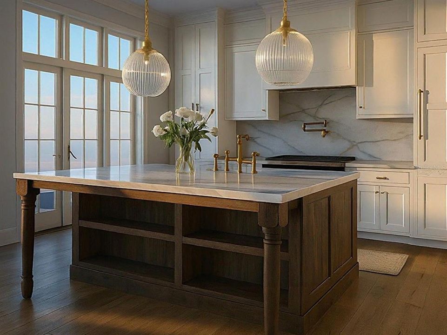
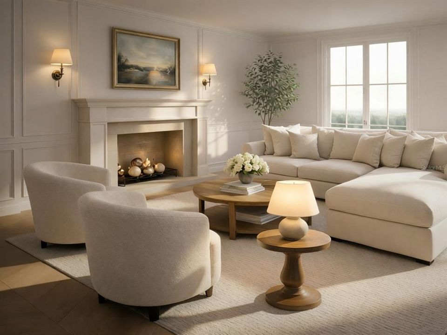
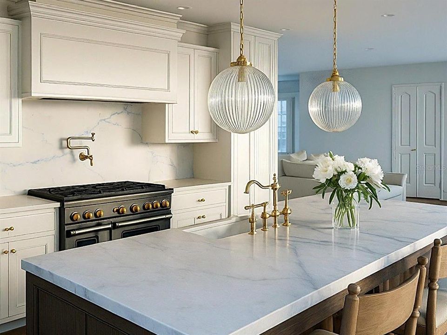
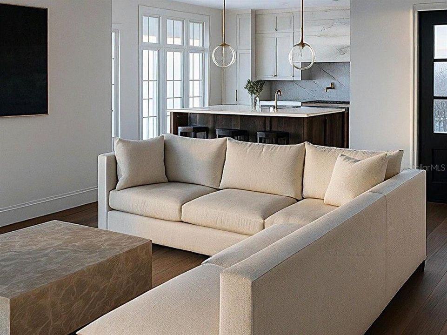
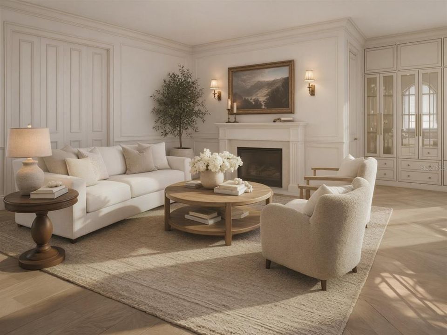
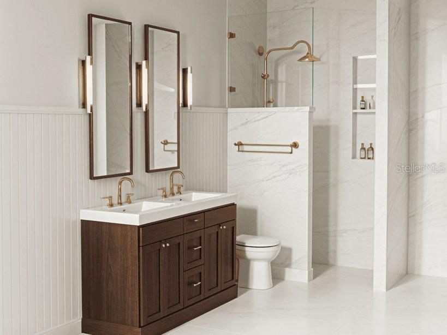
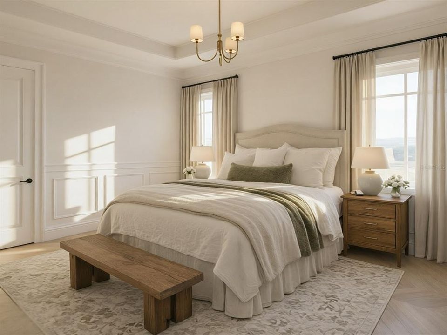
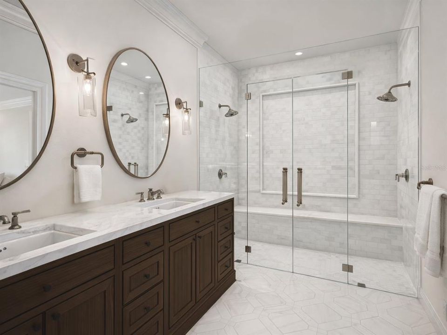
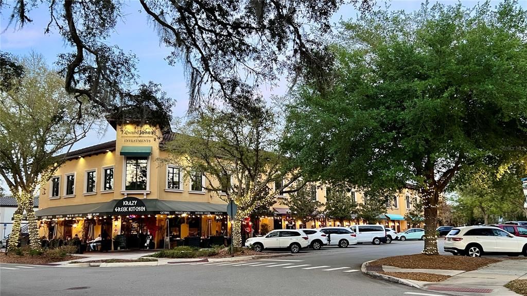
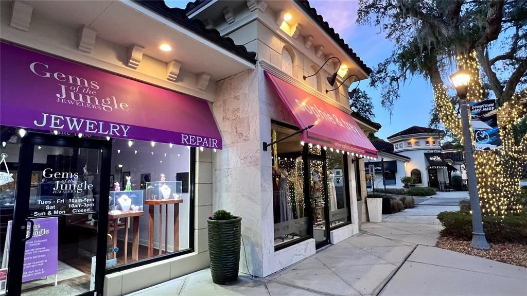
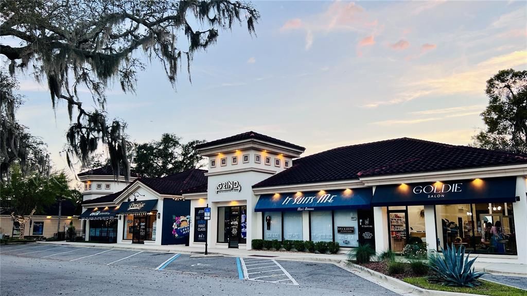
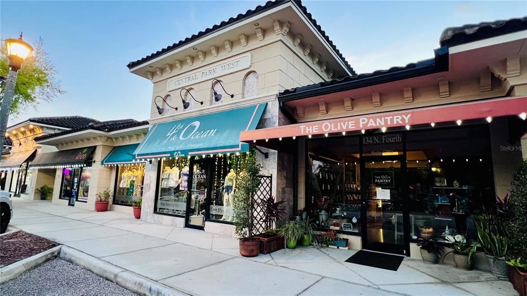
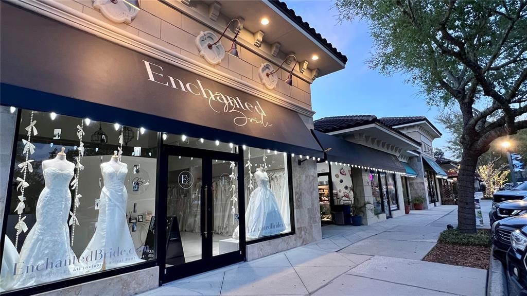
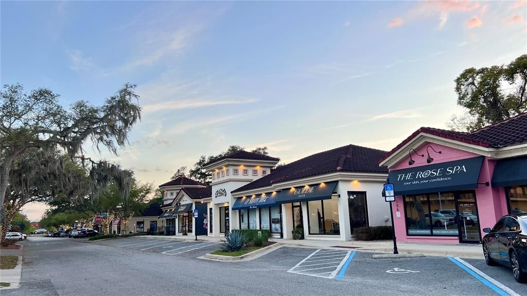
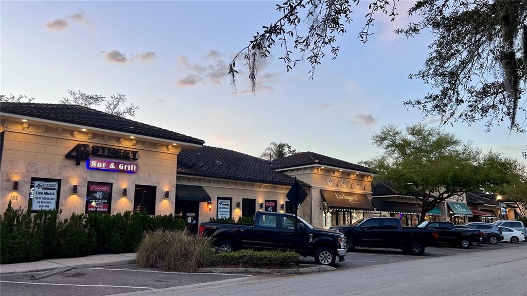
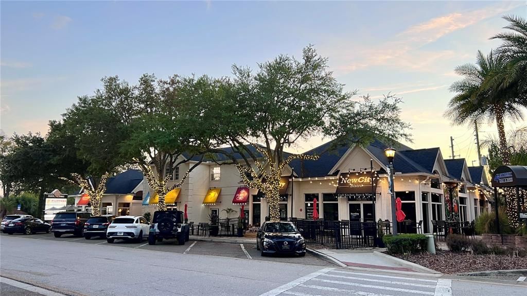
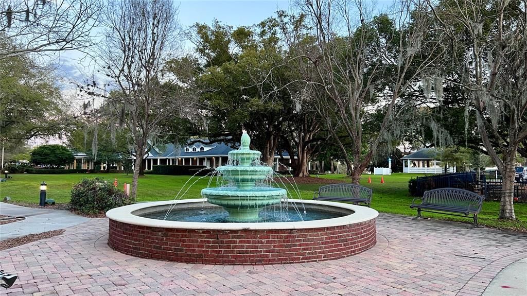
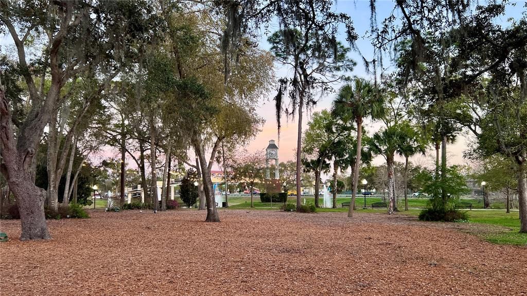
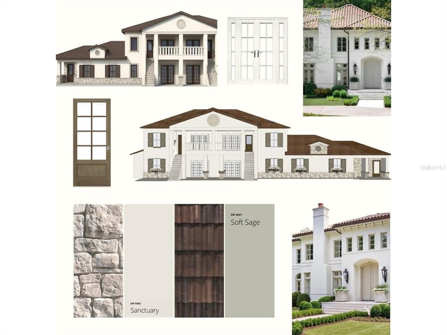
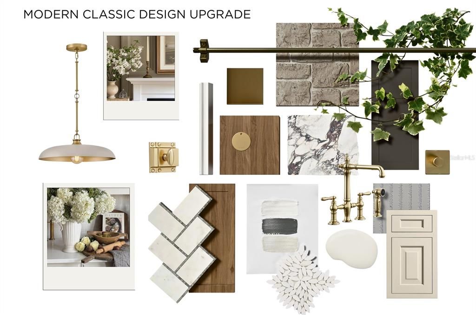
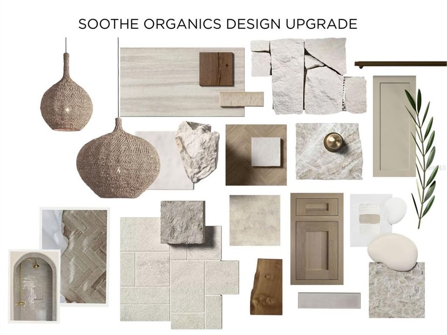
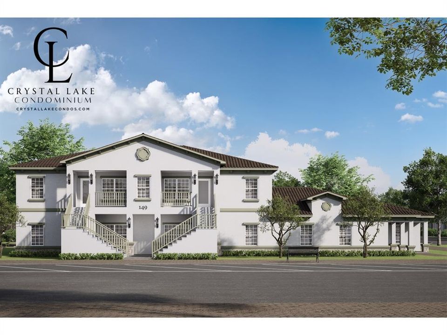
Virtually Staged. Pre-Construction. To be built. Pre-construction Deals for September! Reserve your unit now with a refundable deposit. If you are looking for a smaller space that's close to your favorite shops and recreation in Downtown Lake Mary Center, this upstairs condo is the perfect choice! We now offer detached one-car garages with convenient alley access behind the building, assigned resident parking in front, ample visitor parking, and EV car charging on the east end. This upstairs corner unit is a 3-bedroom/2-bathroom model located near the corner of 4th Street and W Wilbur Ave. This 1,396-square-foot home features a central living room, dining room space, and French doors to the patio. You will have direct access to your one-car detached garage behind the building, with green space between your patio and the garage. Affordable HOA: only $285 a month with a one-time building reserves capital contribution of $2,000. This home is one block from the Pickleball Courts on Country Club, Central Park, the Farmer's Market, Krazy Greek Kitchen, Goldie Salon, New City Coffee and Cafe, 4th Street Grill, and many other retail shops, health and beauty businesses, and professional services. Minutes from the Lake Mary Police Dept and Fire Station, Playground, the SunRail Station, 417, I4, and hospitals and medical providers. This building is estimated to be completed around May/June 2027. Schedule your sales consultation now to reserve this home today!

Ubicación

Detalles

Tipo:
Residential
Estacionamiento:
Alley Access / Assigned / Garage Door Opener / Garage Faces Side / Ground Level / On Street
Año de construcción:
2026
Lote:
0.35 Hectáreas
Calefacción:
Electric
precio por sq. medidor:
$480
Enfriamiento:
Central Air
HOA:
Sin datos

Valuation

Our model vs. what's actually selling nearby.
Estimate
$489,999
$473K – $661K
Confidence Low
List vs. estimate
$180K above estimate
List $669,999 · +36.7%
Our model says this listing is priced above recent comparable activity. Room to negotiate.
Price per sq ft
$479
+166.6% vs. city median $180
Based on
5 MLS comparables
Median of recent comparable listings. Sold comps use closing price, active listings use list price.

Destacados

Annual tax
$3,375
2025
View
City, Trees/Woods
Garage
1 car garage
Pets
Allowed
Más hechos y características
  • Piso

    • Ceramic Tile

    • Luxury Vinyl

    Calefacción

    • Electric

    Enfriamiento

    • Central Air

    Accesorios

    • Dishwasher

    • Disposal

    • Range

    • Range Hood

    • Refrigerator

    • Tankless Water Heater

    Otras características interiores

    • Crown Molding

    • Kitchen/Family Room Combo

    • Open Floorplan

    • Split Bedroom

    • Walk-In Closet(s)

    Dormitorios y baños

    • Dormitorios: 3

    • Baños completos: 2

  • Estacionamiento

    • Alley Access

    • Assigned

    • Garage Door Opener

    • Garage Faces Side

    • Ground Level

    • On Street

    Propiedad

    • Pisos: One

    • Características Exteriores: French Doors / Irrigation System / Lighting / Private Entrance / Rain Gutters / Sidewalk / Sliding Doors / Storage

    Lote

    • Lote: 0.35 Hectáreas

    Otra Información de Propiedad

    • Número de Parcela: 148WWILBURAVE

    • Zonificación: DC

  • Tipo y estilo

    • Tipo de propiedad: Residential

    • Subtipo de propiedad: Condominium

  • Utilidad

    • BB/HS Internet Available

    • Fiber Optics

    • Street Lights

  • Otra información financiera

    • Frecuencia HOA: Monthly

    • Importe anual de impuestos: $3,375

  • Detalles de la fuente

    • MLS ID: O6441283

    Otros hechos

    • Materiales de construcción: Metal Frame / Stucco

    • Detalles de la fundación: Slab

    • Características de lavandería: Laundry Closet

    • Características del lote: Cleared / City Lot / Landscaped / Level / Near Public Transit / Sidewalk

    • Características del patio y el porche: Covered / Rear Porch

    • Características de la ventana: ENERGY STAR Qualified Windows

    • Caras de dirección: North

    • Estilo arquitectónico: Mediterranean

    • Espacios de garaje: 1

    • Garaje: Si

    • Salón: 1396

    • Fuente de agua: Public

    • Tamaño de la parcela: 132 x 116

    • Nombre de subdivisión: CRYSTAL LAKE CONDOMINIUM

Consulta privada
Habla con el asesor de este inmueble.
Planos, documentos del HOA, comparables off-market, agendar una visita privada — un solo mensaje directo al especialista local.

Más como esta

Nuevo
En Venta
$639,000
Casa
4 camas · 3 baños · 2,346 sqft
SILVER LAKES EAST AT THE CROSSINGS UNIT 3, LAKE MARY
813 SILVERWOOD DRIVE
Nuevo
En Venta
$649,999
Condo / Coop
3 camas · 2 baños · 1,396 sqft
CRYSTAL LAKE CONDOMINIUM, LAKE MARY
145 W WILBUR AVENUE UNIT 105
Nuevo
En Venta
$779,000
Casa
4 camas · 4 baños · 2,975 sqft
TIMACUAN UNIT 16 PH 2, LAKE MARY
746 MUSAGO RUN
Nuevo
En Venta
$700,000
Casa
4 camas · 3 baños · 2,670 sqft
NONE, LONGWOOD
1879 LAKE EMMA ROAD
Nuevo
En Venta
$770,000
Casa
4 camas · 3 baños · 2,813 sqft
TIMACUAN UNIT 16 PH 2, LAKE MARY
747 MUSAGO RUN
En Venta
$849,900
Casa
4 camas · 3 baños · 3,567 sqft
LAKE EMMA SOUND, LAKE MARY
1272 PATTERSON TERRACE
En Venta
$810,000
Casa
4 camas · 3 baños · 2,705 sqft
TIMACUAN, LAKE MARY
635 CHATAS COURT
En Venta
$820,000
Casa
5 camas · 5 baños · 3,775 sqft
CADENCE PARK TWO, SANFORD
5675 GREEN ARROW PLACE

Mercado cerca de esta dirección

Conteos en vivo en la misma zona.
Ver todo

The multiple listing information is provided by the Stellar MLS from a copyrighted compilation of listings. The compilation of listings and each individual listing are ©2026-present Stellar MLS. All Rights Reserved. The information provided is for consumers' personal, noncommercial use and may not be used for any purpose other than to identify prospective properties consumers may be interested in purchasing. All properties are subject to prior sale or withdrawal. All information provided is deemed reliable but is not guaranteed accurate, and should be independently verified. Listing courtesy of: Q BOUTIQUE SPECIALTY REALTY INC