Vender tu casa
Valoración gratuita de tu hogar
Contacto
Cuéntenos sobre sus necesidades

14673 SYCAMORE COURT UNIT 3522

Condo / Coop En Venta
$480,000

BTC: 5.78313253

ETH: 197.36842105

2 días
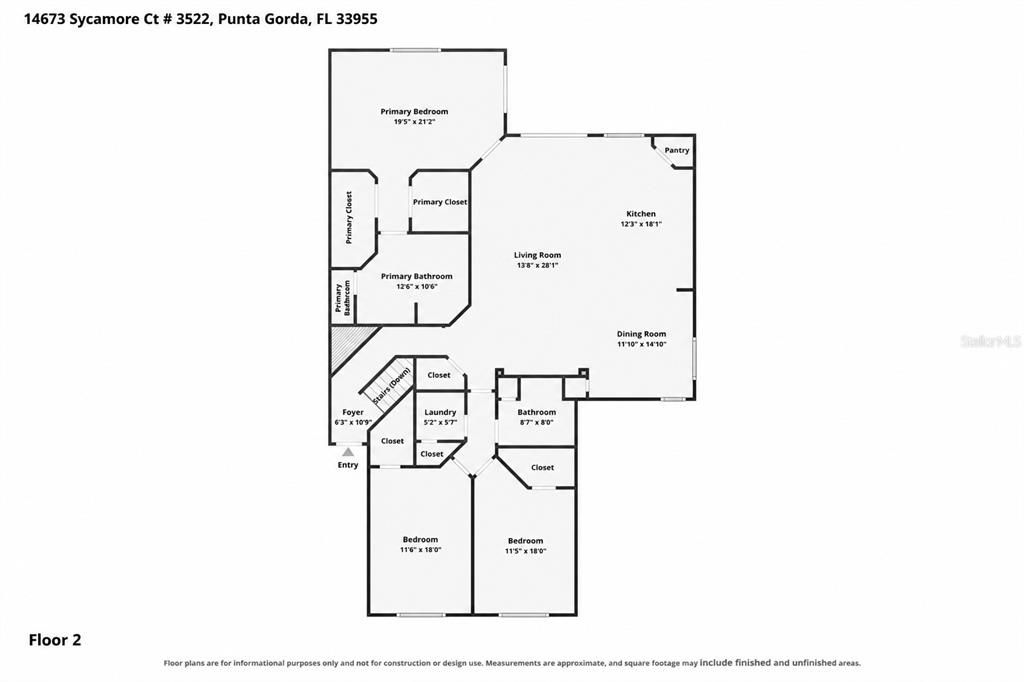
3 camas
2 baños
2,222 sqft

Visión general

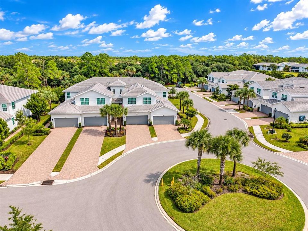
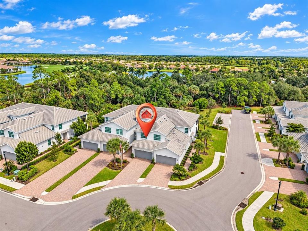
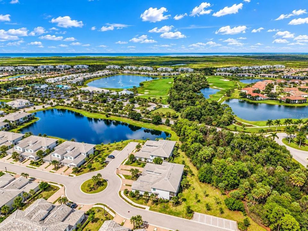
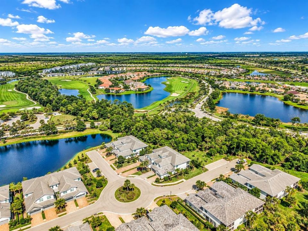
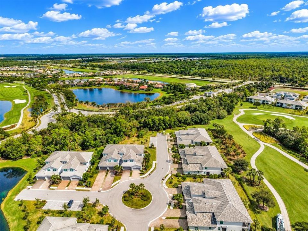
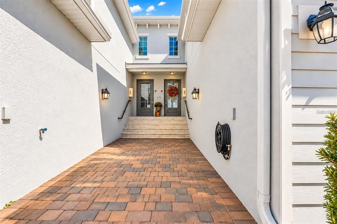
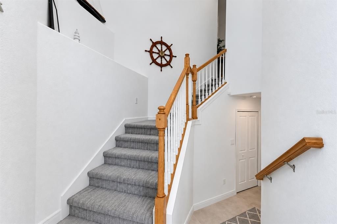
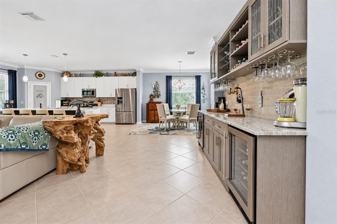
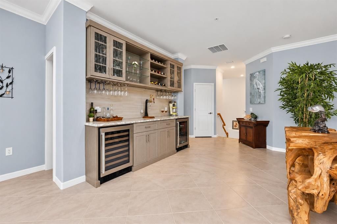
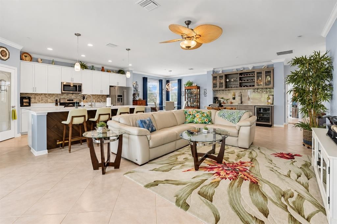
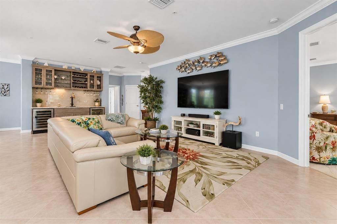
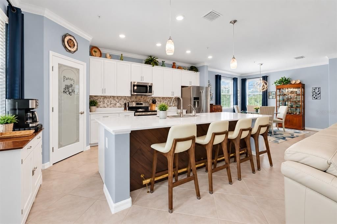
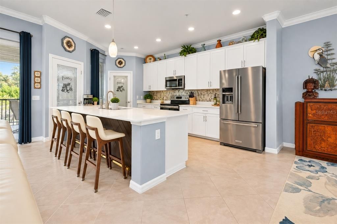
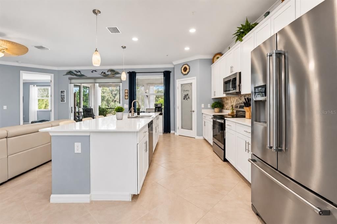
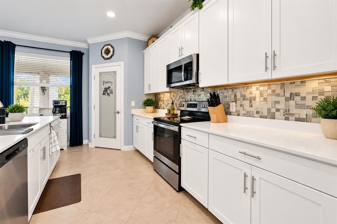
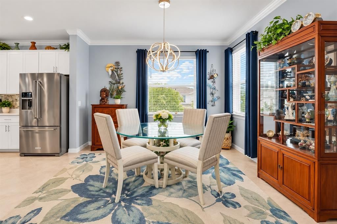
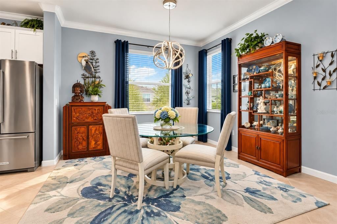
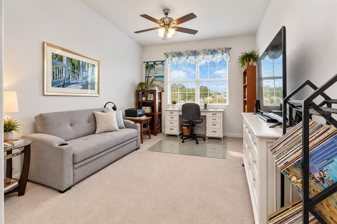
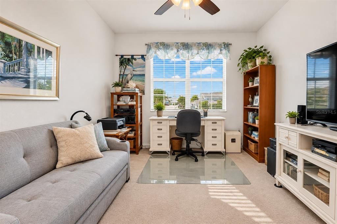
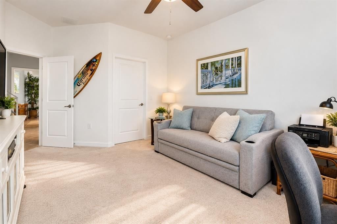
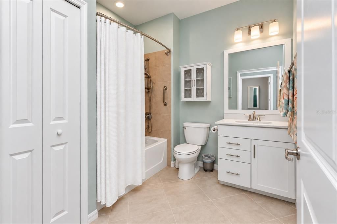
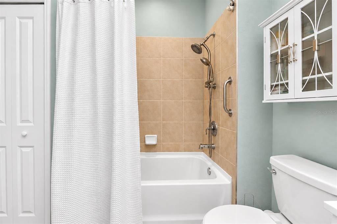
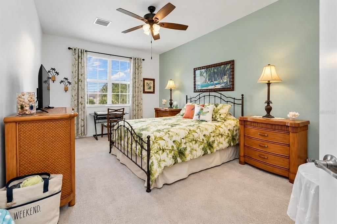
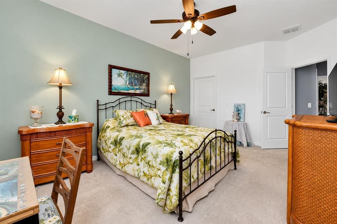
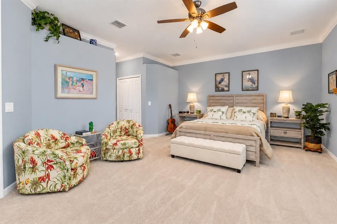
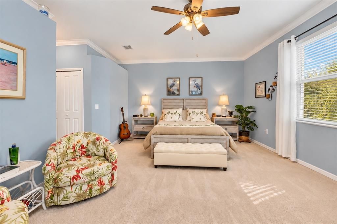
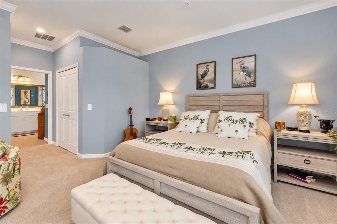
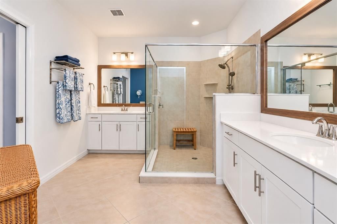
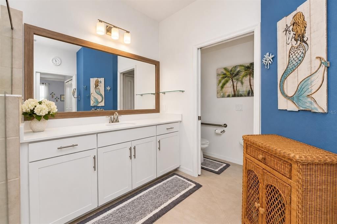
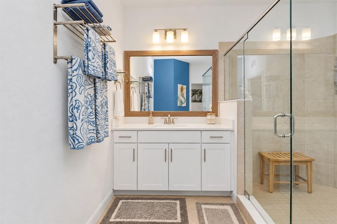
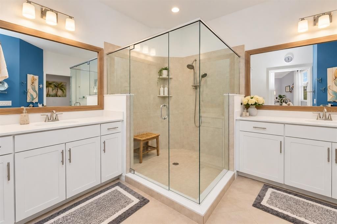
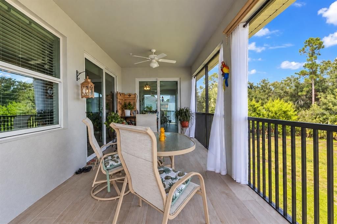
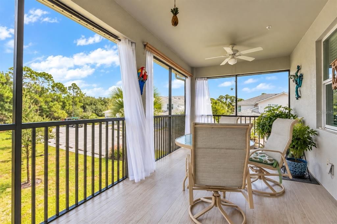
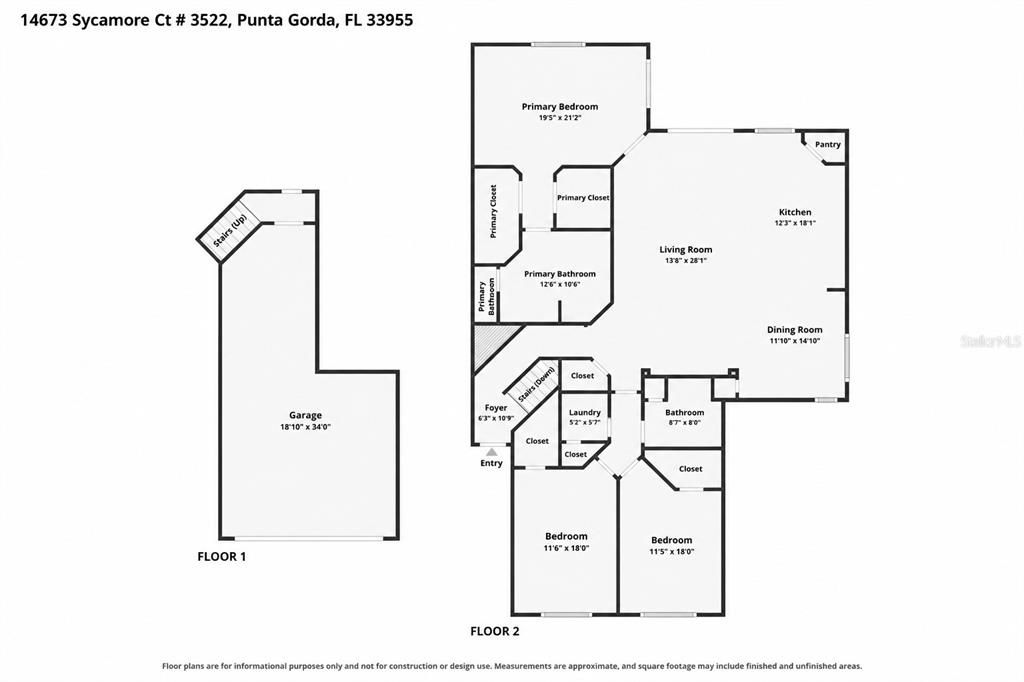
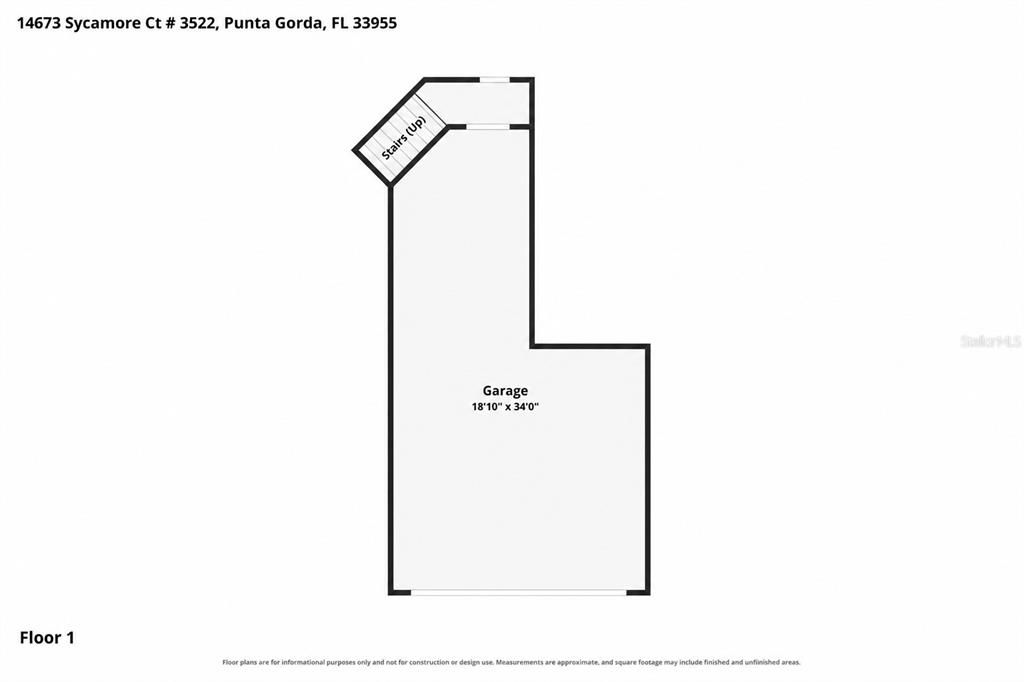
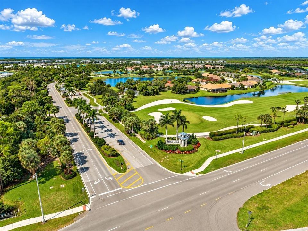
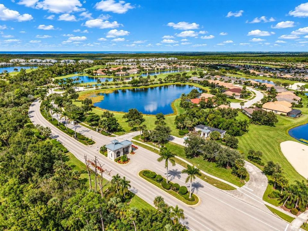
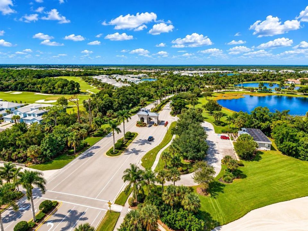
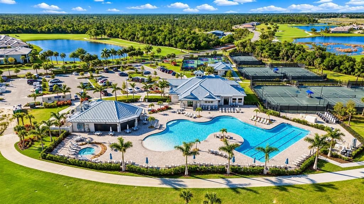
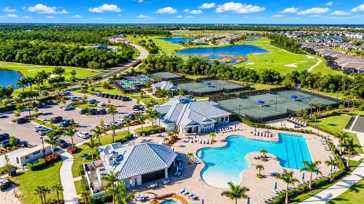
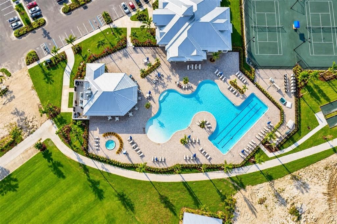
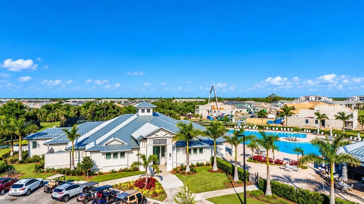
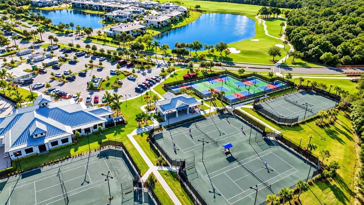
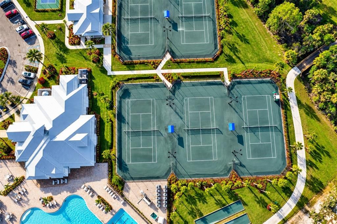
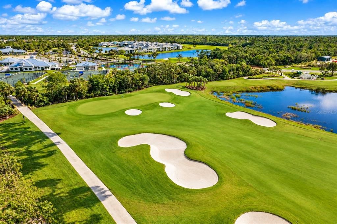
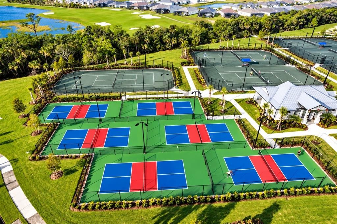
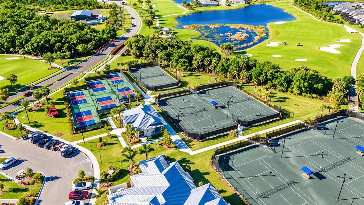
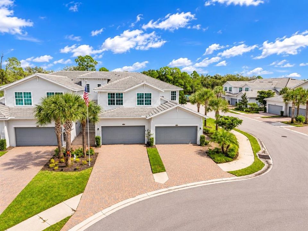
DEEDED GOLF MEMBERSHIP INCLUDED! AND YES, THE GOLF CART CAN COME WITH THE HOME, TOO! ASK YOUR AGENT FOR DETAILS! Now THIS is how you do Florida living! Welcome to HERITAGE LANDING GOLF & COUNTRY CLUB, where your days can be filled with golf, sunshine, poolside cocktails, and everything that makes Southwest Florida such a great place to call home! This upgraded SECOND-FLOOR COACH HOME offers a country club lifestyle, custom upgrades, and a quieter location within the community where you can truly unwind. From the moment you walk in, you'll notice this isn't your average coach home! The OPEN-CONCEPT LAYOUT is bright, spacious, and designed for entertaining. The kitchen features BRIGHT SHAKER-STYLE CABINETRY, stainless steel appliances, an oversized island with plenty of seating, a backsplash, and a reverse osmosis system. But one of the real showstoppers? The CUSTOM-BUILT BAR with GRANITE COUNTERTOPS and a built-in beverage and wine refrigerator! Whether you're entertaining after a round of golf or hosting friends for the weekend, this home is ready for it! And the upgrades don't end in the kitchen! You'll find CROWN MOLDING, custom pantry storage, professionally organized primary closets, upgraded carpeting on the stairs and in the primary bedroom, and PLANK-TILE FLOORING ON THE SCREENED LANAI. The spacious primary suite features its own ensuite bathroom, generous closet space, and SLIDING GLASS DOORS LEADING DIRECTLY TO THE LANAI. The SPLIT-BEDROOM DESIGN provides additional separation between the primary suite and guest bedrooms, while storage beneath the staircase keeps everything organized. Need room for your vehicles AND your golf cart? The OVERSIZED GARAGE WITH EPOXY FLOORING has space for TWO CARS PLUS A GOLF CART! Now, let's talk about the lifestyle, because THIS is what makes Heritage Landing so special! Your DEEDED GOLF MEMBERSHIP provides access to the Gordon Lewis-designed championship golf course, and that's just the beginning! Enjoy a HUGE RESORT-STYLE POOL WITH TIKI BAR, FOUR ADDITIONAL SATELLITE POOLS, a clubhouse with restaurant, FULL-SERVICE SPA, fitness center, PICKLEBALL, TENNIS, and bocce ball. Morning tee times, afternoon pool days, dinner with friends, and a calendar full of activities. You may find yourself wondering why you ever need to leave the neighborhood! What makes THIS particular home even better? Its location! Tucked into a quieter area of Heritage Landing, you can enjoy the excitement of the community whenever you want, then head home to your own peaceful space away from the busier amenity areas. It's the kind of balance that makes everyday living feel like a vacation! When you're ready to explore beyond the gates, DOWNTOWN PUNTA GORDA is just a short drive away, offering waterfront restaurants, boutique shopping, farmers markets, and local entertainment. Love boating? BURNT STORE MARINA is nearby, too! Whether you're looking for a PRIMARY RESIDENCE, a winter escape, or your own place in a golf community, this property delivers on upgrades, space, location, and lifestyle. With a DEEDED GOLF MEMBERSHIP and the opportunity to have the GOLF CART convey when the agreed purchase price matches the listed price, this is your chance to experience the Heritage Landing lifestyle! Schedule your private showing and come see it for yourself!

Ubicación

Detalles

Tipo:
Residential
Estacionamiento:
Driveway / Garage Door Opener / Golf Cart Parking / Guest / Off Street
Año de construcción:
2023
Lote:
Sin datos
Calefacción:
Central / Electric
precio por sq. medidor:
$216
Enfriamiento:
Central Air
HOA:
Sin datos

Valuation

Our model vs. what's actually selling nearby.
Estimate
$519,900
$434K – $557K
Confidence Medium
List vs. estimate
$39K below estimate
List $480,000 · -7.7%
Our model says this listing is priced below recent comparable activity. Expect competition.
Price per sq ft
$216
+9.2% vs. city median $197
Based on
13 MLS comparables
Median of recent comparable listings. Sold comps use closing price, active listings use list price.

Destacados

Annual tax
$5,652
2025
View
Trees/Woods
Garage
2 car garage
Pets
Allowed
Más hechos y características
  • Piso

    • Carpet

    • Tile

    Calefacción

    • Central

    • Electric

    Enfriamiento

    • Central Air

    Accesorios

    • Bar Fridge

    • Dishwasher

    • Disposal

    • Dryer

    • Electric Water Heater

    • Exhaust Fan

    • Kitchen Reverse Osmosis System

    • Microwave

    • Range

    • Refrigerator

    • Washer

    Otras características interiores

    • Ceiling Fan(s)

    • Crown Molding

    • Dry Bar

    • Eating Space In Kitchen

    • High Ceilings

    • Open Floorplan

    • Smart Home

    • Split Bedroom

    • Thermostat

    • Walk-In Closet(s)

    Dormitorios y baños

    • Dormitorios: 3

    • Baños completos: 2

  • Estacionamiento

    • Driveway

    • Garage Door Opener

    • Golf Cart Parking

    • Guest

    • Off Street

    Propiedad

    • Pisos: Two

    • Características Exteriores: Irrigation System / Lighting / Rain Gutters / Sidewalk / Sliding Doors

    Otra Información de Propiedad

    • Número de Parcela: 422317501104

    • Zonificación: PD

  • Tipo y estilo

    • Tipo de propiedad: Residential

    • Subtipo de propiedad: Condominium

  • Utilidad

    • Cable Connected

    • Electricity Connected

    • Fire Hydrant

    • Public

    • Sewer Connected

    • Sprinkler Recycled

    • Street Lights

    • Underground Utilities

    • Water Connected

  • Otra información financiera

    • Importe anual de impuestos: $5,652

  • Detalles de la fuente

    • MLS ID: C7532145

    Otros hechos

    • Materiales de construcción: Block / Stucco

    • Detalles de la fundación: Slab

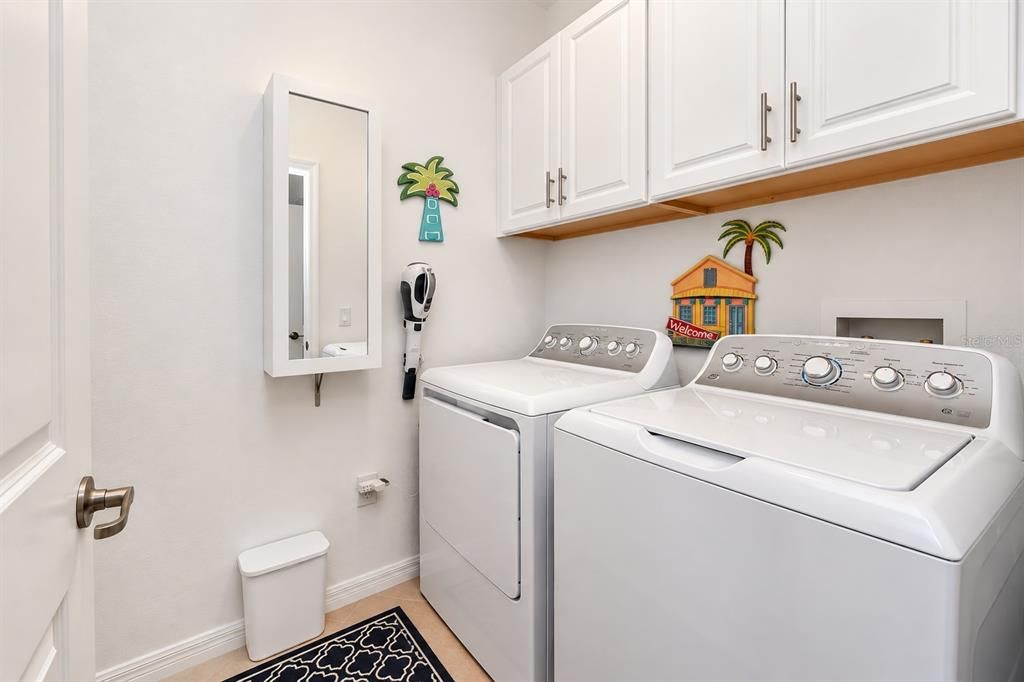
    • Características de lavandería: Electric Dryer Hookup / Inside / Laundry Room / Washer Hookup

    • Características del lote: Cul-De-Sac / In County / Landscaped / Level / Near Golf Course / Sidewalk / Street Dead-End

    • Características del patio y el porche: Rear Porch / Screened

    • Características de la ventana: Window Treatments

    • Caras de dirección: Southwest

    • Espacios de garaje: 2

    • Garaje adjunto: Si

    • Garaje: Si

    • Salón: 2222

    • Fuente de agua: Public

    • Nombre de subdivisión: HERITAGE LANDING GOLF AND COUNTRY CLUB

Consulta privada
Habla con el asesor de este inmueble.
Planos, documentos del HOA, comparables off-market, agendar una visita privada — un solo mensaje directo al especialista local.

Más como esta

Nuevo
En Venta
$468,000
Casa
3 camas · 2 baños · 1,974 sqft
PUNTA GORDA ISLES SEC 16, PUNTA GORDA
25416 PRADA DRIVE
Nuevo
En Venta
$349,900
Casa
3 camas · 2 baños · 2,105 sqft
PUNTA GORDA ISLES 16, PUNTA GORDA
25181 ESMERALDA COURT
Nuevo
En Venta
$489,499
Casa
6 camas · 4 baños · 2,919 sqft
TURNLEAF PHASE 1, PUNTA GORDA
26608 JASPER WAY
Nuevo
En Venta
$359,499
Casa
4 camas · 2 baños · 2,370 sqft
TURNLEAF PH 1, PUNTA GORDA
13284 GRASSMERE COURT
Nuevo
En Venta
$343,975
Casa
4 camas · 2 baños · 1,828 sqft
CORAL LAKES - CORAL CREEK, PUNTA GORDA
26269 CORAL LAKES DRIVE
Nuevo
En Venta
$349,000
Casa
3 camas · 2 baños · 1,881 sqft
PUNTA GORDA ISLES 16, PUNTA GORDA
25321 DOREDO DRIVE
En Venta
$393,500
Casa
3 camas · 2 baños · 1,802 sqft
BURNT STORE LAKES, PUNTA GORDA
24490 JULIAN COURT
En Venta
$439,499
Casa
3 camas · 3 baños · 2,198 sqft
TURNLEAF PH 1, PUNTA GORDA
13320 GRASSMERE COURT

Mercado cerca de esta dirección

Conteos en vivo en la misma zona.
Ver todo

The multiple listing information is provided by the Stellar MLS from a copyrighted compilation of listings. The compilation of listings and each individual listing are ©2026-present Stellar MLS. All Rights Reserved. The information provided is for consumers' personal, noncommercial use and may not be used for any purpose other than to identify prospective properties consumers may be interested in purchasing. All properties are subject to prior sale or withdrawal. All information provided is deemed reliable but is not guaranteed accurate, and should be independently verified. Listing courtesy of: RE/MAX ALLIANCE GROUP