Vender tu casa
Valoración gratuita de tu hogar
Contacto
Cuéntenos sobre sus necesidades
14820 RUE DE BAYONNE UNIT 302

Condo / Coop En Venta
$599,900

BTC: 7.62746345

ETH: 237.06777317

177 días
4 camas
4 baños
3,150 sqft

Visión general

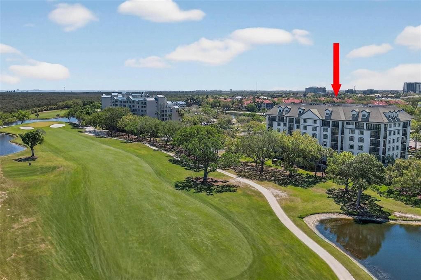
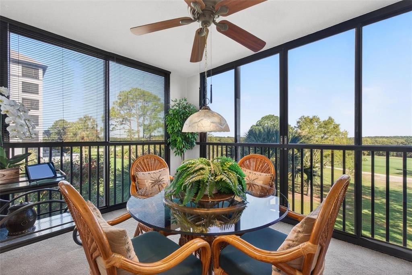
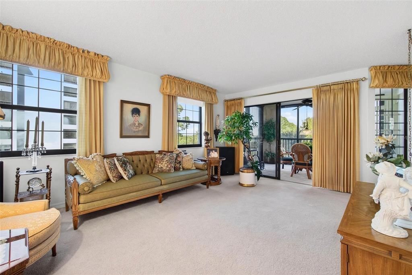
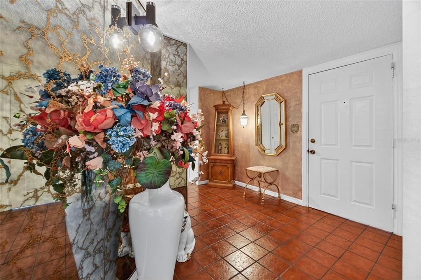
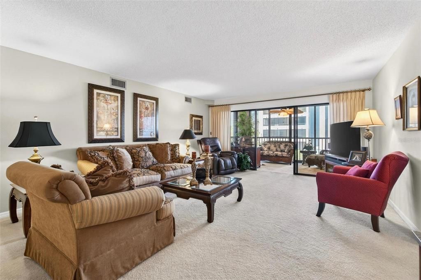
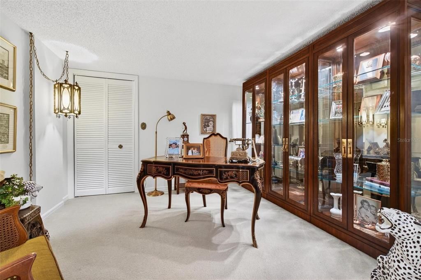
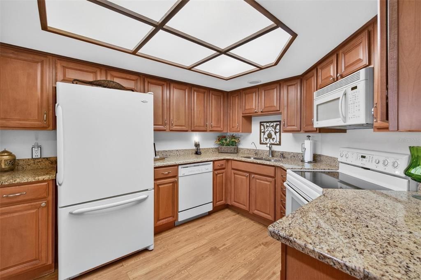
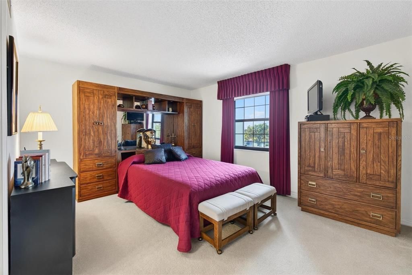
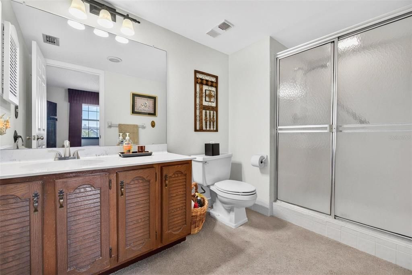
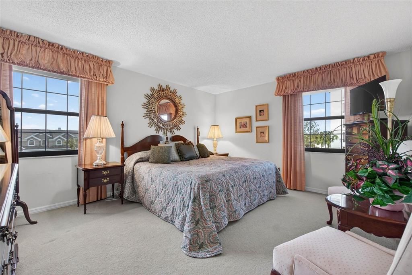
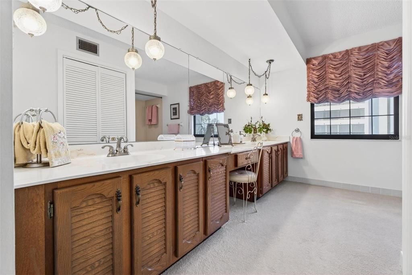
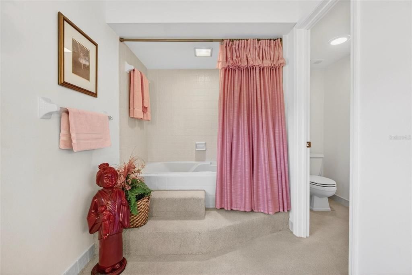
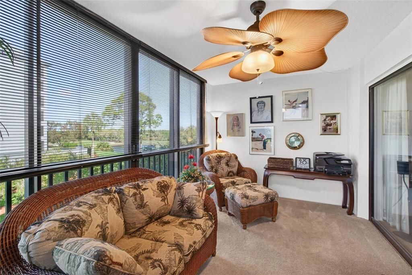
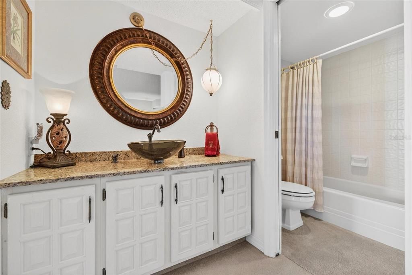
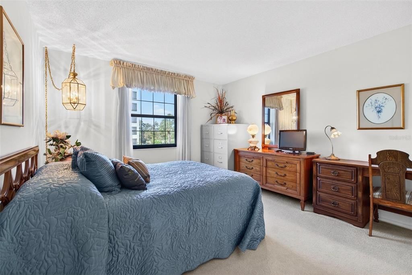
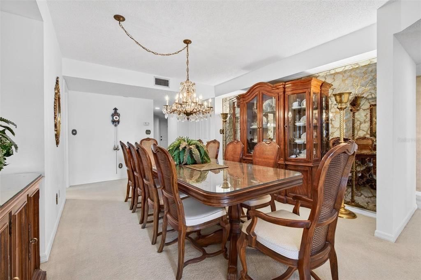
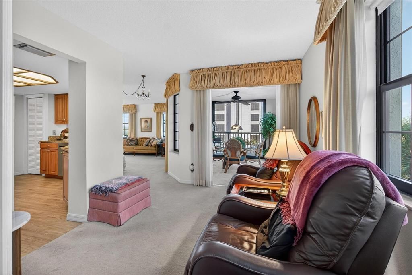
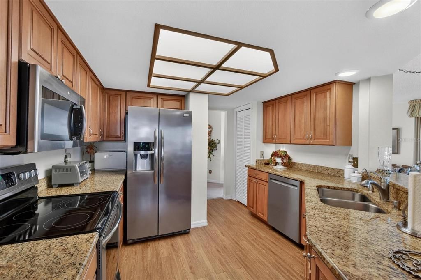
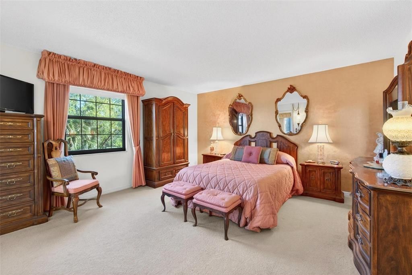
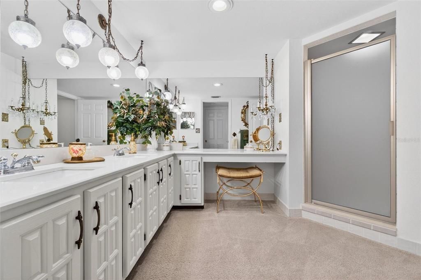
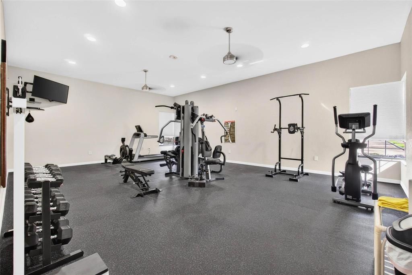
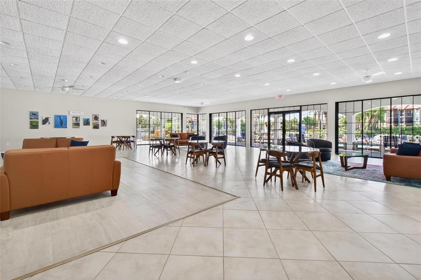
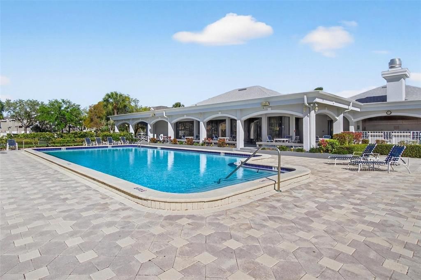
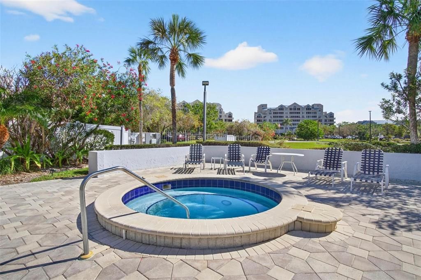
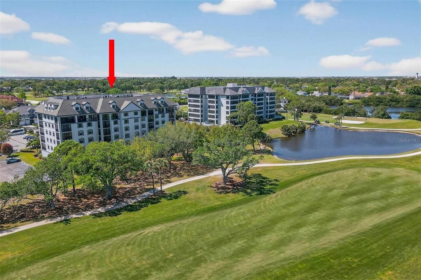
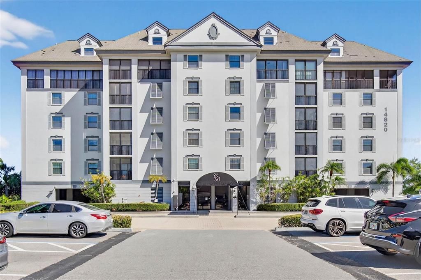
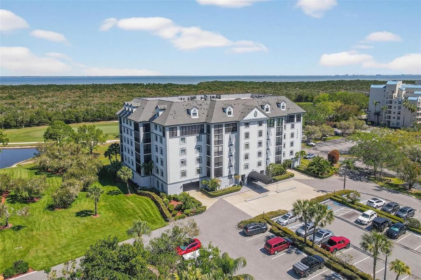
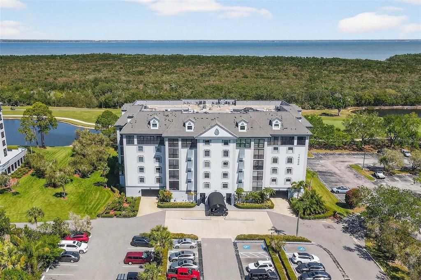
Welcome to the newly renovated Feather Sound golf community—an exceptional opportunity to own one of the most unique and versatile residences in the neighborhood. This expansive 3,150 sq. ft. property offers the rare flexibility of multi-family or single-family living. Ideal for investors or multi-generational buyers, the layout allows for an easy conversion into two separate living spaces. This spectacular 4-bedroom, 4-bath residence in Chateau Bayonne embodies the best of Florida living. From the moment you enter, you’re greeted by antique gold vein mirror glass, floor to ceiling that was custom contracted. It expands in the dining room as well to provide an abundance of natural light. The home features two beautifully updated kitchens with newer appliances, maple cabinetry, and granite countertops—perfect for entertaining or dual living arrangements. Enjoy peace of mind with major upgrades already completed, including newer A/C units, roof, and water heaters, along with hurricane-impact windows accented by custom drapery. Take in breathtaking sunrise and sunset views, with sweeping vistas of Tampa Bay and the Feather Sound Country Club golf course. Gentle bay breezes create a serene, resort-like atmosphere year-round. Each wing of the home offers a private primary suite complete with spacious closets and well-appointed bathrooms featuring soaking tubs and separate showers. Additional spaces include a library, family room, and dedicated office, providing both comfort and functionality. Community amenities include a clubhouse, fitness center, reception space, and pool. Centrally located just minutes from major highways, marinas, beaches, fine dining, and both Tampa International and St. Pete–Clearwater airports. Most furnishings are included, making this an exceptional turnkey opportunity.

Ubicación

Detalles

Tipo:
Residential
Estacionamiento:
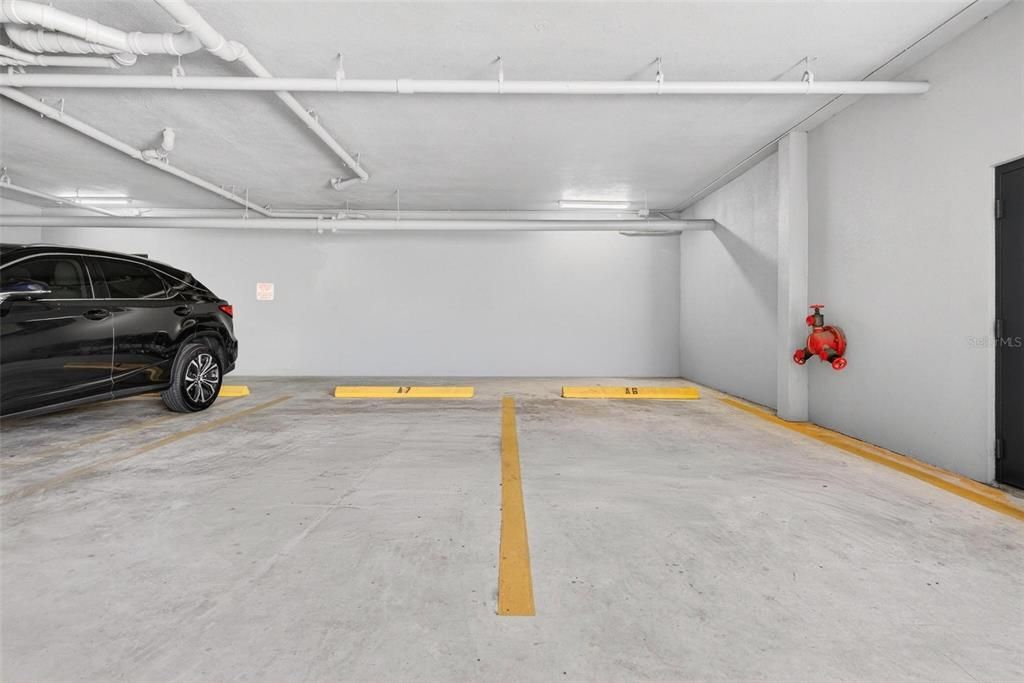
Circular Driveway / Covered / Guest / Underground
Año de construcción:
1982
Lote:
Sin datos
Calefacción:
Central / Electric / Other
precio por sq. medidor:
$190
Enfriamiento:
Central Air
HOA:
Sin datos

Valuation

Our model vs. what's actually selling nearby.
Estimate
$1,795,000
$613K – $2.5M
Confidence Low
List vs. estimate
$1.2M below estimate
List $599,900 · -66.6%
Our model says this listing is priced below recent comparable activity. Expect competition.
Price per sq ft
$190
-11.1% vs. city median $214
Based on
8 MLS comparables
Median of recent comparable listings. Sold comps use closing price, active listings use list price.

Destacados

Annual tax
$3,250
2025
Pool
Gunite
View
Golf Course, Trees/Woods
Furnished
Furnished
Pets
Allowed
Más hechos y características
  • Piso

    • Carpet

    • Other

    • Vinyl

    Calefacción

    • Central

    • Electric

    • Other

    Enfriamiento

    • Central Air

    Accesorios

    • Dishwasher

    • Disposal

    • Dryer

    • Electric Water Heater

    • Exhaust Fan

    • Freezer

    • Microwave

    • Range

    • Refrigerator

    • Washer

    Otras características interiores

    • Ceiling Fan(s)

    • Crown Molding

    • Elevator

    • Open Floorplan

    • Solid Wood Cabinets

    • Split Bedroom

    • Stone Counters

    Dormitorios y baños

    • Dormitorios: 4

    • Baños completos: 4

  • Estacionamiento

    • Circular Driveway

    • Covered

    • Guest

    • Underground

    Propiedad

    • Pisos: One

    • Características Exteriores: Balcony / Outdoor Grill / Sauna / Sliding Doors / Storage

    Otra Información de Propiedad

    • Número de Parcela: 023016148750003020

  • Tipo y estilo

    • Tipo de propiedad: Residential

    • Subtipo de propiedad: Condominium

  • Utilidad

    • BB/HS Internet Available

    • Cable Connected

    • Electricity Connected

    • Fire Hydrant

    • Public

    • Street Lights

    Energía verde

    • HVAC

  • Otra información financiera

    • Frecuencia HOA: Monthly

    • Importe anual de impuestos: $3,250

  • Detalles de la fuente

    • MLS ID: TB8488880

    Otros hechos

    • Materiales de construcción: Block

    • Detalles de la fundación: Slab

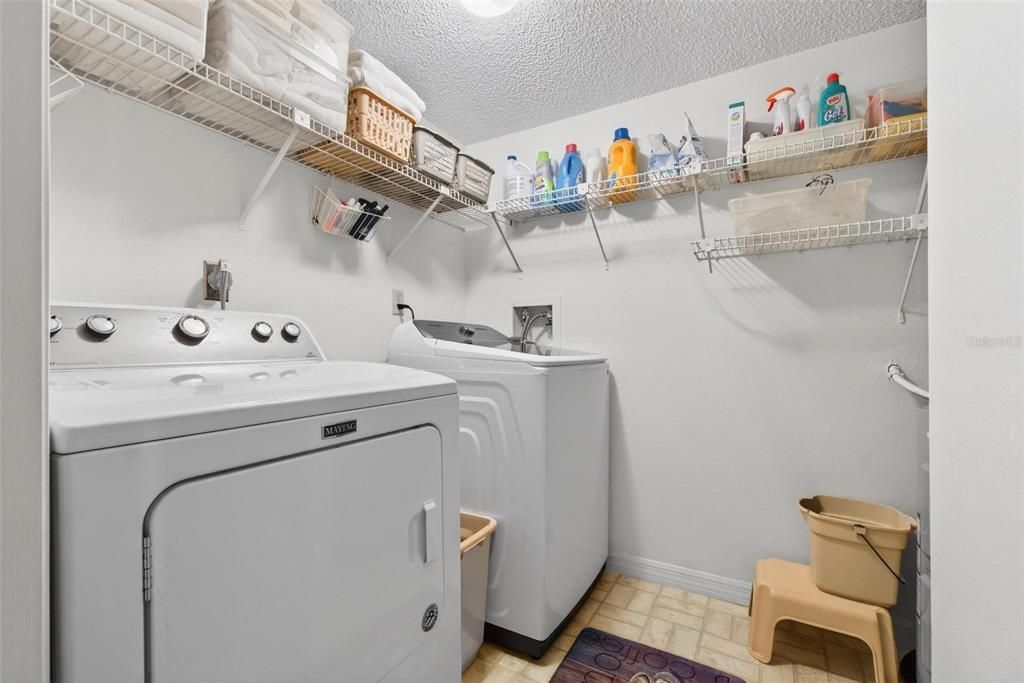
    • Características de lavandería: Inside / Laundry Room

    • Características del lote: Conservation Area / Near Public Transit / On Golf Course / Unincorporated

    • Características del patio y el porche: Deck / Patio / Porch / Screened

    • Características de la piscina: Gunite / Heated / In Ground / Lighting / Other / Tile

    • Características de la ventana: Drapes / Storm Window(s) / Thermal Windows

    • Caras de dirección: South

    • Otras estructuras: Storage

    • Estilo arquitectónico: Contemporary

    • Salón: 3150

    • Fuente de agua: Public

    • Nombre de subdivisión: CHATEAU BAYONNE CONDO

Consulta privada
Habla con el asesor de este inmueble.
Planos, documentos del HOA, comparables off-market, agendar una visita privada — un solo mensaje directo al especialista local.

Más como esta

En Venta
$435,000
Adosados
3 camas · 2 baños · 2,043 sqft
BAY ISLE LANDINGS, CLEARWATER
5166 BAY ISLE CIRCLE
En Venta
$475,000
Adosados
3 camas · 2 baños · 1,990 sqft
VILLAS OF CARILLON, ST PETERSBURG
123 VALENCIA CIRCLE
-$19K
En Venta
$429,900
Casa
3 camas · 2 baños · 1,482 sqft
LAKES UNIT 2 PH 2 THE, CLEARWATER
3670 LAKE BOULEVARD
-$30K
En Venta
$499,000
Casa
3 camas · 2 baños · 1,720 sqft
PINELLAS GROVES, CLEARWATER
4989 162ND AVENUE N
En Venta
$690,000
Casa
4 camas · 2 baños · 2,860 sqft
FEATHER SOUND, CLEARWATER
3000 HERON PLACE
-$45K
En Venta
$550,000
Casa
3 camas · 2 baños · 1,888 sqft
PINELLAS GROVES, CLEARWATER
16288 48TH ST N
En Venta
$449,900
Adosados
3 camas · 2 baños · 1,990 sqft
VILLAS OF CARILLON, ST PETERSBURG
256 VALENCIA CIRCLE
-$15K
En Venta
$535,000
Adosados
3 camas · 2 baños · 2,281 sqft
VILLAS OF CARILLON, ST PETERSBURG
210 VALENCIA CIRCLE

Mercado cerca de esta dirección

Conteos en vivo en la misma zona.
Ver todo

The multiple listing information is provided by the Stellar MLS from a copyrighted compilation of listings. The compilation of listings and each individual listing are ©2026-present Stellar MLS. All Rights Reserved. The information provided is for consumers' personal, noncommercial use and may not be used for any purpose other than to identify prospective properties consumers may be interested in purchasing. All properties are subject to prior sale or withdrawal. All information provided is deemed reliable but is not guaranteed accurate, and should be independently verified. Listing courtesy of: BHHS FLORIDA PROPERTIES GROUP