Vender tu casa
Valoración gratuita de tu hogar
Contacto
Cuéntenos sobre sus necesidades

149 W WILBUR AVENUE UNIT 109

Condo / Coop Activo con contrato
$449,999

BTC: 5.50289208

ETH: 185.03248355

-$100K (2026/02/15)
93 días
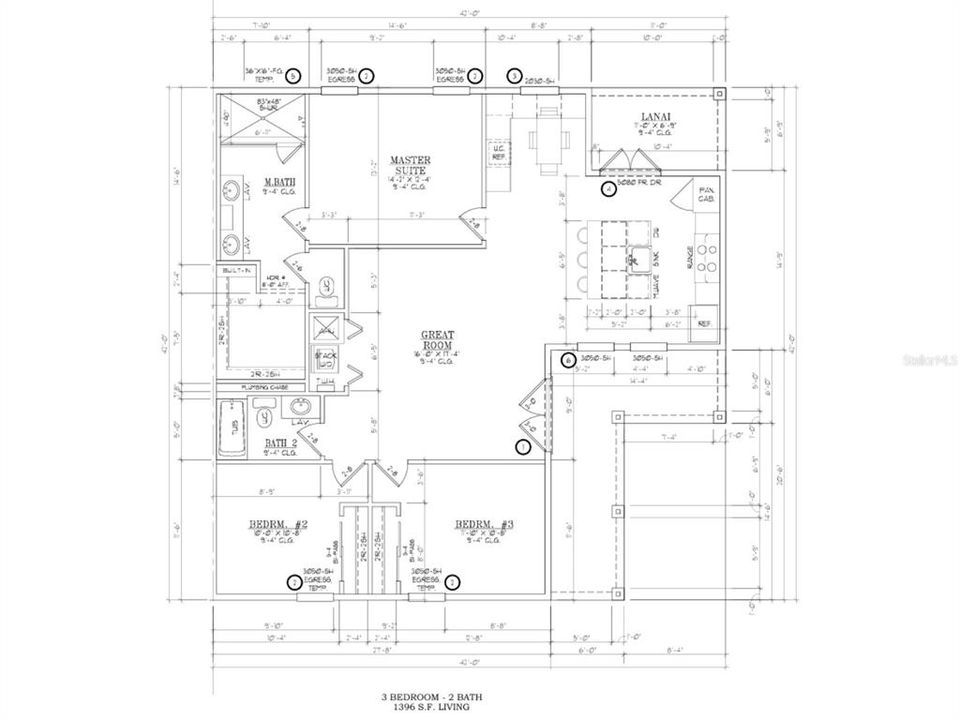
3 camas
2 baños
1,396 sqft

Visión general

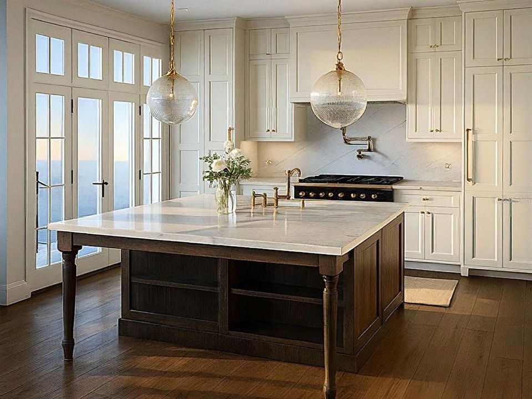
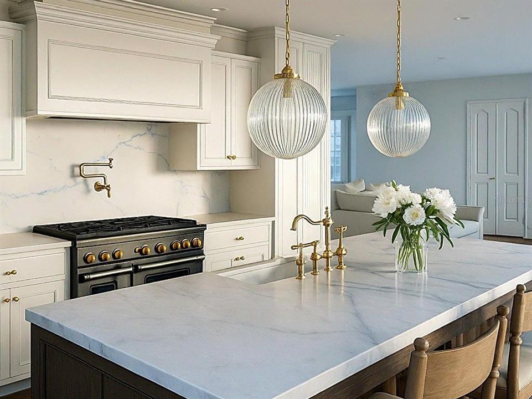
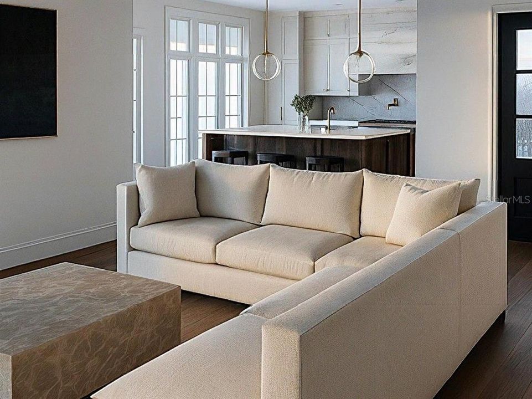
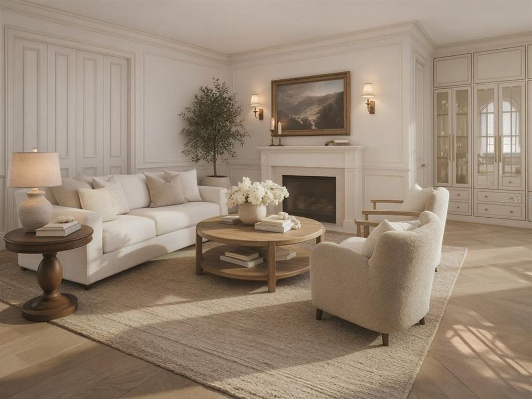
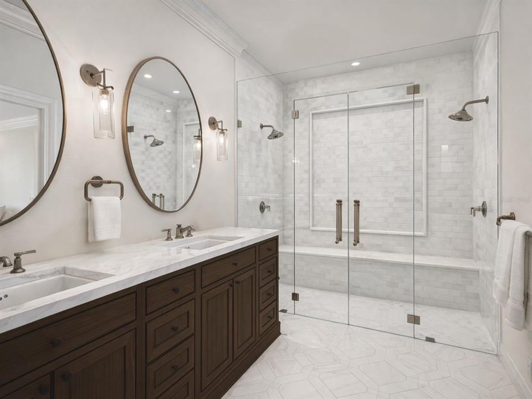
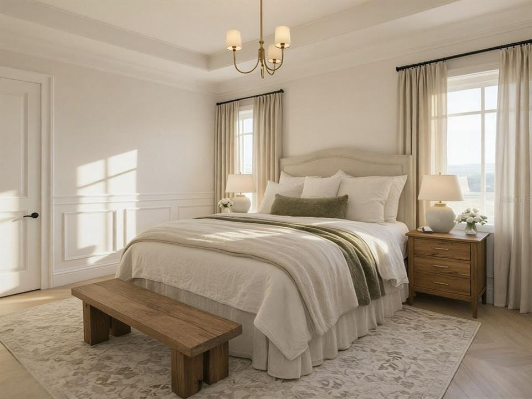
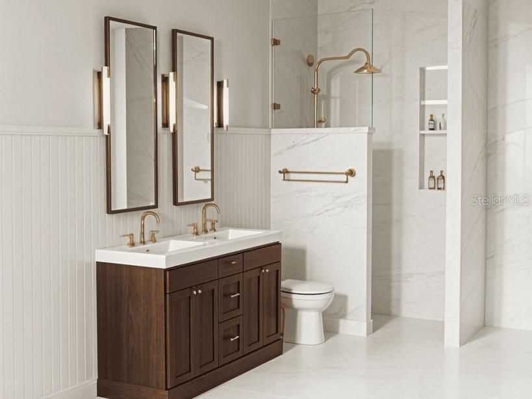
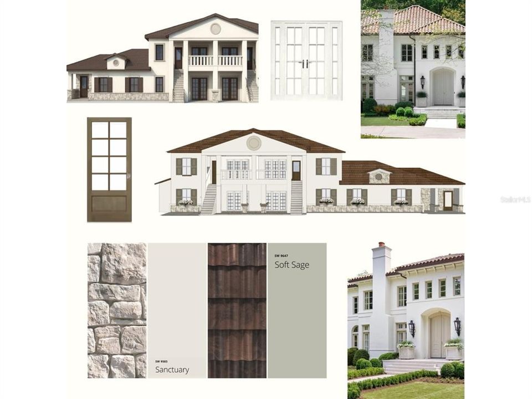
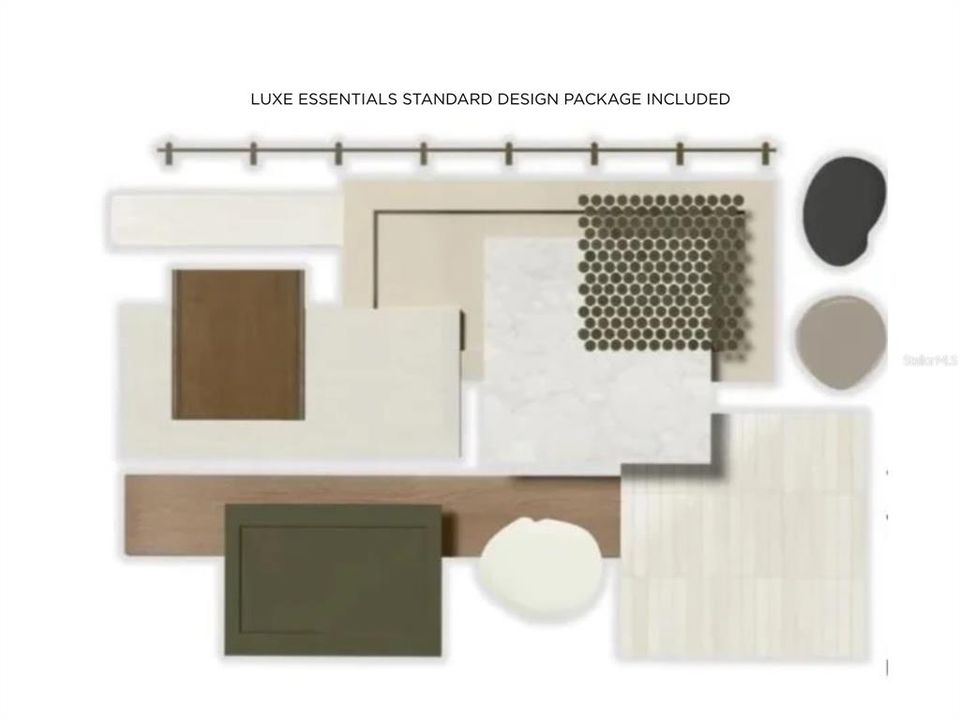
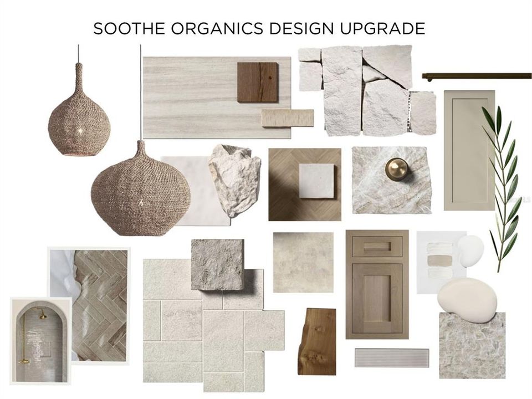
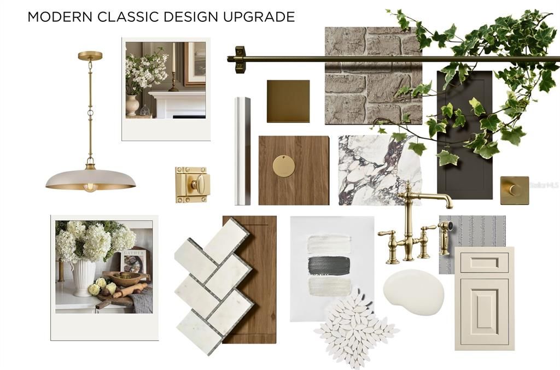
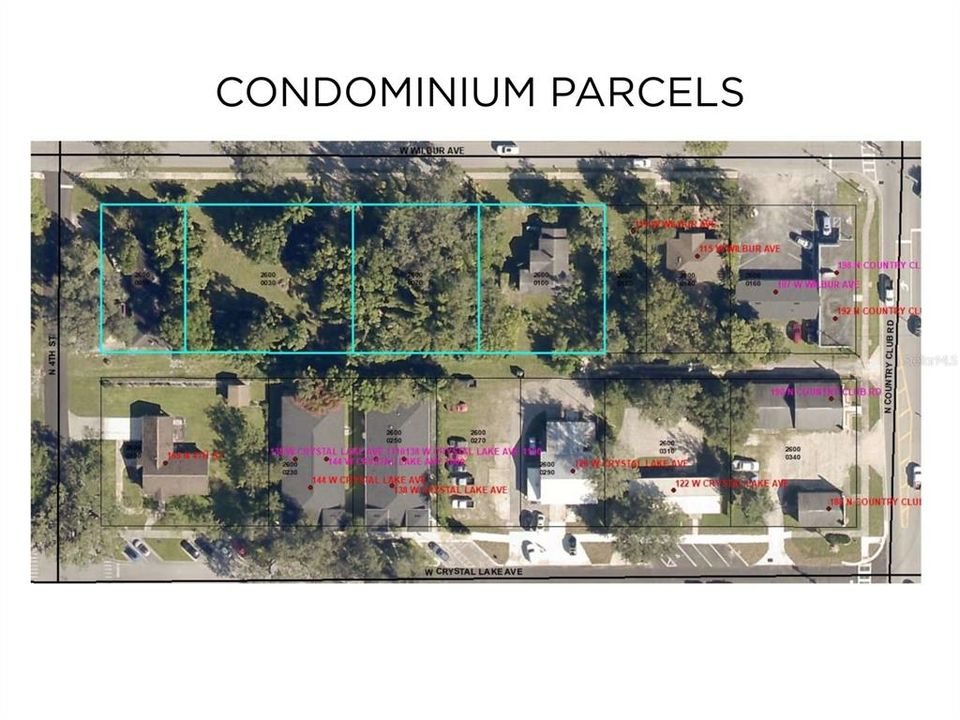
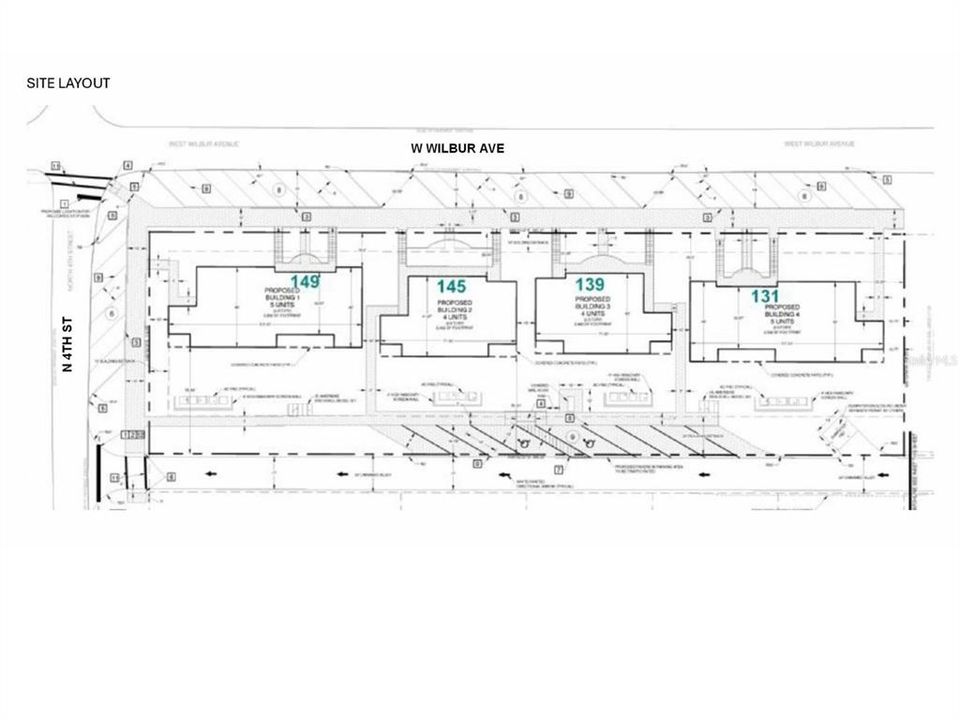
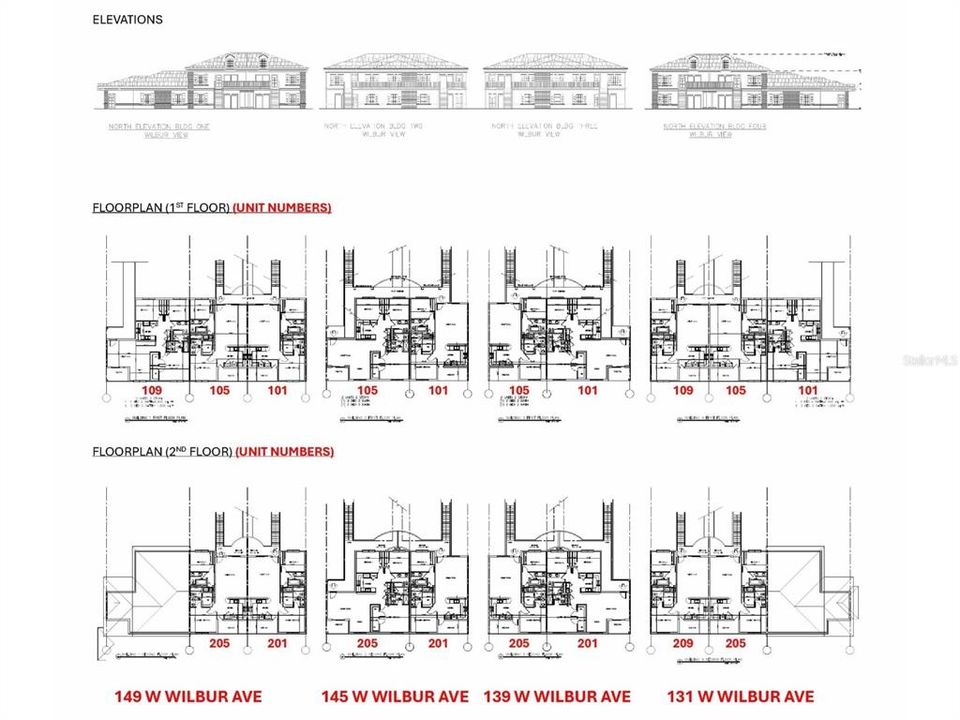
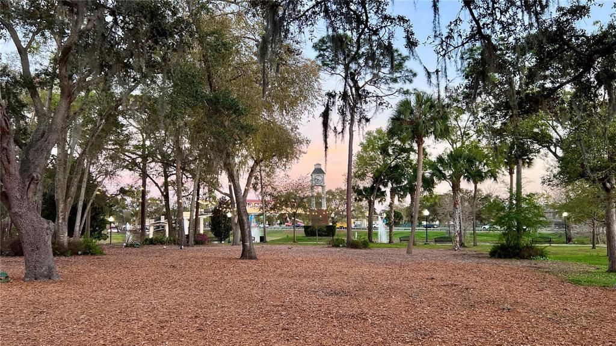
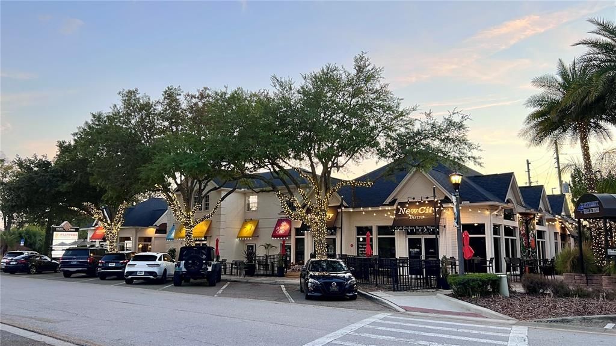
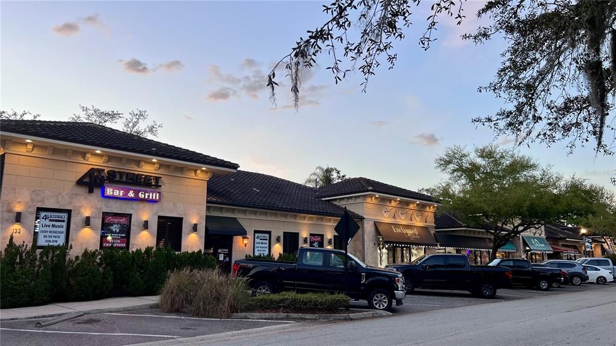
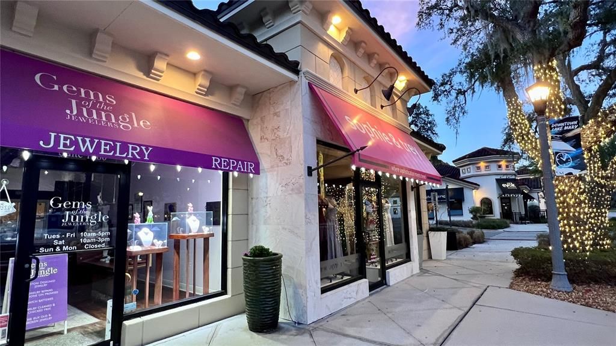
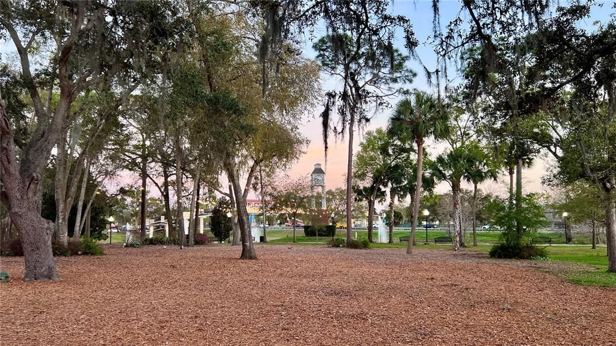
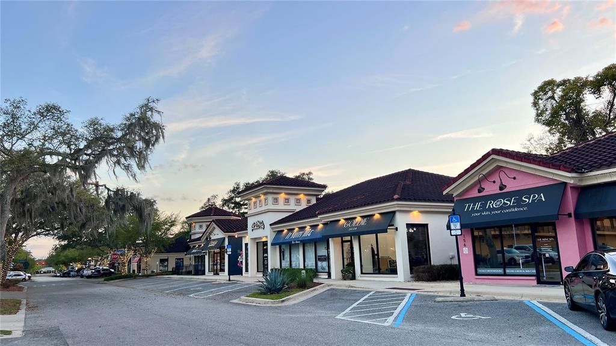
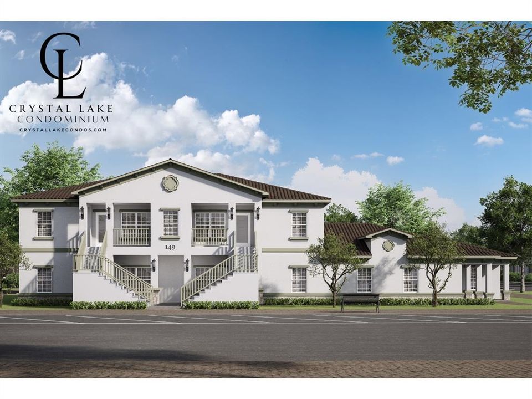
Under contract-accepting backup offers. Virtually Staged. Pre-Construction. To be built. WOW! New downtown Lake Mary luxury condominium to be built! THREE-BEDROOM DOWNSTAIRS END UNIT on the corner of 4th Street, available now. Two blocks from the shops and restaurants on 4th Street, Lakeview Ave, and Country Club Rd. Enjoy easy access to the weekend Farmers ' Market, events in Central Park, and City Hall. Your home is one block from the Pickleball Court on Country Club, Events Center, and the new Playground. Quick drive to Sanford International Airport, local hospital systems, and the business districts of International Parkway at Heathrow and Colonial TownPark. SunRail is a few blocks away, no car needed. This condo is 1,396 square feet and comes standard with luxury finishes, kitchen appliances, windows with blinds in the glass, an optional butler pantry, an optional wine bar or coffee station, a French hood, a side covered patio, and a private storage closet for easy access to bikes and holiday decorations. Assigned parking, a park-like setting, and EV charging are available. Upgrade your interior aesthetic - three different curated interiors designed by Madison Snyder Design Co. She has crafted custom paint palettes, creating a modern, fresh feel, with beautiful light fixtures, undercabinet lighting, and options for flooring that include herringbone wood floors, wide vinyl planks, and ceramic tiles. Coordinate your kitchen cabinets with beautiful solid-slab granite, herringbone tile, or natural stone backsplashes. Our signature oversized kitchen islands feature extended overhangs and pedestal legs, designed for island-top dining. The oversized walk-in primary shower features an optional ombre mosaic tile, toiletry niches, and dual showerheads for a spa-like experience. Upgrade the walk-in primary closet with an optional closet system. Extra windows provide a beautiful sundrenched environment, and the second-floor units have private balconies overlooking the treetops, and the first-floor homes have covered patios. Delivery estimated for around December 2026. Call to schedule your private sales consultation today.

Ubicación

Detalles

Tipo:
Residential
Estacionamiento:
Alley Access / Assigned / Ground Level / On Street
Año de construcción:
2026
Lote:
0.35 Hectáreas
Calefacción:
Electric
precio por sq. medidor:
$322
Enfriamiento:
Central Air
HOA:
$285

Valuation

Our model vs. what's actually selling nearby.
Estimate
$489,999
$475K – $657K
Confidence Low
List vs. estimate
$40K below estimate
List $449,999 · -8.2%
Our model says this listing is priced below recent comparable activity. Expect competition.
Price per sq ft
$322
+70.9% vs. city median $188
Based on
7 MLS comparables
Median of recent comparable listings. Sold comps use closing price, active listings use list price.

Destacados

Annual tax
$1,011
2025
HOA
$285/mo
Common Area Taxes, Maintenance Structure, Maintenance Grounds
View
City, Trees/Woods
Pets
Allowed
Más hechos y características
  • Piso

    • Ceramic Tile

    • Linoleum

    • Luxury Vinyl

    Calefacción

    • Electric

    Enfriamiento

    • Central Air

    Accesorios

    • Dishwasher

    • Electric Water Heater

    • Range Hood

    • Refrigerator

    • Solar Hot Water Rented

    Otras características interiores

    • Crown Molding

    • Kitchen/Family Room Combo

    • Split Bedroom

    • Walk-In Closet(s)

    Dormitorios y baños

    • Dormitorios: 3

    • Baños completos: 2

  • Estacionamiento

    • Alley Access

    • Assigned

    • Ground Level

    • On Street

    Propiedad

    • Pisos: One

    • Características Exteriores: Irrigation System / Private Entrance / Rain Gutters / Sidewalk / Sliding Doors

    Lote

    • Lote: 0.35 Hectáreas

    Otra Información de Propiedad

    • Número de Parcela: 149 W WILBUR AVE

    • Zonificación: DC

  • Tipo y estilo

    • Tipo de propiedad: Residential

    • Subtipo de propiedad: Condominium

  • Utilidad

    • BB/HS Internet Available

    • Fiber Optics

    • Street Lights

  • Otra información financiera

    • HOA: $285

    • Frecuencia HOA: Monthly

    • Importe anual de impuestos: $1,011

  • Detalles de la fuente

    • MLS ID: O6379525

    Otros hechos

    • Materiales de construcción: Metal Frame / Stucco

    • Detalles de la fundación: Slab

    • Características de lavandería: Laundry Closet

    • Características del lote: City Lot / Landscaped / Level / Near Public Transit / Sidewalk

    • Características del patio y el porche: Covered / Patio / Side Porch

    • Características de la ventana: Blinds

    • Caras de dirección: West

    • Estilo arquitectónico: Contemporary / Mediterranean

    • Salón: 1396

    • Fuente de agua: None

    • Tamaño de la parcela: 132 x 116

    • Nombre de subdivisión: CRYSTAL LAKE CONDOMINIUM

Consulta privada
Habla con el asesor de este inmueble.
Planos, documentos del HOA, comparables off-market, agendar una visita privada — un solo mensaje directo al especialista local.

Más como esta

Activo con contrato
$385,000
Casa
3 camas · 3 baños · 1,724 sqft
LAKEWOOD AT THE CROSSINGS UNIT 1, LAKE MARY
364 GOLDSTONE COURT
Nuevo
Activo con contrato
$414,000
Adosados
3 camas · 2 baños · 2,014 sqft
FOUNTAIN PARKE AT LAKE MARY PH 2, LAKE MARY
609 PAVIA LOOP
Nuevo
Activo con contrato
$350,000
Casa
3 camas · 2 baños · 1,564 sqft
MAYFAIR OAKS, SANFORD
103 PRINCE PLACE
Nuevo
Activo con contrato
$349,900
Casa
3 camas · 2 baños · 1,481 sqft
EGRETS LANDING, LAKE MARY
2799 SNOW GOOSE LANE
Nuevo
Activo con contrato
$429,000
Casa
3 camas · 2 baños · 1,891 sqft
COUNTRY CLUB PARK PH 2, SANFORD
138 ROCKHILL DRIVE
Activo con contrato
$330,000
Casa
3 camas · 2 baños · 1,357 sqft
RESI, SANFORD
1613 W PEAR AVENUE UNIT 1
Activo con contrato
$359,900
Casa
3 camas · 3 baños · 1,577 sqft
RAMBLEWOOD UNIT 2, SANFORD
106 WESTWIND COURT
-$10K
Activo con contrato
$340,000
Casa
3 camas · 2 baños · 1,509 sqft
TEE N GREEN ESTATES, SANFORD
118 UPSALA ROAD

Mercado cerca de esta dirección

Conteos en vivo en la misma zona.
Ver todo

The multiple listing information is provided by the Stellar MLS from a copyrighted compilation of listings. The compilation of listings and each individual listing are ©2026-present Stellar MLS. All Rights Reserved. The information provided is for consumers' personal, noncommercial use and may not be used for any purpose other than to identify prospective properties consumers may be interested in purchasing. All properties are subject to prior sale or withdrawal. All information provided is deemed reliable but is not guaranteed accurate, and should be independently verified. Listing courtesy of: Q BOUTIQUE SPECIALTY REALTY INC