Vender tu casa
Valoración gratuita de tu hogar
Contacto
Cuéntenos sobre sus necesidades
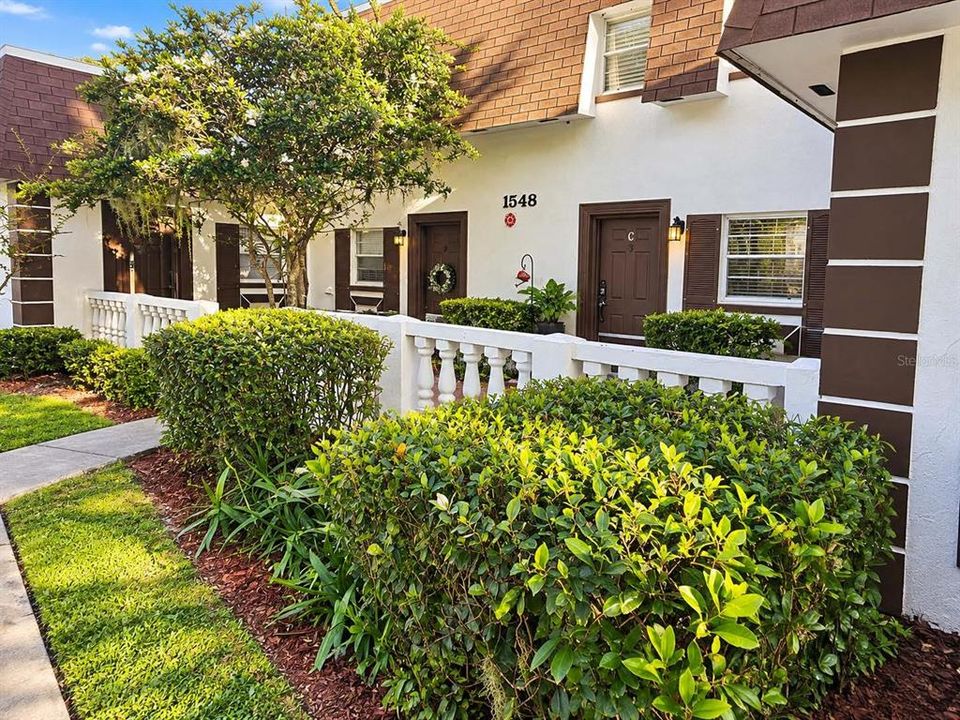
1548 SE 27 STREET UNIT C

Condo / Coop En Venta
$148,500

BTC: 1.82522124

ETH: 61.06085526

3 días
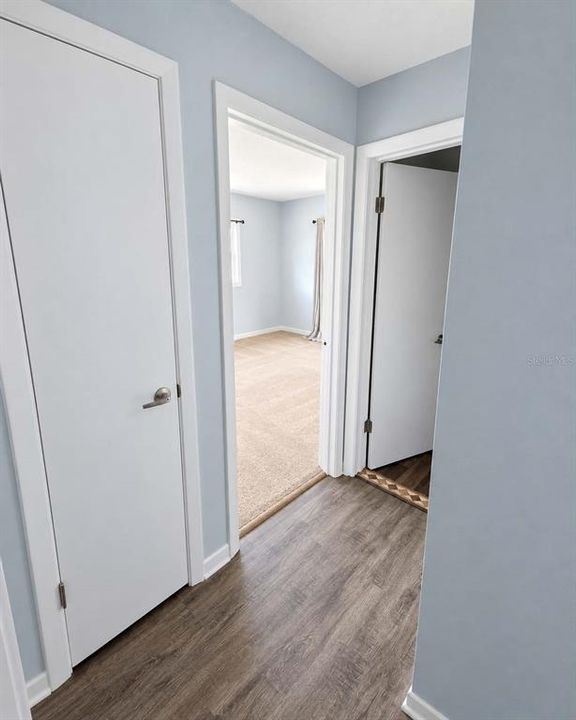
2 camas
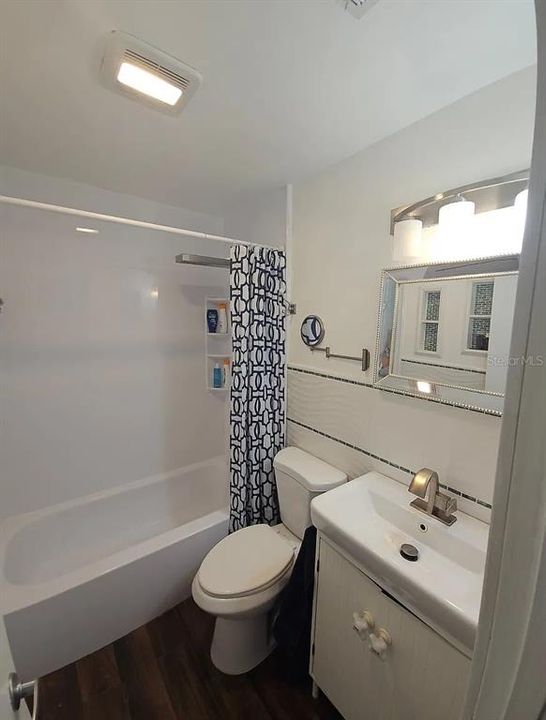
1 baños
792 sqft

Visión general

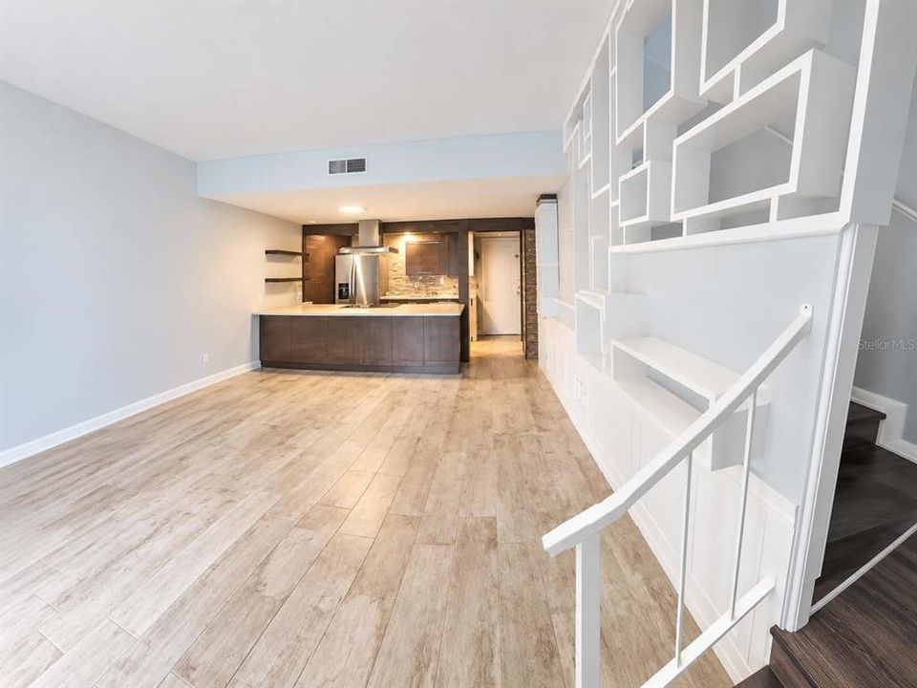
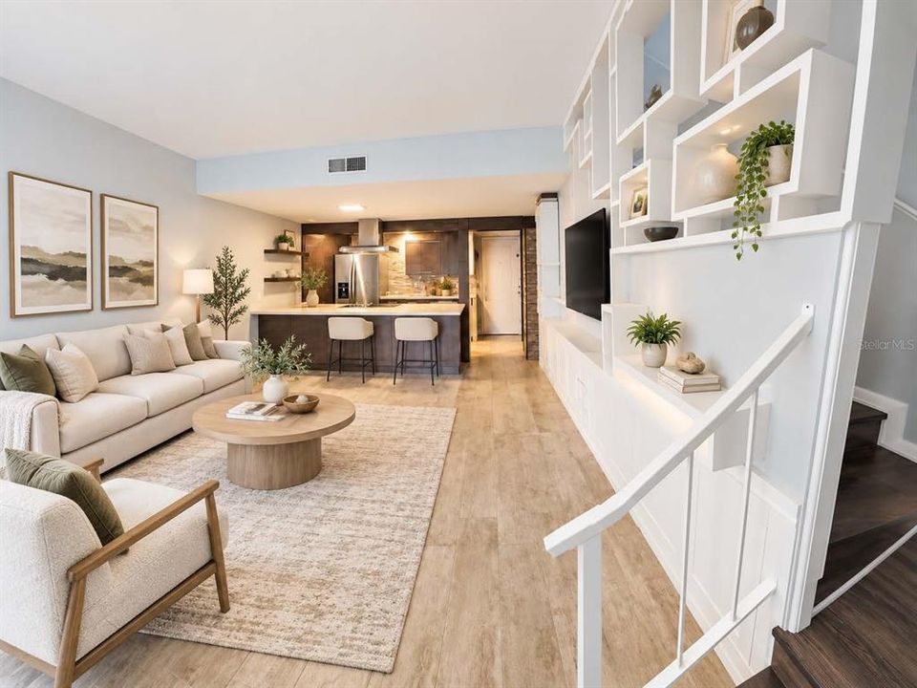
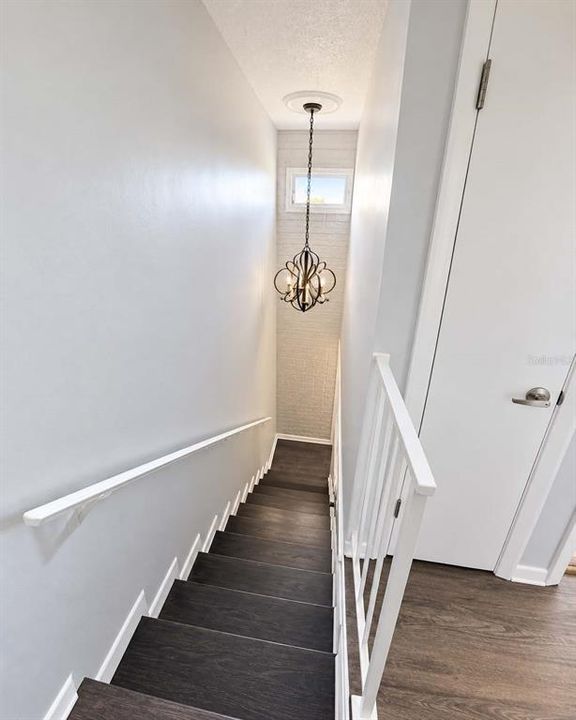
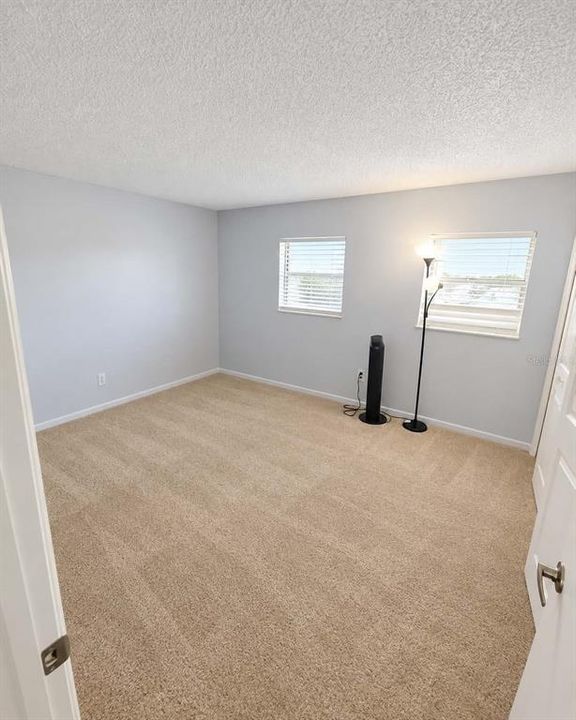
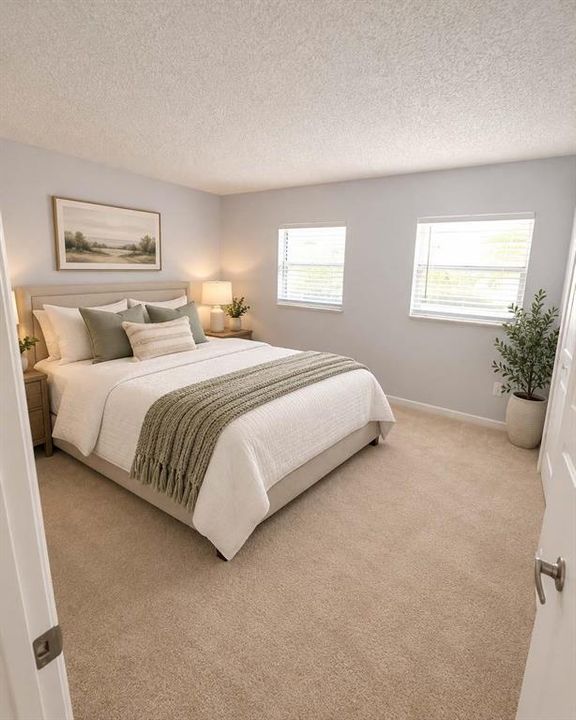
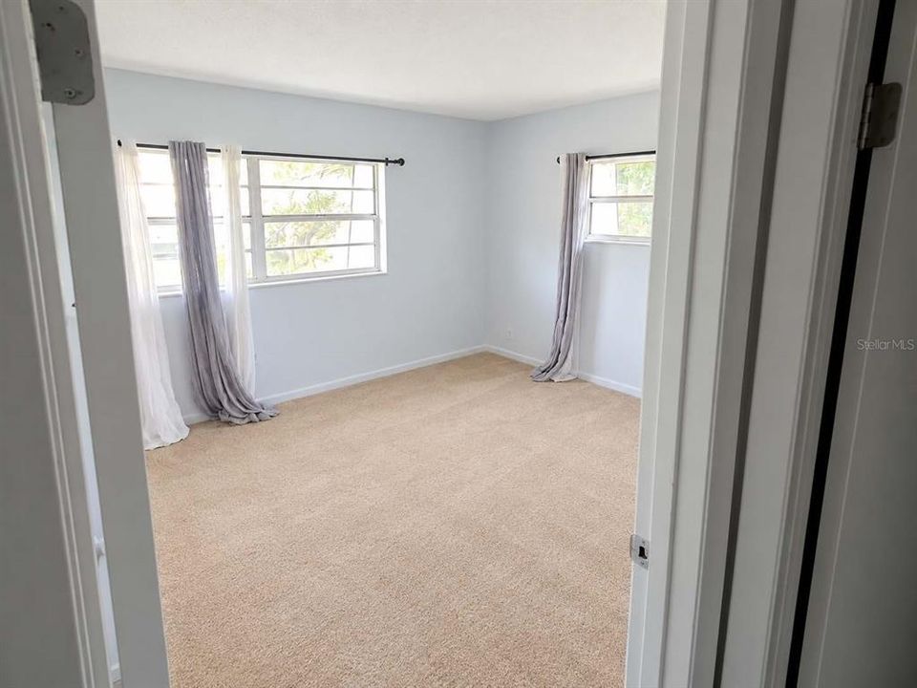
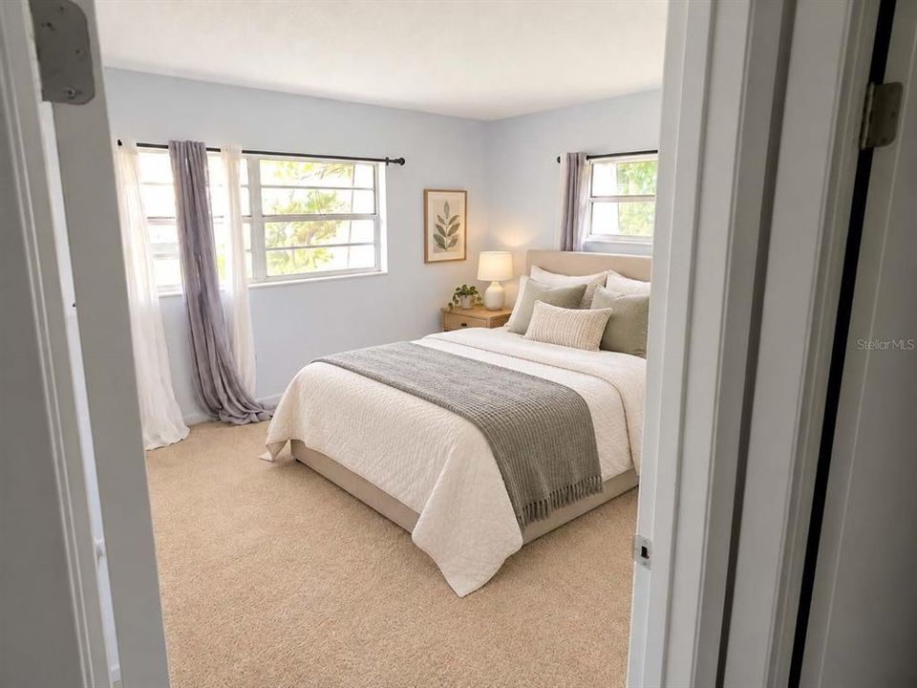
2 MILES FROM DOWNTOWN OCALA! MOTIVATED SELLER! MOVE-IN READY! Don't miss this fantastic opportunity to own a beautifully updated 2-bedroom, 1.5-bath condominium in the desirable Springwood Village community in Ocala! Featuring a FULLY RENOVATED KITCHEN, an inviting OPEN FLOOR PLAN, this charming condo offers comfort, functionality, and exceptional value! The living and dining areas create a welcoming atmosphere, perfect for everyday living or entertaining. Close to shopping, restaurants, medical facilities, and major roadways ask about closings costs and Take advantage of this wonderful opportunity to own your piece of Central Florida.

Ubicación

Detalles

Tipo:
Residential
Estacionamiento:
Sin datos
Año de construcción:
1990
Lote:
928 Pies Cuadrados
Calefacción:
Central
precio por sq. medidor:
$188
Enfriamiento:
Central Air
HOA:
Sin datos

Valuation

Our model vs. what's actually selling nearby.
Estimate
$129,900
$103K – $155K
Confidence Low
List vs. estimate
$18K above estimate
List $148,500 · +14.3%
Our model says this listing is priced above recent comparable activity. Room to negotiate.
Price per sq ft
$187
+43.7% vs. city median $130
Based on
48 MLS comparables
Median of recent comparable listings. Sold comps use closing price, active listings use list price.

Destacados

Annual tax
$2,017
2025
Pets
Allowed
Más hechos y características
  • Piso

    • Carpet

    • Tile

    Calefacción

    • Central

    Enfriamiento

    • Central Air

    Accesorios

    • Dryer

    • Electric Water Heater

    • Ice Maker

    • Microwave

    • Range

    • Washer

    Otras características interiores

    • Eating Space In Kitchen

    • Living Room/Dining Room Combo

    • PrimaryBedroom Upstairs

    • Solid Wood Cabinets

    • Stone Counters

    • Thermostat

    Dormitorios y baños

    • Dormitorios: 2

    • Baños: 1

    • Baños completos: 1

  • Propiedad

    • Pisos: Two

    • Características Exteriores: Courtyard

    Lote

    • Lote: 928 Pies Cuadrados

    Otra Información de Propiedad

    • Número de Parcela: 2986302203

    • Zonificación: PD16

  • Tipo y estilo

    • Tipo de propiedad: Residential

    • Subtipo de propiedad: Condominium

  • Utilidad

    • Electricity Connected

    • Public

    • Water Available

  • Otra información financiera

    • Frecuencia HOA: Monthly

    • Importe anual de impuestos: $2,017

  • Detalles de la fuente

    • MLS ID: OM733885

    Otros hechos

    • Materiales de construcción: Block / Concrete

    • Detalles de la fundación: Block

    • Características de lavandería: Laundry Closet

    • Caras de dirección: Southeast

    • Salón: 792

    • Fuente de agua: Public

    • Nombre de subdivisión: SPRINGWOOD VILLAGE

Consulta privada
Habla con el asesor de este inmueble.
Planos, documentos del HOA, comparables off-market, agendar una visita privada — un solo mensaje directo al especialista local.

Más como esta

En Venta
$135,000
2 camas · 2 baños · 1,066 sqft
PARK EAST CONDO, OCALA
3800 E SILVER SPRINGS BOULEVARD UNIT 10
Nuevo
En Venta
$170,000
Casa
2 camas · 1 baños · 703 sqft
SMITH & DAUGHERTYS ADD, OCALA
627 NE 8TH AVENUE
Nuevo
En Venta
$170,000
Casa
3 camas · 1 baños · 1,008 sqft
SMITH & DAUGHERTYS ADD, OCALA
613 NE 8TH AVENUE
Nuevo
En Venta
$160,000
Casa
2 camas · 1 baños · 816 sqft
ROSES SUB, OCALA
630 NE 9TH AVENUE
Nuevo
En Venta
$125,000
Casa
3 camas · 1 baños · 928 sqft
ROSES SUB, OCALA
804 NE 9TH AVENUE
Nuevo
En Venta
$170,000
Casa
2 camas · 2 baños · 832 sqft
SMITH & DAUGHERTYS ADD, OCALA
635 NE 8TH AVENUE
Nuevo
En Venta
$170,000
Casa
2 camas · 1 baños · 896 sqft
SMITH & DAUGHERTYS ADD, OCALA
609 NE 8TH AVENUE
Nuevo
En Venta
$170,000
Casa
2 camas · 1 baños · 796 sqft
SMITH & DAUGHERTYS ADD, OCALA
623 NE 8TH AVENUE

Mercado cerca de esta dirección

Conteos en vivo en la misma zona.
Ver todo

The multiple listing information is provided by the Stellar MLS from a copyrighted compilation of listings. The compilation of listings and each individual listing are ©2026-present Stellar MLS. All Rights Reserved. The information provided is for consumers' personal, noncommercial use and may not be used for any purpose other than to identify prospective properties consumers may be interested in purchasing. All properties are subject to prior sale or withdrawal. All information provided is deemed reliable but is not guaranteed accurate, and should be independently verified. Listing courtesy of: REAL ESTATE EMPIRE GROUP, INC.