Vender tu casa
Valoración gratuita de tu hogar
Contacto
Cuéntenos sobre sus necesidades

1600 W MARION AVENUE UNIT 224

Condo / Coop En Venta
$589,000

BTC: 7.23942970

ETH: 242.18750000

24 días
Frente al mar
2 camas
2 baños
2,146 sqft

Visión general

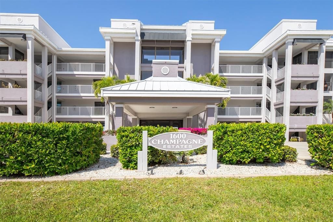
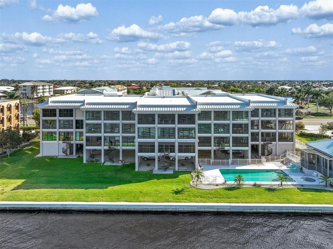
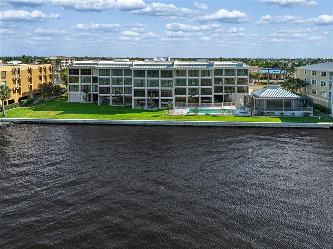
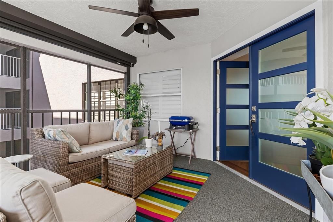
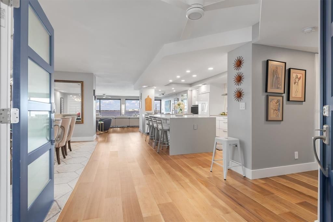
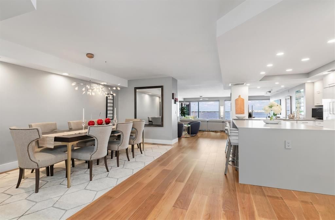
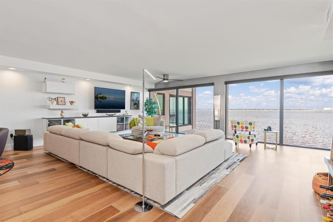
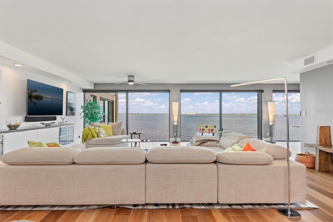
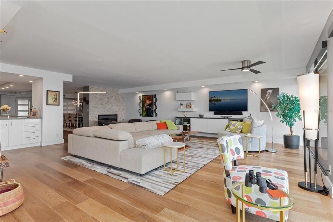
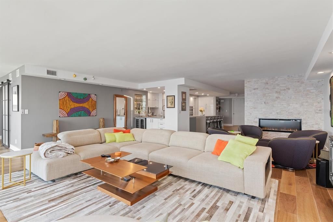
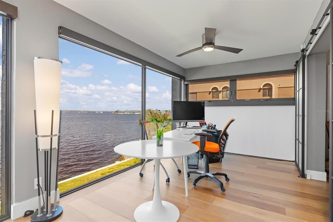
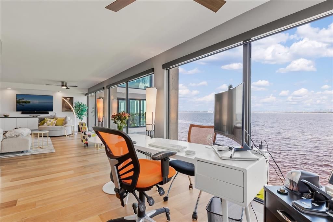
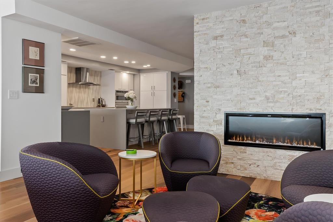
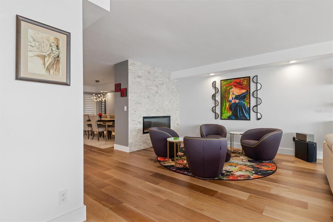
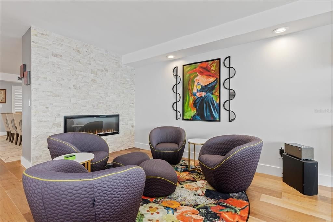
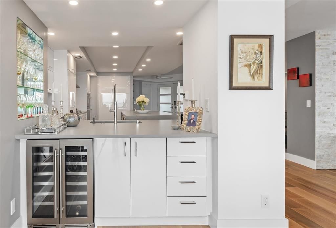
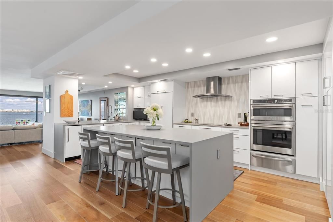
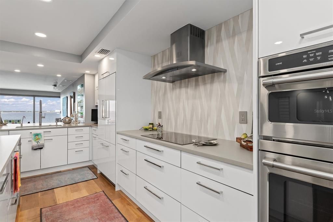
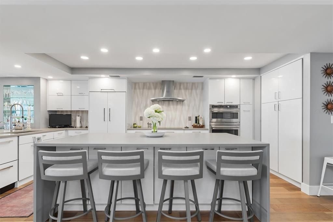
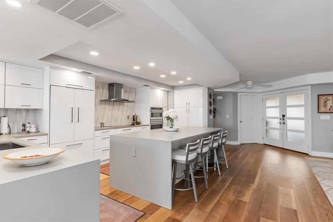
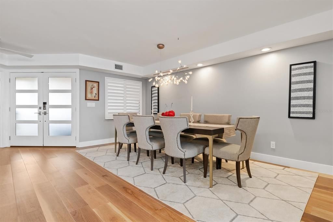
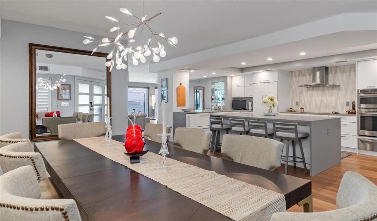
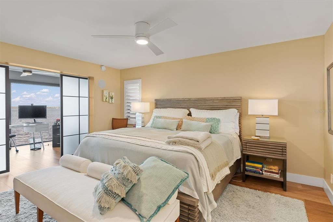
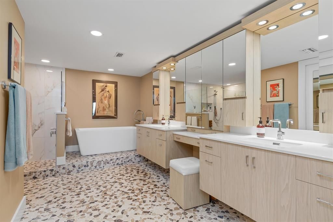
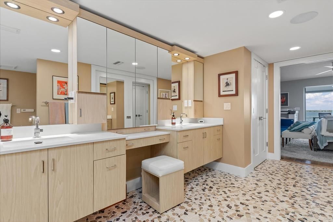
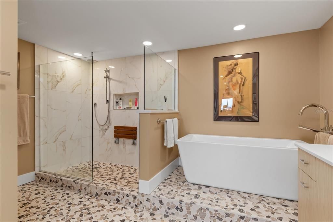
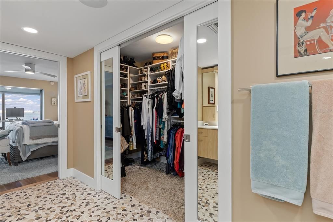
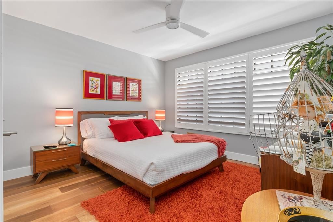
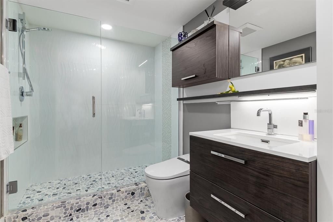
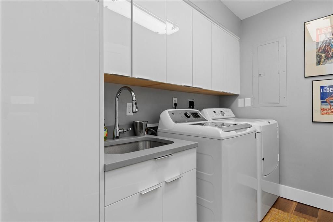
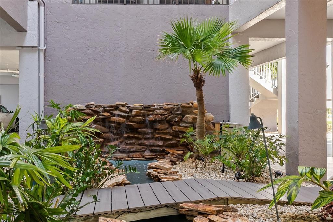
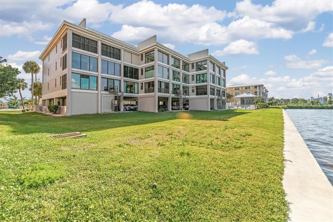
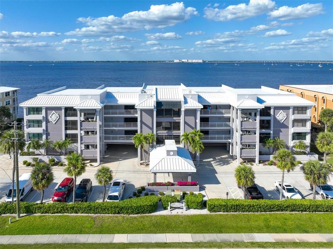
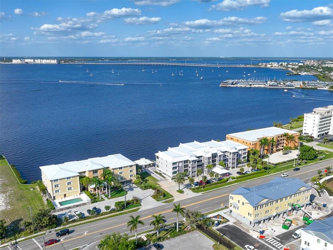
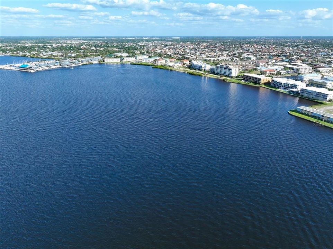
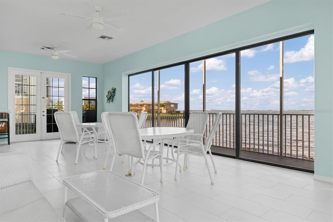
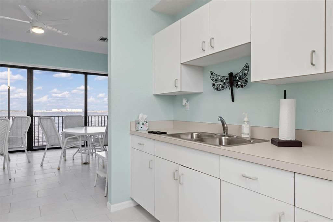
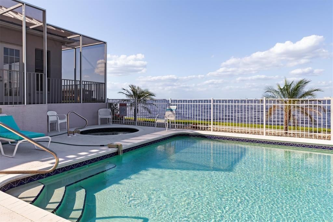
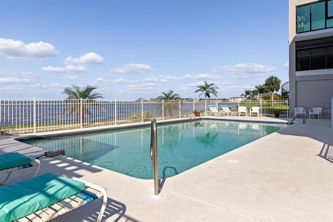
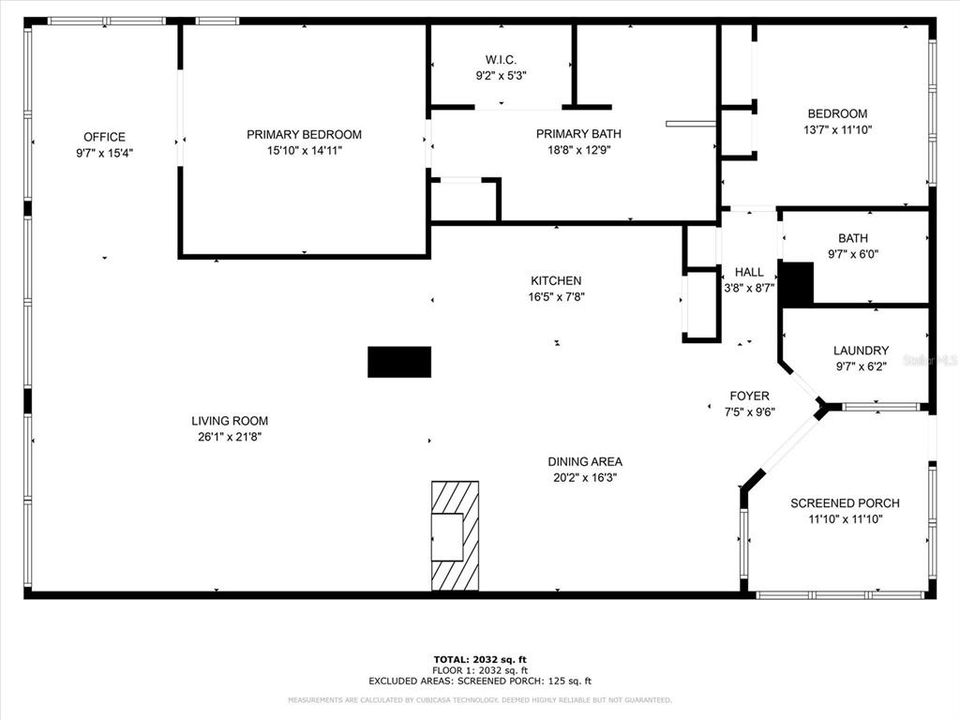
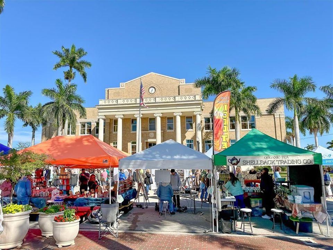
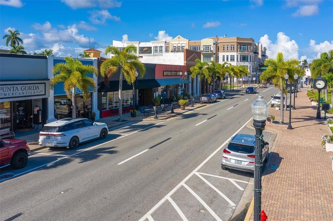
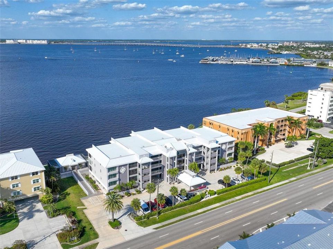
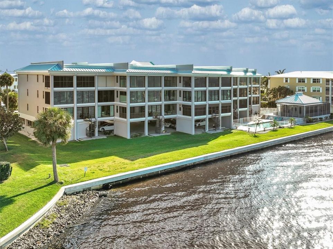
ABSOLUTELY SPECTACULAR!! Originally a THREE BEDROOM condo, this residence was completely reconfigured and updated in 2019 with new electrical, plumbing and mechanical systems, yes, pre-hurricane. One wall of the original third bedroom was removed to create the dining room and open floor plan, making this a spacious TWO BEDROOM, TWO FULL BATH residence today. Total floor plan rework with upgrades galore! Sitting directly on Charlotte Harbor, the view is unsurpassed. With a contemporary flair, the open layout takes full advantage of the waterfront setting. The dining room is open to the kitchen and great room, creating a spacious flow for everyday living and entertaining. Custom designed and produced kitchen cabinetry features space savers, pullouts and tons of storage, complemented by quartz countertops and a waterfall center island with seating for four. Brazilian oak hardwood flooring runs throughout. High-end appliances include a Fisher & Paykel double-drawer dishwasher, counter-depth French-door refrigerator, GE Cafe induction cooktop, double wall oven and warming drawer, plus a U-Line ice maker. Floor-to-ceiling hurricane windows overlook Charlotte Harbor and feature remote-operated custom shades. The great room floor plan includes an electric fireplace, two-zone wine cooler bar area and wall-hung floating entertainment center. The guest suite features a bedroom and full guest bath with linen closet and plenty of storage. The primary bedroom with en suite bath features European-style shower fixtures, soaking tub, custom designed and produced cabinetry, double sinks with vanity and a huge walk-in closet tucked away for additional storage. The front porch/lanai features remote-controlled hurricane shutters, new screening and a casual seating area. Double-door front entry welcomes you into this spacious unit, designed with an open layout for entertaining. A separate laundry room offers plenty of storage, a laundry sink, washer and dryer. Under-building garage parking includes a Tesla electric vehicle charging station. Also located in the under-building parking garage is a 10-by-14-foot storage unit with shelving on two walls, LVP flooring and finished concrete surfaces. Community areas include a charming wood-look composite bridge over a waterfall feature and a boardwalk leading to the pool area. The post-hurricane renovated clubhouse features restrooms, plenty of seating, an entertainment area and a full kitchen. The swimming pool is heated during specified times and is surrounded by new coastal-style outdoor furniture. Sidewalks make it easy to access numerous parks, nature walks and walking and biking trails throughout Punta Gorda, along with nearby destinations including Fishermen's Village, Isles Yacht Club, the library, Gilchrist Park and historic downtown Punta Gorda.

Ubicación

Detalles

Tipo:
Residential
Estacionamiento:
Assigned / Covered / Deeded / Electric Vehicle Charging Station(s) / Ground Level / Guest / Under Building
Año de construcción:
1990
Lote:
0.05 Hectáreas
Calefacción:
Central / Electric
precio por sq. medidor:
$274
Enfriamiento:
Central Air
HOA:
Sin datos

Valuation

Our model vs. what's actually selling nearby.
Estimate
$639,000
$535K – $762K
Confidence Low
List vs. estimate
$50K below estimate
List $589,000 · -7.8%
Our model says this listing is priced below recent comparable activity. Expect competition.
Price per sq ft
$274
+38.7% vs. city median $197
Based on
10 MLS comparables
Median of recent comparable listings. Sold comps use closing price, active listings use list price.

Destacados

Annual tax
$6,565
2025
Pool
Gunite
View
Water
Waterfront
Bay/Harbor, River Front
Furnished
Negotiable
Pets
Number Limit, Size Limit
Más hechos y características
  • Piso

    • Engineered Hardwood

    • Hardwood

    Calefacción

    • Central

    • Electric

    Enfriamiento

    • Central Air

    Accesorios

    • Built-In Oven

    • Convection Oven

    • Cooktop

    • Dishwasher

    • Disposal

    • Dryer

    • Electric Water Heater

    • Exhaust Fan

    • Ice Maker

    • Kitchen Reverse Osmosis System

    • Microwave

    • Refrigerator

    • Washer

    • Water Filtration System

    • Wine Refrigerator

    Otras características interiores

    • Built-in Features

    • Ceiling Fan(s)

    • Dry Bar

    • Eating Space In Kitchen

    • Kitchen/Family Room Combo

    • Living Room/Dining Room Combo

    • Open Floorplan

    • Primary Bedroom Main Floor

    • Solid Wood Cabinets

    • Split Bedroom

    • Stone Counters

    • Thermostat

    • Walk-In Closet(s)

    • Window Treatments

    Dormitorios y baños

    • Dormitorios: 2

    • Baños completos: 2

  • Estacionamiento

    • Assigned

    • Covered

    • Deeded

    • Electric Vehicle Charging Station(s)

    • Ground Level

    • Guest

    • Under Building

    Propiedad

    • Pisos: One

    • Características Exteriores: Hurricane Shutters / Irrigation System / Lighting / Outdoor Grill / Rain Gutters

    Lote

    • Lote: 0.05 Hectáreas

    Otra Información de Propiedad

    • Número de Parcela: 412212552002

    • Zonificación: GM-15

  • Tipo y estilo

    • Tipo de propiedad: Residential

    • Subtipo de propiedad: Condominium

  • Utilidad

    • BB/HS Internet Available

    • Cable Connected

    • Electricity Connected

    • Public

    • Sewer Connected

    • Street Lights

    • Water Connected

  • Otra información financiera

    • Importe anual de impuestos: $6,565

  • Detalles de la fuente

    • MLS ID: C7529721

    Otros hechos

    • Materiales de construcción: Block / Concrete / Stucco

    • Detalles de la fundación: Slab

    • Características de la chimenea: Electric / Living Room

    • Características de lavandería: Inside / Laundry Room

    • Características del lote: City Lot

    • Características del patio y el porche: Enclosed / Front Porch / Porch

    • Características de la piscina: Gunite / Heated / In Ground / Lighting / Outside Bath Access

    • Características de la ventana: Display Window(s) / Storm Window(s) / Shades / Thermal Windows / Window Treatments

    • Caras de dirección: Northwest

    • Otras estructuras: Cabana / Storage

    • Estilo arquitectónico: Contemporary

    • Frente al mar: Si

    • Hogar: Si

    • Nombre del cuerpo de agua: PEACE RIVER

    • Garaje adjunto: Si

    • Salón: 2146

    • Fuente de agua: Public

    • Nombre de subdivisión: CHAMPAGNE ESTATES PH 01 BLDG 0

Consulta privada
Habla con el asesor de este inmueble.
Planos, documentos del HOA, comparables off-market, agendar una visita privada — un solo mensaje directo al especialista local.

Más como esta

En Venta
$565,000
Casa
3 camas · 2 baños · 2,383 sqft
PUNTA GORDA ISLES SEC 15, PUNTA GORDA
3853 BORDEAUX DRIVE
En Venta
$759,000
Condo / Coop
3 camas · 3 baños · 2,495 sqft
TARPON COVE PH 15, PUNTA GORDA
197 TROPICANA DRIVE UNIT 1522
Nuevo
En Venta
$449,499
Casa
5 camas · 3 baños · 2,587 sqft
WILLOW AT TUCKERS POINTE PHASE 3, PUNTA GORDA
11142 DEWDROP STREET
Nuevo
En Venta
$729,000
Casa
3 camas · 2 baños · 2,120 sqft
PUNTA GORDA ISLES SEC 14, PUNTA GORDA
4415 ALMAR DRIVE
En Venta
$430,000
Condo / Coop
3 camas · 2 baños · 1,682 sqft
SPINNAKER POINT PH 05 BLDG 05, PUNTA GORDA
4000 BAL HARBOR BOULEVARD UNIT 517
En Venta
$450,000
Casa
4 camas · 3 baños · 2,122 sqft
PORT CHARLOTTE SEC 040, PORT CHARLOTTE
182 BEENEY ROAD SE
En Venta
$640,000
Casa
3 camas · 2 baños · 2,189 sqft
PUNTA GORDA ISLES SEC 15, PUNTA GORDA
425 MADRID BOULEVARD
En Venta
$599,000
Condo / Coop
2 camas · 2 baños · 1,642 sqft
PARADISE POINTE, PUNTA GORDA
1425 PARK BEACH CIRCLE UNIT 124

Mercado cerca de esta dirección

Conteos en vivo en la misma zona.
Ver todo

The multiple listing information is provided by the Stellar MLS from a copyrighted compilation of listings. The compilation of listings and each individual listing are ©2026-present Stellar MLS. All Rights Reserved. The information provided is for consumers' personal, noncommercial use and may not be used for any purpose other than to identify prospective properties consumers may be interested in purchasing. All properties are subject to prior sale or withdrawal. All information provided is deemed reliable but is not guaranteed accurate, and should be independently verified. Listing courtesy of: RE/MAX PALM REALTY