Vender tu casa
Valoración gratuita de tu hogar
Contacto
Cuéntenos sobre sus necesidades
1607 HOVINGTON CIRCLE UNIT 229

Condo / Coop Activo con contrato
$118,900

BTC: 1.42395210

ETH: 44.86792453

2 días
2 camas
2 baños
1,000 sqft

Visión general

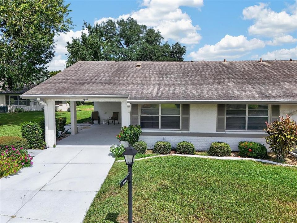
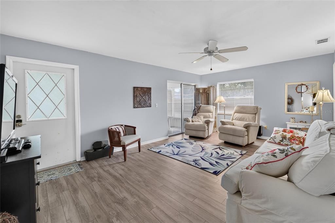
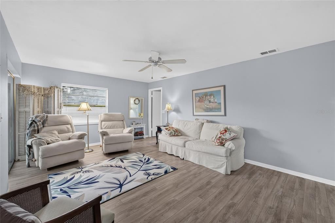
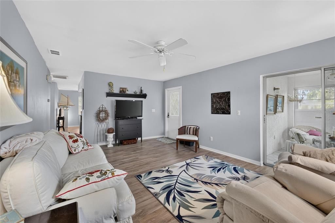
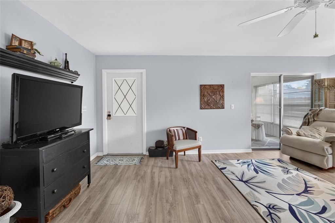
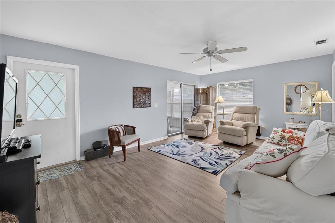
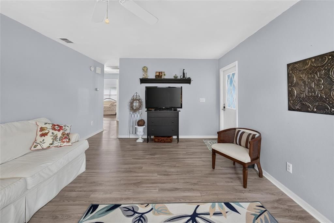
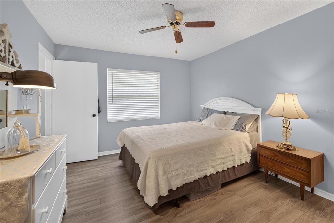
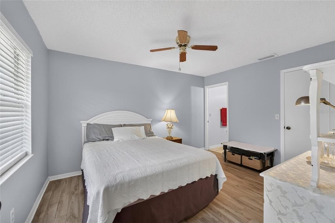
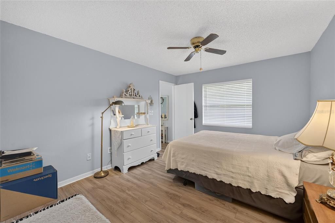
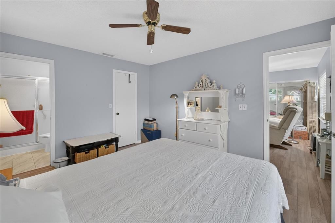
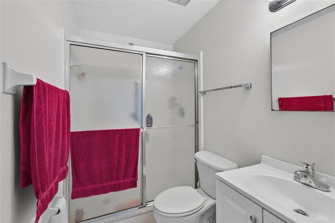
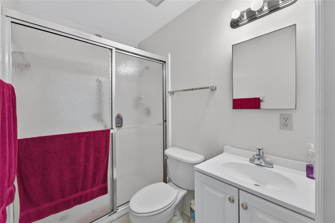
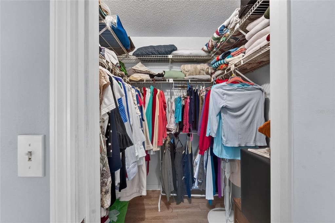
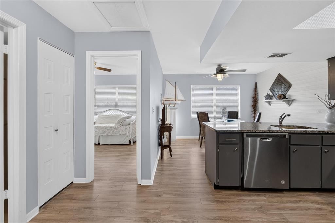
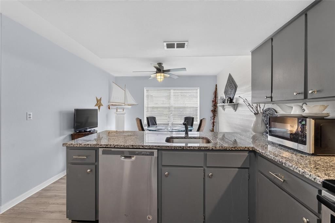
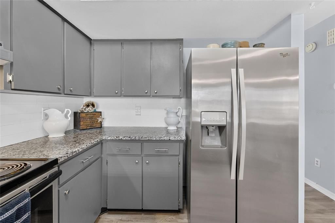
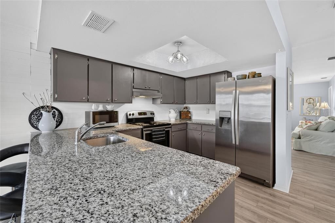
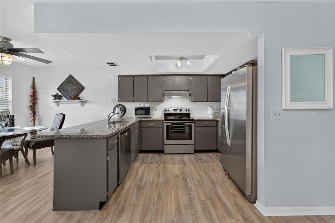
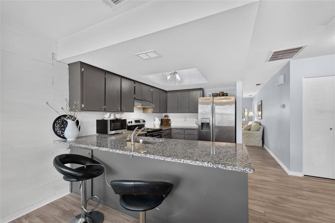
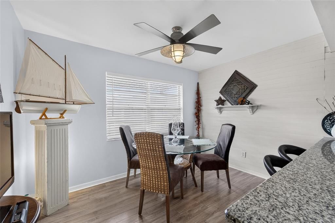
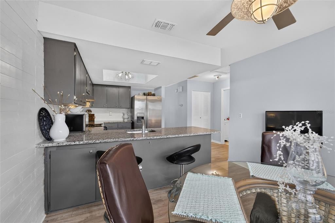
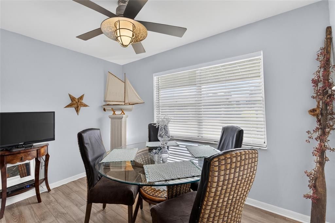
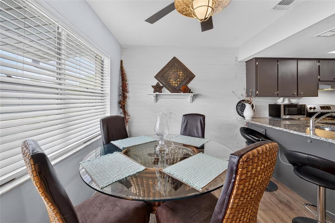
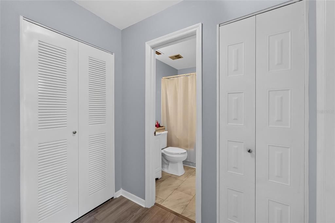
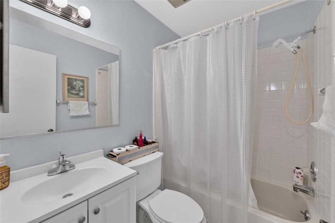
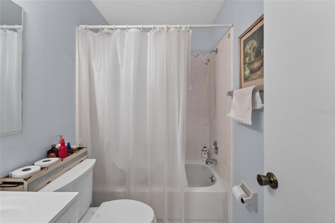
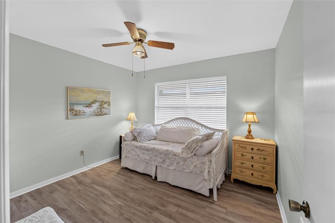
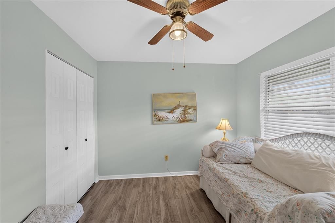
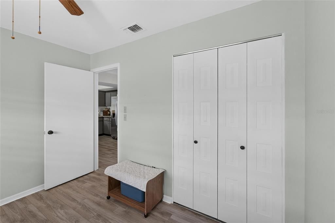
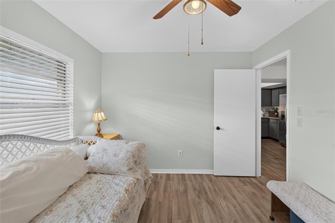
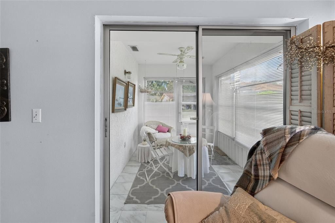
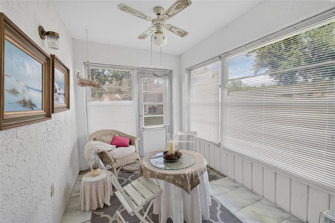
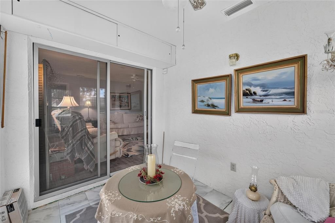
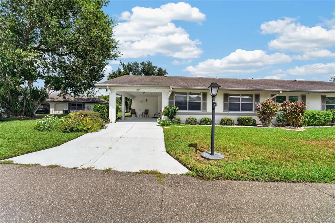
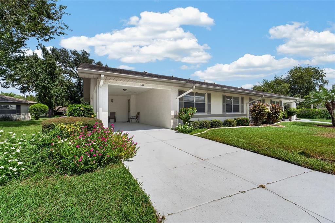
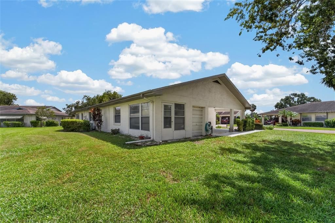
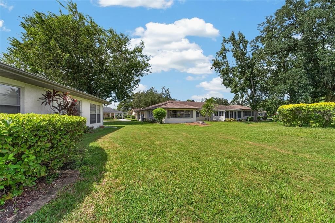
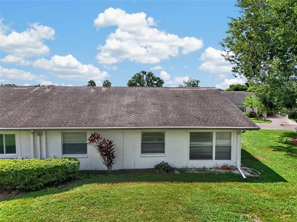
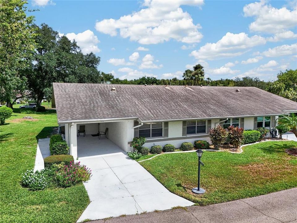
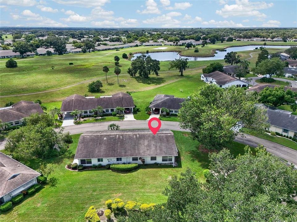
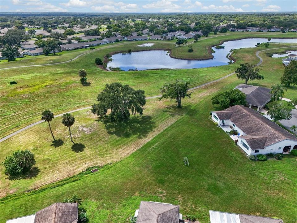
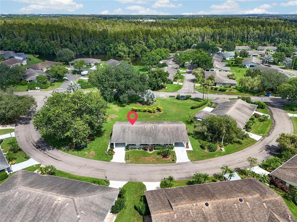
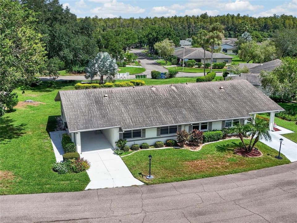
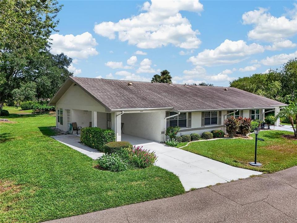
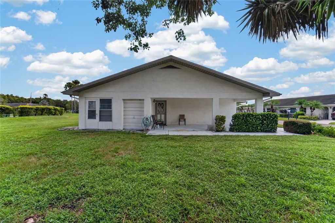
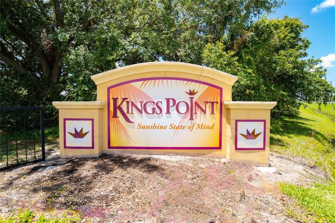
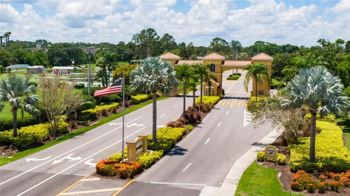
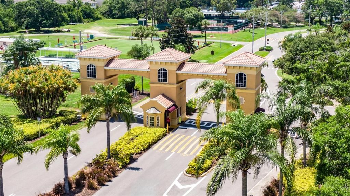
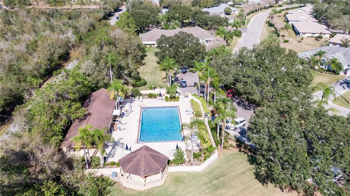
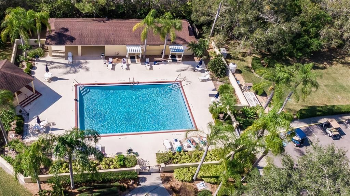
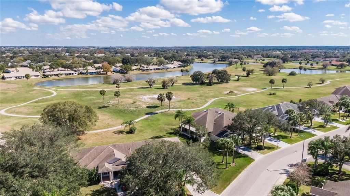
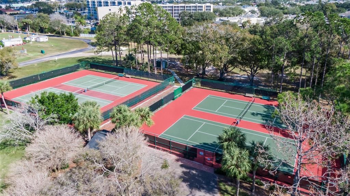
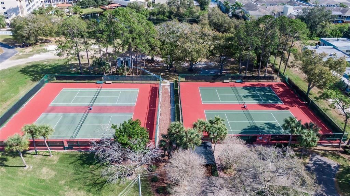
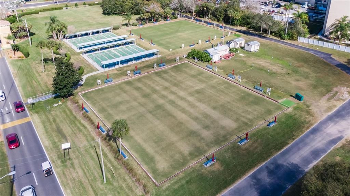
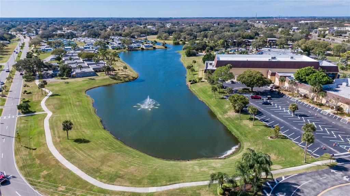
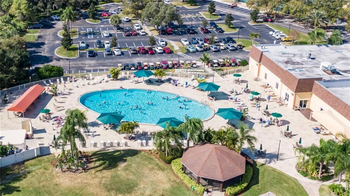
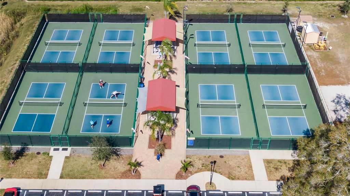
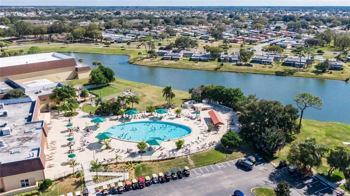
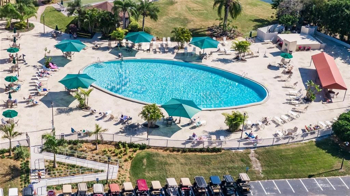
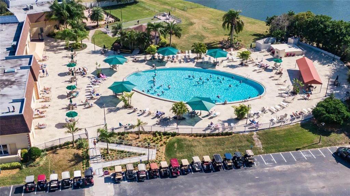
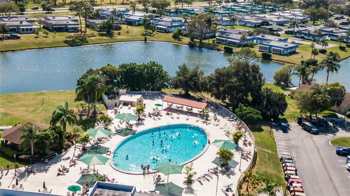
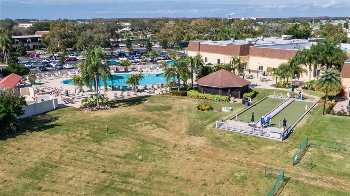
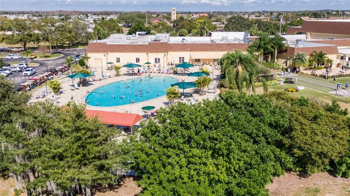
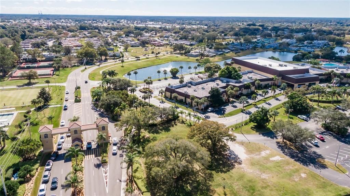
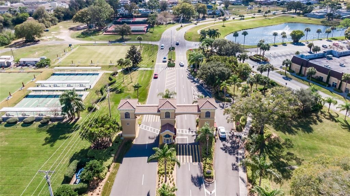
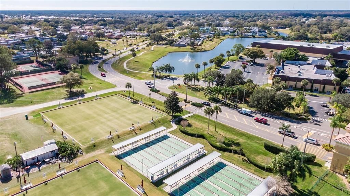
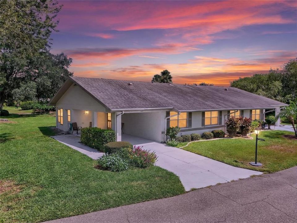
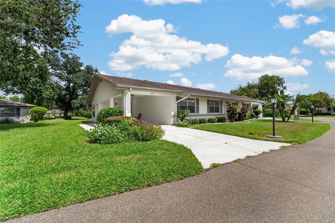
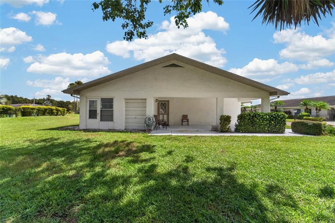
Under contract-accepting backup offers. Welcome home to this beautifully maintained 2-bedroom, 2-bath residence in the highly sought-after 55+ community of Kings Point. Thoughtfully designed with a split-bedroom floor plan, this home offers privacy for you and your guests, with each bedroom near its own full bath. Solid surface flooring runs throughout the entire home, so there's no carpet to worry about, just easy care and a clean, cohesive look from room to room. The kitchen features elegant granite countertops and stainless steel appliances, and peace of mind comes standard with an HVAC system installed in 2023. An attached golf cart garage makes getting around the community effortless, and the attached covered carport keeps your vehicle protected from the Florida sun and rain. Pride of ownership shows throughout; this home is truly move-in ready. Kings Point is one of Sun City Center's premier gated communities, offering 24-hour security and an active, resort-style lifestyle right outside your door. Residents enjoy golf, multiple clubhouses, indoor and outdoor pools, a fitness center, tennis and pickleball courts, and a full calendar of social events, entertainment, and more than 100 clubs and activities. Shopping, dining, medical facilities, and churches are just minutes away, with easy access to Tampa, St. Petersburg, and Sarasota. Schedule your showing today!
Ubicación

Detalles

Tipo:
Residential
Estacionamiento:
Sin datos
Año de construcción:
1983
Lote:
0.03 Hectáreas
Calefacción:
Heat Pump
precio por sq. medidor:
$119
Enfriamiento:
Central Air
HOA:
Sin datos

Valuation

Our model vs. what's actually selling nearby.
Estimate
$129,900
$76K – $189K
Confidence Low
List vs. estimate
$11K below estimate
List $118,900 · -8.5%
Our model says this listing is priced below recent comparable activity. Expect competition.
Price per sq ft
$118
-18.1% vs. city median $145
Based on
21 MLS comparables
Median of recent comparable listings. Sold comps use closing price, active listings use list price.

Destacados

Annual tax
$2,430
2025
View
Garden
Más hechos y características
  • Piso

    • Laminate

    • Tile

    Calefacción

    • Heat Pump

    Enfriamiento

    • Central Air

    Accesorios

    • Dishwasher

    • Disposal

    • Dryer

    • Electric Water Heater

    • Ice Maker

    • Microwave

    • Range

    • Refrigerator

    • Washer

    Otras características interiores

    • Ceiling Fan(s)

    • Eating Space In Kitchen

    • Open Floorplan

    • Primary Bedroom Main Floor

    • Solid Surface Counters

    • Stone Counters

    • Thermostat

    • Walk-In Closet(s)

    • Window Treatments

    Dormitorios y baños

    • Dormitorios: 2

    • Baños completos: 2

  • Propiedad

    • Pisos: One

    • Características Exteriores: Irrigation System / Lighting / Private Entrance / Rain Gutters / Storage

    Lote

    • Lote: 0.03 Hectáreas

    Otra Información de Propiedad

    • Número de Parcela: U1132191W500000000229.0

    • Zonificación: PD

  • Tipo y estilo

    • Tipo de propiedad: Residential

    • Subtipo de propiedad: Condominium

  • Utilidad

    • BB/HS Internet Available

    • Electricity Connected

    • Public

    • Sewer Connected

    • Sprinkler Meter

    • Underground Utilities

    • Water Available

    • Water Connected

  • Otra información financiera

    • Importe anual de impuestos: $2,430

  • Detalles de la fuente

    • MLS ID: TB8552524

    Otros hechos

    • Materiales de construcción: Block / Stucco

    • Detalles de la fundación: Slab

    • Características de lavandería: Electric Dryer Hookup / Laundry Closet / Same Floor As Condo Unit / Washer Hookup

    • Características del lote: Irregular Lot / Landscaped / Level / Near Golf Course

    • Características del patio y el porche: Covered / Front Porch / Patio / Rear Porch

    • Características de la ventana: Aluminum Frames / Blinds

    • Caras de dirección: Southwest

    • Estilo arquitectónico: Ranch

    • Salón: 1000

    • Fuente de agua: Public

    • Nombre de subdivisión: HIGHGATE II CONDO PH

Consulta privada
Habla con el asesor de este inmueble.
Planos, documentos del HOA, comparables off-market, agendar una visita privada — un solo mensaje directo al especialista local.

Más como esta

Nuevo
Activo con contrato
$124,900
Condo / Coop
2 camas · 2 baños · 960 sqft
CAMBRIDGE F CONDO REV, SUN CITY CENTER
1907 CANTERBURY LANE UNIT 4
Nuevo
Activo con contrato
$129,900
Condo / Coop
2 camas · 2 baños · 960 sqft
CAMBRIDGE J CONDO, SUN CITY CENTER
102 CAMBRIDGE TRAIL UNIT 220
Activo con contrato
$124,900
Condo / Coop
2 camas · 2 baños · 984 sqft
GLOUCESTER M CONDO, SUN CITY CENTER
2333 GLENMORE CIRCLE
Activo con contrato
$120,000
Condo / Coop
2 camas · 2 baños · 1,149 sqft
HIGHGATE A CONDO, SUN CITY CENTER
2202 HIGHCLERE CIRCLE UNIT 2202
Activo con contrato
$85,000
Condo / Coop
2 camas · 2 baños · 960 sqft
ANDOVER A CONDO, SUN CITY CENTER
201 KINGS BOULEVARD UNIT 5
-$10K
Activo con contrato
$125,000
Condo / Coop
2 camas · 2 baños · 984 sqft
GLOUCESTER H CONDO, SUN CITY CENTER
2228 GREENHAVEN DRIVE UNIT 384
-$5K
Activo con contrato
$105,000
Condo / Coop
1 camas · 1 baños · 800 sqft
ANDOVER H CONDO, SUN CITY CENTER
301 ANDOVER PLACE S UNIT 170
-$25K
Activo con contrato
$115,000
Condo / Coop
2 camas · 2 baños · 984 sqft
CAMBRIDGE M CONDO REV, SUN CITY CENTER
1904 CANTERBURY LANE UNIT 13

Mercado cerca de esta dirección

Conteos en vivo en la misma zona.
Ver todo

The multiple listing information is provided by the Stellar MLS from a copyrighted compilation of listings. The compilation of listings and each individual listing are ©2026-present Stellar MLS. All Rights Reserved. The information provided is for consumers' personal, noncommercial use and may not be used for any purpose other than to identify prospective properties consumers may be interested in purchasing. All properties are subject to prior sale or withdrawal. All information provided is deemed reliable but is not guaranteed accurate, and should be independently verified. Listing courtesy of: DALTON WADE INC