Vender tu casa
Valoración gratuita de tu hogar
Contacto
Cuéntenos sobre sus necesidades

16300 COUNTY ROAD 455 UNIT 302

Condo / Coop En Venta
$445,000

BTC: 6.92607004

ETH: 233.88554850

240 días

3 camas
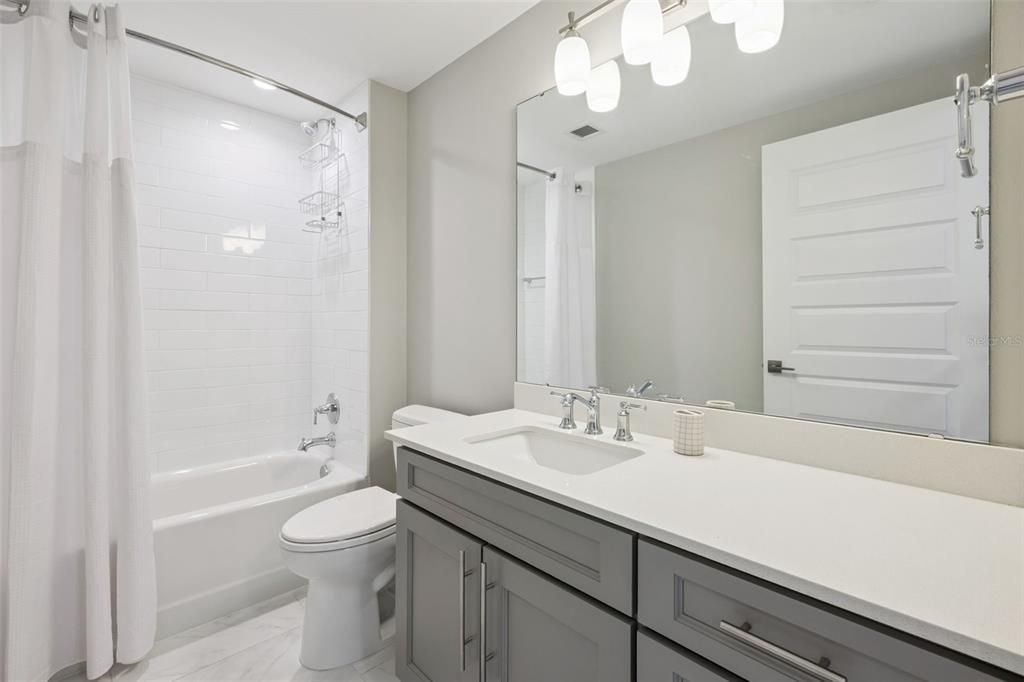
3 baños
1,568 sqft

Visión general

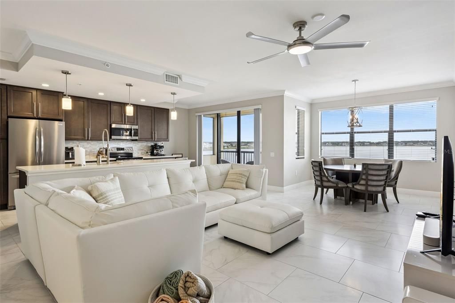
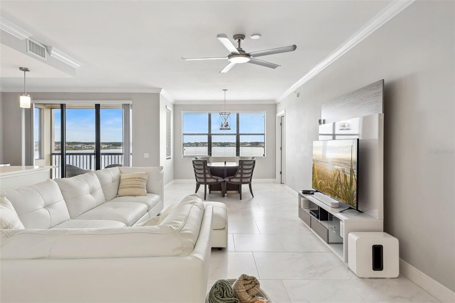
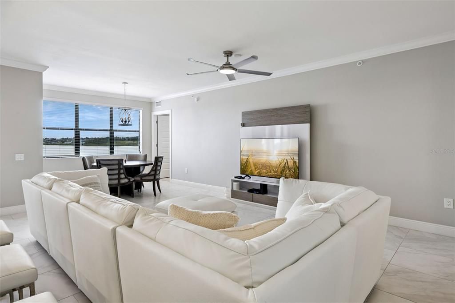
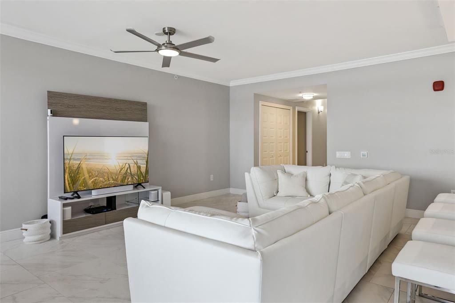
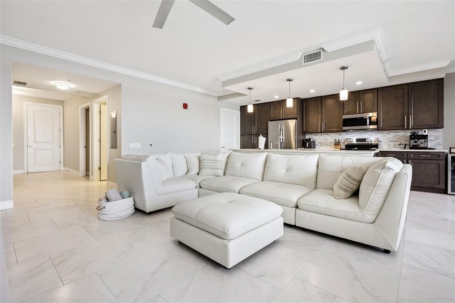
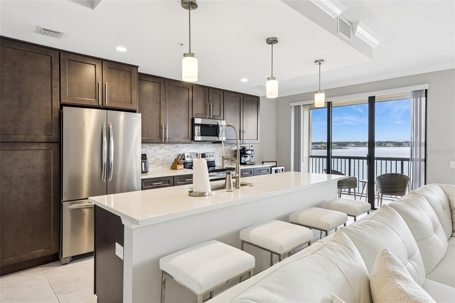
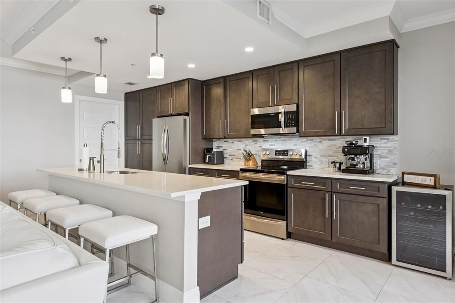
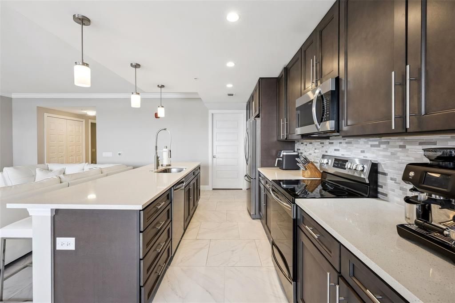
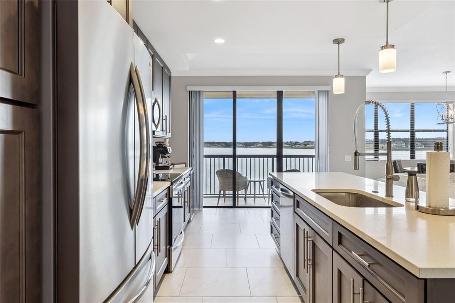
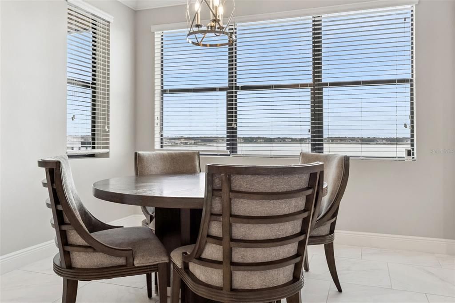
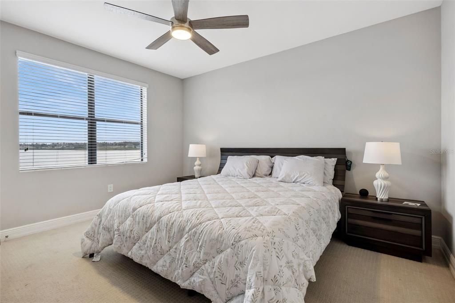
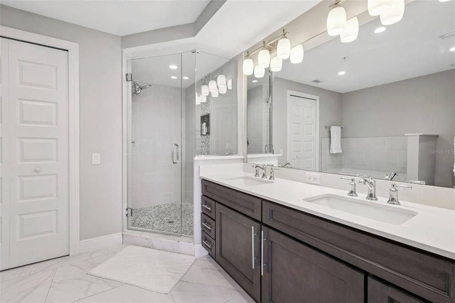
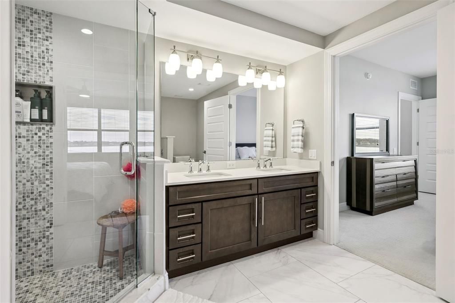
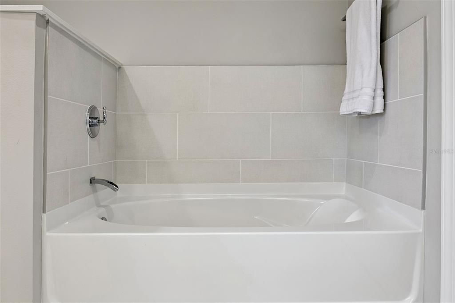
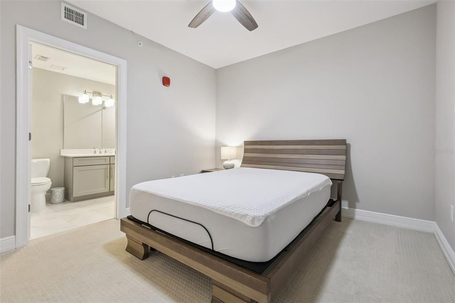
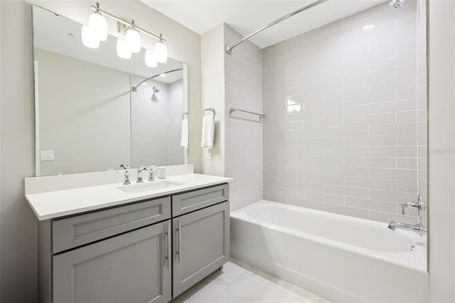
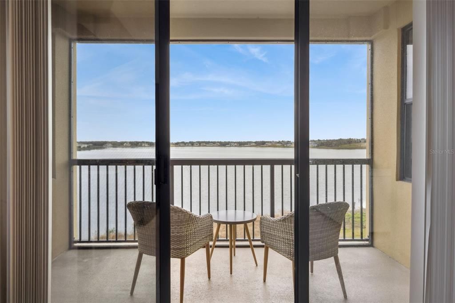
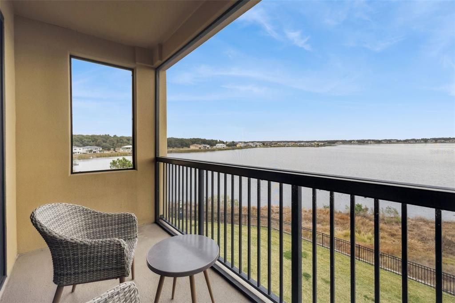
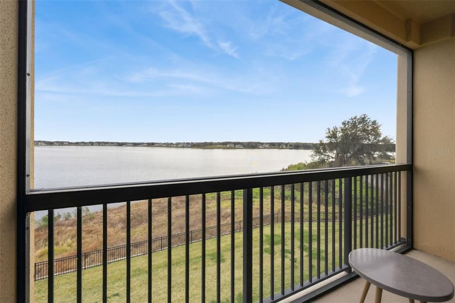
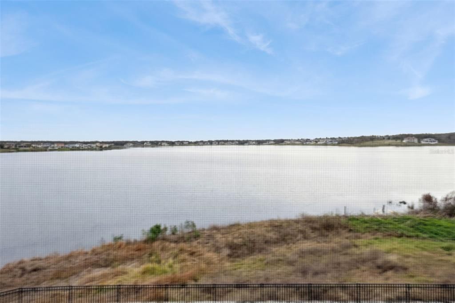
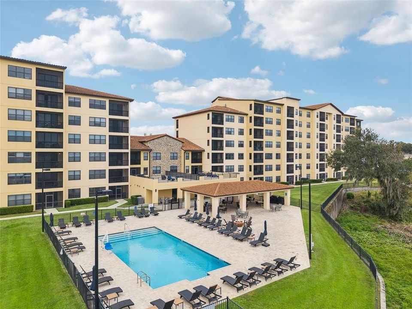
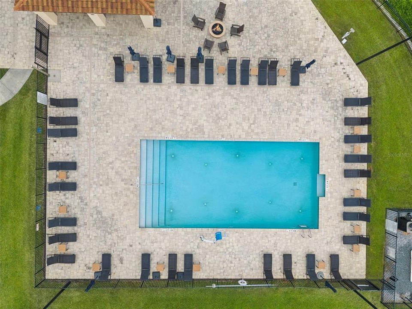
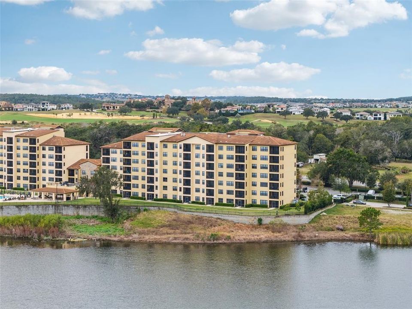
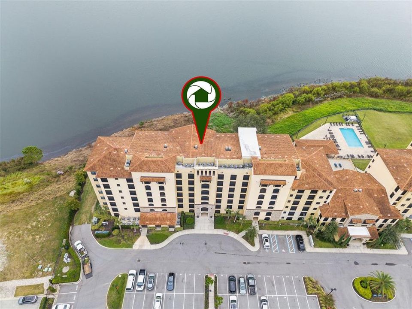
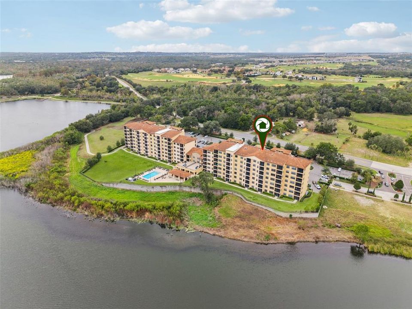
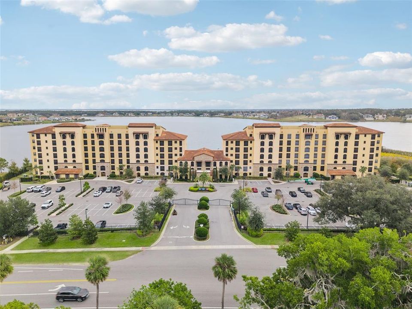
Experience luxury lakefront living in this exquisite 3-bedroom, 3-bath condo located in the exclusive Siena at Bella Collina. With sweeping views of Lake Siena from nearly every room, this stunning residence offers an unmatched blend of elegance, comfort, and convenience—all within a gated, resort-style community. The thoughtfully designed open floor plan seamlessly connects the gourmet kitchen, dining area, and spacious family room, all oriented to capture the breathtaking lake views. The chef’s kitchen is a showstopper, featuring sleek cabinetry, stainless steel appliances, a tiled backsplash, and a large extended island with a built-in beverage refrigerator and custom storage solutions. Start your mornings on the tranquil, screened-in balcony—an ideal space to unwind and take in the serene surroundings. Luxury upgrades are found throughout the home, including elegant all-tile flooring, crown molding, custom window treatments, designer lighting, and unique built-in features that elevate the home’s character. Additional highlights include two assigned parking spaces, gated entry with evening security, and access to world-class amenities. Residents enjoy a heated lakefront pool, scenic walking trail, fire pit, BBQ area, poolside seating, conference room, and a 24-hour fitness center. Whether you’re seeking a full-time residence or a sophisticated retreat, this exceptional condo offers the ultimate in luxury, privacy, and panoramic lakefront living. You're also nestled within a well-established gated community, this property enjoys an enviable location close to major highways, ensuring convenient access to all amenities. Just minutes away, residents can indulge in excellent shopping opportunities, dine at a variety of luxury and casual eateries, and explore nearby theme parks for entertainment. The neighborhood benefits from proximity to brand-new, state-of-the-art hospitals and a top notch school system, providing peace of mind for residents seeking quality healthcare services and high end education for their family. This vibrant community offers an abundance of options to suit every lifestyle need and preference. Call today to schedule a private tour.

Ubicación

Detalles

Tipo:
Residential
Estacionamiento:
Assigned
Año de construcción:
2019
Lote:
0.04 Hectáreas
Calefacción:
Central
precio por sq. medidor:
$284
Enfriamiento:
Central Air
HOA:
$845

Valuation

Our model vs. what's actually selling nearby.
Estimate
$449,900
$419K – $475K
Confidence Medium
List vs. estimate
At estimate
List $445,000 · -1.1%
List is in line with recent comparable activity.
Price per sq ft
$283
+3.7% vs. city median $273
Based on
21 MLS comparables
Median of recent comparable listings. Sold comps use closing price, active listings use list price.

Destacados

Annual tax
$6,236
2025
HOA
$845/mo
24-Hour Guard, Cable TV, Community Pool
View
Pool, Water
Pets
Allowed
Más hechos y características
  • Piso

    • Tile

    Calefacción

    • Central

    Enfriamiento

    • Central Air

    Accesorios

    • Dishwasher

    • Microwave

    • Range

    • Refrigerator

    • Wine Refrigerator

    Otras características interiores

    • Built-in Features

    • Ceiling Fan(s)

    • Crown Molding

    • Eating Space In Kitchen

    • Elevator

    • High Ceilings

    • Kitchen/Family Room Combo

    • Living Room/Dining Room Combo

    • Open Floorplan

    • Primary Bedroom Main Floor

    • Solid Wood Cabinets

    • Split Bedroom

    • Thermostat

    • Walk-In Closet(s)

    Dormitorios y baños

    • Dormitorios: 3

    • Baños completos: 3

  • Estacionamiento

    • Assigned

    Propiedad

    • Pisos: One

    • Características Exteriores: Dog Run / Lighting / Outdoor Grill / Playground / Sidewalk / Sliding Doors / Tennis Court(s)

    Lote

    • Lote: 0.04 Hectáreas

    Otra Información de Propiedad

    • Número de Parcela: 112226040000030200

  • Tipo y estilo

    • Tipo de propiedad: Residential

    • Subtipo de propiedad: Condominium

  • Utilidad

    • Electricity Connected

    • Sewer Connected

    • Water Connected

  • Otra información financiera

    • HOA: $845

    • Frecuencia HOA: Monthly

    • Importe anual de impuestos: $6,236

  • Detalles de la fuente

    • MLS ID: O6364389

    Otros hechos

    • Materiales de construcción: Concrete

    • Detalles de la fundación: Slab

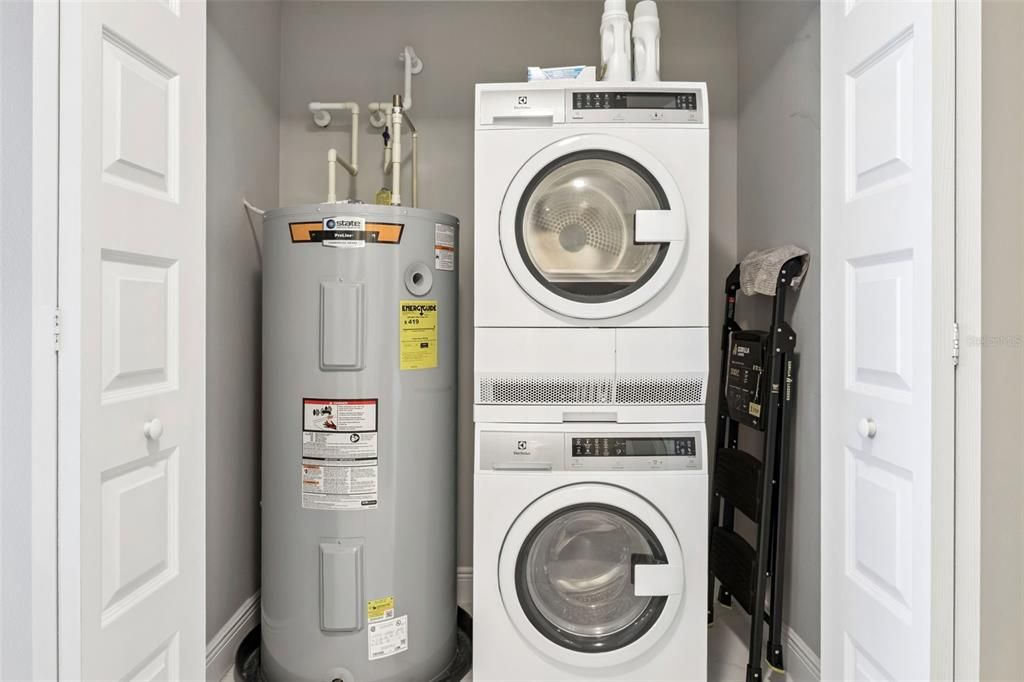
    • Características de lavandería: Inside

    • Características del patio y el porche: Rear Porch / Screened

    • Caras de dirección: West

    • Nombre del cuerpo de agua: SIENA

    • Salón: 1568

    • Fuente de agua: Public

    • Nombre de subdivisión: SIENA/COLLINA

Consulta privada
Habla con el asesor de este inmueble.
Planos, documentos del HOA, comparables off-market, agendar una visita privada — un solo mensaje directo al especialista local.

Más como esta

Nuevo
En Venta
$433,000
Casa
4 camas · 2 baños · 1,778 sqft
EDGEWATER BEACH, WINTER GARDEN
17802 JEFFERSON STREET
Nuevo
En Venta
$449,000
Lotes / Tierras
0.51 acres
LAKE APOPKA SOUND, WINTER GARDEN
17862 HITHER HILLS CIRCLE
Nuevo
En Venta
$449,900
Lotes / Tierras
0.37 acres
LAKE APOPKA SOUND, WINTER GARDEN
2012 N OLD KILLARNY STREET
En Venta
$520,000
Casa
3 camas · 2 baños · 1,811 sqft
LONGLEAF AT OAKLAND, WINTER GARDEN
2766 BOBCAT CHASE BOULEVARD
En Venta
$399,900
Casa
4 camas · 2 baños · 1,604 sqft
CLERMONT VERDE RIDGE, CLERMONT
2972 SANTA MARIA AVENUE
En Venta
$360,000
Casa
3 camas · 2 baños · 1,747 sqft
SUMMIT GREENS PHASE 2B, CLERMONT
794 WOLF CREEK STREET
En Venta
$395,000
Casa
2 camas · 2 baños · 1,732 sqft
HIGHLAND RANCH ESPLANADE PH 1, CLERMONT
2594 STARGRASS CIRCLE
En Venta
$390,000
Casa
3 camas · 2 baños · 2,084 sqft
SUMMIT GREENS PH 01, CLERMONT
1028 EVEREST STREET

Mercado cerca de esta dirección

Conteos en vivo en la misma zona.
Ver todo

The multiple listing information is provided by the Stellar MLS from a copyrighted compilation of listings. The compilation of listings and each individual listing are ©2026-present Stellar MLS. All Rights Reserved. The information provided is for consumers' personal, noncommercial use and may not be used for any purpose other than to identify prospective properties consumers may be interested in purchasing. All properties are subject to prior sale or withdrawal. All information provided is deemed reliable but is not guaranteed accurate, and should be independently verified. Listing courtesy of: CREEGAN GROUP