Vender tu casa
Valoración gratuita de tu hogar
Contacto
Cuéntenos sobre sus necesidades

170 BALFOUR DRIVE UNIT 1

Condo / Coop En Venta
$299,000

BTC: 3.48810079

ETH: 112.83018868

2 días
2 camas
2 baños
1,032 sqft

Visión general

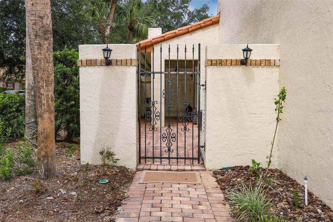
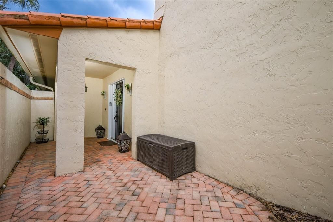
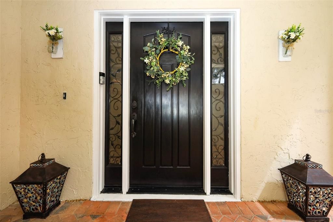
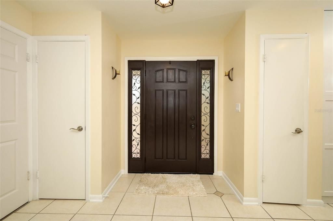
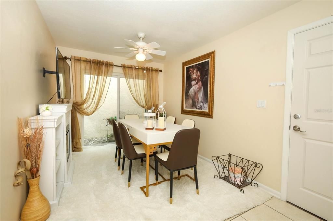
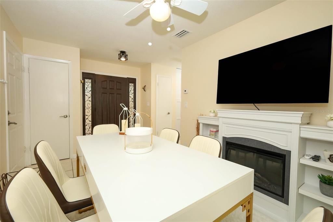
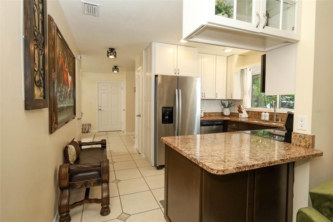
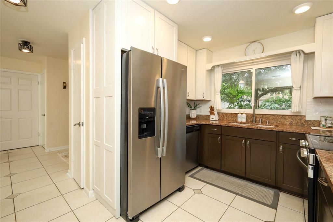
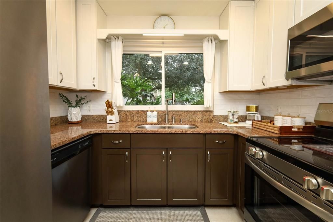
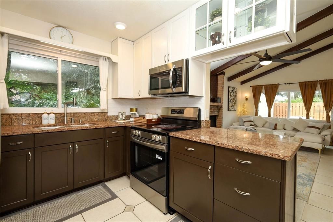
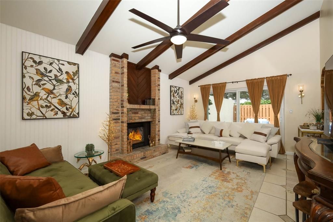
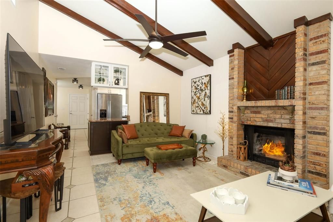
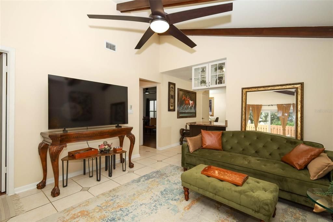
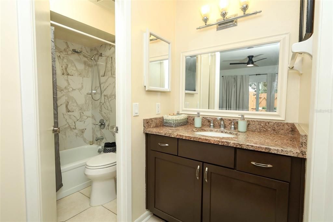
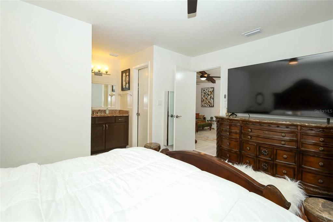
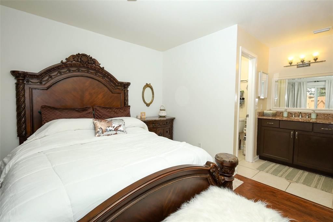
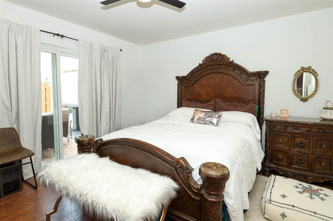
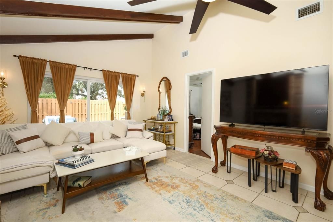
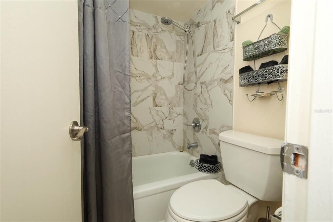
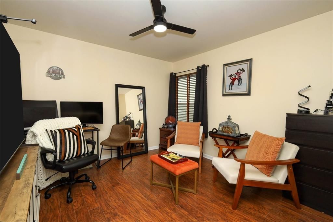
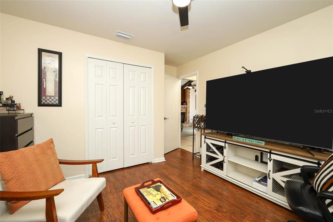
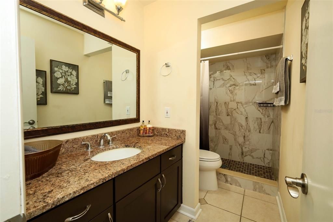
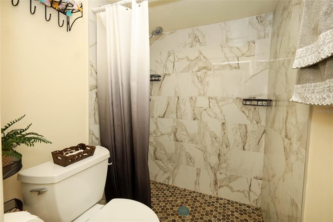
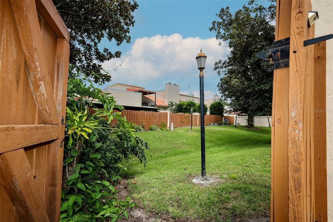
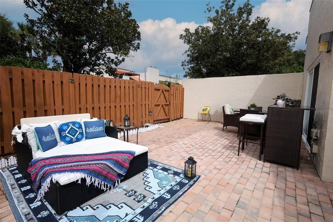
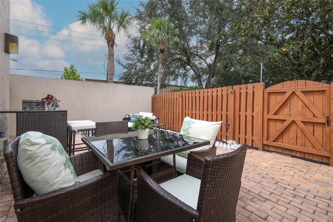
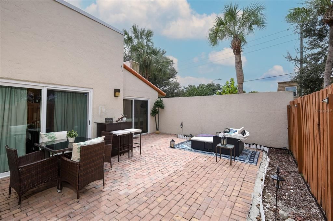
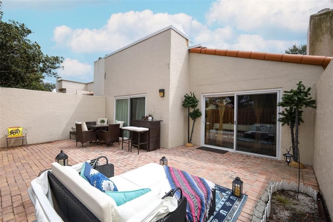
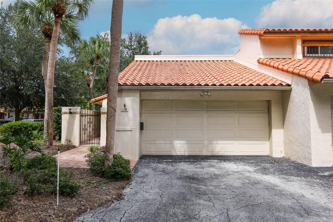
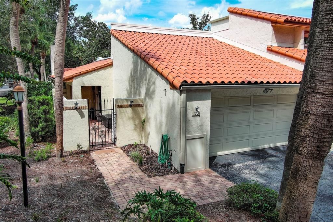
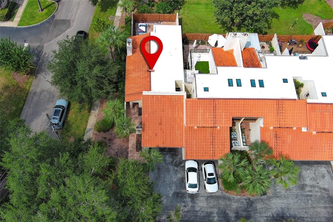
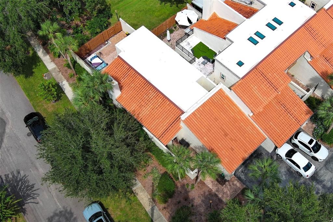
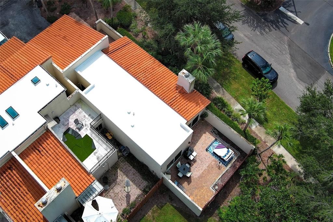
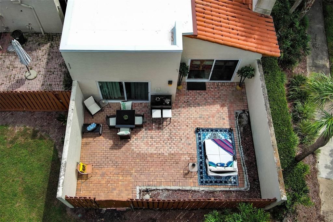
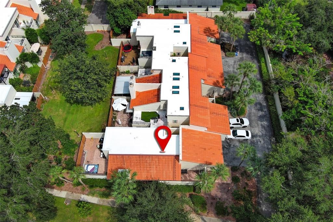
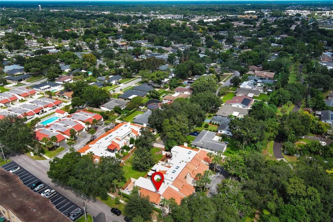
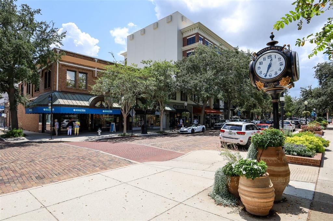
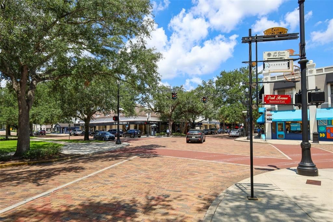
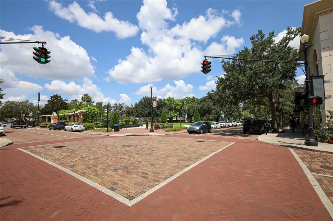
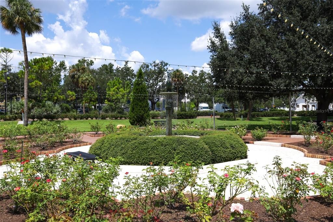
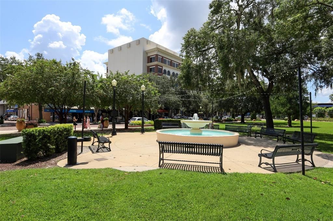
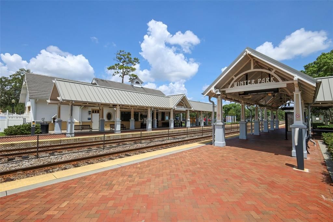
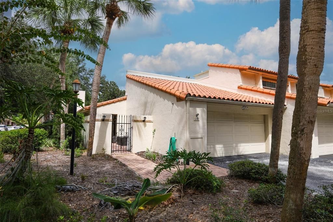
RARELY AVAILABLE CORNER VILLA IN A PRIVATE, SERENE SETTING! Welcome to this beautifully remodeled Winter Park villa, tucked away on a private drive and offering the exceptional privacy and charm of a coveted corner location. From the moment you arrive, the inviting front courtyard sets the tone for a home that feels both elegant and effortlessly comfortable. This residence offers a fresh, elegant feel throughout, including a beautifully updated kitchen, bedrooms, lighting, plumbing, appliances, and more. The home has been remodeled with attention to both style and everyday living. A recently renovated Mediterranean-style tile roof, completed in March 2026, adds timeless architectural character while providing peace of mind for years to come. The indoor-outdoor living experience is equally appealing, with a lovely private rear patio creating the perfect setting for entertaining or simply unwinding at the end of the day. A spacious attached two-car garage provides exceptional convenience and plenty of storage space. And for everyday ease, you even have your own private mailbox attached directly to the home. One of the things that makes this villa especially appealing is the peace of mind that comes with the HOA. If you’re looking for a true lock-and-go lifestyle, the HOA takes care of the exterior maintenance, beautiful landscaping, pest control, and more, so you can simply come home, relax, and enjoy it without worrying about the upkeep. Ideally situated near all that makes Winter Park so desirable, this home places you just minutes from the charm of Park Avenue, where boutique shopping, celebrated dining, cafés, arts, culture, and leisurely strolls come together in one of Central Florida’s most beloved destinations. This is a rare opportunity to enjoy a turnkey villa with character, comfort, privacy, and an enviable location—a home that lets you spend more time enjoying where you live and less time taking care of it. Call for your private showing today!

Ubicación

Detalles

Tipo:
Residential
Estacionamiento:
Sin datos
Año de construcción:
1980
Lote:
1.27 Hectáreas
Calefacción:
Central
precio por sq. medidor:
$290
Enfriamiento:
Central Air
HOA:
Sin datos

Valuation

Our model vs. what's actually selling nearby.
Estimate
$192,500
$121K – $303K
Confidence Low
List vs. estimate
$106K above estimate
List $299,000 · +55.3%
Our model says this listing is priced above recent comparable activity. Room to negotiate.
Price per sq ft
$289
+41.6% vs. city median $204
Based on
8 MLS comparables
Median of recent comparable listings. Sold comps use closing price, active listings use list price.

Destacados

Annual tax
$3,765
2025
Garage
2 car garage
Pets
Allowed
Más hechos y características
  • Piso

    • Tile

    Calefacción

    • Central

    Enfriamiento

    • Central Air

    Accesorios

    • Cooktop

    • Dishwasher

    • Disposal

    • Dryer

    • Electric Water Heater

    • Microwave

    • Refrigerator

    • Washer

    Otras características interiores

    • Ceiling Fan(s)

    • Solid Surface Counters

    • Split Bedroom

    Dormitorios y baños

    • Dormitorios: 2

    • Baños completos: 2

  • Propiedad

    • Pisos: One

    • Características Exteriores: Private Entrance / Private Mailbox

    Lote

    • Lote: 1.27 Hectáreas

    Otra Información de Propiedad

    • Número de Parcela: 042230944701010

    • Zonificación: R-2

  • Tipo y estilo

    • Tipo de propiedad: Residential

    • Subtipo de propiedad: Condominium

  • Utilidad

    • Electricity Connected

    • Sewer Connected

    • Water Connected

  • Otra información financiera

    • Importe anual de impuestos: $3,766

  • Detalles de la fuente

    • MLS ID: O6446433

    Otros hechos

    • Materiales de construcción: Block / Stucco

    • Detalles de la fundación: Slab

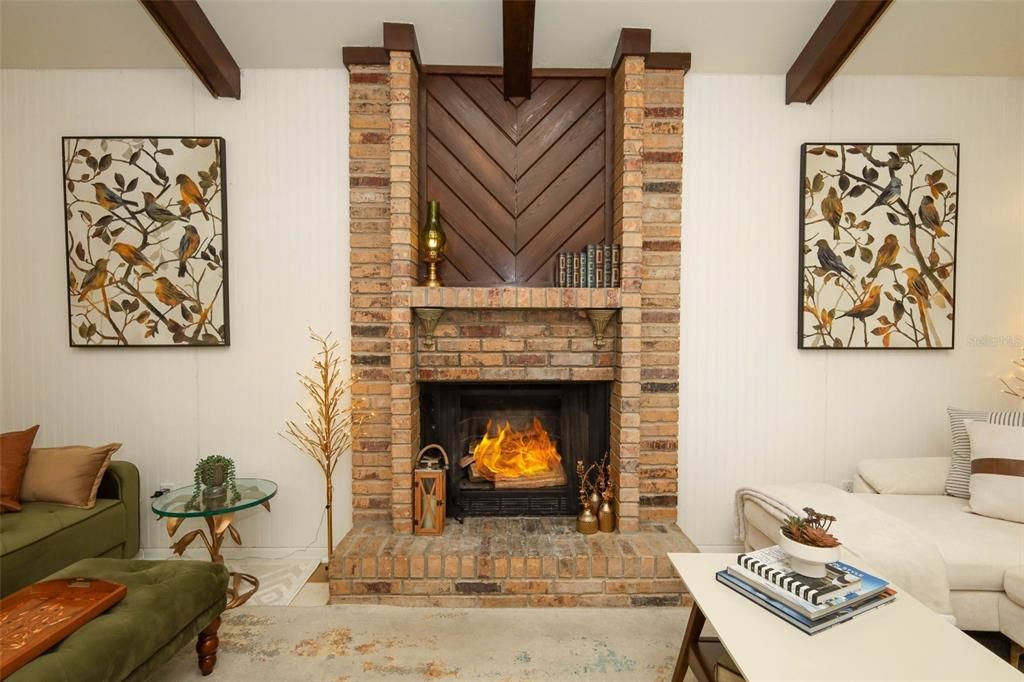
    • Características de la chimenea: Wood Burning

    • Características de lavandería: In Garage

    • Caras de dirección: West

    • Hogar: Si

    • Espacios de garaje: 2

    • Garaje adjunto: Si

    • Garaje: Si

    • Salón: 1032

    • Fuente de agua: None

    • Nombre de subdivisión: WINTER PARK POINTE 01

Consulta privada
Habla con el asesor de este inmueble.
Planos, documentos del HOA, comparables off-market, agendar una visita privada — un solo mensaje directo al especialista local.

Más como esta

Nuevo
En Venta
$289,900
Casa
3 camas · 2 baños · 921 sqft
PONCE DE LEON, ORLANDO
5419 OLD CHENEY HIGHWAY
Nuevo
En Venta
$290,000
Condo / Coop
2 camas · 2 baños · 1,133 sqft
SANDLEWOOD CREEK CONDO, WINTER PARK
188 SANDLEWOOD UNIT 1
Nuevo
En Venta
$364,900
Adosados
3 camas · 2 baños · 1,872 sqft
ALOMA TRAILS, WINTER PARK
7498 ALOMA PINES COURT
En Venta
$330,000
Casa
3 camas · 2 baños · 1,100 sqft
IVANHOE ESTATES, UNIT 1, ORLANDO
2470 IVAN COURT
En Venta
$319,000
Condo / Coop
2 camas · 2 baños · 1,287 sqft
WINTER PARK POINTE 02 PH 01, WINTER PARK
192 BALFOUR DRIVE UNIT 2
En Venta
$227,000
Condo / Coop
2 camas · 2 baños · 1,120 sqft
WINTER PARK VILLAS CONDO, WINTER PARK
602 TRINIDAD COURT UNIT 602
En Venta
$285,000
Casa
3 camas · 2 baños · 1,509 sqft
OAKCREST-516, WINTER PARK
7348 GRAND AVENUE
En Venta
$359,000
Condo / Coop
2 camas · 1 baños · 830 sqft
VIRGINIA HEIGHTS CONDO, WINTER PARK
1306 S PENNSYLVANIA AVENUE UNIT 5

Mercado cerca de esta dirección

Conteos en vivo en la misma zona.
Ver todo

The multiple listing information is provided by the Stellar MLS from a copyrighted compilation of listings. The compilation of listings and each individual listing are ©2026-present Stellar MLS. All Rights Reserved. The information provided is for consumers' personal, noncommercial use and may not be used for any purpose other than to identify prospective properties consumers may be interested in purchasing. All properties are subject to prior sale or withdrawal. All information provided is deemed reliable but is not guaranteed accurate, and should be independently verified. Listing courtesy of: RE/MAX ASSURED