Vender tu casa
Valoración gratuita de tu hogar
Contacto
Cuéntenos sobre sus necesidades
1711 PELICAN COVE ROAD UNIT 443

Condo / Coop En Venta
$309,000

BTC: 3.88679245

ETH: 127.05592105

3 días
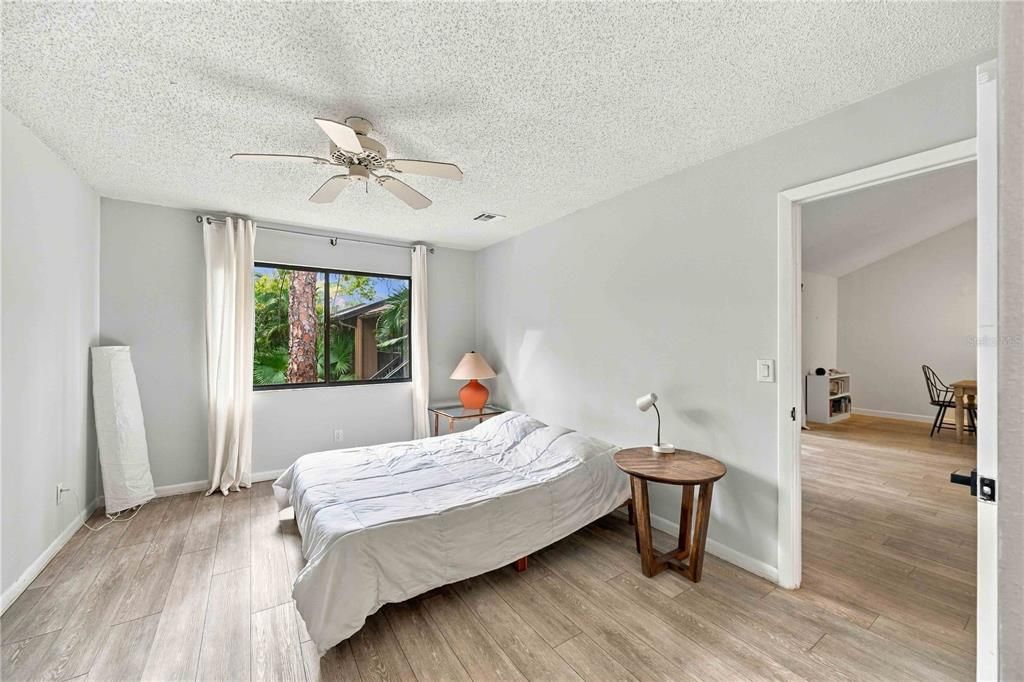
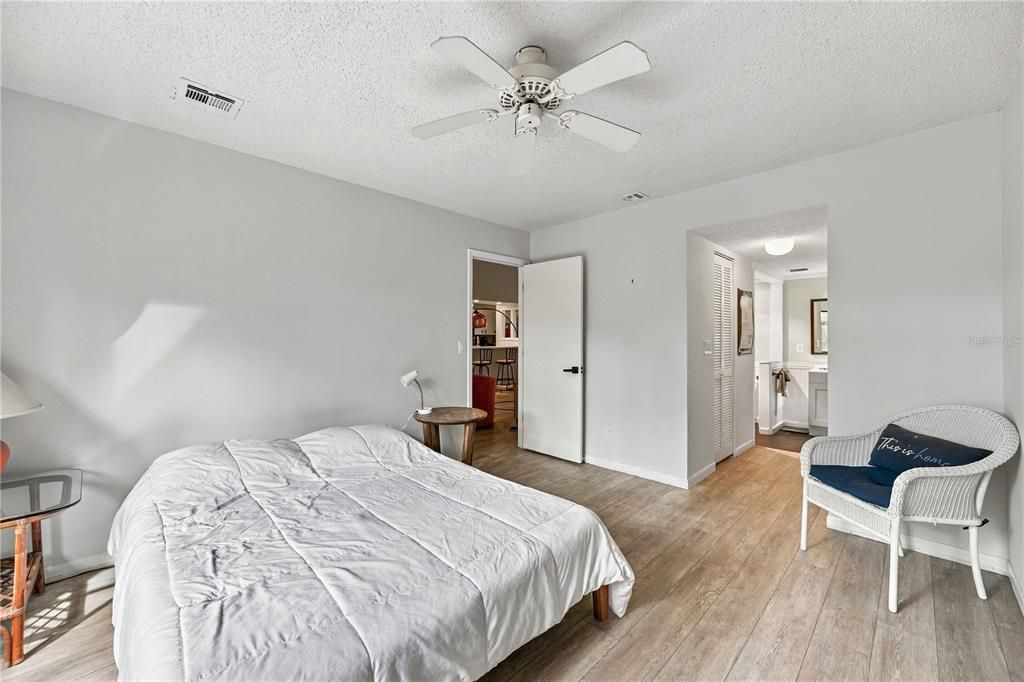
2 camas
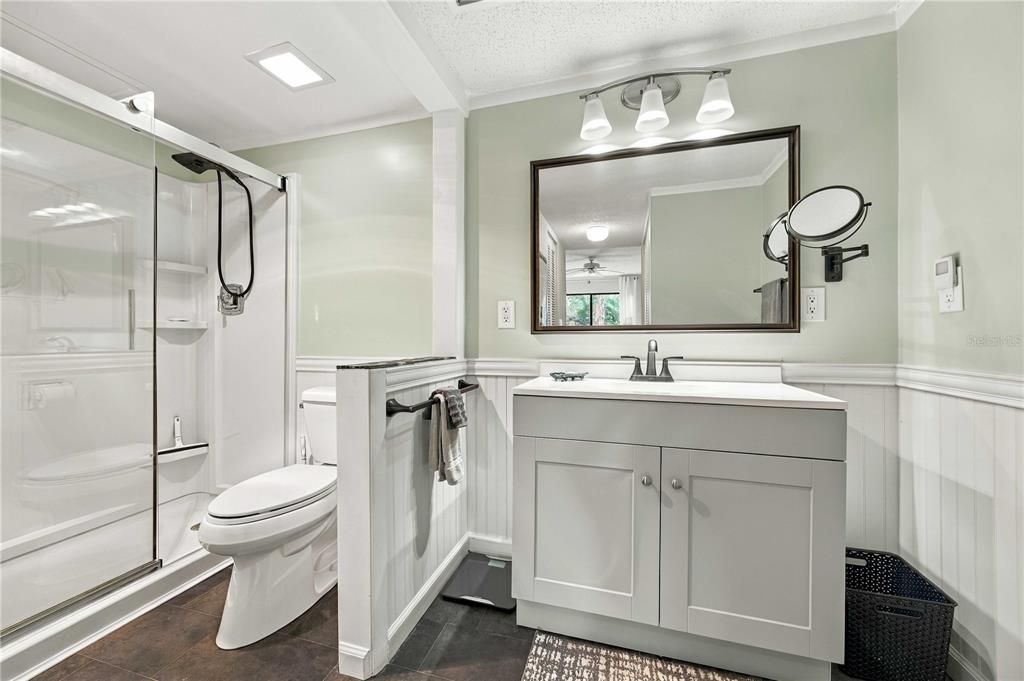
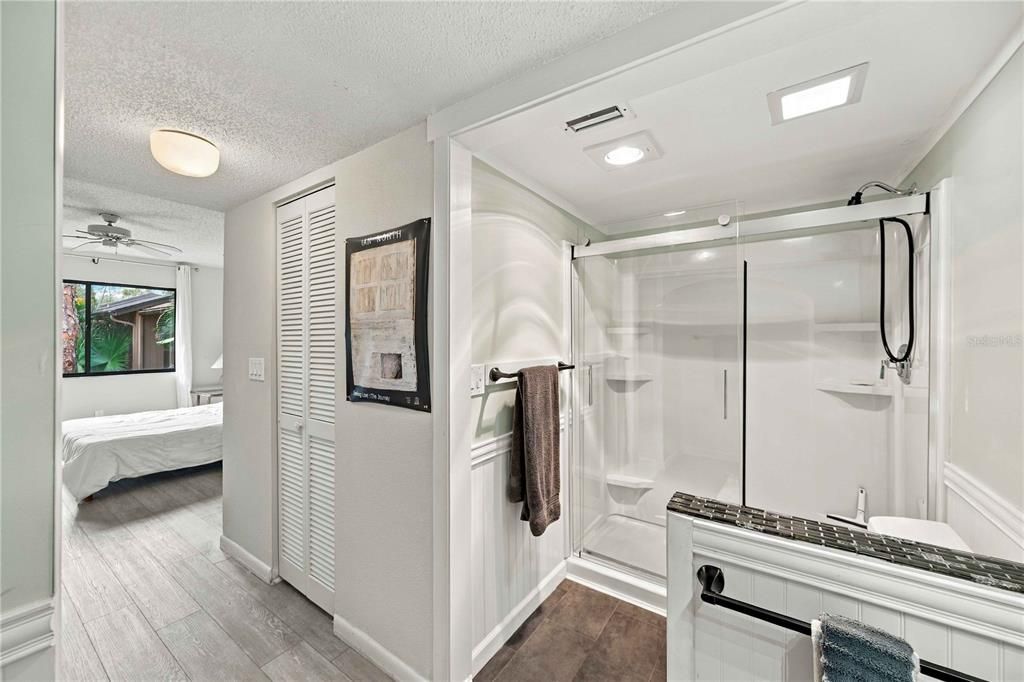
2 baños
1,112 sqft

Visión general

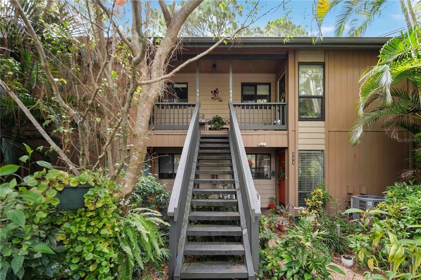
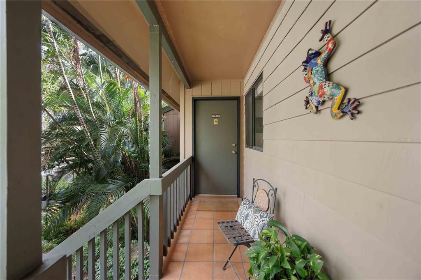
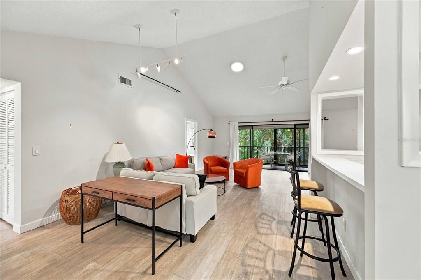
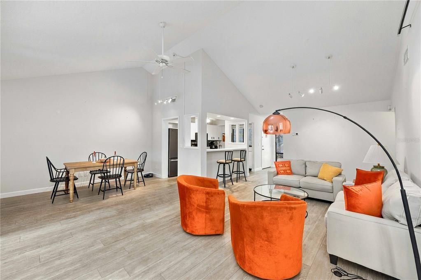
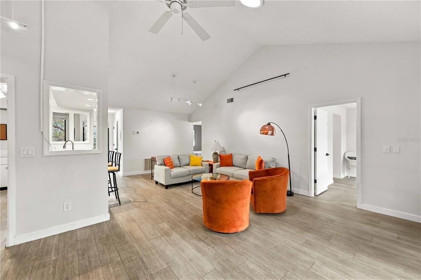
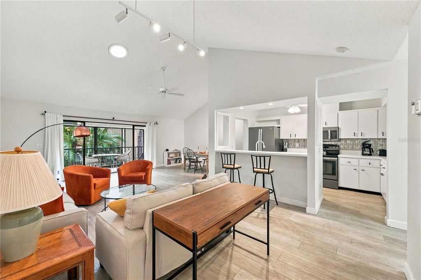
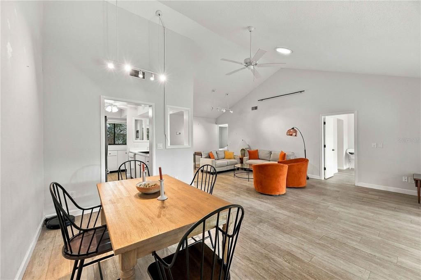
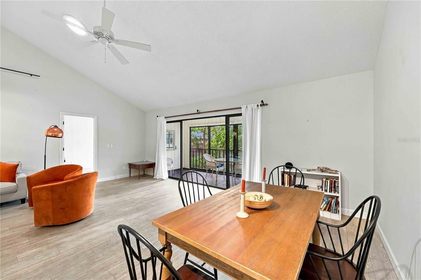
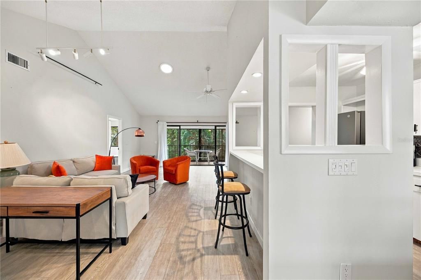
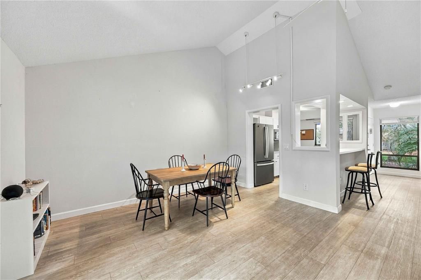
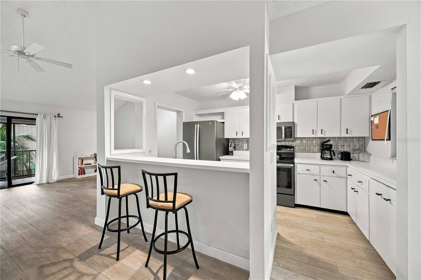
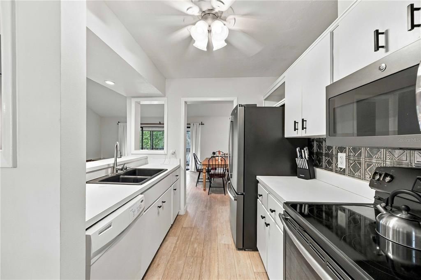
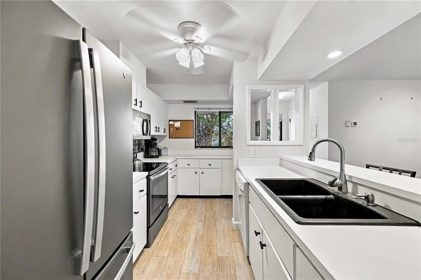
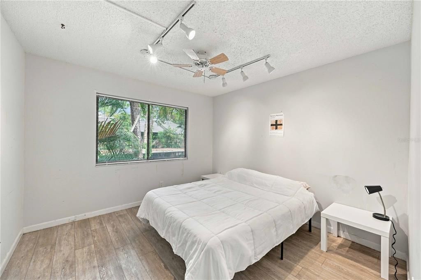
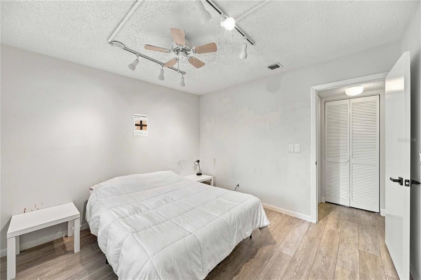
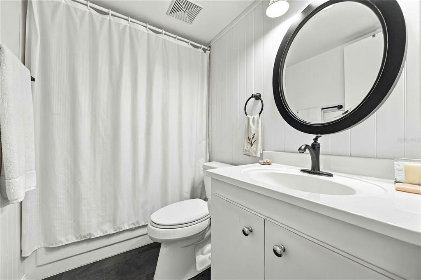
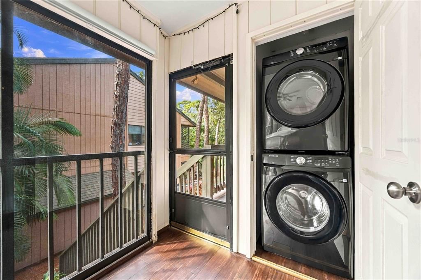
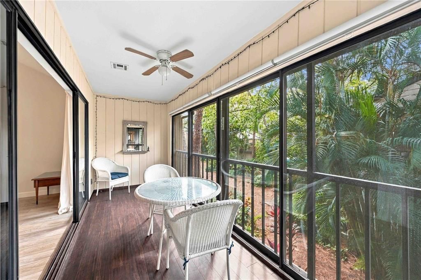
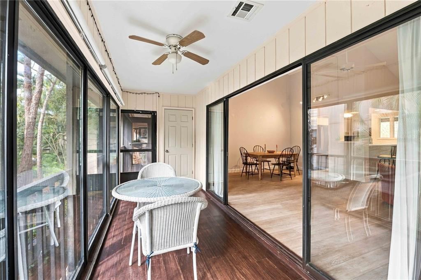
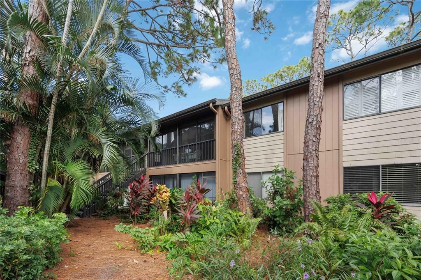
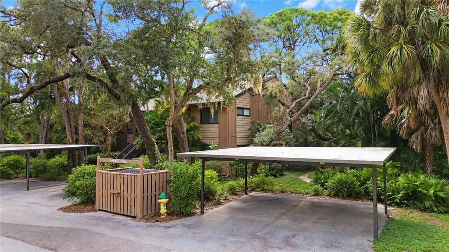
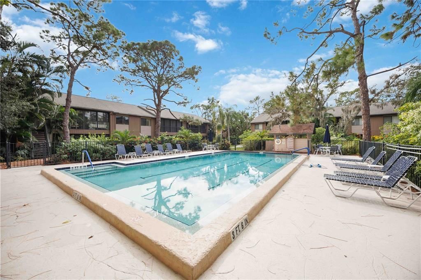
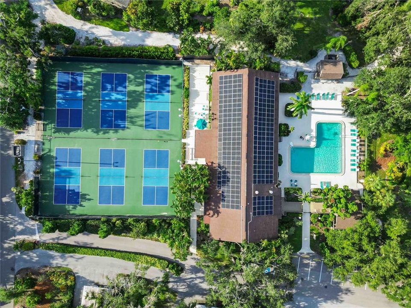
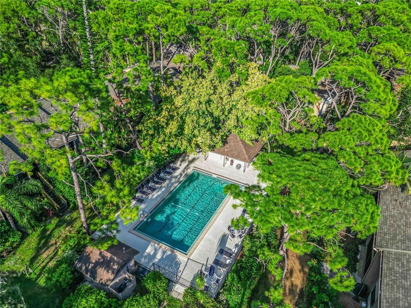
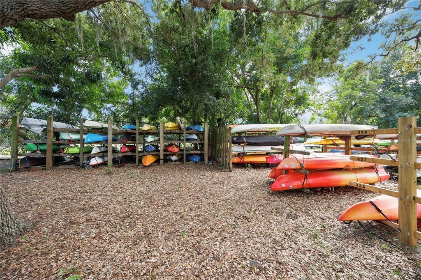
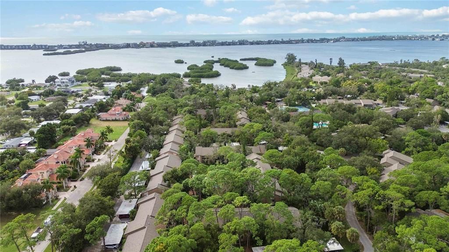
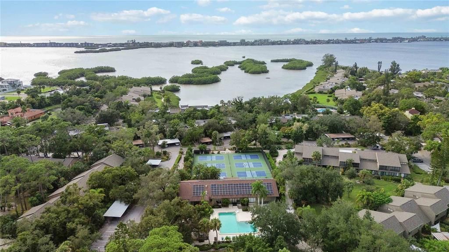
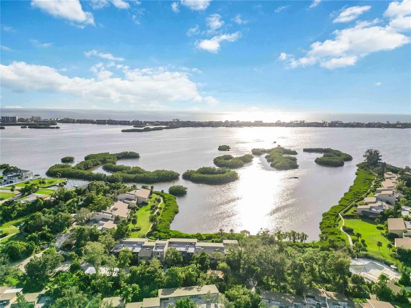
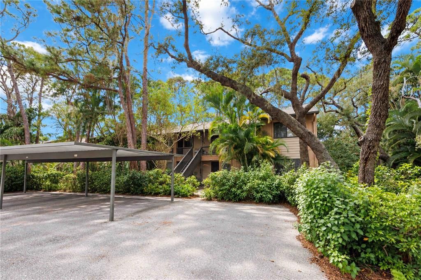
Discover the Pelican Cove Lifestyle Surrounded by lush tropical landscaping and the natural beauty of Sarasota’s waterfront, this inviting two-bedroom, two-bath residence offers a relaxed coastal lifestyle in the sought-after community of Pelican Cove. Vaulted ceilings and skylights bring natural light into the living space, creating an airy, welcoming atmosphere. Thoughtful improvements add to the appeal, including soundproof flooring installed in 2022, a new refrigerator in 2026, and a new kitchen sink and garbage disposal in 2026. Additional updates include a new vanity in the primary bathroom, updated track lighting, and a new living room fan. The open kitchen connects seamlessly with the main living areas, while the split-bedroom layout provides added privacy. An enclosed lanai extends the living space, creating a comfortable spot to enjoy your morning coffee, relax with a book, or take in the peaceful tropical surroundings. Beyond your front door, Pelican Cove offers a distinctive waterfront community experience with beautifully landscaped grounds, walking paths, swimming pools, tennis and pickleball courts, a fitness center, kayak and canoe launch facilities, a harbor, creative studios, and a variety of social clubs and activities. With a gated entrance and abundant opportunities to enjoy the outdoors and connect with neighbors, this vibrant community offers something for a variety of lifestyles. Whether you’re searching for a full-time residence, a seasonal Sarasota retreat, or a low-maintenance home where recreation and relaxation come together, this Pelican Cove condo offers an opportunity to enjoy the best of Florida living.

Ubicación

Detalles

Tipo:
Residential
Estacionamiento:
Assigned
Año de construcción:
1979
Lote:
Sin datos
Calefacción:
Central / Electric
precio por sq. medidor:
$278
Enfriamiento:
Central Air
HOA:
Sin datos

Valuation

Our model vs. what's actually selling nearby.
Estimate
$429,250
$226K – $773K
Confidence Low
List vs. estimate
$120K below estimate
List $309,000 · -28.0%
Our model says this listing is priced below recent comparable activity. Expect competition.
Price per sq ft
$277
-30.2% vs. city median $397
Based on
122 MLS comparables
Median of recent comparable listings. Sold comps use closing price, active listings use list price.

Destacados

Annual tax
$3,288
2025
View
Trees/Woods
Furnished
Partially
Pets
Number Limit
Más hechos y características
  • Piso

    • Laminate

    Calefacción

    • Central

    • Electric

    Enfriamiento

    • Central Air

    Accesorios

    • Dishwasher

    • Dryer

    • Microwave

    • Range

    • Refrigerator

    • Washer

    Otras características interiores

    • Ceiling Fan(s)

    • High Ceilings

    • Living Room/Dining Room Combo

    • Open Floorplan

    • Solid Surface Counters

    • Solid Wood Cabinets

    • Thermostat

    • Vaulted Ceiling(s)

    Dormitorios y baños

    • Dormitorios: 2

    • Baños completos: 2

  • Estacionamiento

    • Assigned

    Propiedad

    • Pisos: One

    • Características Exteriores: Balcony / Lighting / Rain Gutters / Sidewalk / Sliding Doors

    Otra Información de Propiedad

    • Número de Parcela: 0126162087

    • Zonificación: RMF3

  • Tipo y estilo

    • Tipo de propiedad: Residential

    • Subtipo de propiedad: Condominium

  • Utilidad

    • BB/HS Internet Available

    • Cable Available

    • Electricity Connected

    • Public

    • Sewer Connected

    • Street Lights

    • Underground Utilities

    • Water Connected

  • Otra información financiera

    • Importe anual de impuestos: $3,288

  • Detalles de la fuente

    • MLS ID: A4710075

    Otros hechos

    • Materiales de construcción: Stucco / Wood Frame

    • Detalles de la fundación: Slab

    • Características de lavandería: Laundry Closet / Outside

    • Características del patio y el porche: Covered / Enclosed / Rear Porch / Screened

    • Caras de dirección: South

    • Nombre del cuerpo de agua: SARASOTA BAY

    • Salón: 1112

    • Fuente de agua: Public

    • Nombre de subdivisión: PELICAN COVE XIV

Consulta privada
Habla con el asesor de este inmueble.
Planos, documentos del HOA, comparables off-market, agendar una visita privada — un solo mensaje directo al especialista local.

Más como esta

En Venta
$285,000
Condo / Coop
2 camas · 2 baños · 1,008 sqft
PLAZA DE FLORES, SARASOTA
4220 CENTRAL SARASOTA PARKWAY UNIT 1214
Nuevo
En Venta
$259,900
Condo / Coop
2 camas · 2 baños · 957 sqft
PLAZA DE FLORES, SARASOTA
4240 CENTRAL SARASOTA PARKWAY UNIT 615
Nuevo
En Venta
$247,000
Lotes / Tierras
0.17 acres
PORTOFINO ON THE BAY, SARASOTA
1670 ASSISI DRIVE UNIT 14
Nuevo
En Venta
$299,000
Casa
2 camas · 2 baños · 1,353 sqft
VILLAGE DES PINS III, SARASOTA
3728 PINECONE COURT UNIT 164
Nuevo
En Venta
$269,000
Condo / Coop
2 camas · 2 baños · 1,238 sqft
STONEYBROOK TERRACE 1, SARASOTA
8755 OLDE HICKORY AVENUE UNIT 7102
Nuevo
En Venta
$400,000
Condo / Coop
2 camas · 2 baños · 964 sqft
SEA WINDS, SARASOTA
6703 MIDNIGHT PASS ROAD UNIT 101
Nuevo
En Venta
$389,000
Condo / Coop
2 camas · 2 baños · 1,016 sqft
CASTEL DEL MARE, SARASOTA
1634 STICKNEY POINT ROAD UNIT 34-202
En Venta
$330,000
Condo / Coop
2 camas · 1 baños · 1,036 sqft
CASTEL DEL MARE, SARASOTA
1614 STICKNEY POINT ROAD UNIT 1614-1

Mercado cerca de esta dirección

Conteos en vivo en la misma zona.
Ver todo

The multiple listing information is provided by the Stellar MLS from a copyrighted compilation of listings. The compilation of listings and each individual listing are ©2026-present Stellar MLS. All Rights Reserved. The information provided is for consumers' personal, noncommercial use and may not be used for any purpose other than to identify prospective properties consumers may be interested in purchasing. All properties are subject to prior sale or withdrawal. All information provided is deemed reliable but is not guaranteed accurate, and should be independently verified. Listing courtesy of: COLDWELL BANKER REALTY