BTC: 2.31097325
ETH: 78.31223984
Piso
• Tile
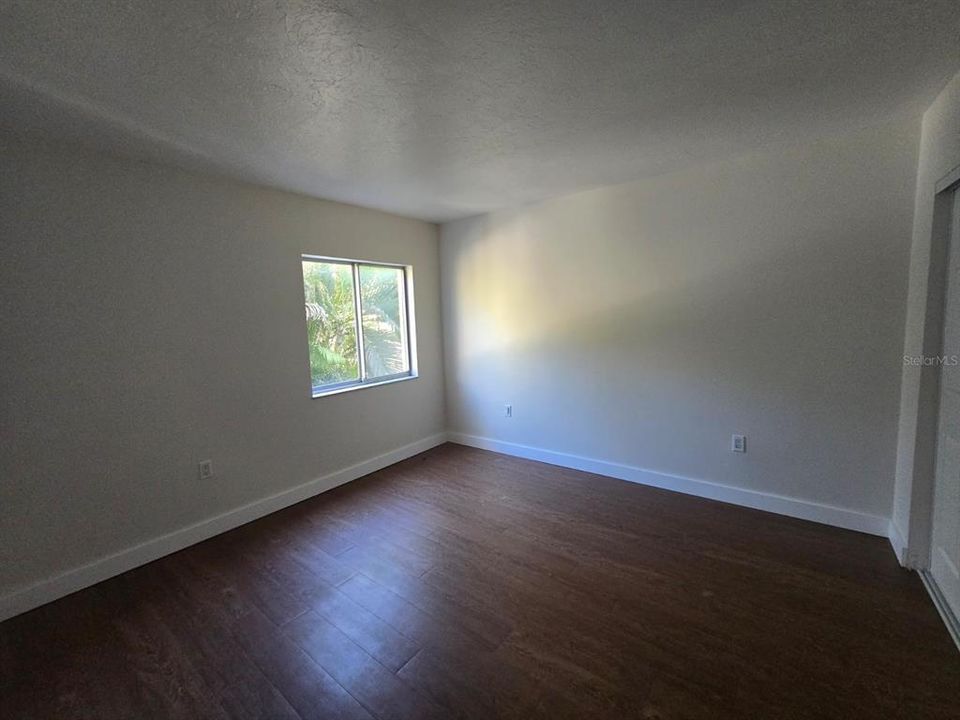
• Vinyl
Calefacción
• Central
• Electric
Enfriamiento
• Central Air
Accesorios
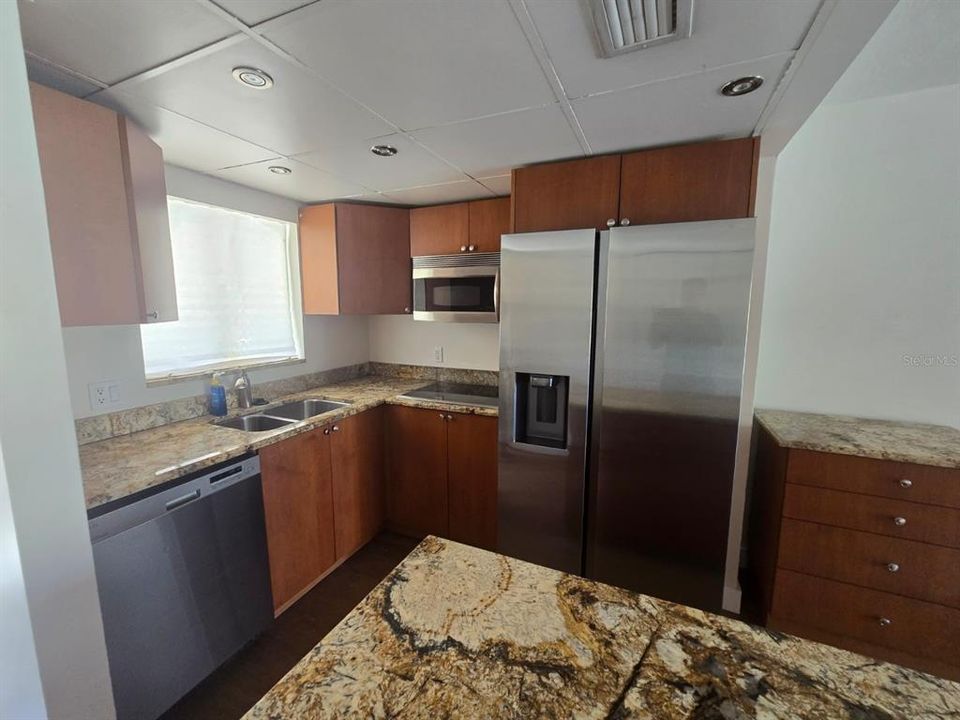
• Cooktop
• Dishwasher
• Electric Water Heater
• Microwave
• Refrigerator
Otras características interiores
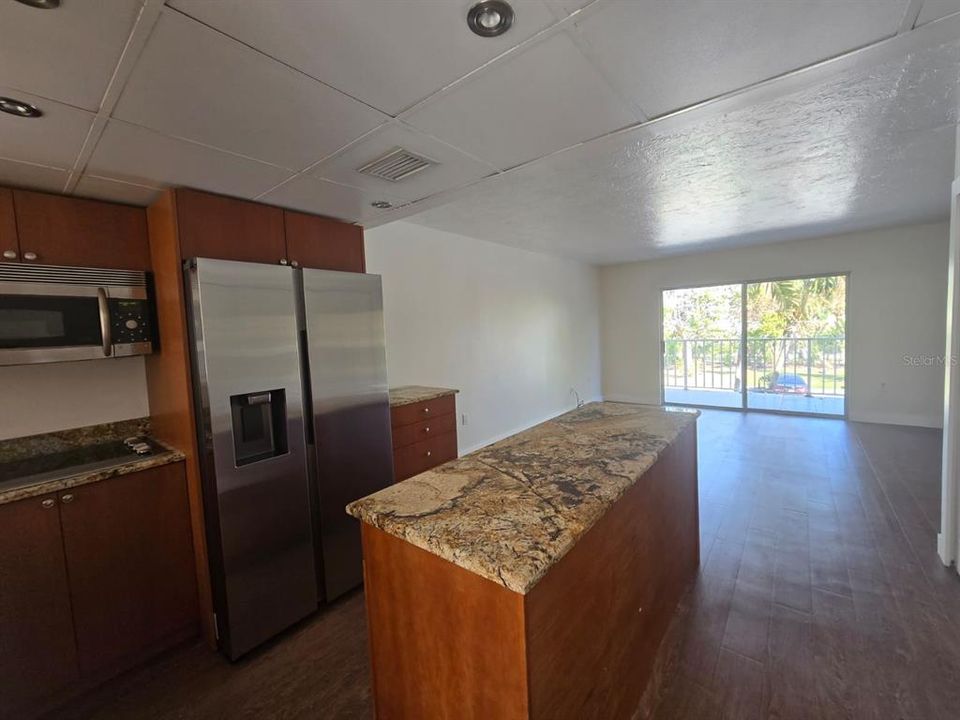
• Living Room/Dining Room Combo
• Open Floorplan
• Other
• Solid Wood Cabinets
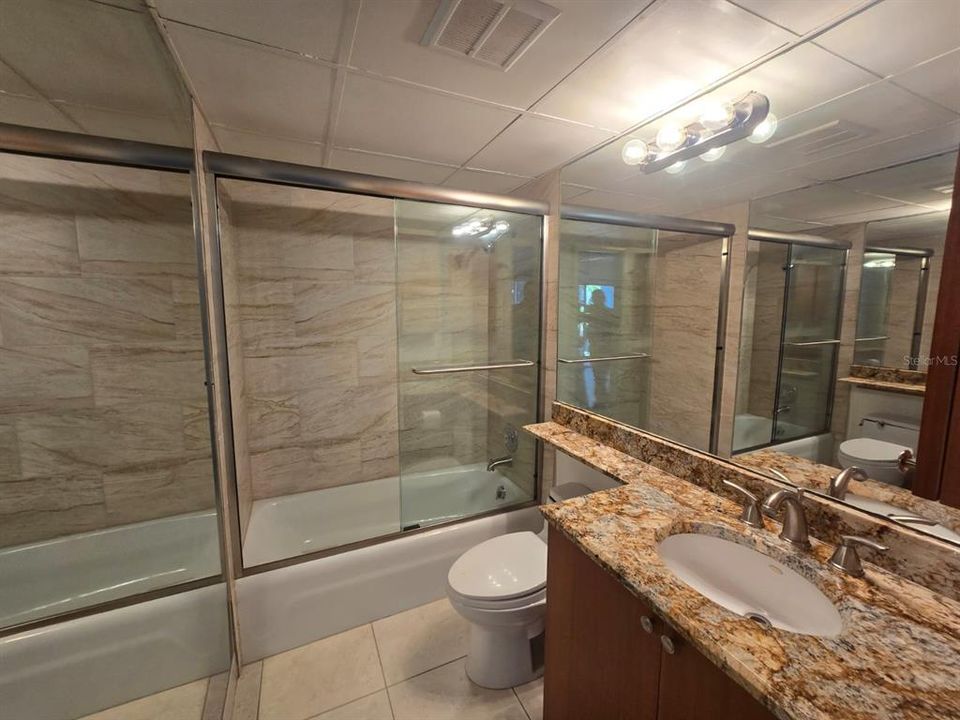
• Stone Counters
• Thermostat
Dormitorios y baños
• Dormitorios: 1
• Baños completos: 1
Estacionamiento
• Assigned
• Covered
• Guest
• Open
• Workshop in Garage
Propiedad
• Pisos: Three Or More
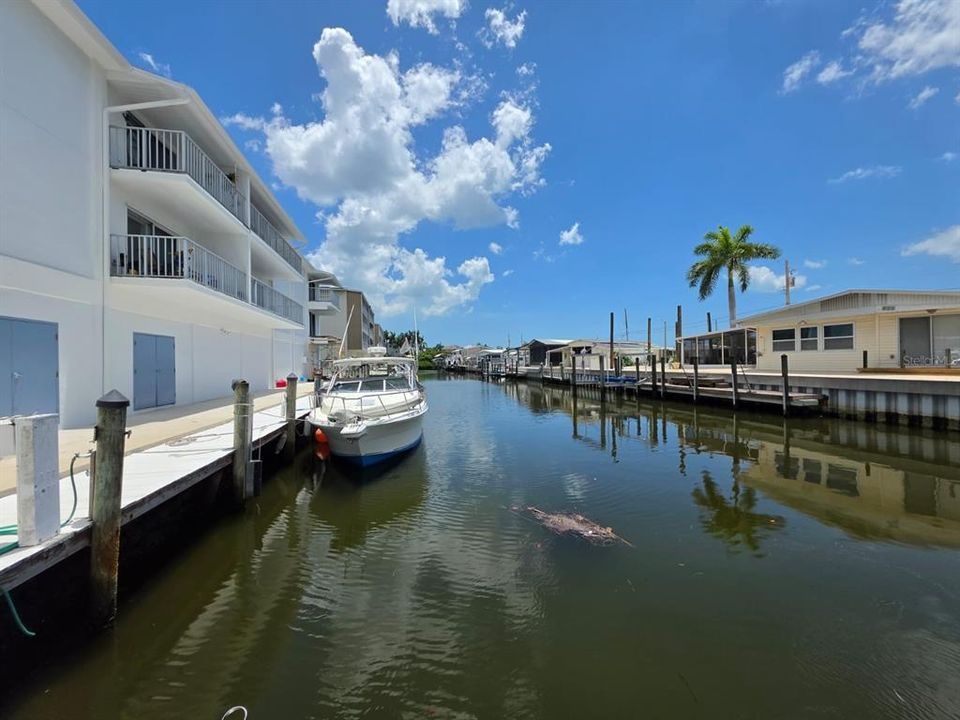
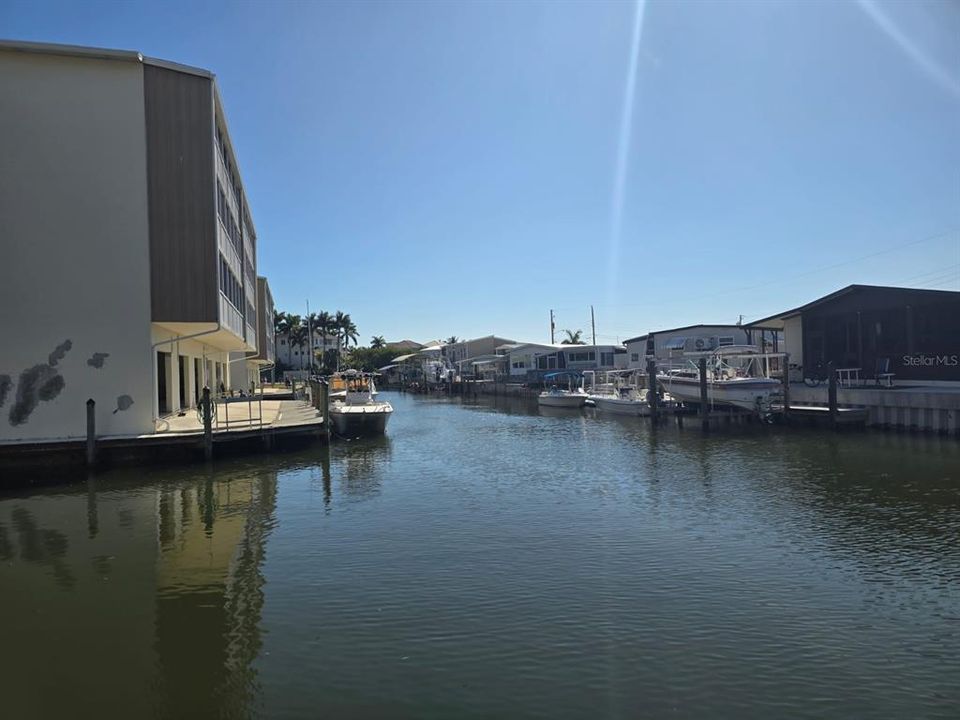
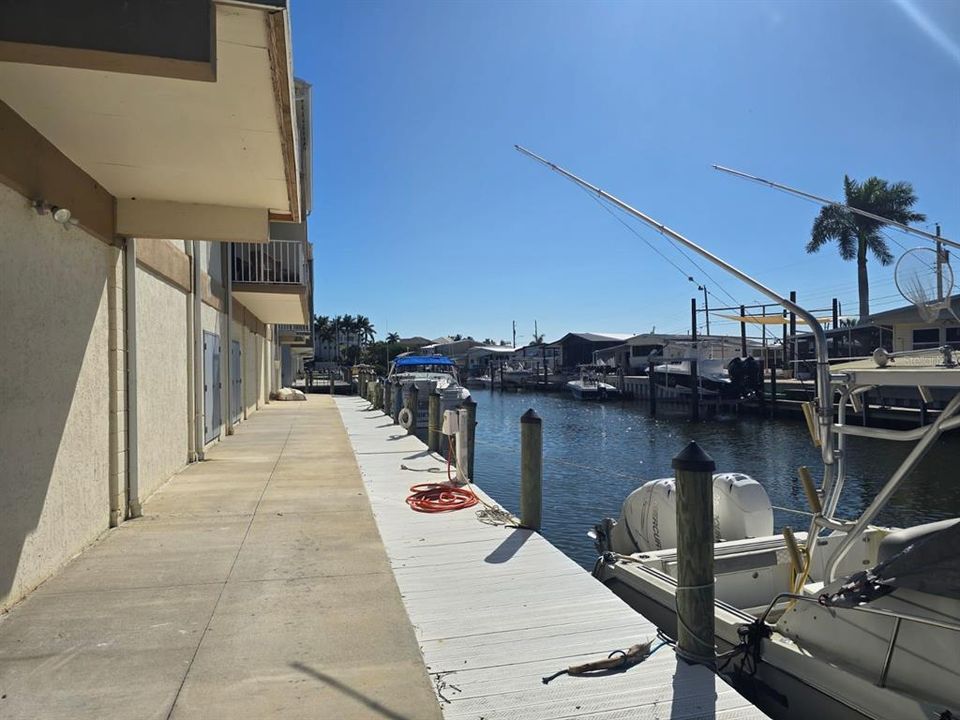
• Características Exteriores: Balcony / Storage
Otra Información de Propiedad
• Número de Parcela: 6664810352
• Zonificación: PDR
Tipo y estilo
• Tipo de propiedad: Residential
• Subtipo de propiedad: Condominium
Utilidad
• Cable Available
• Electricity Connected
• Public
• Sewer Connected
• Water Connected
Otra información financiera
• HOA: $1,060
• Frecuencia HOA: Monthly
• Importe anual de impuestos: $2,229
Detalles de la fuente
• MLS ID: A4700683
Otros hechos
• Materiales de construcción: Block / Stucco
• Detalles de la fundación: Slab
• Características de lavandería: Common Area
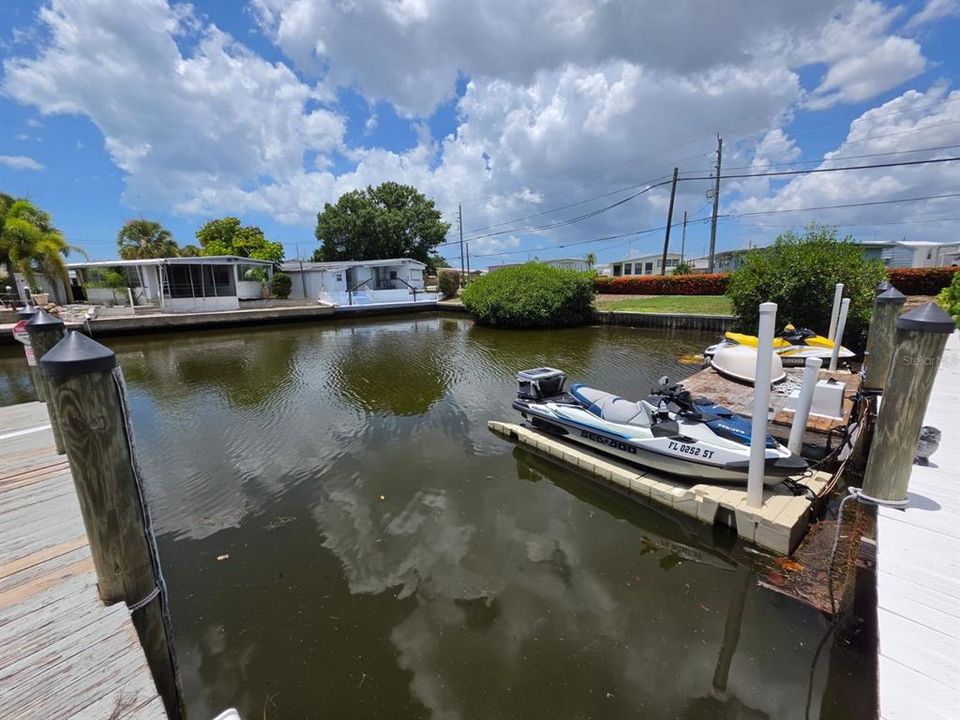
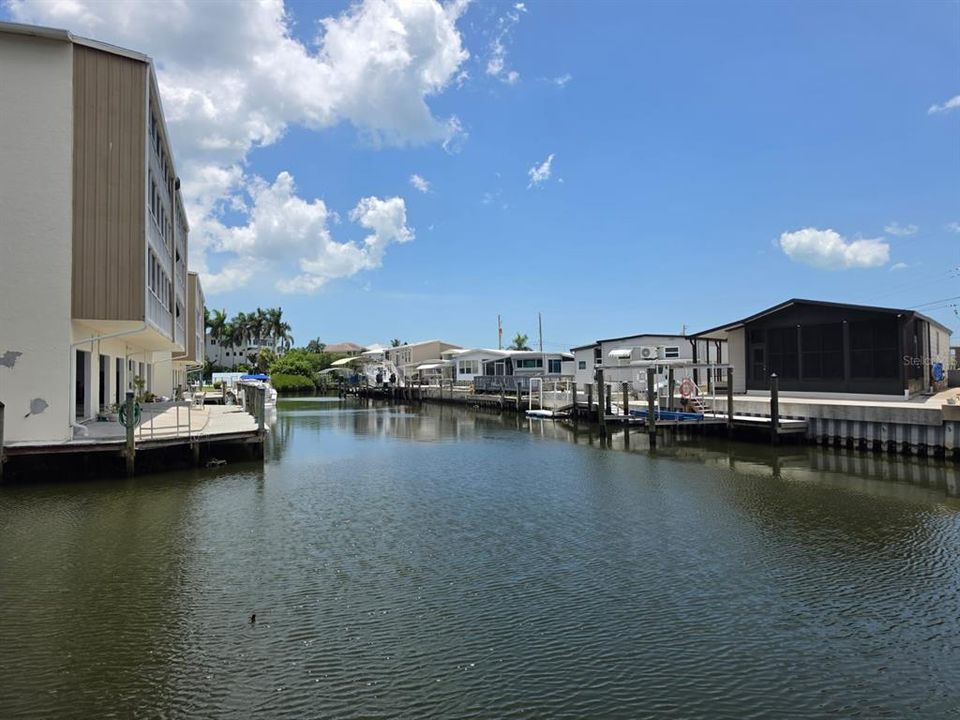
• Características del lote: Street Dead-End
• Características del patio y el porche: Covered / Deck / Patio / Porch
• Características de la piscina: Heated / Salt Water
• Caras de dirección: West
• Otras estructuras: Storage
• Espacios de garaje: 1
• Garaje adjunto: Si
• Garaje: Si
• Salón: 584
• Fuente de agua: Public
• Nombre de subdivisión: SARABAY COVES CONDO
The multiple listing information is provided by the Stellar MLS from a copyrighted compilation of listings. The compilation of listings and each individual listing are ©2026-present Stellar MLS. All Rights Reserved. The information provided is for consumers' personal, noncommercial use and may not be used for any purpose other than to identify prospective properties consumers may be interested in purchasing. All properties are subject to prior sale or withdrawal. All information provided is deemed reliable but is not guaranteed accurate, and should be independently verified. Listing courtesy of: RE/MAX ALLIANCE GROUP