Vender tu casa
Valoración gratuita de tu hogar
Contacto
Cuéntenos sobre sus necesidades
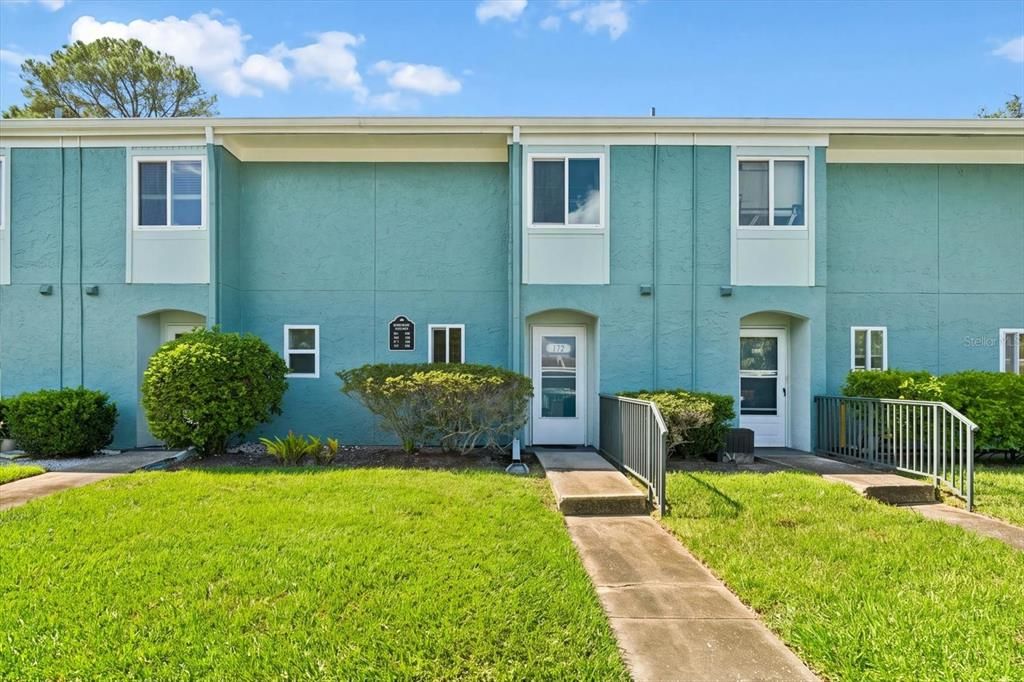
172 115TH AVENUE N UNIT 172

Condo / Coop En Venta
$165,000

BTC: 2.07547170

ETH: 67.84539474

2 días
2 camas
1 baños
993 sqft

Visión general

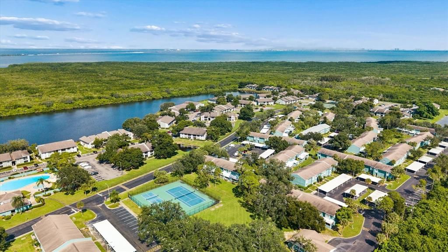
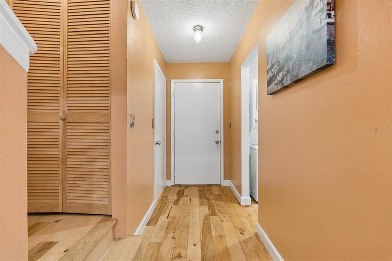
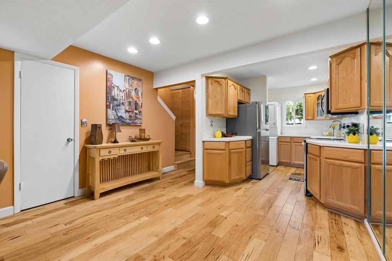
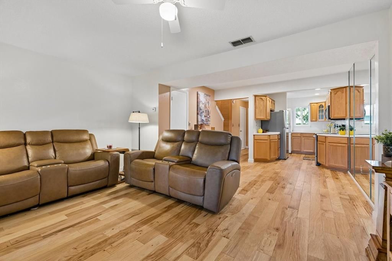
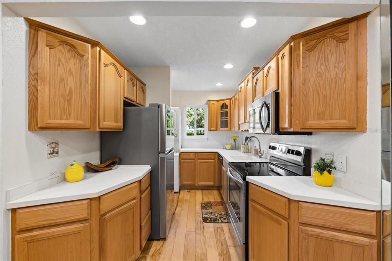
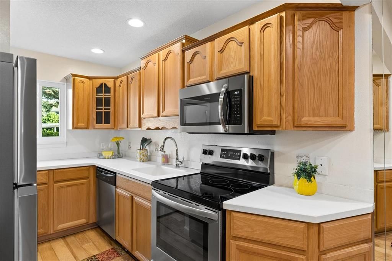
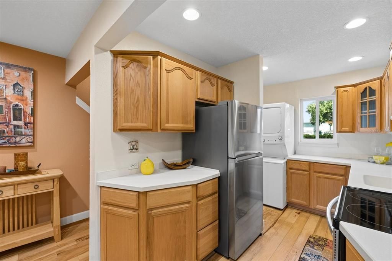
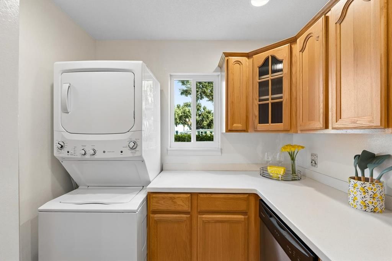
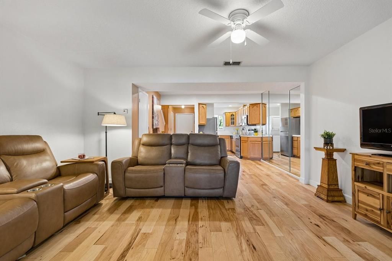
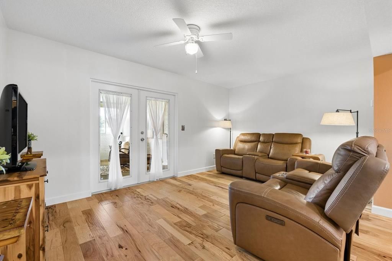
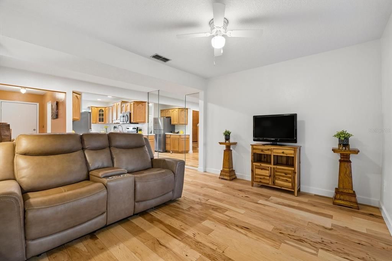
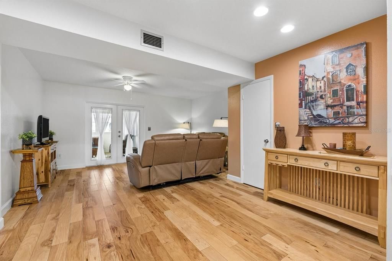
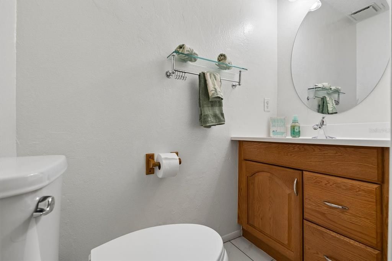
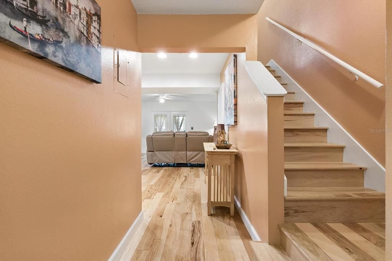
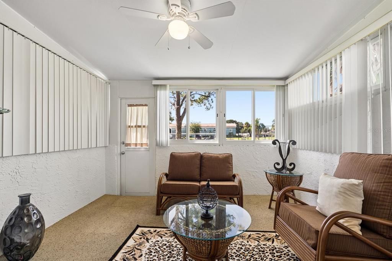
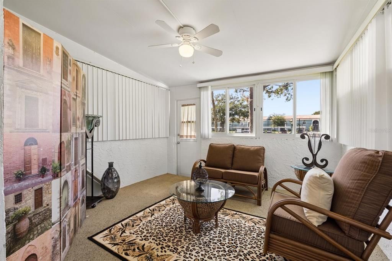
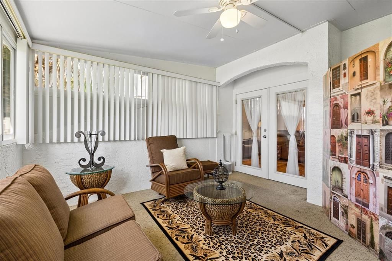
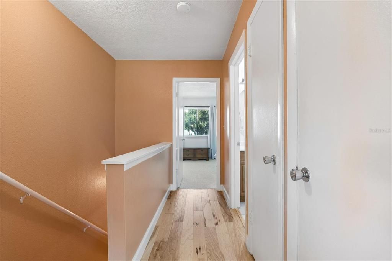
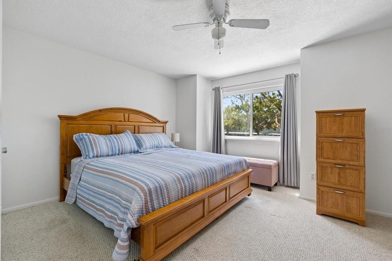
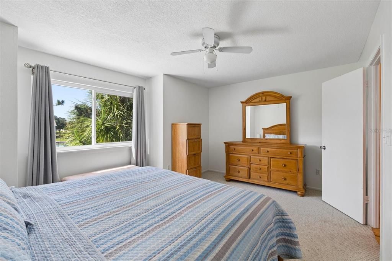
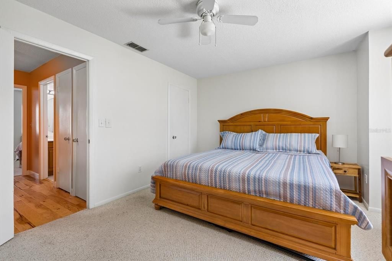
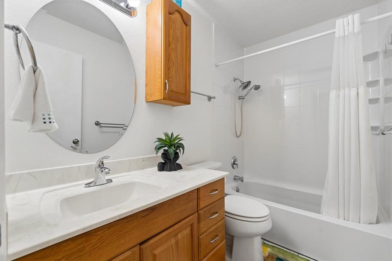
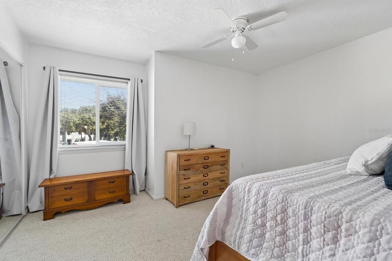
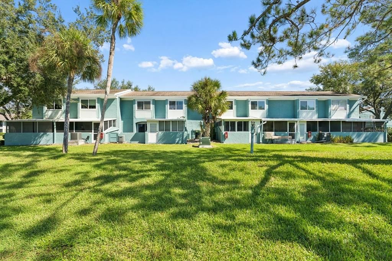
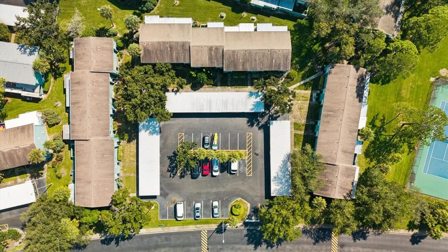
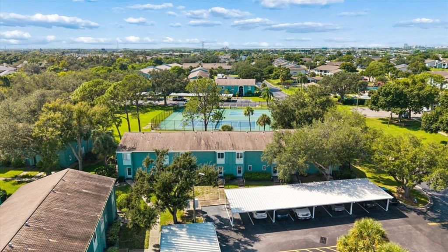
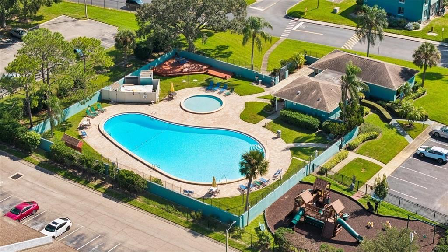
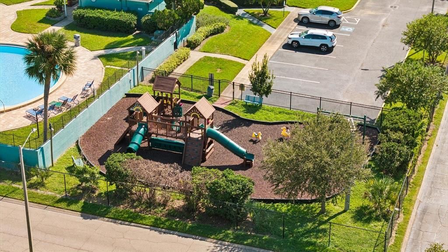
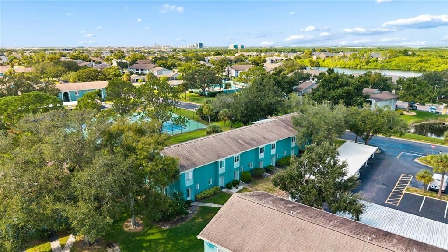
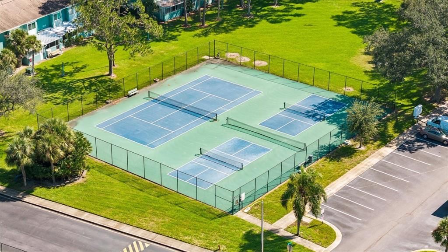
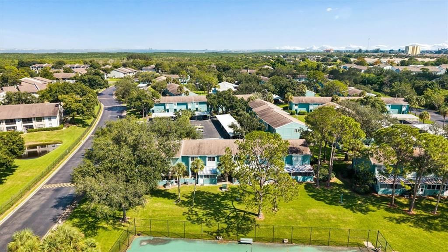
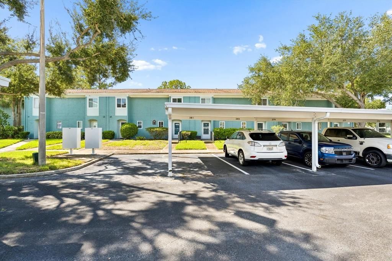
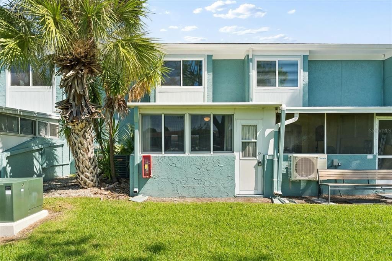
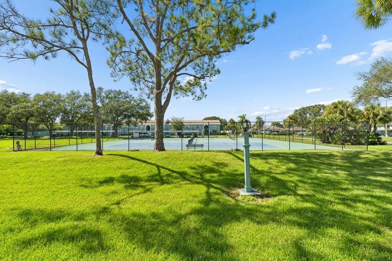
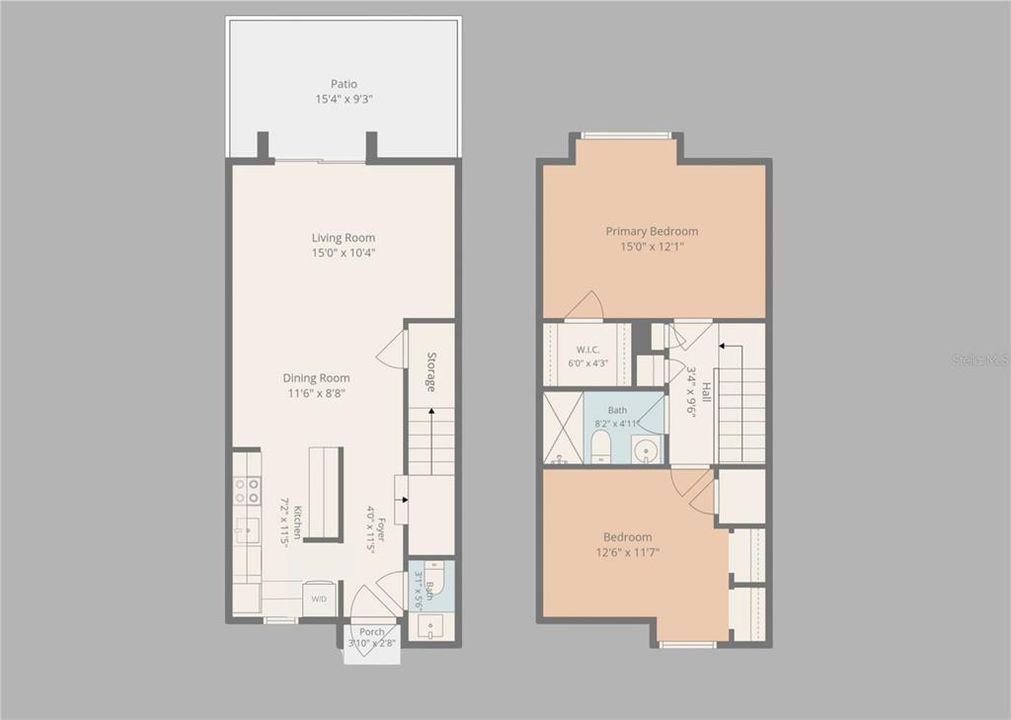
Experience effortless, resort-style living in this beautifully updated two-bedroom, 1.5-bath townhome layout WITH BONUS ROOM, perfectly positioned for the ultimate Florida lifestyle. Situated just off Gandy Blvd with immediate access to I-275, this location is a dream for commuters and weekend adventurers alike, offering a seamless drive over the bridge to Tampa, straight down to vibrant downtown St. Petersburg, or out to the world-class beaches. This two-story home is designed for both seamless entertaining and quiet relaxation. The expansive first floor features flowing wood floors and an accessible half bath for guests. French doors open from the main living area into a versatile enclosed porch—an ideal Florida Room perfect for a home office, creative bonus room, or cozy morning coffee retreat. Daily chores are a breeze with a kitchen equipped with a space-saving stackable washer and dryer and a designated dining space that opens perfectly into the living area. Upstairs, the wood flooring continues through the stairwell and hallway, leading to a private second-floor retreat. Two generously sized bedrooms share easy access to a full bathroom, offering a comfortable and quiet layout ideal for family or overnight guests. Step outside your front door to enjoy a wealth of community amenities that make every day feel like a vacation, including a community pool, active pickleball and tennis courts, a welcoming clubhouse, a playground, and a dedicated car wash area. For the sports fanatics, you are less than 15 Miles away from the Tampa Bay Lightning, Tampa Bay Buccaneers, and Tampa Bay Rays Fields and Stadiums. Whether you are a first-time buyer, downsizing, or seeking a turnkey oasis right in the center of Tampa Bay's best dining, shopping, and entertainment, this townhouse delivers an unbeatable lifestyle.

Ubicación

Detalles

Tipo:
Residential
Estacionamiento:
Assigned / Covered
Año de construcción:
1978
Lote:
Sin datos
Calefacción:
Central
precio por sq. medidor:
$166
Enfriamiento:
Central Air
HOA:
$576

Valuation

Our model vs. what's actually selling nearby.
Estimate
$164,900
$125K – $223K
Confidence Low
List vs. estimate
At estimate
List $165,000 · +0.1%
List is in line with recent comparable activity.
Price per sq ft
$166
-23.7% vs. city median $217
Based on
43 MLS comparables
Median of recent comparable listings. Sold comps use closing price, active listings use list price.

Destacados

Annual tax
$2,888
2025
HOA
$576/mo
Community Pool, Insurance, Maintenance Structure
View
Tennis Court, Trees/Woods
Furnished
Negotiable
Pets
Not allowed
Más hechos y características
  • Piso

    • Carpet

    • Tile

    • Hardwood

    Calefacción

    • Central

    Enfriamiento

    • Central Air

    Accesorios

    • Dishwasher

    • Disposal

    • Dryer

    • Microwave

    • Range

    • Refrigerator

    • Washer

    Otras características interiores

    • Living Room/Dining Room Combo

    • PrimaryBedroom Upstairs

    • Walk-In Closet(s)

    Dormitorios y baños

    • Dormitorios: 2

    • Baños: 1

    • Baños completos: 1

  • Estacionamiento

    • Assigned

    • Covered

    Propiedad

    • Pisos: Two

    • Características Exteriores: Playground / Sidewalk / Tennis Court(s)

    Otra Información de Propiedad

    • Número de Parcela: 183017983250120172

  • Tipo y estilo

    • Tipo de propiedad: Residential

    • Subtipo de propiedad: Condominium

  • Utilidad

    • Cable Available

    • Sewer Connected

    • Street Lights

    • Water Available

  • Otra información financiera

    • HOA: $576

    • Frecuencia HOA: Monthly

    • Importe anual de impuestos: $2,888

  • Detalles de la fuente

    • MLS ID: O6450491

    Otros hechos

    • Materiales de construcción: Block / Stucco

    • Detalles de la fundación: Block

    • Características de lavandería: In Kitchen

    • Características del patio y el porche: Other

    • Caras de dirección: South

    • Salón: 993

    • Fuente de agua: Public

    • Nombre de subdivisión: WINDWARD POINTE ST PETERSBURG

Consulta privada
Habla con el asesor de este inmueble.
Planos, documentos del HOA, comparables off-market, agendar una visita privada — un solo mensaje directo al especialista local.

Más como esta

Nuevo
En Venta
$119,999
Condo / Coop
1 camas · 1 baños · 740 sqft
PEPPERTREE VILLAGE CONDO, ST PETERSBURG
11538 7TH LANE N UNIT 1303
Nuevo
En Venta
$157,500
Condo / Coop
2 camas · 2 baños · 975 sqft
VILLAGE LAKE CONDO, ST PETERSBURG
860 S VILLAGE DRIVE N UNIT 105
Nuevo
En Venta
$180,000
Condo / Coop
2 camas · 2 baños · 1,090 sqft
PINE RUSH VILLAS CONDO, ST PETERSBURG
690 99TH AVENUE N UNIT 201
Nuevo
En Venta
$179,000
Condo / Coop
2 camas · 2 baños · 890 sqft
WINDJAMMER CONDO, ST PETERSBURG
1400 GANDY BOULEVARD N UNIT 1213
Nuevo
En Venta
$145,000
Condo / Coop
2 camas · 2 baños · 860 sqft
GATEWAY SQUARE APTS, ST PETERSBURG
951 79TH AVENUE N UNIT 120
En Venta
$149,999
Condo / Coop
2 camas · 2 baños · 860 sqft
ASBURY ARMS CONDO, ST PETERSBURG
801 83RD AVENUE N UNIT 322
En Venta
$124,500
Condo / Coop
2 camas · 1 baños · 1,035 sqft
CONCORD VILLAGE SOUTH, ST PETERSBURG
1020 85TH AVENUE N UNIT 222
En Venta
$165,000
Condo / Coop
2 camas · 2 baños · 1,095 sqft
PEPPERTREE VILLAGE CONDO, ST PETERSBURG
876 116TH AVENUE N UNIT 103

Mercado cerca de esta dirección

Conteos en vivo en la misma zona.
Ver todo

The multiple listing information is provided by the Stellar MLS from a copyrighted compilation of listings. The compilation of listings and each individual listing are ©2026-present Stellar MLS. All Rights Reserved. The information provided is for consumers' personal, noncommercial use and may not be used for any purpose other than to identify prospective properties consumers may be interested in purchasing. All properties are subject to prior sale or withdrawal. All information provided is deemed reliable but is not guaranteed accurate, and should be independently verified. Listing courtesy of: KEYSEEKERS REAL ESTATE